For Lease
29 Futura Avenue
Rouge Woods, Richmond Hill, ON
$4,200
4+1Bd
5Ba
2,750+sqft
4Parking
29.53 x 109.91 ftlot
$2/sqft
DetachedMLS# N13708998Listed 2026-08-2519 DOM
Cooling
Central Air
Basement
Finished
About this home
Executive 4+1 Bedroom, 2.5-Storey Detached Home in a Highly Sought-After Richmond Hill Community! Offering Approximately 2,700 Sq Ft of Bright, Spacious & Functional Living Space. Features Hardwood Flooring Throughout the Main & Second Floors, and a Modern Open-Concept Kitchen with Granite Countertops, Stylish Backsplash & Breakfast Bar. The Finished Basement Offers Additional Living Space with a Large Recreation Area, Wet Bar, Guest Bedroom & 4-Piece Ensuite-Ideal for Extended Family or Guests. Beautiful Interlocking Driveway & Backyard Enhance the Home's Curb Appeal and Outdoor Space. Walking Distance to Highly Ranked Richmond Rose Public School & Bayview Secondary School. Conveniently Located Close to Parks, Shopping, Transit & Amenities, with Easy Access to Hwy 404. A Wonderful Family Home in a Prime Richmond Hill Location!
Hardwood
Rooms
Main Floor
| Living Room | 3.36 × 2.90 m | Hardwood Floor Open Concept Crown Moulding |
| Dining Room | 3.36 × 3.05 m | Hardwood Floor Coffered Ceiling(s) Crown Moulding |
| Family Room | 4.33 × 3.05 m | Hardwood Floor Gas Fireplace Window |
| Kitchen | 3.15 × 2.96 m | Ceramic Floor Granite Counters Open Concept |
| Breakfast | 2.75 × 2.13 m | Hardwood Floor W/O To Yard |
Second Floor
| Primary Bedroom | 5.28 × 4.09 m | Hardwood Floor Walk-In Closet(s) 4 Pc Ensuite |
| Bedroom 2 | 4.58 × 3.97 m | Hardwood Floor Walk-In Closet(s) 4 Pc Ensuite |
| Bedroom 3 | 3.45 × 3.08 m | Hardwood Floor Closet |
| Bedroom 4 | 5.10 × 4.79 m | Hardwood Floor Large Window |
Basement
| Bedroom 5 | 3.75 × 2.84 m | Hardwood Floor 4 Pc Ensuite |
| Recreation | 0.00 × 0.00 m | Hardwood Floor Wet Bar |
Features
- Carpet Free
- Finished
- Central Air
- 2 1/2 Storey
Financials
Estimated Rental Income
Entire property$4,000 – $6,500/mo
Basement apartment$1,800 – $2,500/mo
Rental yield1142.9% – 1857.1%
*Estimates based on comparable rentals in the area. Actual income may vary.
Market Data — Richmond Hill
Days on market19 days
Buyer's MarketSeller's Market
Based on active listings in Richmond Hill. Data updates daily.
Demographics — Richmond Hill
Population
202,022
Avg Household Income
$115,000
Age Distribution
0-19
20%
20-34
17%
35-49
22%
50-64
22%
65+
19%
Ownership81% own · 19% rent
EnglishMandarinCantoneseFarsiRussian
Other rentals like this
Similar rentals in Richmond Hill
Same property type, similar price, similar size — currently for rent.
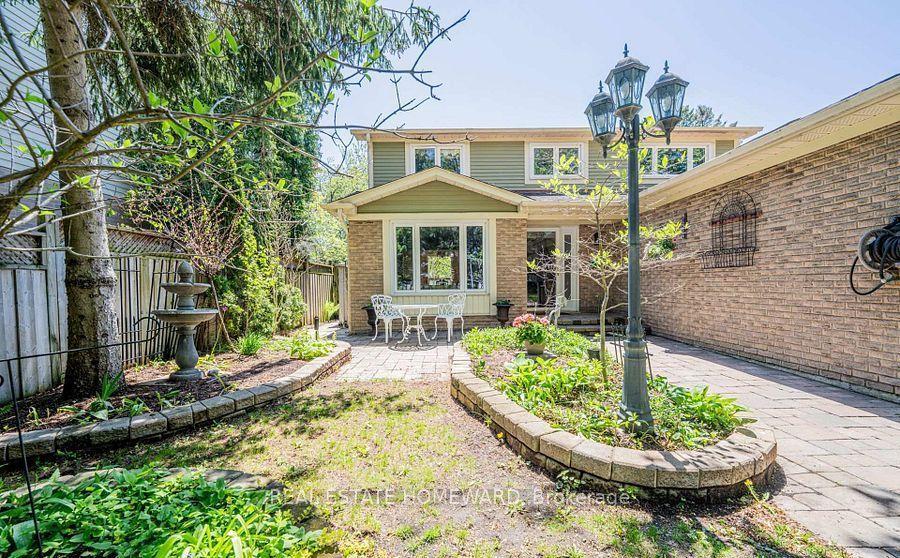
For Lease17 h ago
$4,250
Detached
27 Drumern Crescent, North Richvale
Richmond Hill, ON
3+2 bd
4 ba
1,750
6
MLS# N13777582Real Estate Homeward
WhatsApp Aman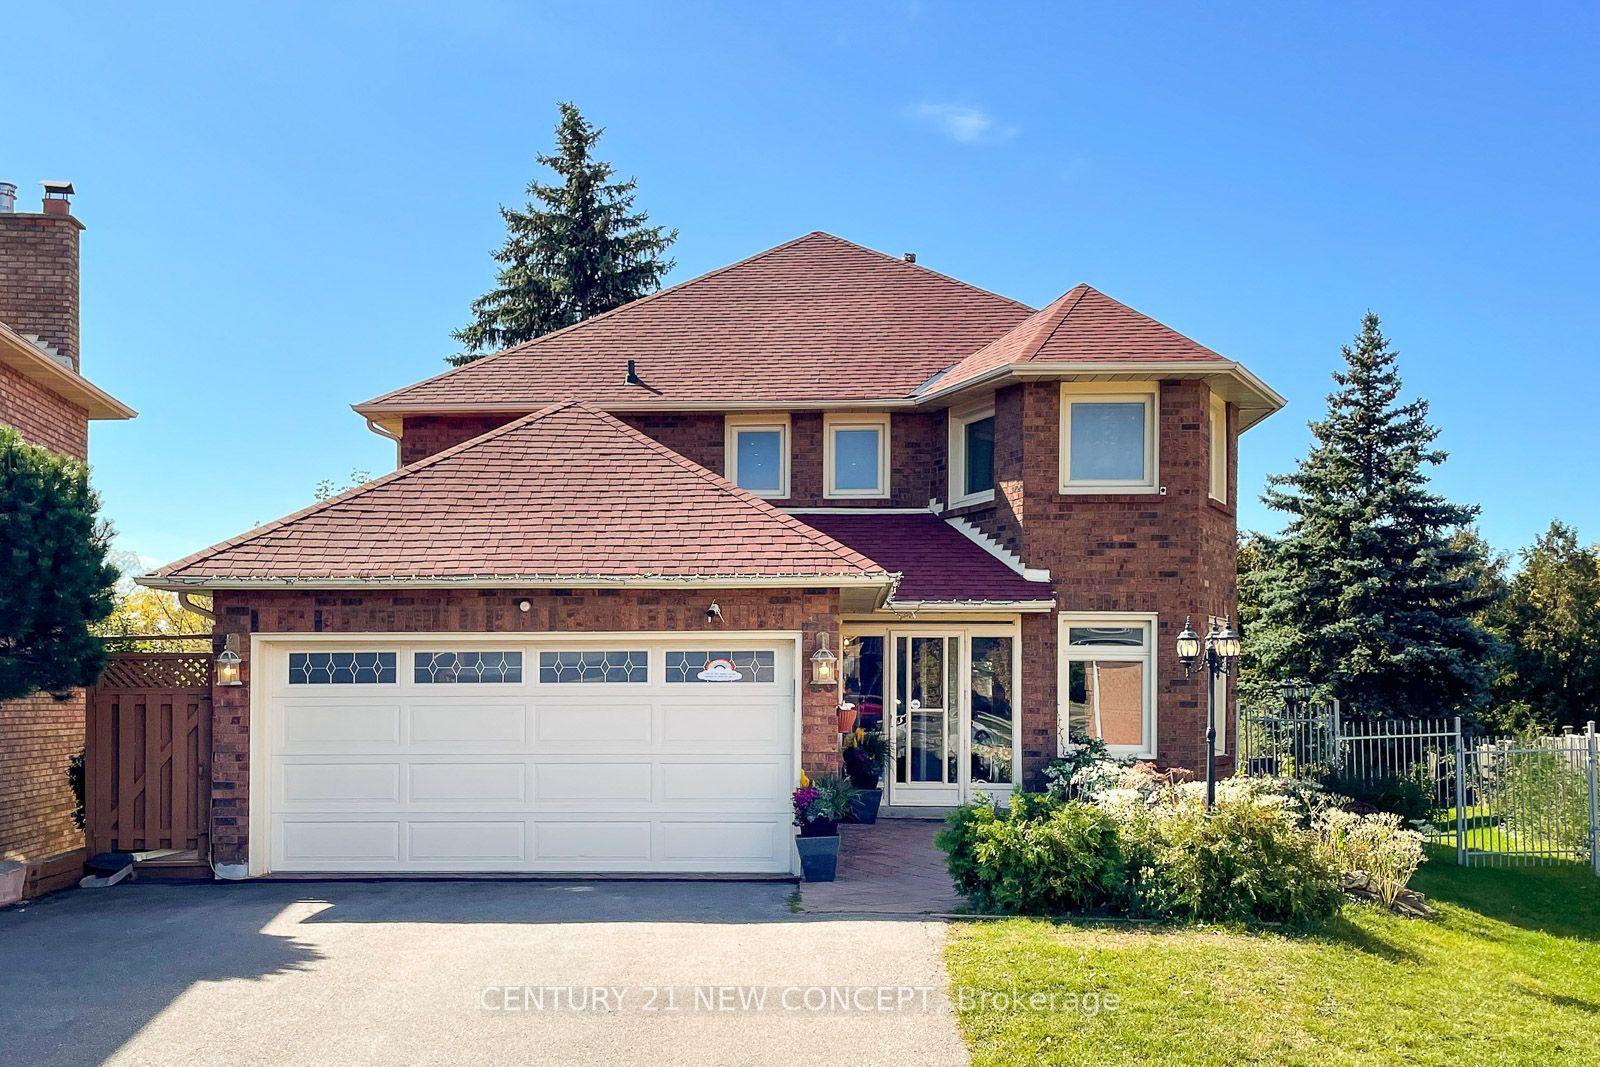
For Lease17 h ago
$5,000
Detached
40 Marchwood Crescent, Harding
Richmond Hill, ON
4+2 bd
4 ba
2,750
12
MLS# N13777910Century 21 New Concept
WhatsApp Aman
Getting around
How walkable, bikeable, and transit-friendly this neighbourhood is.
54
/ 100
Walk Score
Somewhat Walkable
43
/ 100
Transit Score
Some Transit
52
/ 100
Bike Score
Bikeable
Scores are estimates based on neighbourhood data and are for informational purposes only.
MLS® data courtesy of the Toronto Regional Real Estate Board (TRREB).
The information provided herein must only be used by consumers that have a bona fide interest in the purchase, sale, or lease of real estate and may not be used for any commercial purpose or any other purpose. Listing information is deemed reliable but is not guaranteed accurate by the Toronto Regional Real Estate Board, the listing brokerage, or this website. The trademarks REALTOR®, REALTORS® and the REALTOR® logo are controlled by The Canadian Real Estate Association (CREA) and identify real estate professionals who are members of CREA. MLS®, Multiple Listing Service®, and the associated logos are owned by CREA. Not intended to solicit properties currently listed for sale or buyers under contract.