For Lease
10 Paper Birch Drive
Cornell, Markham, ON
$3,750
4+1Bd
4Ba
2,250+sqft
3Parking
$2/sqft
DetachedMLS# N13709026Listed 2026-08-258 DOM
Cooling
Central Air
Basement
Unfinished
About this home
Gorgeous Aspen-Ridge 4-bedroom detached home situated on a quiet corner lot facing a scenic community pond. Offering approximately 2,500 square feet of well-designed living space, this residence features a 9-foot ceiling open-concept main floor with laminate flooring, hardwood in the hallways and library, and solid oak staircases. The modern kitchen and washrooms are upgraded with sleek stone countertops and stainless steel appliances. Upstairs includes 3 full baths plus a main-floor powder room to comfortably accommodate family and guests. Additional highlights include an interlock-paved backyard for easy outdoor relaxation and a convenient double-car garage. Ideally located just steps to Little Rouge Public School, local parks, and transit, with close proximity to the GO Station, Cornell Community Centre, Markham Stouffville Hospital, and major highways 407 and 7.
GarageCorner LotHardwood
Rooms
Main Floor
| Dining Room | 5.49 × 3.35 m | Laminate Gas Fireplace Overlooks Garden |
| Family Room | 6.15 × 3.35 m | Laminate Combined w/Living Open Concept |
| Living Room | 6.15 × 3.35 m | Laminate Gas Fireplace Large Window |
| Kitchen | 3.15 × 3.17 m | Ceramic Floor Pantry Granite Counters |
| Breakfast | 2.74 × 3.18 m | Ceramic Floor Large Closet W/O To Yard |
Second Floor
| Library | 3.40 × 3.05 m | Hardwood Floor Open Concept Large Window |
| Primary Bedroom | 6.10 × 3.83 m | Broadloom Walk-In Closet(s) 4 Pc Ensuite |
| Bedroom 2 | 3.35 × 3.07 m | Broadloom Large Closet Bay Window |
Third Floor
| Bedroom 3 | 3.66 × 3.35 m | Broadloom Large Closet Large Window |
| Bedroom 4 | 3.81 × 3.35 m | Broadloom Large Closet Large Window |
Features
- None
- Full
- Unfinished
- Central Air
- 2 1/2 Storey
Financials
Estimated Rental Income
Entire property$4,000 – $6,500/mo
Rental yield1280.0% – 2080.0%
*Estimates based on comparable rentals in the area. Actual income may vary.
Market Data — Markham
Days on market8 days
Buyer's MarketSeller's Market
Based on active listings in Markham. Data updates daily.
Demographics — Markham
Population
338,503
Avg Household Income
$118,000
Age Distribution
0-19
20%
20-34
18%
35-49
22%
50-64
22%
65+
18%
Ownership82% own · 18% rent
EnglishMandarinCantoneseTamilUrdu
Other rentals like this
Similar rentals in Markham
Same property type, similar price, similar size — currently for rent.
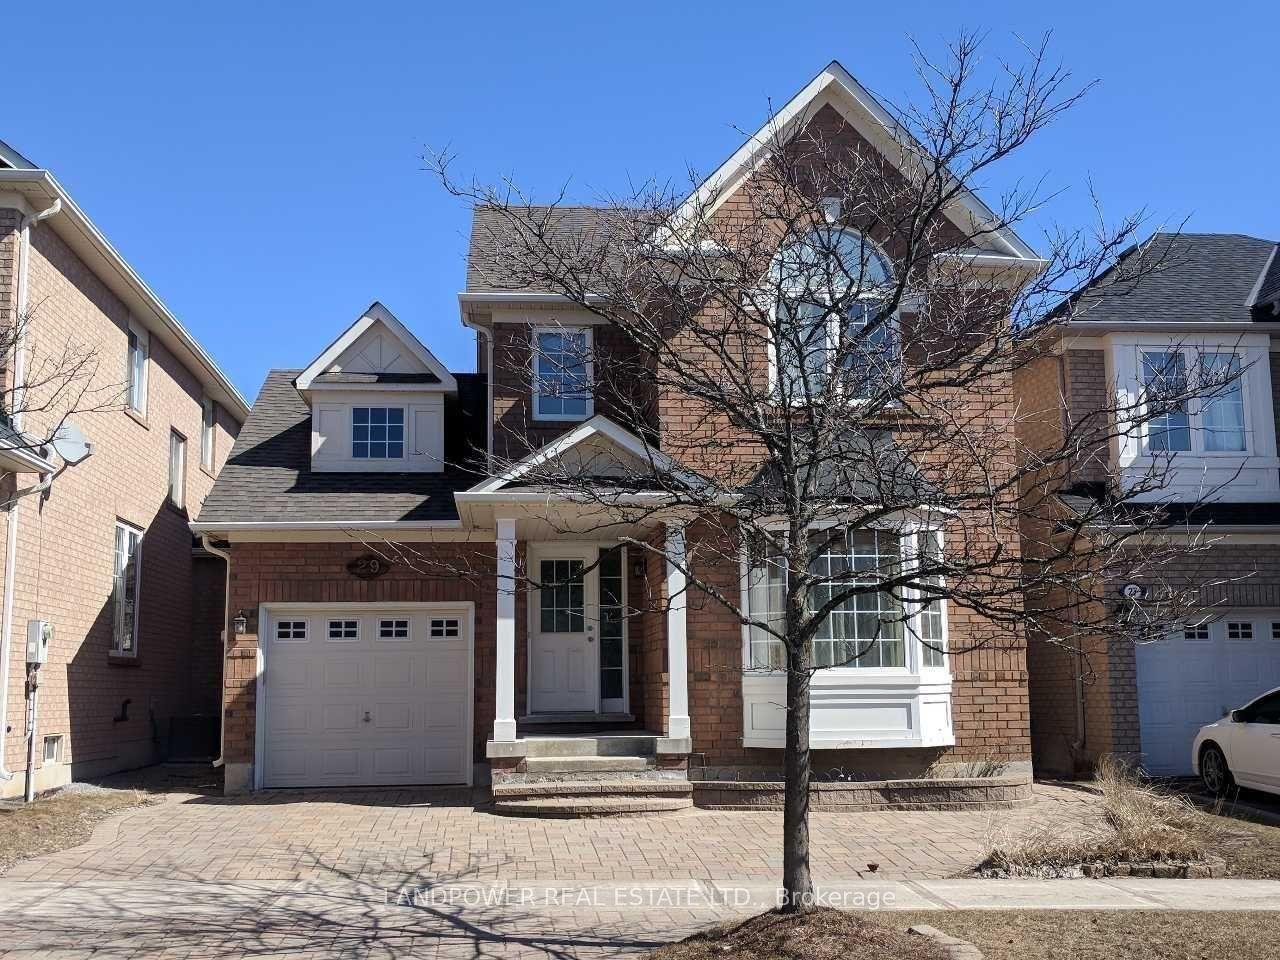
For LeaseJust listed
$3,450
Detached
29 Sarum Crescent, Berczy
Markham, ON
3+1 bd
3 ba
2,750
3
MLS# N13734970Landpower Real Estate Ltd.
WhatsApp Aman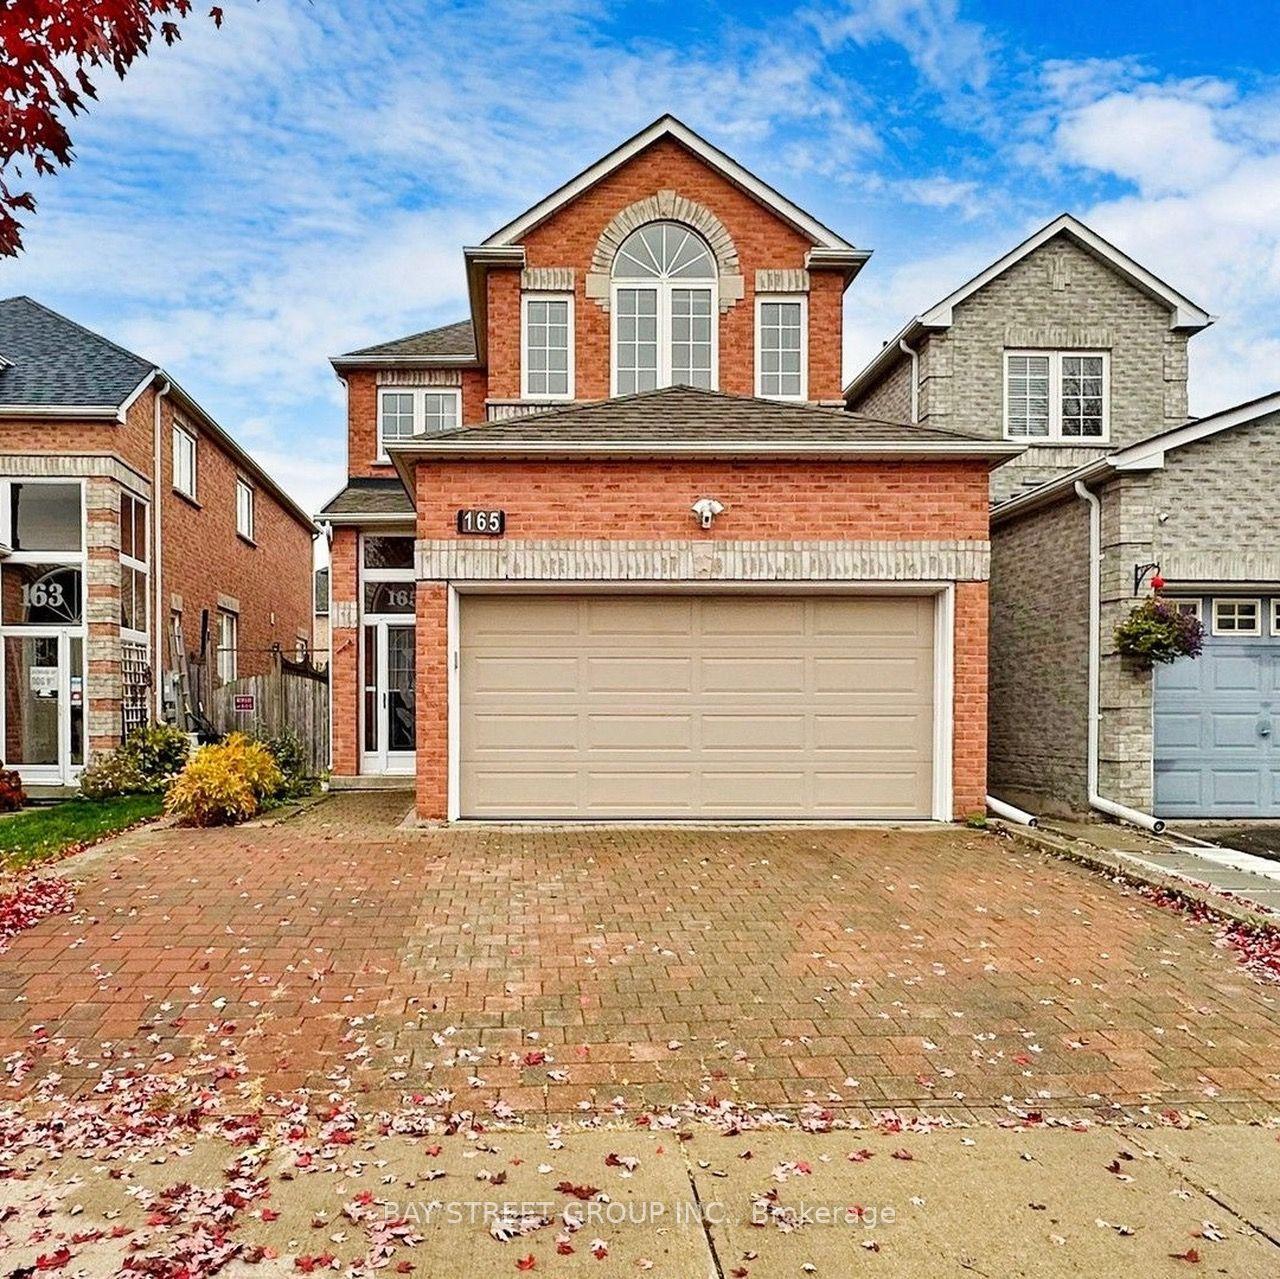
For LeaseJust listed
$3,600
Detached
Upper 165 Worthing Avenue, Milliken Mills East
Markham, ON
4 bd
10 ba
2,250
2
MLS# N13734962Bay Street Group Inc.
WhatsApp Aman
Getting around
How walkable, bikeable, and transit-friendly this neighbourhood is.
59
/ 100
Walk Score
Somewhat Walkable
42
/ 100
Transit Score
Some Transit
47
/ 100
Bike Score
Somewhat Bikeable
Scores are estimates based on neighbourhood data and are for informational purposes only.
MLS® data courtesy of the Toronto Regional Real Estate Board (TRREB).
The information provided herein must only be used by consumers that have a bona fide interest in the purchase, sale, or lease of real estate and may not be used for any commercial purpose or any other purpose. Listing information is deemed reliable but is not guaranteed accurate by the Toronto Regional Real Estate Board, the listing brokerage, or this website. The trademarks REALTOR®, REALTORS® and the REALTOR® logo are controlled by The Canadian Real Estate Association (CREA) and identify real estate professionals who are members of CREA. MLS®, Multiple Listing Service®, and the associated logos are owned by CREA. Not intended to solicit properties currently listed for sale or buyers under contract.