For Lease
Just Listed
7470 Ninth Line
Box Grove, Markham, ON
$3,800
5Bd
3Ba
2,750+sqft
7Parking
133.5 x 314 ftlot
$1/sqft
DetachedMLS# N13722744Listed 2026-08-285 DOM
Heating
Water Heater
Cooling
Central Air
Basement
Partially Finished
About this home
Welcome to a rare private retreat on approximately 1 acre! Tucked away on a quiet, dead-end stretch of Ninth Line, this beautifully updated and spacious 4-bedroom + 1 office room, 3-full-bathroom (One Full bathroom on the main floor) offers a unique blend of tranquillity, privacy, and convenience. Step inside to a bright, inviting open-concept layout featuring hardwood floors, large windows, and an abundance of natural light. The custom-updated kitchen is the heart of the home, complete with a centre island, breakfast area, built-in desk, updated appliances, and ample cabinetry-perfect for family living and entertaining. The main floor opens directly to a stunning two-tier deck, overlooking professionally landscaped, tree-lined grounds enhanced by elegant exterior lighting. The expansive private setting creates a peaceful, cottage-like atmosphere rarely found in Markham. Additional features include built-in cabinetry, wrap-around porch, convenient side entrance, generous parking, and beautifully maintained outdoor spaces. With approximately one acre of mature trees and privacy, this property offers exceptional space for outdoor enjoyment, entertaining, and future possibilities. Ideally located just minutes from major highways, top-rated schools, parks, shopping, restaurants, and everyday amenities, while offering the peace and privacy of a secluded country setting. A truly special opportunity to own a spacious home surrounded by nature in one of Markham's most desirable pockets-private, peaceful, and exceptionally well connected.
Hardwood
Rooms
Main Floor
| Family Room | 5.60 × 4.24 m | Bay Window Fireplace Hardwood Floor |
| Kitchen | 5.58 × 4.03 m | Centre Island W/O To Deck Granite Counters |
| Bedroom | 4.58 × 4.07 m | Double Closet Window Hardwood Floor |
| Office | 5.53 × 3.91 m | B/I Desk Window Hardwood Floor |
| Bathroom | 2.10 × 3.20 m | 3 Pc Bath Tile Floor |
| Pantry | 2.10 × 1.90 m | Hardwood Floor |
| Laundry | 2.20 × 1.20 m | Tile Floor |
Second Floor
| Primary Bedroom | 6.88 × 4.66 m | Hardwood Floor 4 Pc Bath Walk-In Closet(s) |
| Bedroom | 5.85 × 4.69 m | Hardwood Floor Window Double Closet |
| Bedroom | 4.66 × 4.07 m | Hardwood Floor Window Closet |
| Bathroom | 4.50 × 3.80 m | 4 Pc Bath Tile Floor Closet |
| Bathroom | 4.10 × 2.80 m | 3 Pc Bath Tile Floor Window |
Features
- Carpet Free
- Water Heater
- Water Meter
- Privacy
- Separate Entrance
- Partially Finished
- Central Air
- 2-Storey
Financials
Estimated Rental Income
Entire property$4,500 – $7,000/mo
Rental yield1421.1% – 2210.5%
*Estimates based on comparable rentals in the area. Actual income may vary.
Market Data — Markham
Days on market5 days
Buyer's MarketSeller's Market
Based on active listings in Markham. Data updates daily.
Demographics — Markham
Population
338,503
Avg Household Income
$118,000
Age Distribution
0-19
20%
20-34
18%
35-49
22%
50-64
22%
65+
18%
Ownership82% own · 18% rent
EnglishMandarinCantoneseTamilUrdu
Other rentals like this
Similar rentals in Markham
Same property type, similar price, similar size — currently for rent.
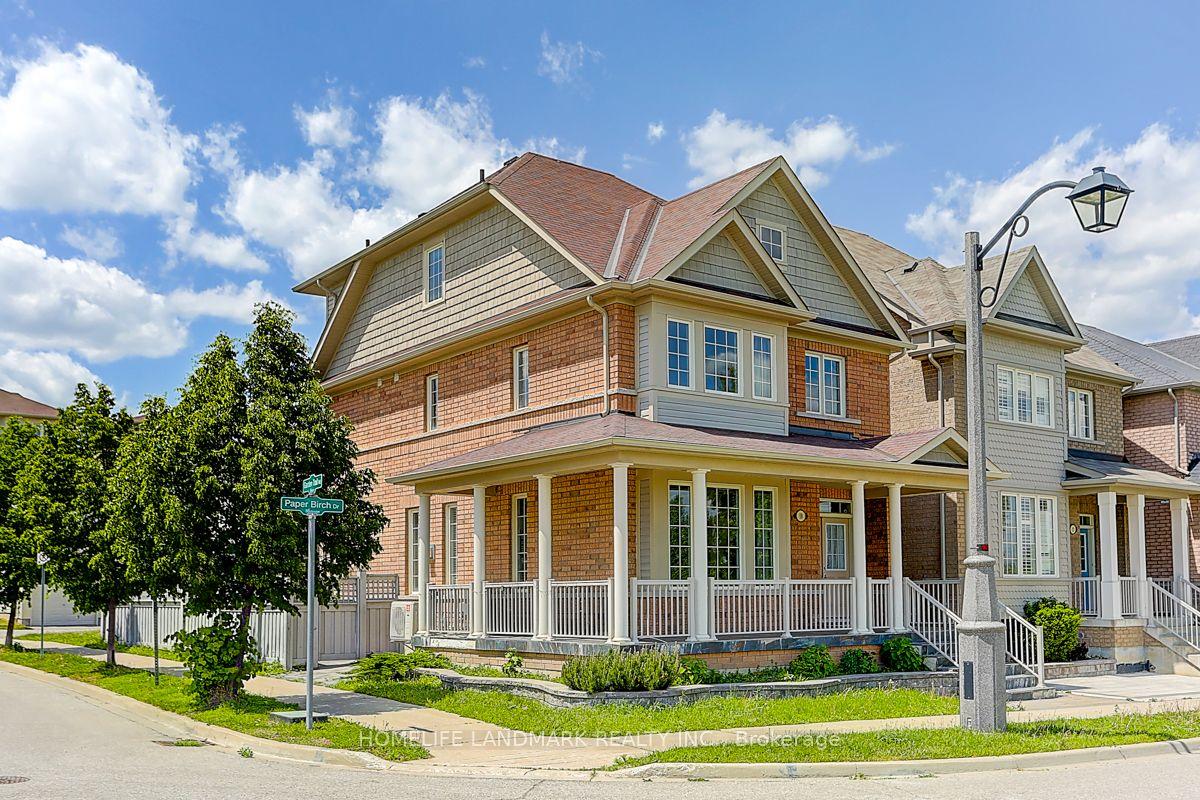
For Lease8 days ago
$3,750
Detached
10 Paper Birch Drive, Cornell
Markham, ON
4+1 bd
4 ba
2,250
3
MLS# N13709026Homelife Landmark Realty Inc.
WhatsApp Aman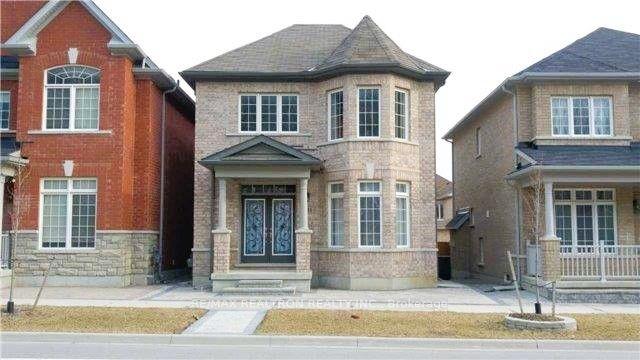
For Lease2 months ago
$3,800
Detached
511 William Forster Road, Cornell
Markham, ON
4 bd
4 ba
2,250
3
MLS# N13561028Re/Max Realtron Realty Inc.
WhatsApp Aman
Getting around
How walkable, bikeable, and transit-friendly this neighbourhood is.
63
/ 100
Walk Score
Somewhat Walkable
42
/ 100
Transit Score
Some Transit
45
/ 100
Bike Score
Somewhat Bikeable
Scores are estimates based on neighbourhood data and are for informational purposes only.
MLS® data courtesy of the Toronto Regional Real Estate Board (TRREB).
The information provided herein must only be used by consumers that have a bona fide interest in the purchase, sale, or lease of real estate and may not be used for any commercial purpose or any other purpose. Listing information is deemed reliable but is not guaranteed accurate by the Toronto Regional Real Estate Board, the listing brokerage, or this website. The trademarks REALTOR®, REALTORS® and the REALTOR® logo are controlled by The Canadian Real Estate Association (CREA) and identify real estate professionals who are members of CREA. MLS®, Multiple Listing Service®, and the associated logos are owned by CREA. Not intended to solicit properties currently listed for sale or buyers under contract.