For Sale
Open House Sun 18–20
7164 Old Shiloh Road
Baldwin, Georgina, ON
$629,900
3Bd
1Ba
900+sqft
4Parking
45 x 100 ftlot
$700/sqft
DetachedMLS# N13709180Listed 2026-08-2514 DOM
Heating
Water Heater Owned
About this home
Charming Cedarbrae Village Home - Updated, Stylish & Move-In Ready!Welcome to this fabulous 3-bedroom home nestled in the quaint village of Cedarbrae, where charm, comfort, and thoughtful updates come together beautifully. From the moment you step inside the enclosed entry porch/mudroom, you'll appreciate the warmth and character this home has to offer.The inviting living room features a French-door entry, while gorgeous wood ceilings and a striking reclaimed brick feature wall create a cozy, distinctive atmosphere in the family room. The recently renovated kitchen is designed for both everyday living and entertaining, offering stainless steel appliances, stylish backsplash, a convenient breakfast area, and a walkout to your sun-drenched deck and private pool-perfect for relaxing or hosting family and friends on warm summer days.Upstairs, the character continues with beautiful wood ceilings and doors. The updated bathroom adds modern convenience, while attic access with convenient fold-down stairs and recently added insulation provides excellent storage and functionality.Numerous updates provide peace of mind, including newer windows, laminate flooring, furnace, updated eavestroughs, and new shingles in 2025. The entry doors, decks, interlock, and pool have also been updated. A recently added heat pump with air conditioning keeps the home comfortable throughout the seasons.The basement offers plenty of storage and flexible space, currently being used as a home office-ideal for today's work-from-home lifestyle.Enjoy the charm of village living while remaining conveniently close to Keswick, Sutton, Highway 48 and Highway 404. A wonderful opportunity to own a character-filled, extensively updated home with fantastic outdoor living space!
PoolRenovatedWalkout
Rooms
Main Floor
| Kitchen | 5.60 × 3.40 m | Laminate Renovated Stainless Steel Appl |
| Breakfast | 5.60 × 3.40 m | Laminate Combined w/Kitchen W/O To Sundeck |
| Living Room | 4.58 × 3.90 m | Laminate Open Concept Window |
| Foyer | 2.20 × 1.85 m |
Second Floor
| Primary Bedroom | 3.66 × 2.51 m | Laminate Window Closet |
| Bedroom 2 | 3.58 × 2.30 m | Laminate Window |
| Bedroom 3 | 3.17 × 2.36 m | Laminate Window |
Features
- Propane Tank
- Water Softener
- Water Heater Owned
- Deck
- Landscaped
- Porch
- Porch Enclosed
- Full
- Wall Unit(s)
- 2-Storey
Financials
Annual Taxes
$3,121
Estimated Rental Income
Entire property$3,200 – $4,800/mo
Rental yield6.1% – 9.1%
*Estimates based on comparable rentals in the area. Actual income may vary.
Market Data — Georgina
Days on market14 days
Buyer's MarketSeller's Market
Based on active listings in Georgina. Data updates daily.
Getting around
How walkable, bikeable, and transit-friendly this neighbourhood is.
60
/ 100
Walk Score
Somewhat Walkable
35
/ 100
Transit Score
Some Transit
46
/ 100
Bike Score
Somewhat Bikeable
Scores are estimates based on neighbourhood data and are for informational purposes only.
MLS® data courtesy of the Toronto Regional Real Estate Board (TRREB).
The information provided herein must only be used by consumers that have a bona fide interest in the purchase, sale, or lease of real estate and may not be used for any commercial purpose or any other purpose. Listing information is deemed reliable but is not guaranteed accurate by the Toronto Regional Real Estate Board, the listing brokerage, or this website. The trademarks REALTOR®, REALTORS® and the REALTOR® logo are controlled by The Canadian Real Estate Association (CREA) and identify real estate professionals who are members of CREA. MLS®, Multiple Listing Service®, and the associated logos are owned by CREA. Not intended to solicit properties currently listed for sale or buyers under contract.
You may also like
More homes in Georgina
Hand-picked listings with a similar price range and style.
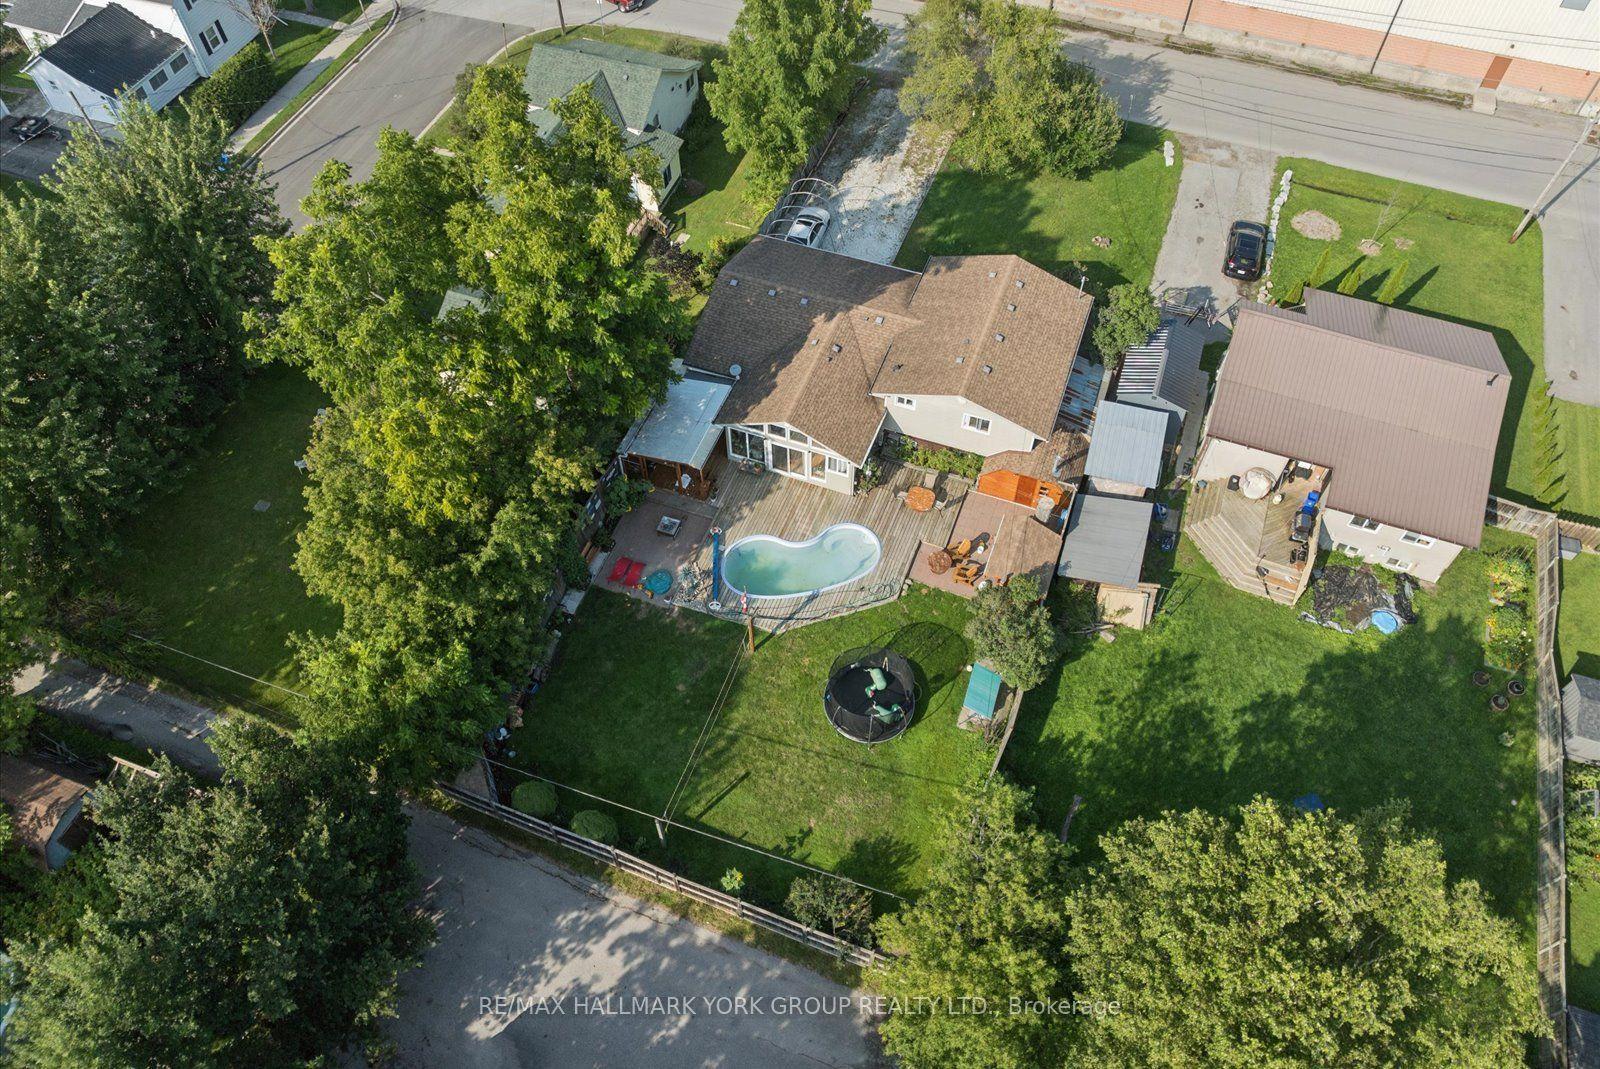
For Sale3 h ago
$650,000
Detached
est. $2,850/mo
54 North Street, Sutton & Jackson's Point
Georgina, ON
4 bd
2 ba
1,300
8
MLS# N13752720Re/Max Hallmark York Group Realty…
WhatsApp Aman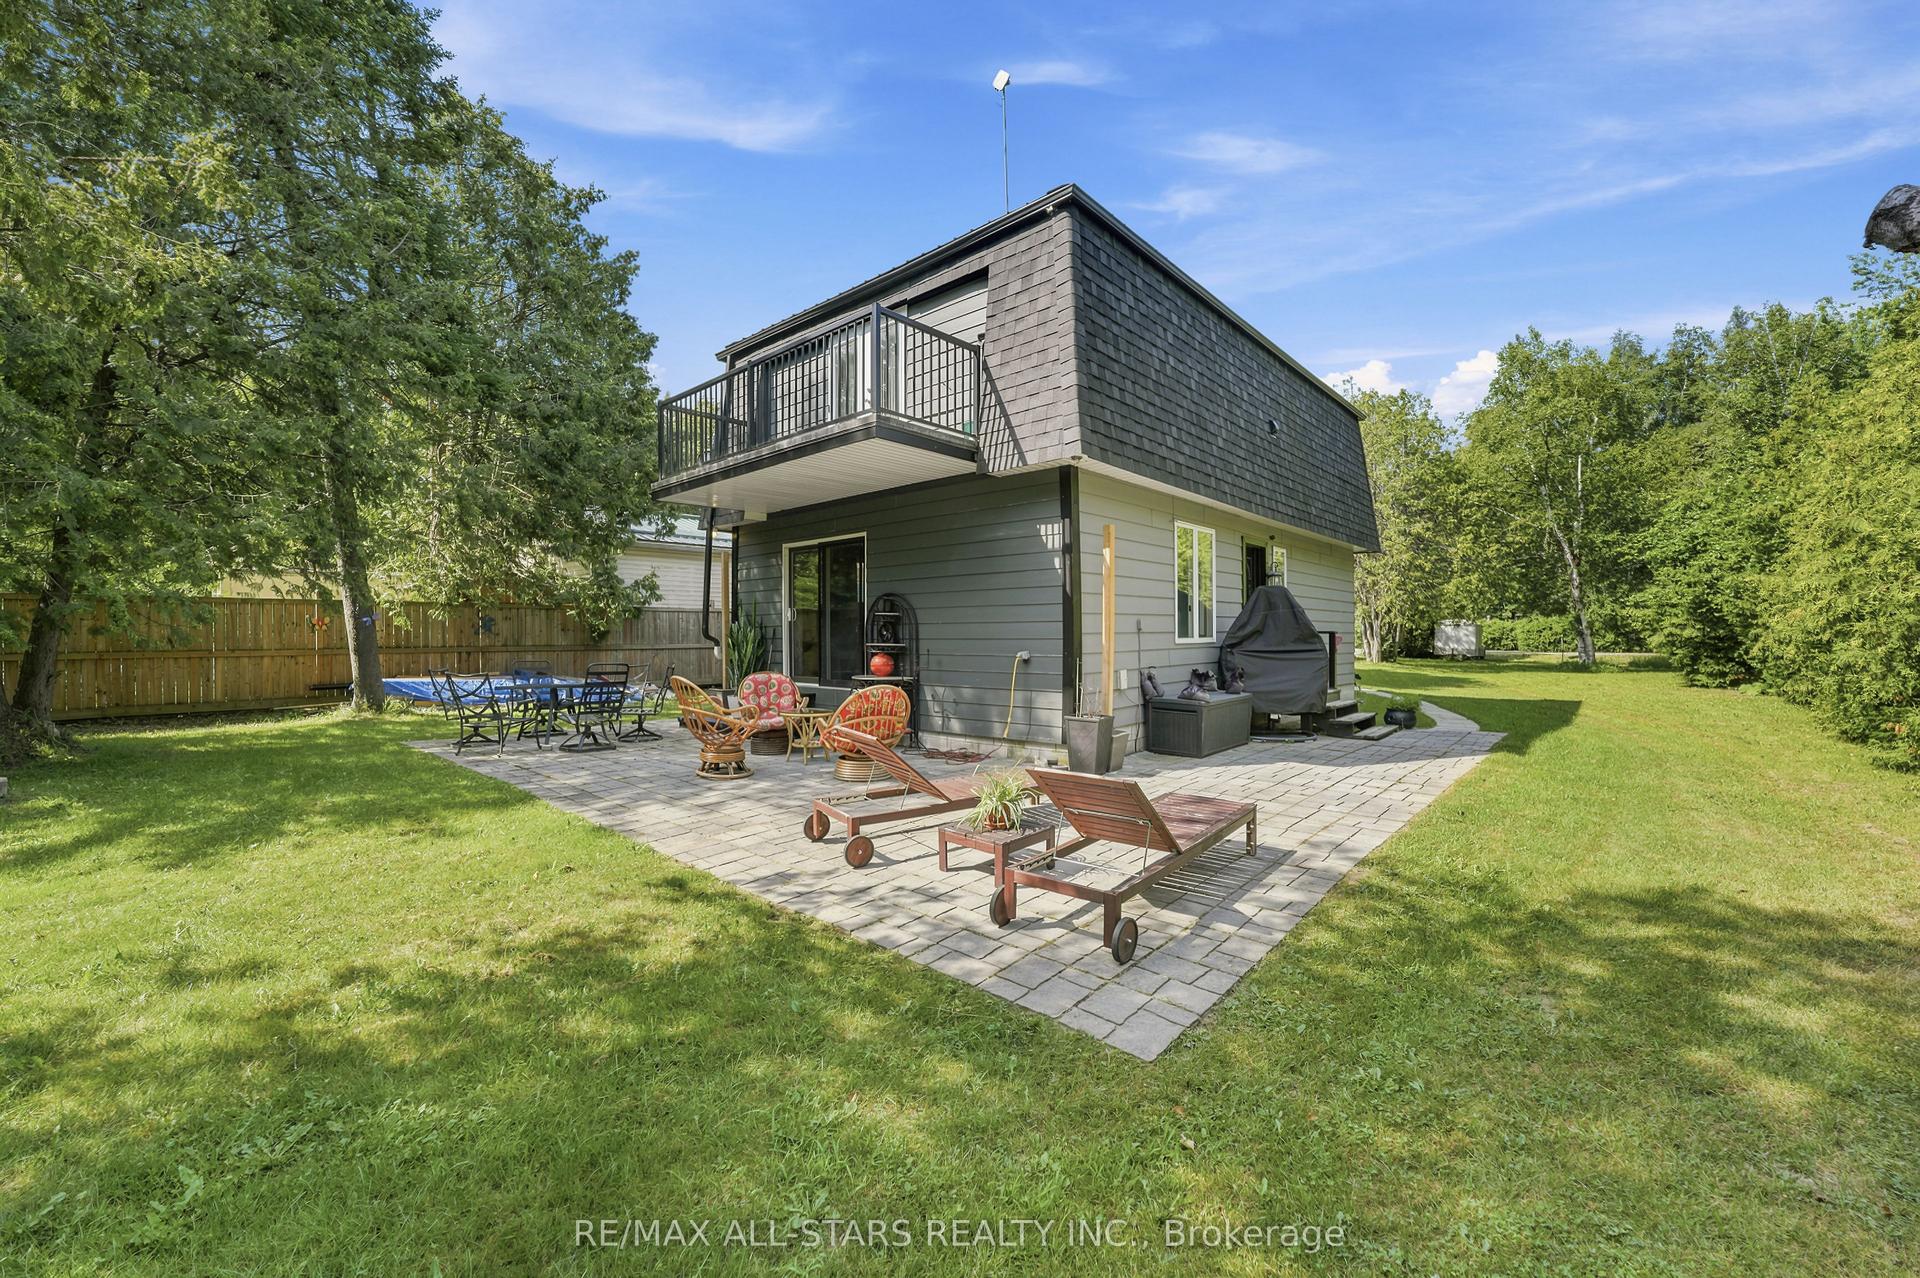
For Sale3 h ago
$599,995
Detached
est. $2,630/mo
55 Linda Road, Baldwin
Georgina, ON
3 bd
2 ba
1,300
3
MLS# N13752606Re/Max All-Stars Realty Inc.
WhatsApp Aman