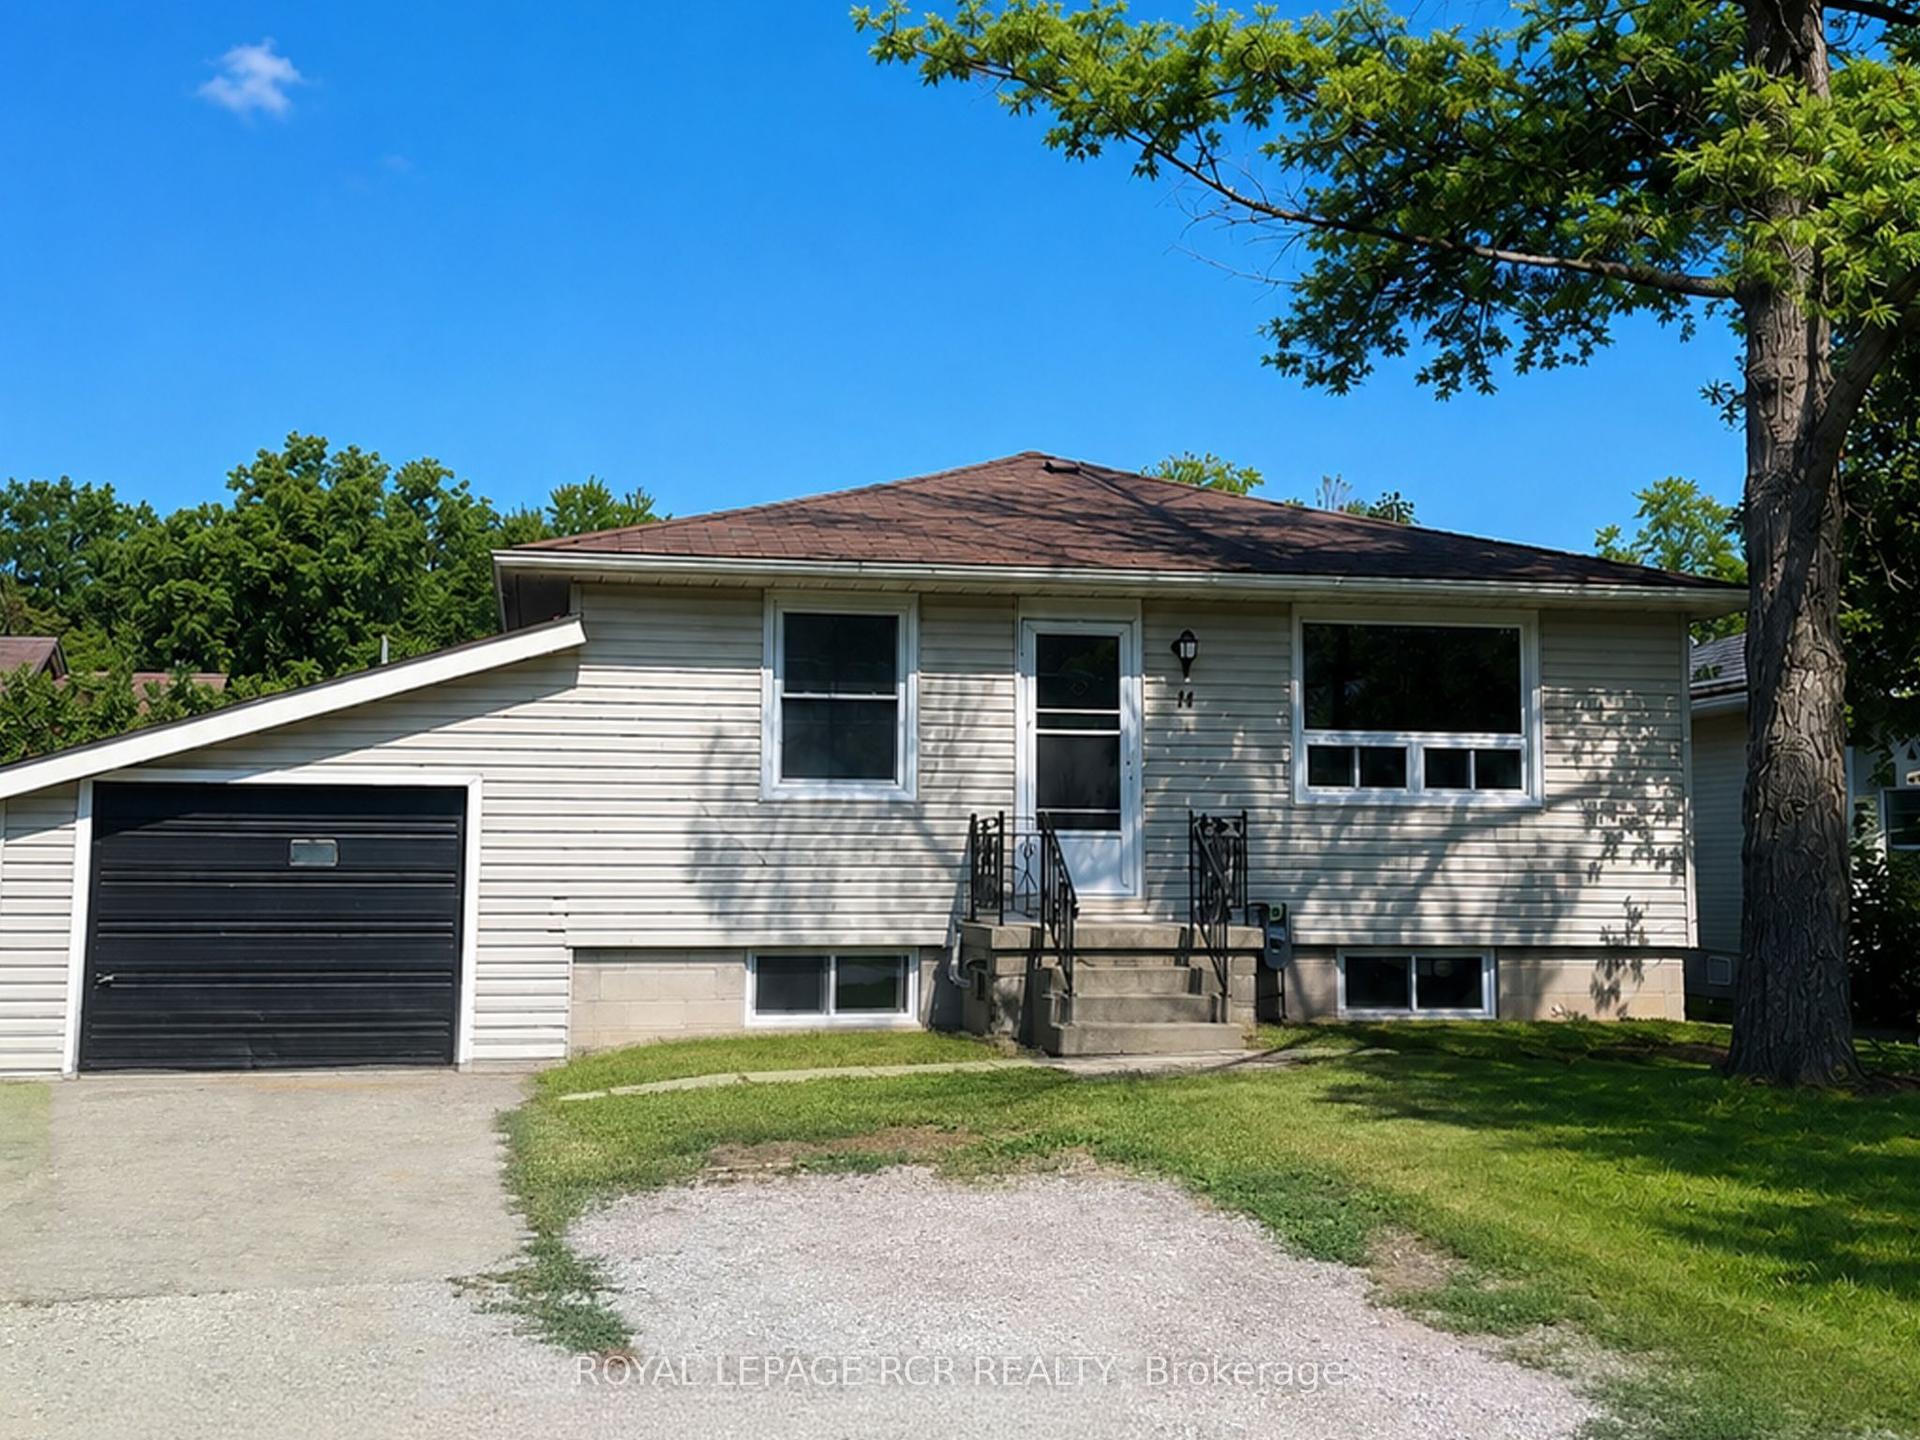
For Sale
Just Listed
54 North Street
Sutton & Jackson's Point, Georgina, ON
$650,000
4Bd
2Ba
1,300+sqft
8Parking
66 x 159 ftlot
$500/sqft
DetachedMLS# N13752720Listed 2026-09-080 DOM
Basement
Finished
Just listed! New listings in Georgina often receive offers within the first week.
About this home
Welcome to 54 North Street, a lovingly maintained 3 plus 1 bedroom, 2 bathroom side split on a quiet street in the heart of Sutton. The bright main floor features gleaming hardwood, a spacious living room with a large bay window, and a warm wood kitchen with ample cabinetry and a window overlooking the sunroom. French doors lead to a stunning vaulted sunroom wrapped in windows with a walkout to the covered deck, the perfect spot to entertain all summer long. Upstairs offers three comfortable bedrooms with ceiling fans, a 4 piece semi ensuite bath accessible from both the hallway and the primary bedroom, plus a linen closet and double door storage closet. The finished lower level adds a large fourth bedroom with above grade window, a generous rec room, a beautifully renovated 3 piece bath with glass and tile shower, and a fantastic laundry room with floor to ceiling built ins and a folding counter. Outside, enjoy a fully fenced backyard with pool (sold as is), a covered seating area, storage sheds, and a converted garage workshop with walkthrough access to the back deck. 200 amp panel. Steps to schools, parks, shopping and the Black River, minutes to Lake Simcoe, Jackson's Point and Sibbald Point Provincial Park, with easy access to Hwy 404 for commuters. Just move in and enjoy everything Sutton has to offer.
PoolGarageRenovatedWalkoutHardwood
Rooms
Main Floor
| Foyer | — | Closet |
| Living Room | 5.24 × 5.34 m | Hardwood Floor Bay Window Combined w/Dining |
| Dining Room | 2.69 × 3.30 m | Hardwood Floor W/O To Sundeck Overlooks Pool |
| Kitchen | 3.56 × 3.31 m | Hardwood Floor Window Double Sink |
| Sunroom | 6.25 × 3.33 m | Sliding Doors Cathedral Ceiling(s) Ceiling Fan(s) |
Upper
| Primary Bedroom | 4.69 × 4.14 m | Laminate 4 Pc Ensuite Overlooks Backyard |
| Bedroom 2 | 3.20 × 4.21 m | Laminate Closet Window |
| Bedroom 3 | 3.12 × 3.13 m | Laminate Closet Window |
Basement
| Recreation | 6.34 × 3.54 m | Laminate L-Shaped Room Above Grade Window |
| Bedroom 4 | 3.96 × 3.96 m | Laminate French Doors Above Grade Window |
| Laundry | 3.76 × 3.82 m | Tile Floor Laundry Sink 3 Pc Ensuite |
Other
| Room | — |
Features
- None
- Patio
- Porch
- Year Round Living
- Deck
- Privacy
- Finished
- Window Unit(s)
- Sidesplit 3
Financials
Annual Taxes
$4,442.62
Estimated Rental Income
Entire property$4,000 – $6,500/mo
Basement apartment$1,800 – $2,500/mo
Rental yield7.4% – 12.0%
*Estimates based on comparable rentals in the area. Actual income may vary.
Market Data — Georgina
Days on market0 days
Buyer's MarketSeller's Market
Based on active listings in Georgina. Data updates daily.
Getting around
How walkable, bikeable, and transit-friendly this neighbourhood is.
60
/ 100
Walk Score
Somewhat Walkable
35
/ 100
Transit Score
Some Transit
44
/ 100
Bike Score
Somewhat Bikeable
Scores are estimates based on neighbourhood data and are for informational purposes only.
MLS® data courtesy of the Toronto Regional Real Estate Board (TRREB).
The information provided herein must only be used by consumers that have a bona fide interest in the purchase, sale, or lease of real estate and may not be used for any commercial purpose or any other purpose. Listing information is deemed reliable but is not guaranteed accurate by the Toronto Regional Real Estate Board, the listing brokerage, or this website. The trademarks REALTOR®, REALTORS® and the REALTOR® logo are controlled by The Canadian Real Estate Association (CREA) and identify real estate professionals who are members of CREA. MLS®, Multiple Listing Service®, and the associated logos are owned by CREA. Not intended to solicit properties currently listed for sale or buyers under contract.
You may also like
More homes in Georgina
Hand-picked listings with a similar price range and style.
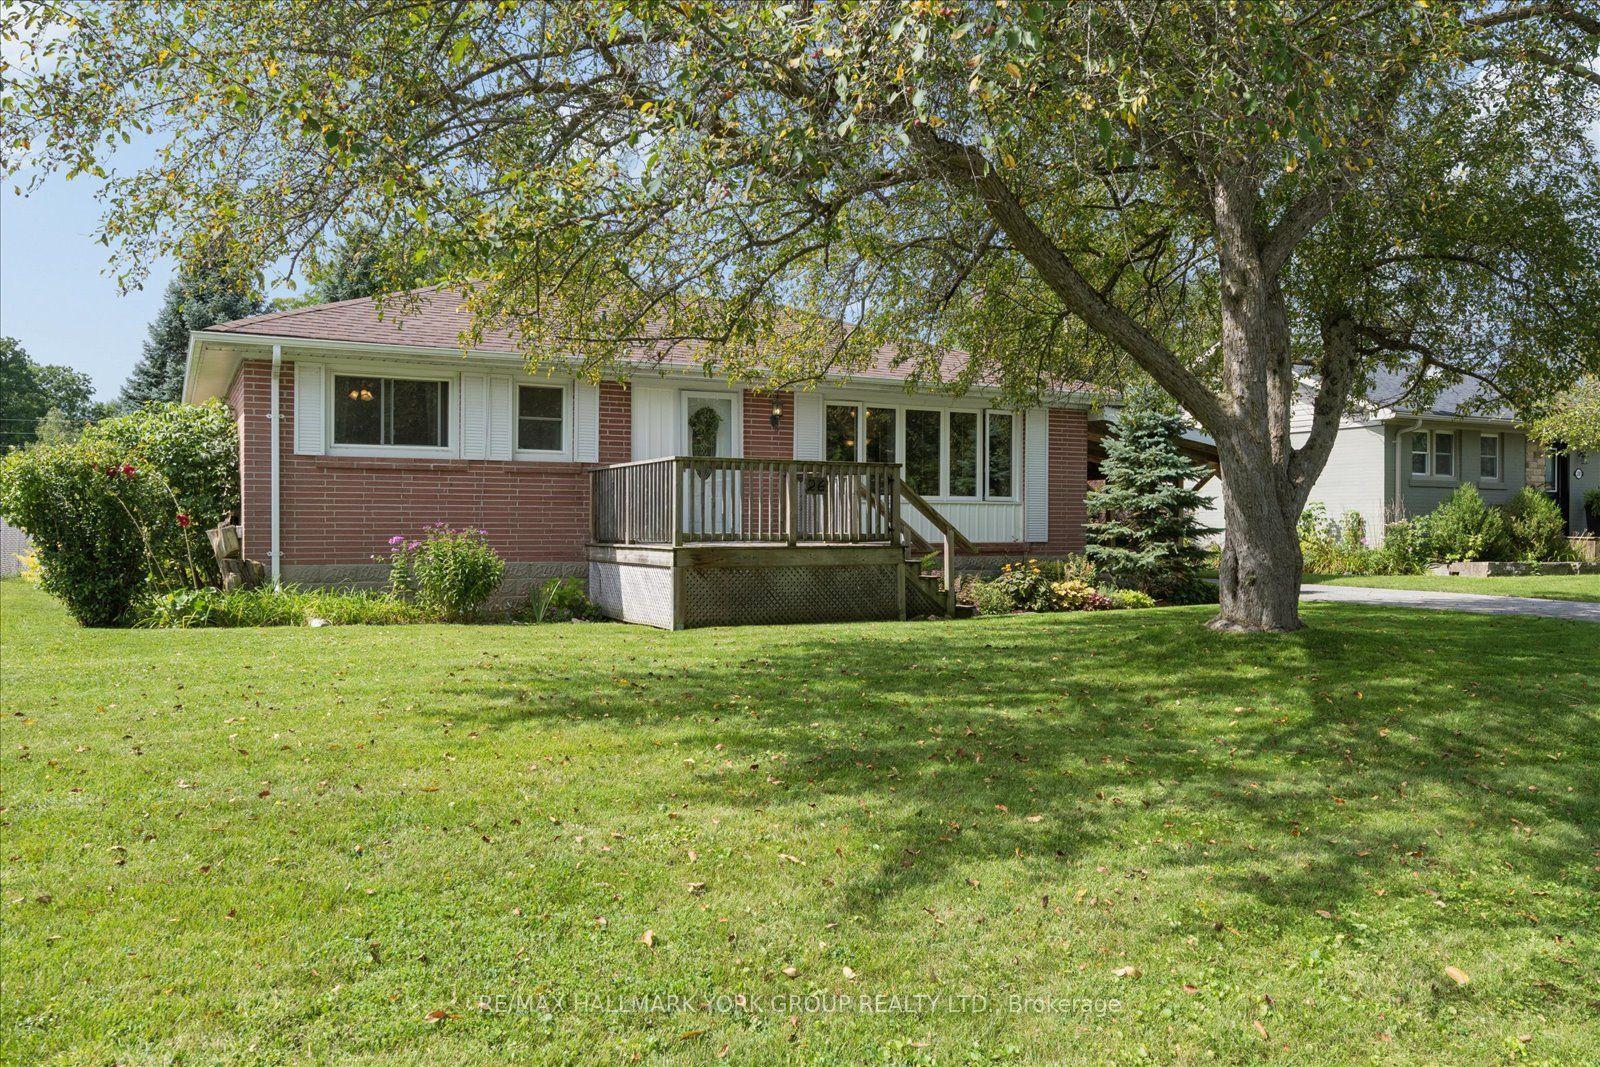
For Sale4 h ago
$645,000
Detached
est. $2,828/mo
26 Georgina Street, Sutton & Jackson's Point
Georgina, ON
3 bd
1 ba
900
4
MLS# N13754000Re/Max Hallmark York Group Realty…
WhatsApp Aman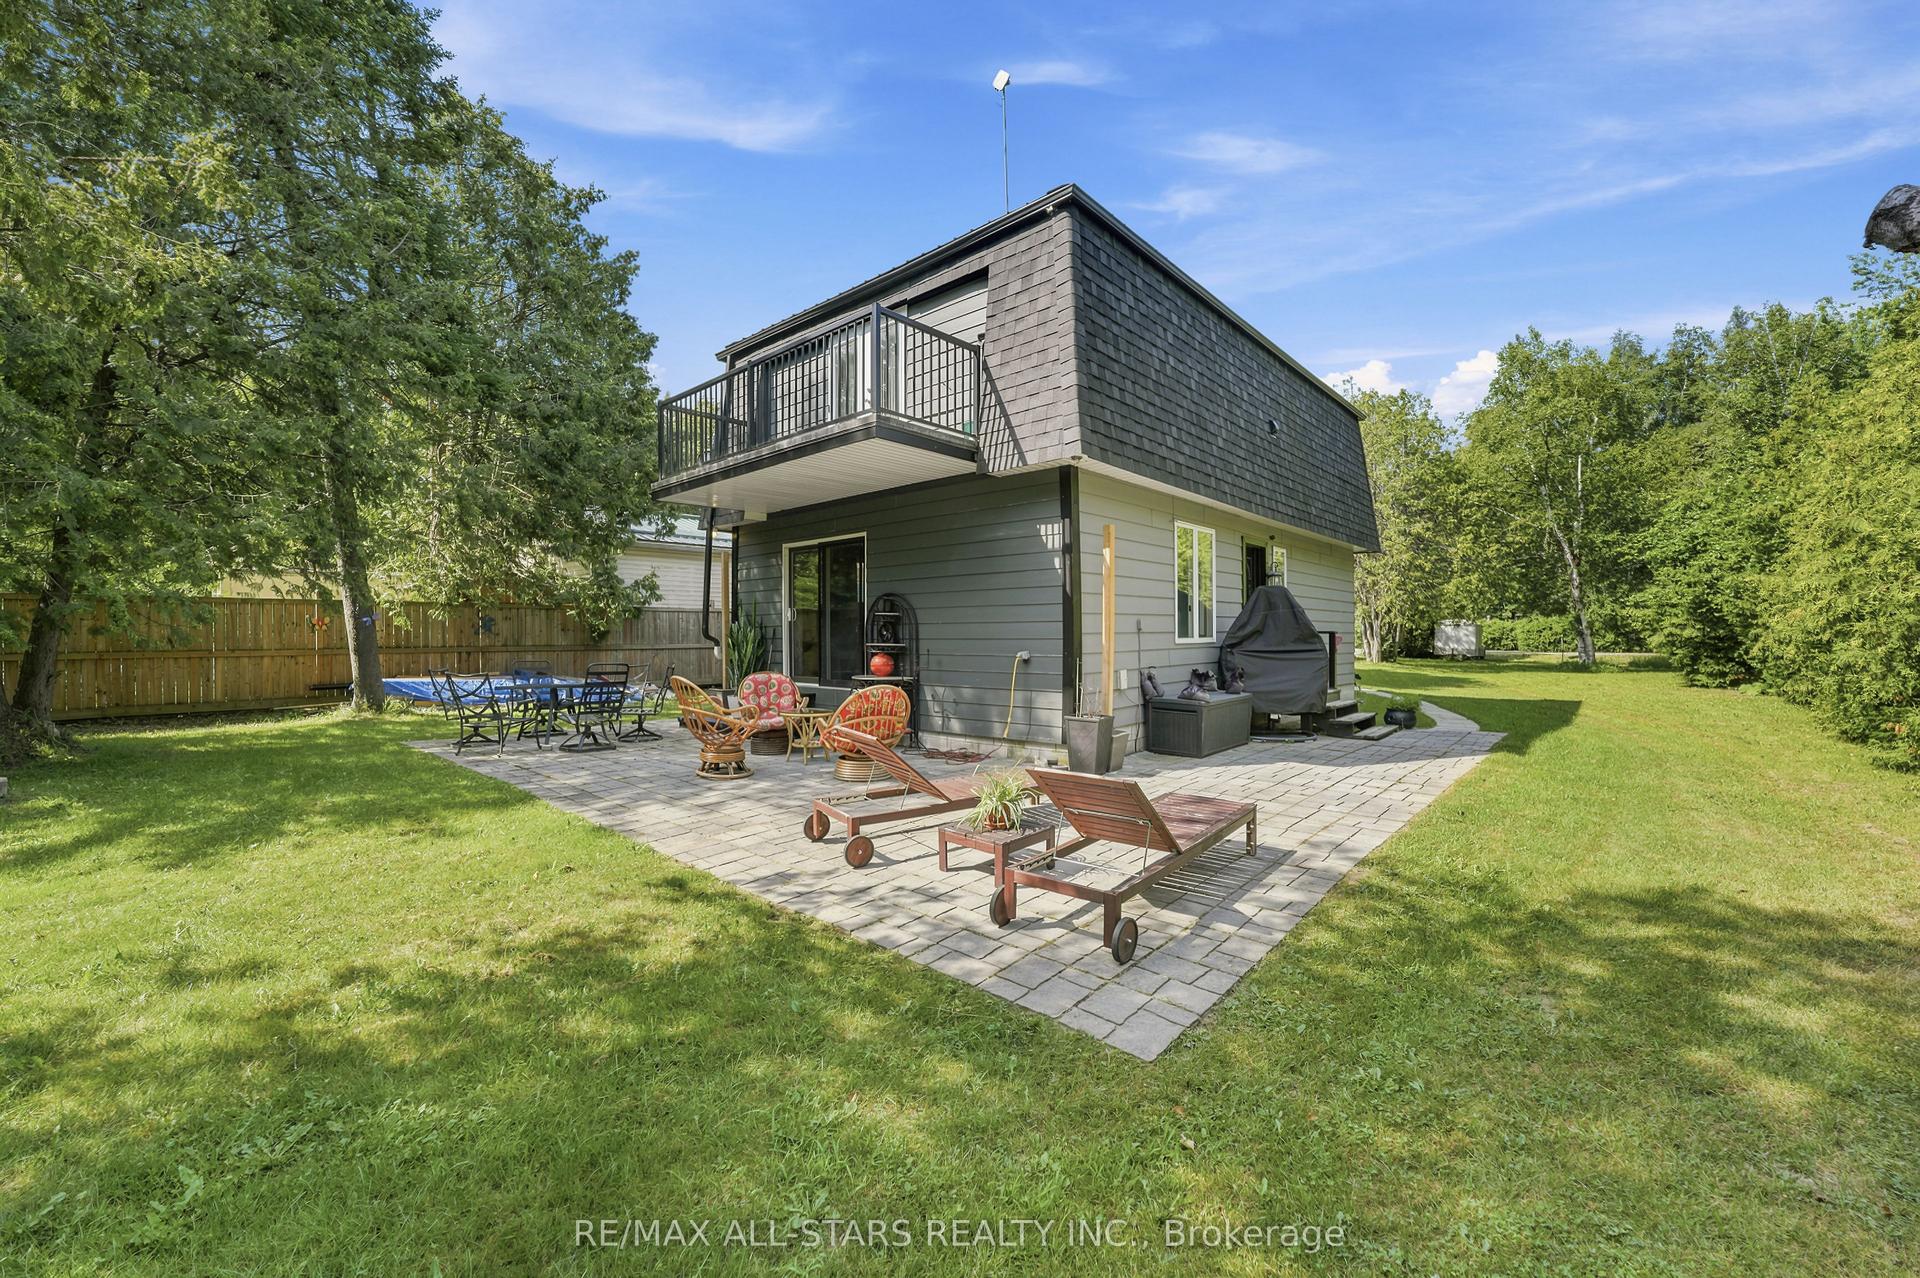
For Sale4 h ago
$599,995
Detached
est. $2,630/mo
55 Linda Road, Baldwin
Georgina, ON
3 bd
2 ba
1,300
3
MLS# N13752606Re/Max All-Stars Realty Inc.
WhatsApp Aman