For Sale
Just Listed
35 Somer Rumm Court
Ballantrae, Whitchurch-Stouffville, ON
$2,390,000
5Bd
5Ba
4,250+sqft
9Parking
41 x 213 ftlot
$562/sqft
DetachedMLS# N13709512Listed 2026-08-252 DOM
Cooling
Central Air
Basement
Partially Finished
Just listed! New listings in Whitchurch-Stouffville often receive offers within the first week.
About this home
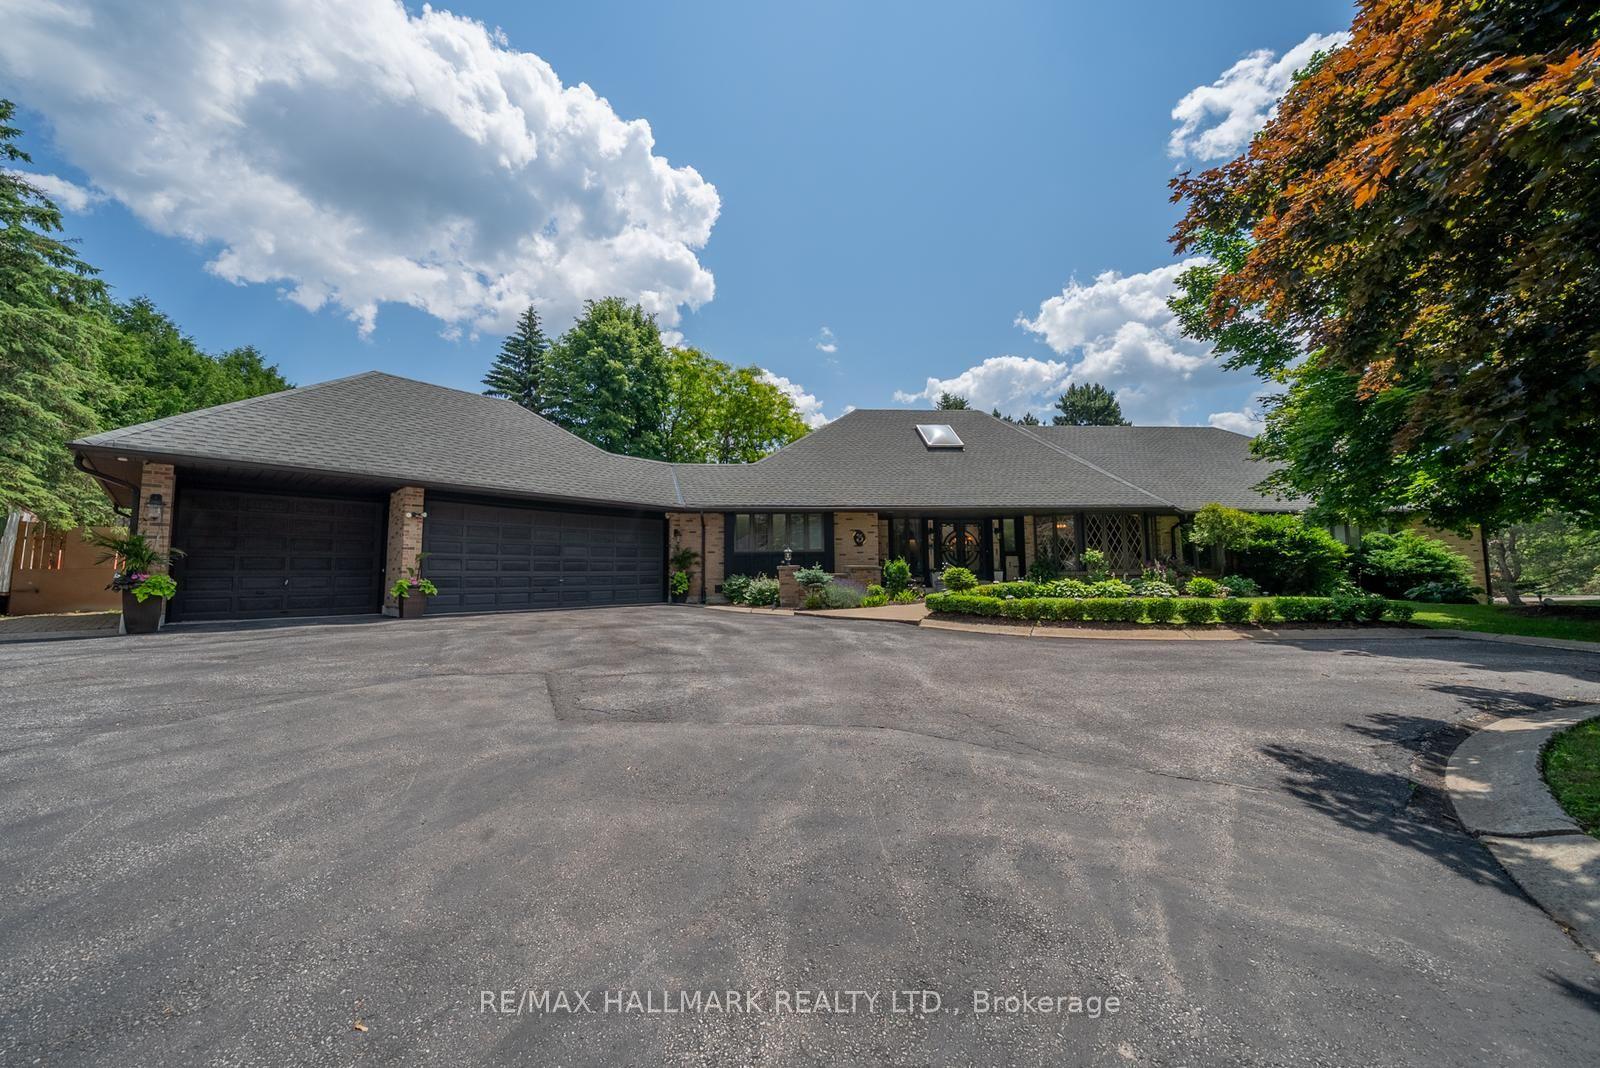
Executive 4433SF (5500sf of living space) 2-Storey stylish home with separate entrance loft, on rare pie shaped approx 1/2 acre very private premium lot with Pool, 3-Car Garage and mostly finished basement at the end of an estate quiet cul-de-sac in desirable Ballantrae. Enjoy a 200ft deep premium lot with no neighbours behind or on the east side offering the ultimate in luscious green privacy. Step into the bright, open-concept main floor where the elegant foyer welcomes you to a formal coffered ceiling dining room, large living room or office with built-in shelving, an entertaining-size dream kitchen with a family-sized breakfast area with center island that opens to a huge family room with built-in shelving, fireplace, and an all-glass sunroom. The main floor is complemented with 2 staircases, one leading to the loft and one to the second-floor bedroom suites, and a mudroom offering a built-in bench, separate dog bathing station, and double closets. The private versatile loft with a separate entrance, exquisite built-in shelving and numerous windows offers additional luxury living space perfect for your office, guest suite, hobbies, gym, or media room. The well planned second floor boasts four generous-sized bedrooms and three baths. The stylish primary suite features a coffered ceiling, hardwood floors, dual walk-in closets, and a luxurious 5-piece ensuite with his-and-her sinks, soaker tub, glass shower, and water closet. The three additional large bedrooms enjoy ensuite access. The second-floor laundry room features a folding counter and upper cabinets. The mostly finished open concept basement expands the living space with a recreation room, games room, exercise room, 3-piece bathroom, numerous above grade windows and generous storage. The Backyard Oasis with unobstructed green views presents saltwater inground pool, professional landscaping with lighting, and perennial gardens that create a private resort-like setting perfect for relaxation and entertaining.
PoolGarageCul-de-sacHardwoodFireplace
Rooms
Main Floor
| Office | 3.33 × 5.27 m | Hardwood Floor Double Doors B/I Bookcase |
| Dining Room | 3.97 × 5.40 m | Hardwood Floor Coffered Ceiling(s) Picture Window |
| Kitchen | 4.70 × 3.66 m | Centre Island Granite Counters Pantry |
| Breakfast | 3.98 × 4.36 m | Overlooks Family W/O To Sunroom Open Concept |
| Family Room | 6.13 × 5.41 m | Hardwood Floor B/I Shelves Stone Fireplace |
Second Floor
| Primary Bedroom | 5.11 × 5.46 m | Electric Fireplace Coffered Ceiling(s) 5 Pc Ensuite |
| Bedroom 2 | 3.92 × 5.02 m | Hardwood Floor 5 Pc Ensuite Walk-In Closet(s) |
| Bedroom 3 | 5.39 × 3.69 m | Hardwood Floor 5 Pc Ensuite Double Closet |
| Bedroom 4 | 3.31 × 4.53 m | Hardwood Floor 3 Pc Ensuite Large Window |
| Loft | 7.24 × 6.72 m | Hardwood Floor B/I Bookcase Open Concept |
Basement
| Recreation | 4.30 × 5.08 m | 3 Pc Bath Above Grade Window Open Concept |
| Game Room | 4.30 × 5.08 m | Open Concept Above Grade Window Laminate |
| Exercise Room | 6.83 × 2.64 m | Open Concept Above Grade Window Laminate |
Features
- Generator - Full
- Guest Accommodations
- Storage
- Sump Pump
- Landscaped
- Patio
- Lawn Sprinkler System
- Privacy
- Partially Finished
- Central Air
- 2-Storey
Financials
Annual Taxes
$10,700
Estimated Rental Income
Entire property$4,500 – $7,000/mo
Basement apartment$1,800 – $2,500/mo
Rental yield2.3% – 3.5%
*Estimates based on comparable rentals in the area. Actual income may vary.
Market Data — Whitchurch-Stouffville
Days on market2 days
Buyer's MarketSeller's Market
Based on active listings in Whitchurch-Stouffville. Data updates daily.
Getting around
How walkable, bikeable, and transit-friendly this neighbourhood is.
51
/ 100
Walk Score
Somewhat Walkable
44
/ 100
Transit Score
Some Transit
53
/ 100
Bike Score
Bikeable
Scores are estimates based on neighbourhood data and are for informational purposes only.
MLS® data courtesy of the Toronto Regional Real Estate Board (TRREB).
The information provided herein must only be used by consumers that have a bona fide interest in the purchase, sale, or lease of real estate and may not be used for any commercial purpose or any other purpose. Listing information is deemed reliable but is not guaranteed accurate by the Toronto Regional Real Estate Board, the listing brokerage, or this website. The trademarks REALTOR®, REALTORS® and the REALTOR® logo are controlled by The Canadian Real Estate Association (CREA) and identify real estate professionals who are members of CREA. MLS®, Multiple Listing Service®, and the associated logos are owned by CREA. Not intended to solicit properties currently listed for sale or buyers under contract.
You may also like
More homes in Whitchurch-Stouffville
Hand-picked listings with a similar price range and style.
For Sale5 months ago
$2,449,000
Detached
est. $10,736/mo
3 Marilyn Avenue, Rural Whitchurch-Stouffville
Whitchurch-Stouffville, ON
4+1 bd
5 ba
4,250
18
MLS# N12947876Re/Max Hallmark Realty Ltd.
WhatsApp Aman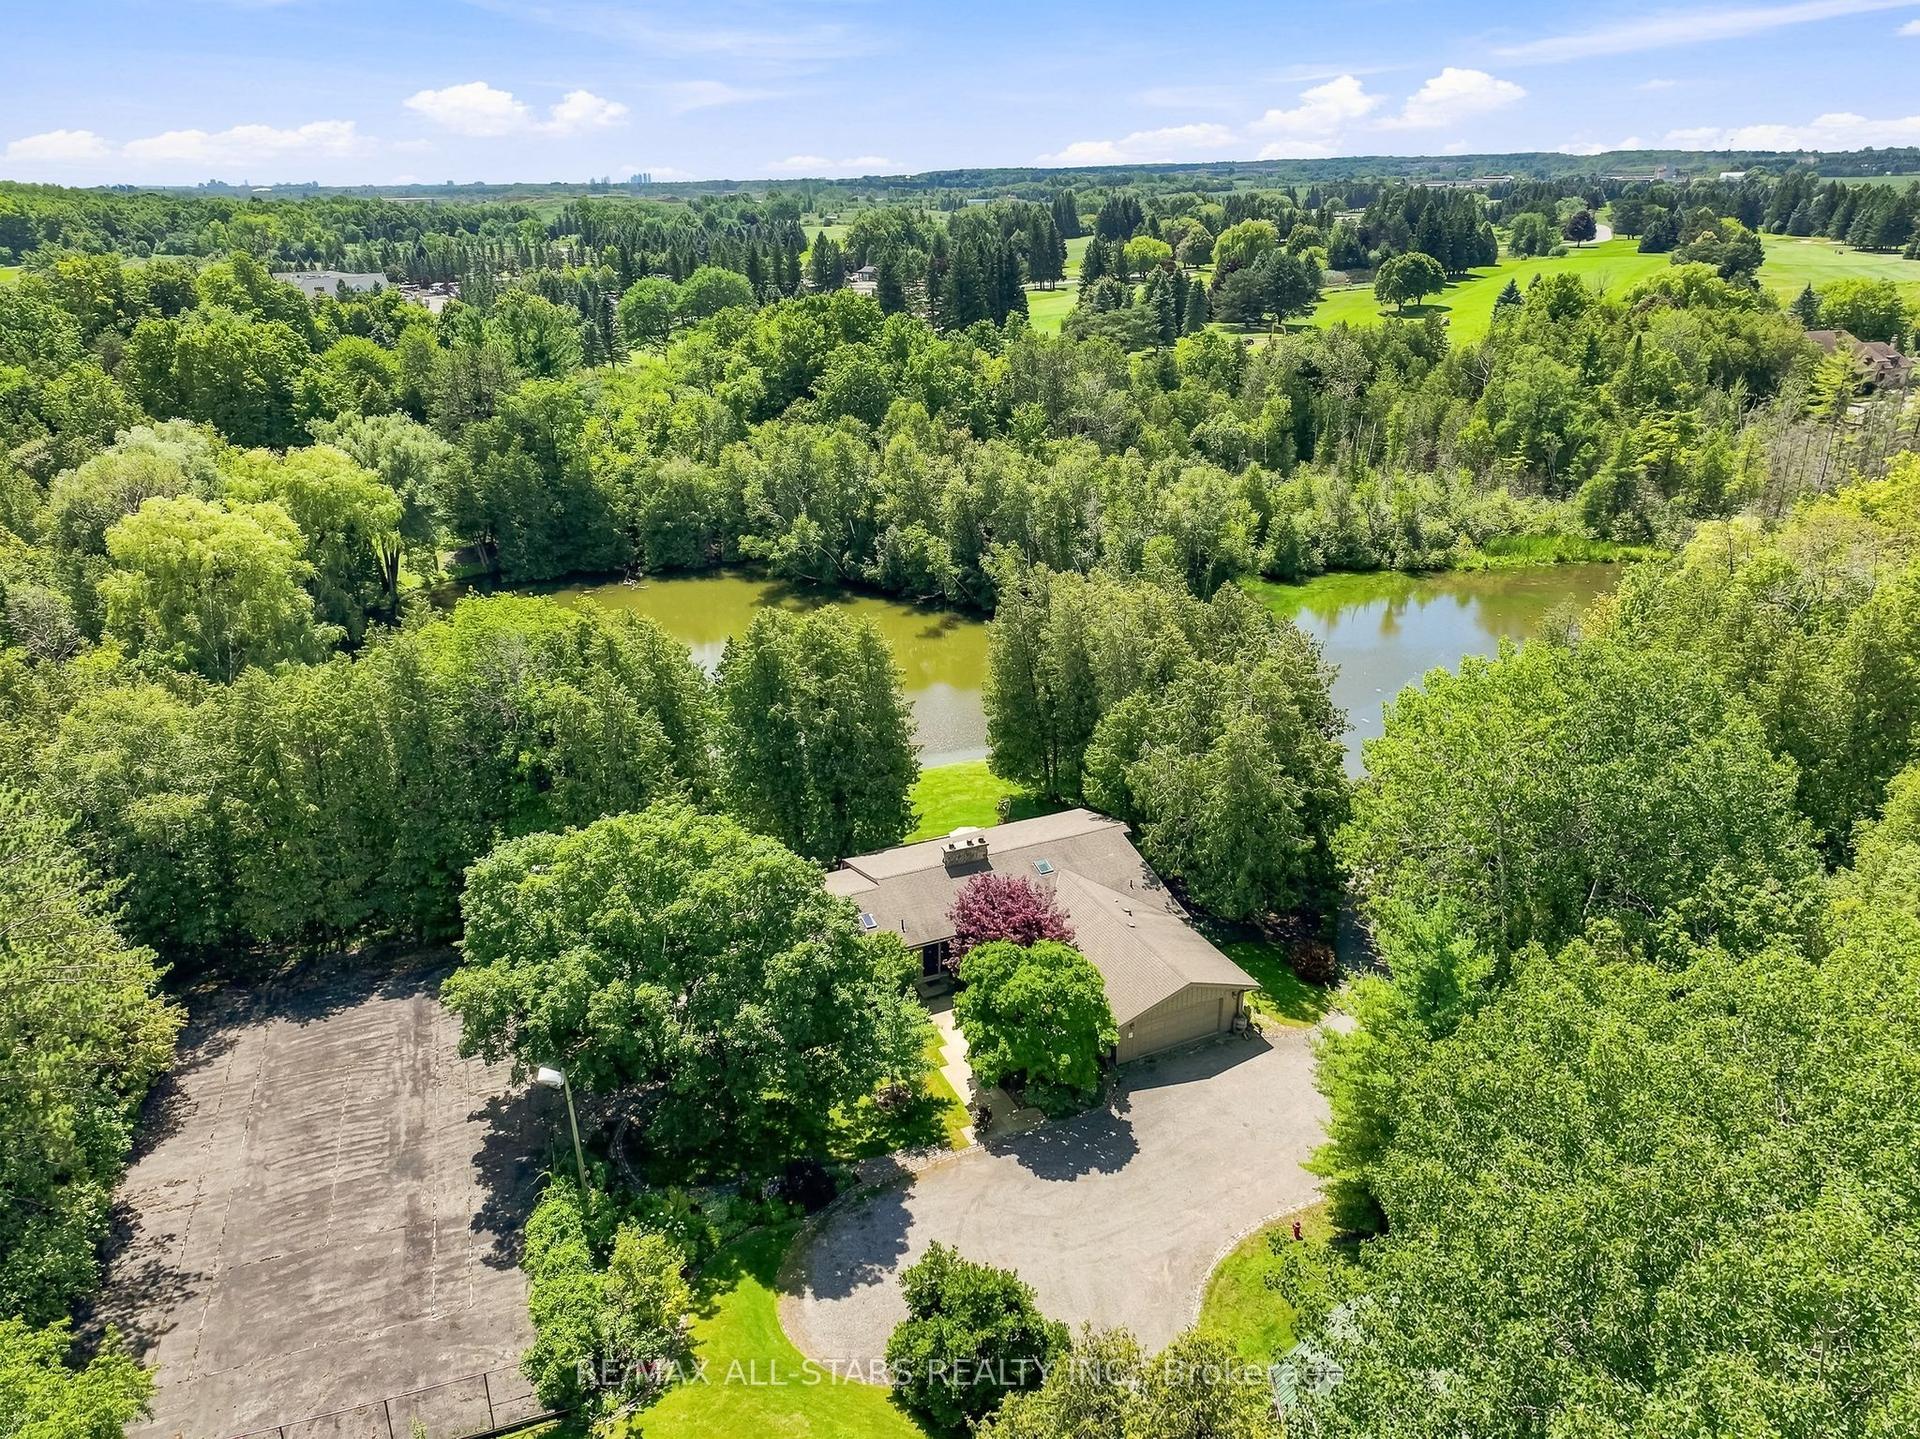
For Sale17 days ago
$2,480,000
Detached
est. $10,872/mo
46 Sawmill Lane, Rural Whitchurch-Stouffville
Whitchurch-Stouffville, ON
1+3 bd
4 ba
2,250
12
MLS# N13660518Re/Max All-Stars Realty Inc.
WhatsApp Aman
