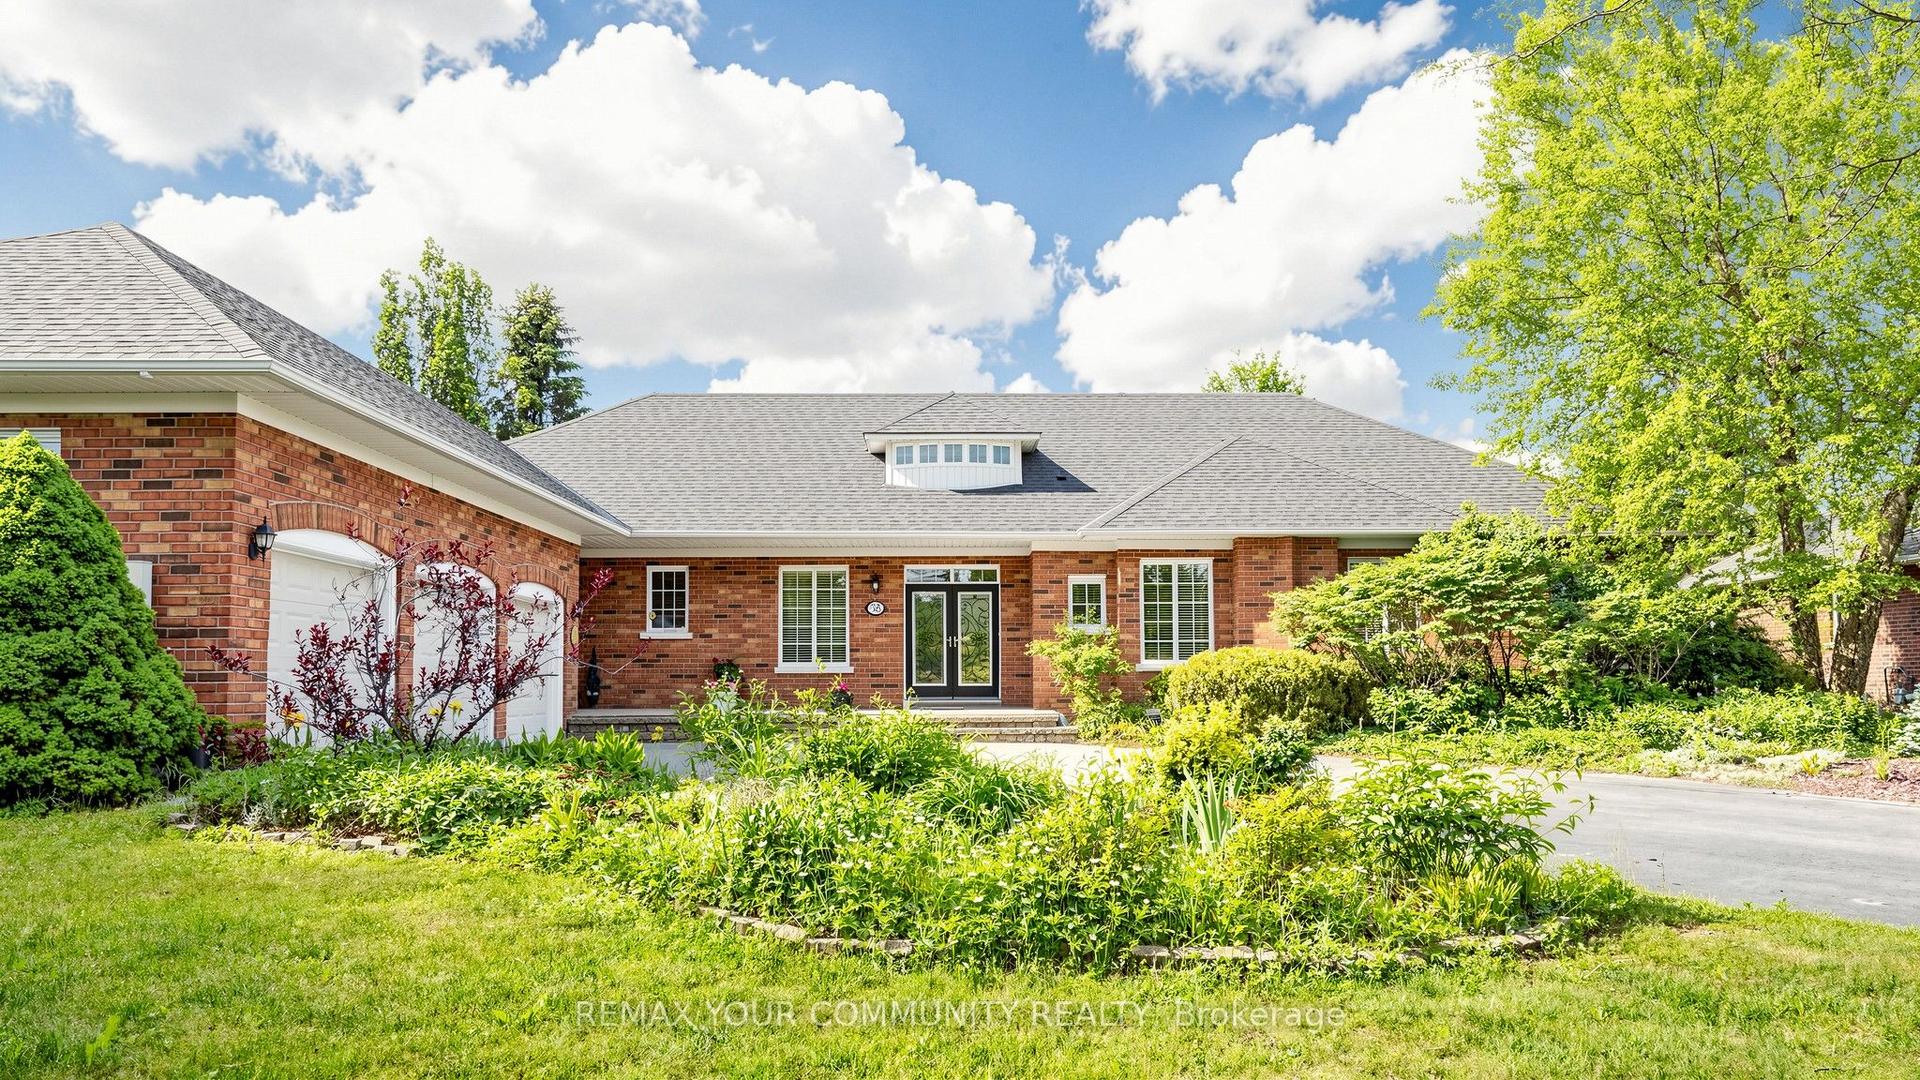
For Sale
46 Sawmill Lane
Rural Whitchurch-Stouffville, Whitchurch-Stouffville, ON
$2,250,000
1+3Bd
4Ba
2,250+sqft
12Parking
196.32 x 2760 ftlot
$1000/sqft
DetachedMLS# N13660518Listed 2026-08-1163 DOM
Cooling
Central Vacuum
Basement
Finished with Walk-Out
On the market for 63 days — longer than average. The seller may be open to negotiation.
About this home
Welcome to your own private natures retreat - an exceptional 12-acre property where timeless elegance meets the beauty of the outdoors.At the heart of this remarkable setting is a 2-acre spring-fed pond, creating a peaceful and picturesque backdrop for everyday living. Imagine starting your mornings by the water, canoeing across the pond, swimming on a warm summer day, fishing, or simply enjoying the sights and sounds of nature. Ducks, herons, fish, frogs, and abundant wildlife make this a truly special four-season setting.The classic-elegance bungalow offers four bedrooms in total and features a walkout basement, with multiple walkouts throughout the home that seamlessly connect the indoor living spaces with the surrounding landscape. Natural light, expansive views, and easy access to the outdoors create an inviting connection between home and nature.Outdoor enthusiasts will appreciate the property's private trail, offering opportunities to explore and enjoy the acreage right outside your door. A 23' x 32' heated and with electricity 2 storey barn provides excellent additional space for storage, hobbies, equipment, or a variety of lifestyle uses.Adding to the property's unique setting, it backs onto two golf courses, providing a beautiful and expansive backdrop while maintaining the feeling of a private country escape. Enjoy quiet evenings in the 3 season sunroom overlooking the gardens and pond. A Salt Water swimming pool and tennis court/pickle ball court complete with sodium lights are also just outside your front door.
PoolWalkout
Rooms
Main Floor
| Living Room | 9.35 × 4.77 m | Fireplace W/O To Deck Vaulted Ceiling(s) |
| Dining Room | 4.81 × 3.91 m | W/O To Deck Vaulted Ceiling(s) |
| Kitchen | 5.94 × 5.44 m | Centre Island Breakfast Bar B/I Shelves |
| Sitting | 3.70 × 4.28 m | Combined w/Kitchen Vaulted Ceiling(s) |
| Primary Bedroom | 4.40 × 4.02 m | 5 Pc Ensuite Walk-In Closet(s) W/O To Deck |
| Den | 3.35 × 3.04 m | B/I Shelves W/O To Deck |
Lower
| Sunroom | 8.81 × 3.02 m | W/O To Yard |
| Family Room | 9.35 × 3.90 m | Fireplace B/I Shelves W/O To Sunroom |
| Office | 4.70 × 4.80 m | W/O To Patio B/I Shelves Pot Lights |
| Bedroom 2 | 3.99 × 3.61 m | B/I Shelves Above Grade Window |
| Bedroom 3 | 3.61 × 3.07 m | Closet Above Grade Window |
| Bedroom 4 | 4.01 × 3.26 m | Closet Above Grade Window |
Features
- Auto Garage Door Remote
- Central Vacuum
- Built-In Oven
- Generator - Partial
- In-Law Capability
- Primary Bedroom - Main Floor
- Storage
- Workbench
- Deck
- Landscaped
- Lawn Sprinkler System
- Patio
- Privacy
- Private Pond
- Finished with Walk-Out
- Separate Entrance
- Walk-Out
- Central Air
- Bungalow
Financials
Annual Taxes
$10,123.4
Estimated Rental Income
Entire property$2,000 – $3,000/mo
Rental yield1.1% – 1.6%
*Estimates based on comparable rentals in the area. Actual income may vary.
Market Data — Whitchurch-Stouffville
Days on market63 days
Buyer's MarketSeller's Market
Based on active listings in Whitchurch-Stouffville. Data updates daily.
Getting around
How walkable, bikeable, and transit-friendly this neighbourhood is.
61
/ 100
Walk Score
Somewhat Walkable
44
/ 100
Transit Score
Some Transit
53
/ 100
Bike Score
Bikeable
Scores are estimates based on neighbourhood data and are for informational purposes only.
MLS® data courtesy of the Toronto Regional Real Estate Board (TRREB).
The information provided herein must only be used by consumers that have a bona fide interest in the purchase, sale, or lease of real estate and may not be used for any commercial purpose or any other purpose. Listing information is deemed reliable but is not guaranteed accurate by the Toronto Regional Real Estate Board, the listing brokerage, or this website. The trademarks REALTOR®, REALTORS® and the REALTOR® logo are controlled by The Canadian Real Estate Association (CREA) and identify real estate professionals who are members of CREA. MLS®, Multiple Listing Service®, and the associated logos are owned by CREA. Not intended to solicit properties currently listed for sale or buyers under contract.
You may also like
More homes in Whitchurch-Stouffville
Hand-picked listings with a similar price range and style.
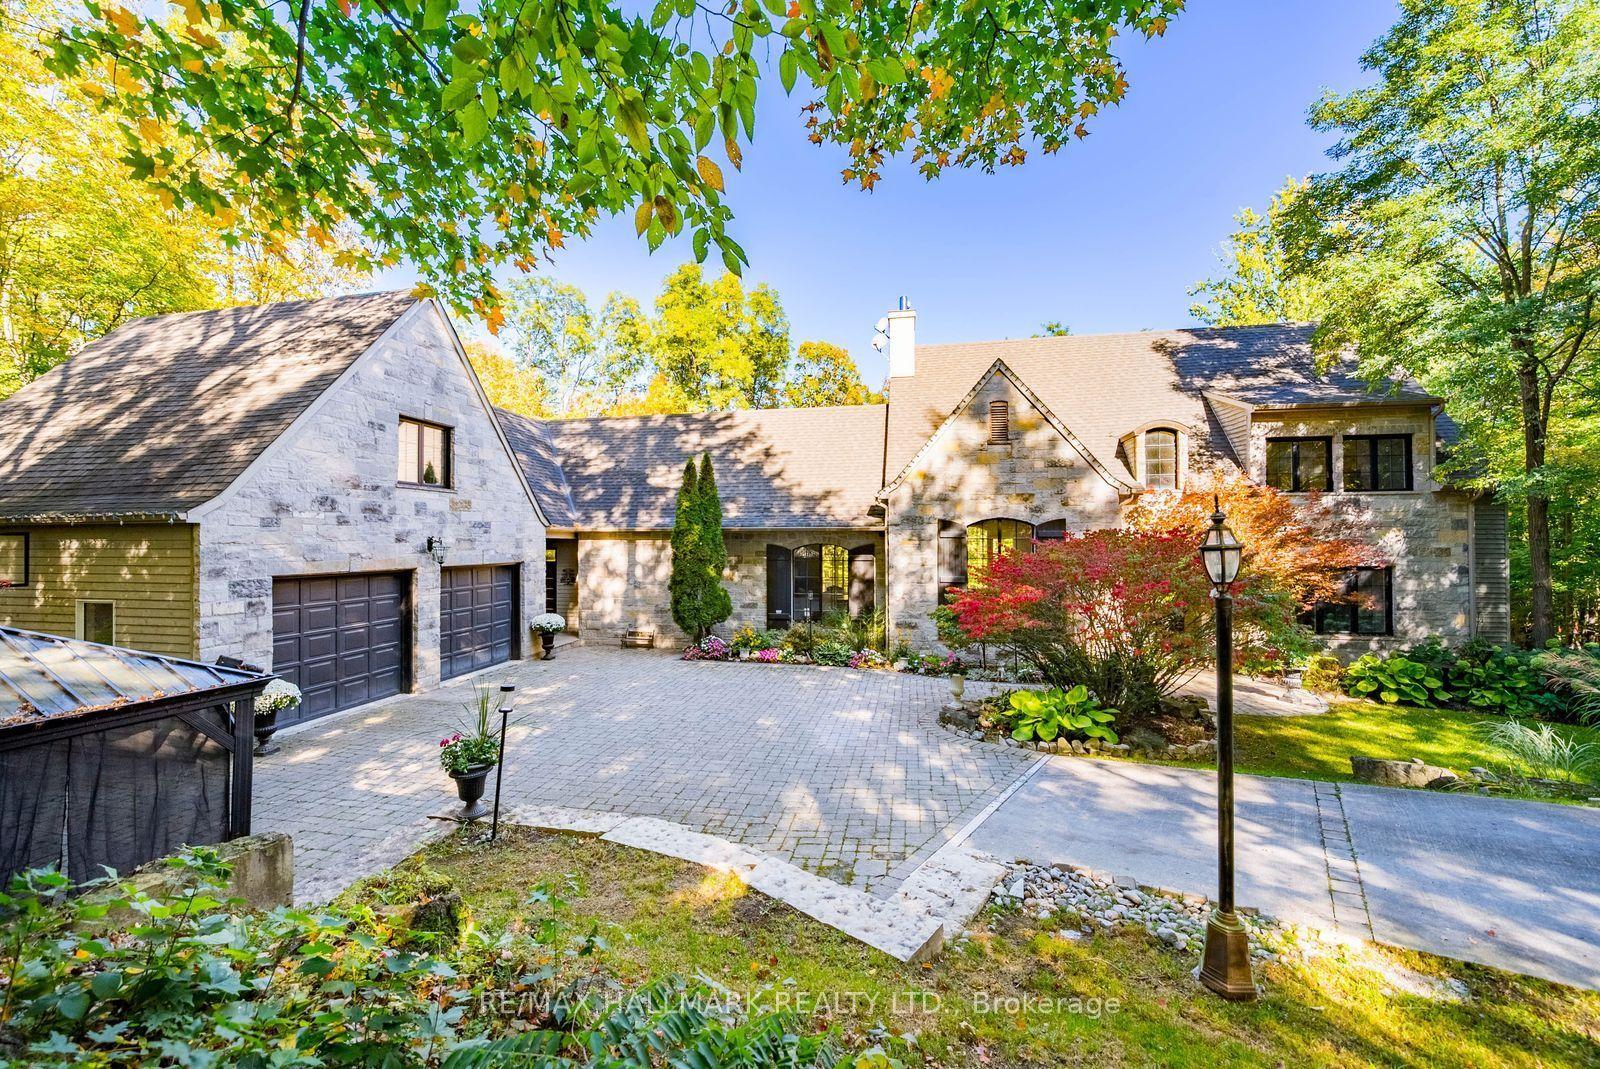
For SaleJust listed
$2,399,000
Detached
est. $10,517/mo
5016 Cherry Street, Rural Whitchurch-Stouffville
Whitchurch-Stouffville, ON
4+3 bd
4 ba
4,250
8
MLS# N14029600Re/Max Hallmark Realty Ltd.
WhatsApp Aman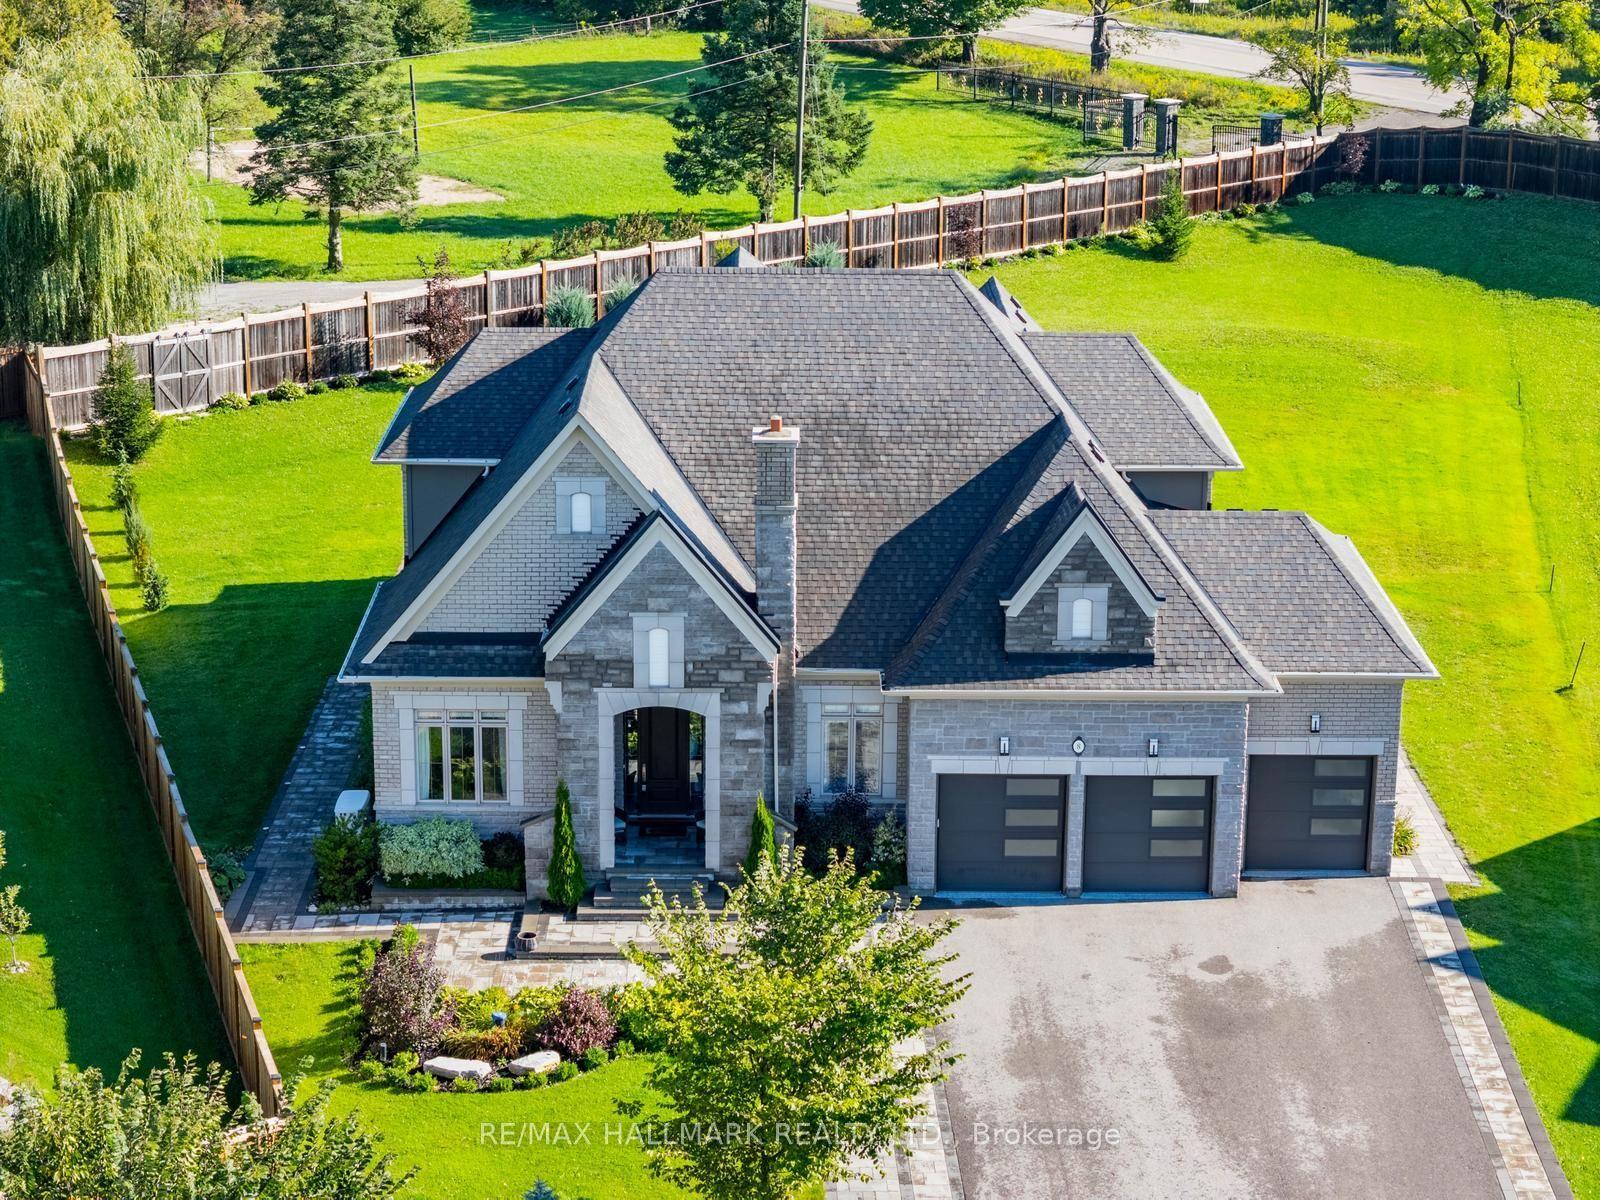
For Sale1 month ago
$2,289,000
Detached
est. $10,035/mo
8 Kingstree Court, Rural Whitchurch-Stouffville
Whitchurch-Stouffville, ON
4+2 bd
5 ba
4,250
12
MLS# N13757200Re/Max Hallmark Realty Ltd.
WhatsApp Aman