For Sale
Just Listed
65 Lindcrest Manor 1110 #1110
Cornell, Markham, ON
$838,000
3+1Bd
3Ba
1,700+sqft
2Parking
$493/sqft
Condo TownMLS# N13772026Listed 2026-09-113 DOM
Cooling
Central Air
Just listed! New listings in Markham often receive offers within the first week.
About this home
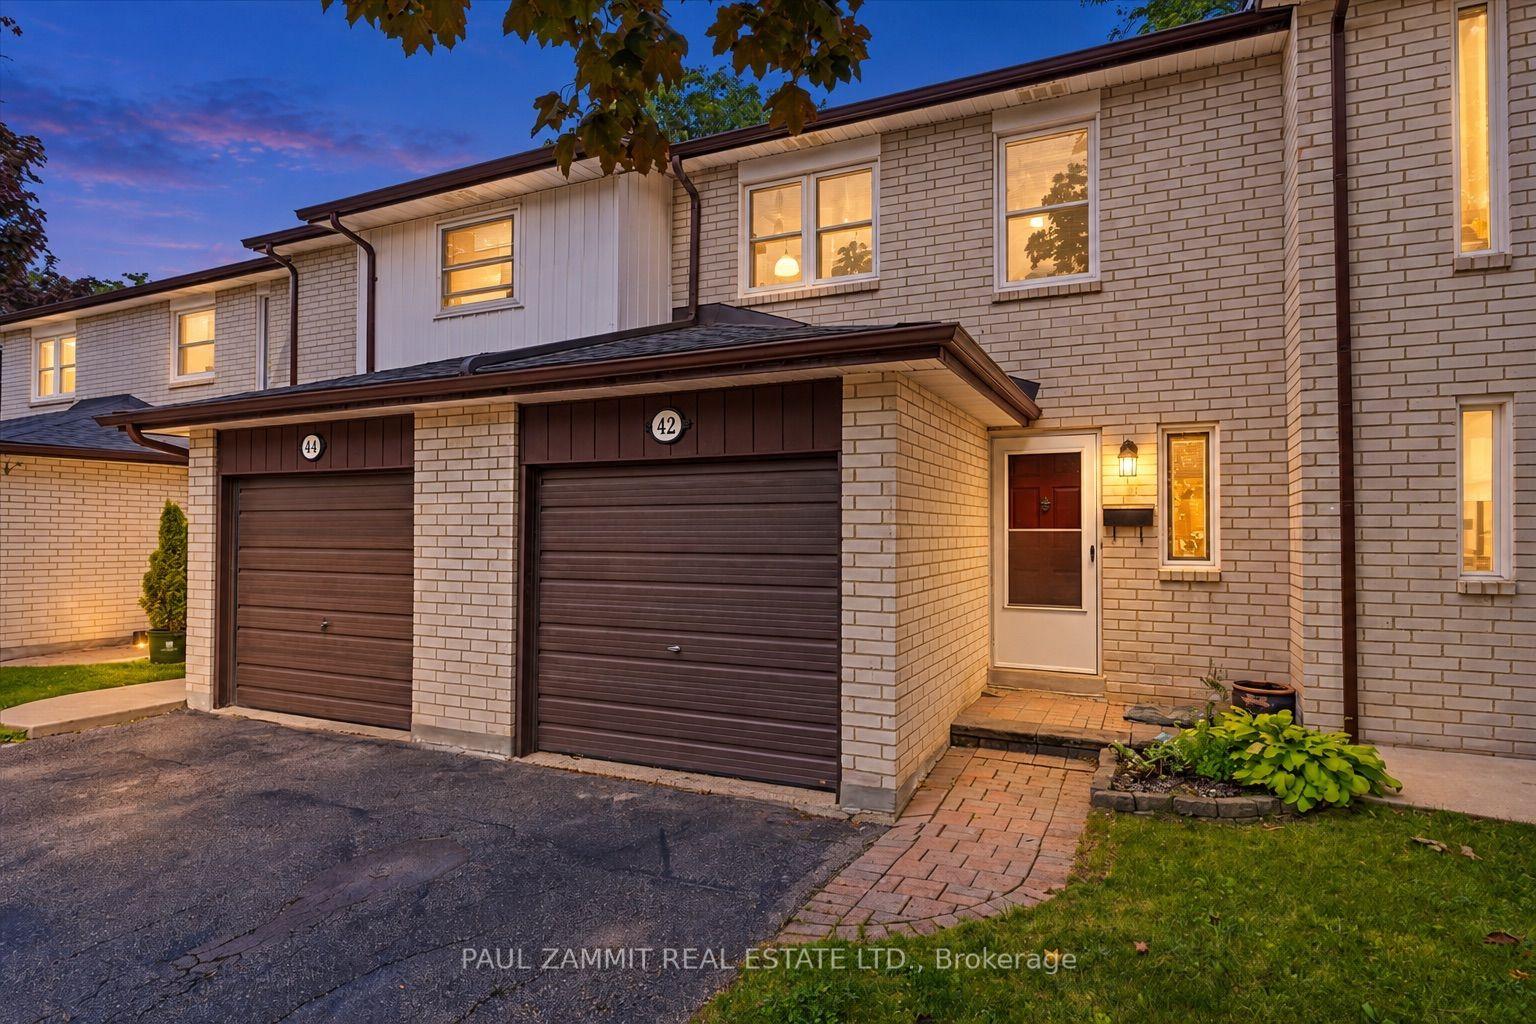
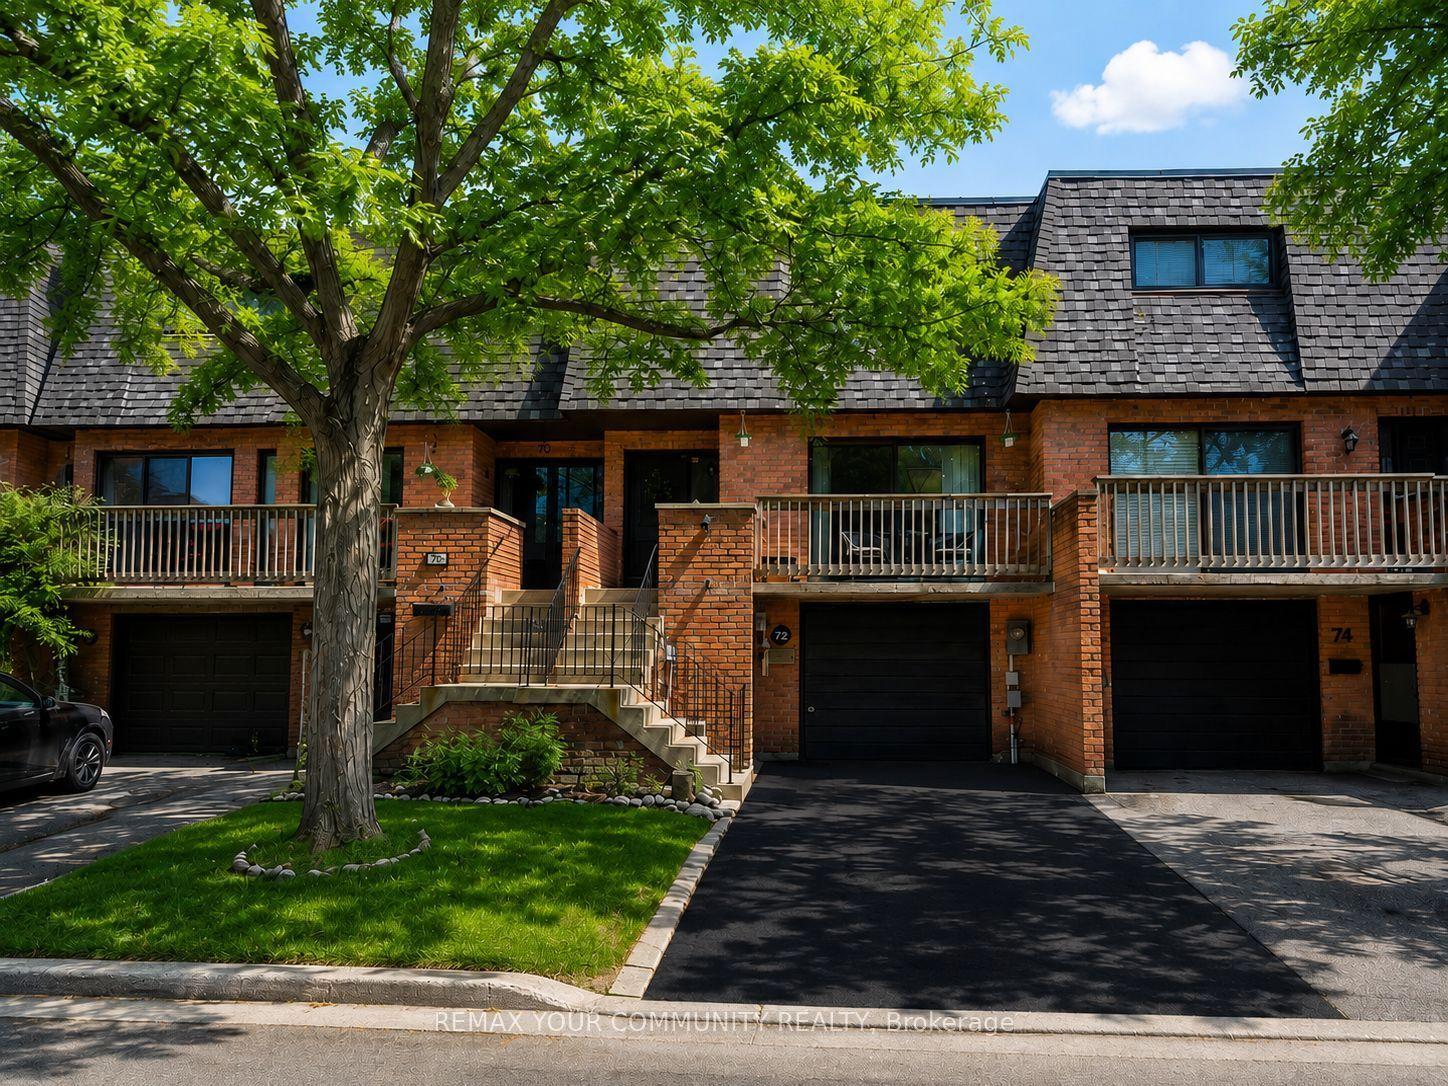
Rarely Available At The Brownstones at Grand Cornell *This Beautiful Town Home Features 3 Gracious Bedrooms Plus A Spacious Den On Main Floor which May Become an Additional Bedroom or Home Office ! This Very Functional Family Oriented Layout of Approximately 1,750 Square Feet is the Largest Within The Community *Pot-Lights Thru-Out On The Main Floor *Functional Kitchen W/Upgrades Throughout *3 Baths, Two Underground Side By Side Parking *Huge Rooftop Terrace, For Summer Socializing and Barbecues *Close To Schools, Public Transit, Community Centre, Stouffville Hospital, Markville Mall And Highways 7 and 407 *A Turn Key Must See Unit! The Space of a Detached Home with the Conveniences of a Condo **Appointments Available Daily*** See Attached Floor Plan**
Rooms
Main Floor
| Living Room | 3.96 × 5.49 m | Combined w/Dining Window Floor to Ceiling Laminate |
| Dining Room | 3.96 × 5.49 m | Combined w/Dining Pot Lights Laminate |
| Kitchen | 3.35 × 2.23 m | Stainless Steel Appl Backsplash Laminate |
| Den | 3.29 × 2.45 m | Enclosed Window Floor to Ceiling Laminate |
Third Floor
| Utility Room | 0.00 × 0.00 m | W/O To Terrace |
Upper
| Primary Bedroom | 3.54 × 4.60 m | 4 Pc Ensuite Window Floor to Ceiling Double Closet |
| Bedroom 2 | 2.77 × 3.23 m | Double Closet Window Floor to Ceiling Laminate |
| Bedroom 3 | 2.74 × 2.93 m | Double Closet Window Floor to Ceiling Laminate |
Features
- None
- Deck
- Central Air
- Stacked Townhouse
Financials
Annual Taxes
$5,334.62
Estimated Rental Income
Entire property$3,200 – $4,200/mo
Rental yield4.6% – 6.0%
*Estimates based on comparable rentals in the area. Actual income may vary.
Market Data — Markham
Days on market3 days
Buyer's MarketSeller's Market
Based on active listings in Markham. Data updates daily.
Demographics — Markham
Population
338,503
Avg Household Income
$118,000
Age Distribution
0-19
20%
20-34
18%
35-49
22%
50-64
22%
65+
18%
Ownership82% own · 18% rent
EnglishMandarinCantoneseTamilUrdu
Getting around
How walkable, bikeable, and transit-friendly this neighbourhood is.
66
/ 100
Walk Score
Somewhat Walkable
61
/ 100
Transit Score
Good Transit
53
/ 100
Bike Score
Bikeable
Scores are estimates based on neighbourhood data and are for informational purposes only.
MLS® data courtesy of the Toronto Regional Real Estate Board (TRREB).
The information provided herein must only be used by consumers that have a bona fide interest in the purchase, sale, or lease of real estate and may not be used for any commercial purpose or any other purpose. Listing information is deemed reliable but is not guaranteed accurate by the Toronto Regional Real Estate Board, the listing brokerage, or this website. The trademarks REALTOR®, REALTORS® and the REALTOR® logo are controlled by The Canadian Real Estate Association (CREA) and identify real estate professionals who are members of CREA. MLS®, Multiple Listing Service®, and the associated logos are owned by CREA. Not intended to solicit properties currently listed for sale or buyers under contract.
You may also like
More homes in Markham
Hand-picked listings with a similar price range and style.
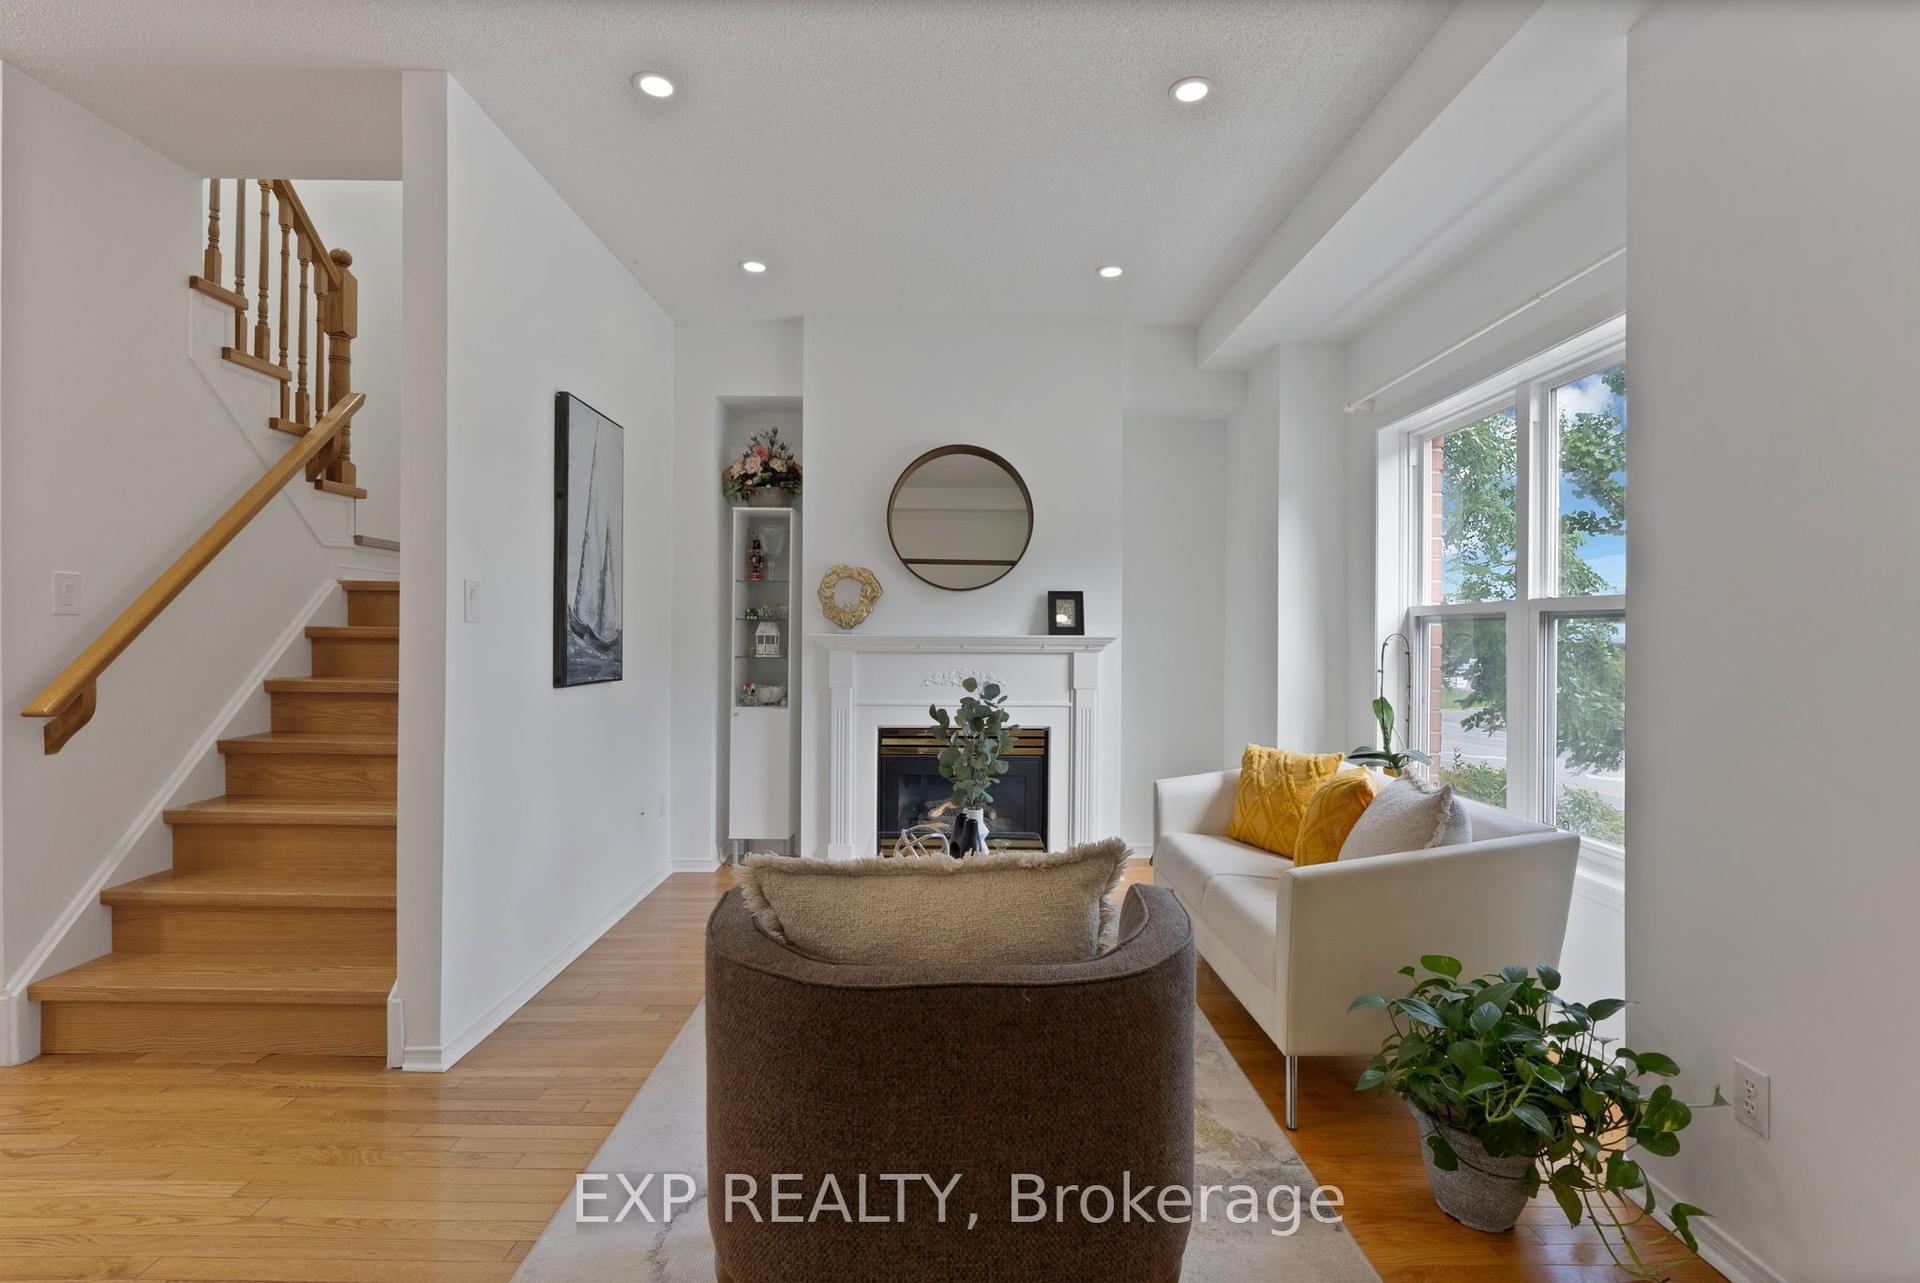
For Sale4 days ago
$699,000
Condo Town
est. $3,064/mo
11 Maple Park Way, Milliken Mills West
Markham, ON
3+1 bd
3 ba
1,500
2
MLS# N13774120Exp Realty
WhatsApp Aman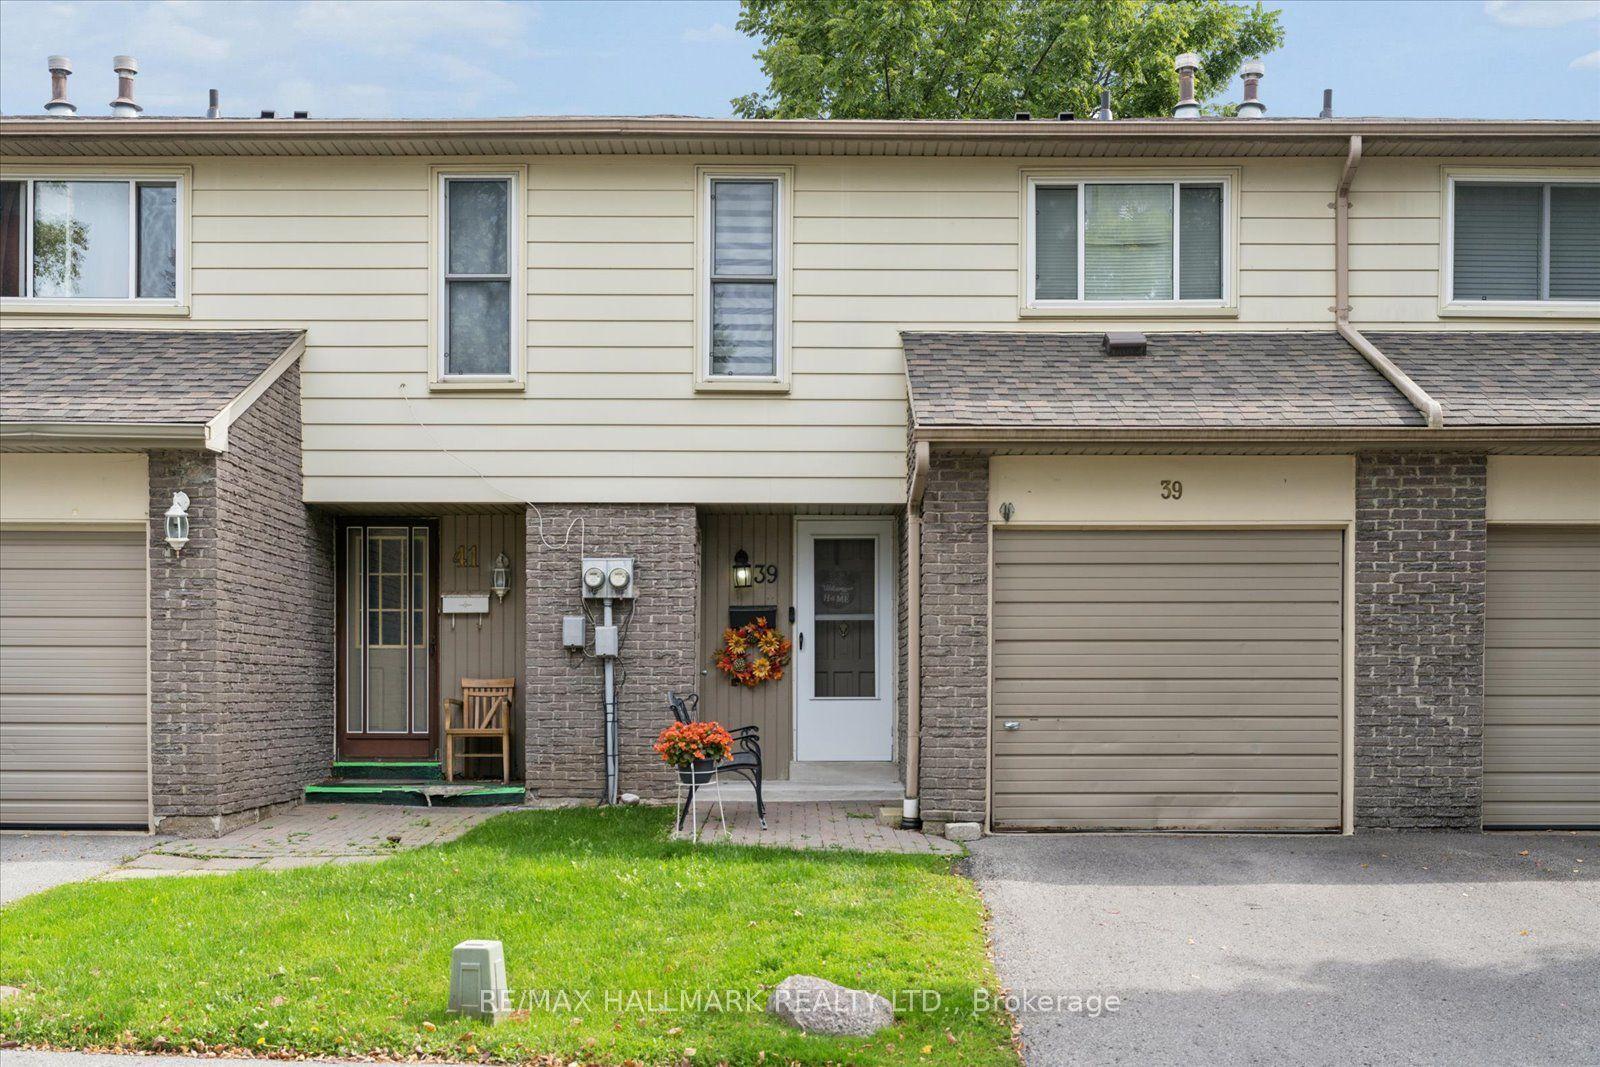
For Sale6 days ago
$728,800
Condo Town
est. $3,195/mo
39 Camelot Way 69 #69, Markham Village
Markham, ON
3 bd
2 ba
1,300
2
MLS# N13762166Re/Max Hallmark Realty Ltd.
WhatsApp Aman