For Lease
Just Listed
82 Woodward Avenue
Grandview, Markham, ON
$8,000
4+4Bd
6Ba
4,250+sqft
8Parking
50 x 140 ftlot
$2/sqft
DetachedMLS# N13712846Listed 2026-08-260 DOM
Cooling
Central Air
Basement
Finished with Walk-Out
Just listed! New listings in Markham often receive offers within the first week.
About this home
Gorgeous Custom Built Luxury Stunning Architectural Home In Demanding Area Of Thornhill. Natural Stone Exterior. 10' Ceiling On Main Floor, 9'Ceiling On 2nd Floor & Bsmt. Modern Gourmet Kitchen W/Granite Countertop & Back Splash. Stairway W/Wrought Iron & Wood Chair Railing & Skylight. Solid Mahogany Designer Front Door. Marble Floor In Hallway & Bathrms. Approx 5000 Sqft Of Luxury Living Area(With Bsmt). Finished W/O Bsmt With 2 Bedrooms & 2 Washrooms. Close to Yonge St, Public Transit TTC. Another Two Rooms In The Basement Excluded For Rent, Landlord Uses These Two Rooms For Storage. Tenant Pay All Utilities Except For The Hot Water Tank Rental. Listing Photos For Reference Only, Which Took Before The Landlord Moved In. The Property Available Only For One Year Lease Term.
Rooms
Main Floor
| Living Room | 5.36 × 4.91 m | Hardwood Floor Gas Fireplace Pot Lights |
| Dining Room | 4.30 × 3.98 m | Hardwood Floor Coffered Ceiling(s) Crown Moulding |
| Kitchen | 4.17 × 3.96 m | Pot Lights Centre Island W/O To Sundeck |
| Library | 4.99 × 3.41 m | Hardwood Floor Gas Fireplace B/I Bookcase |
| Family Room | 5.12 × 3.90 m | Hardwood Floor Gas Fireplace B/I Shelves |
Second Floor
| Primary Bedroom | 5.33 × 7.07 m | Gas Fireplace 6 Pc Ensuite W/O To Balcony |
| Bedroom 2 | 4.04 × 3.32 m | Hardwood Floor 4 Pc Ensuite Walk-In Closet(s) |
| Bedroom 3 | 4.49 × 4.11 m | Hardwood Floor Semi Ensuite Sliding Doors |
| Bedroom 4 | 5.03 × 3.63 m | Hardwood Floor Semi Ensuite Double Closet |
Basement
| Recreation | 9.78 × 7.07 m | W/O To Yard Wet Bar Pot Lights |
| Bedroom | 4.27 × 3.96 m | Laminate 3 Pc Ensuite Closet |
| Bedroom | 4.97 × 3.08 m | Laminate 3 Pc Ensuite Closet |
Features
- Auto Garage Door Remote
- Finished with Walk-Out
- Central Air
- 2-Storey
Financials
Estimated Rental Income
Entire property$4,000 – $6,500/mo
Basement apartment$1,800 – $2,500/mo
Rental yield600.0% – 975.0%
*Estimates based on comparable rentals in the area. Actual income may vary.
Market Data — Markham
Days on market0 days
Buyer's MarketSeller's Market
Based on active listings in Markham. Data updates daily.
Demographics — Markham
Population
338,503
Avg Household Income
$118,000
Age Distribution
0-19
20%
20-34
18%
35-49
22%
50-64
22%
65+
18%
Ownership82% own · 18% rent
EnglishMandarinCantoneseTamilUrdu
Other rentals like this
Similar rentals in Markham
Same property type, similar price, similar size — currently for rent.
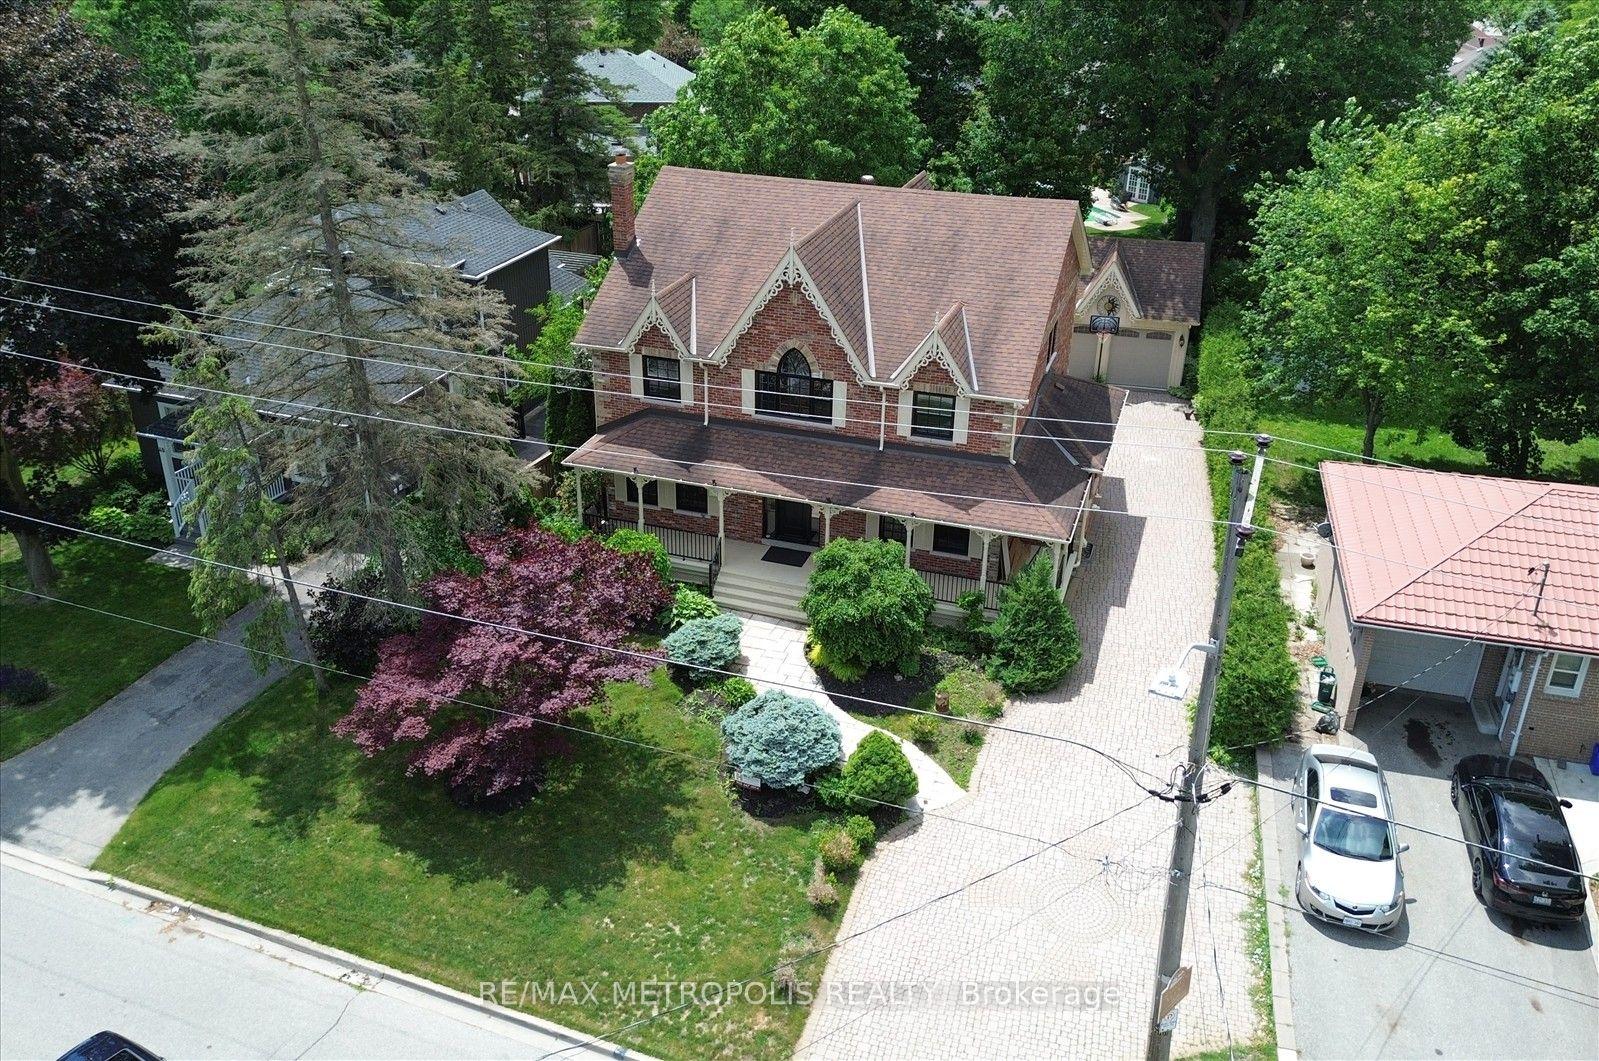
For Lease3 days ago
$6,495
Detached
42 Peter Street, Old Markham Village
Markham, ON
4+1 bd
5 ba
3,250
6
MLS# N13707926Re/Max Metropolis Realty
WhatsApp Aman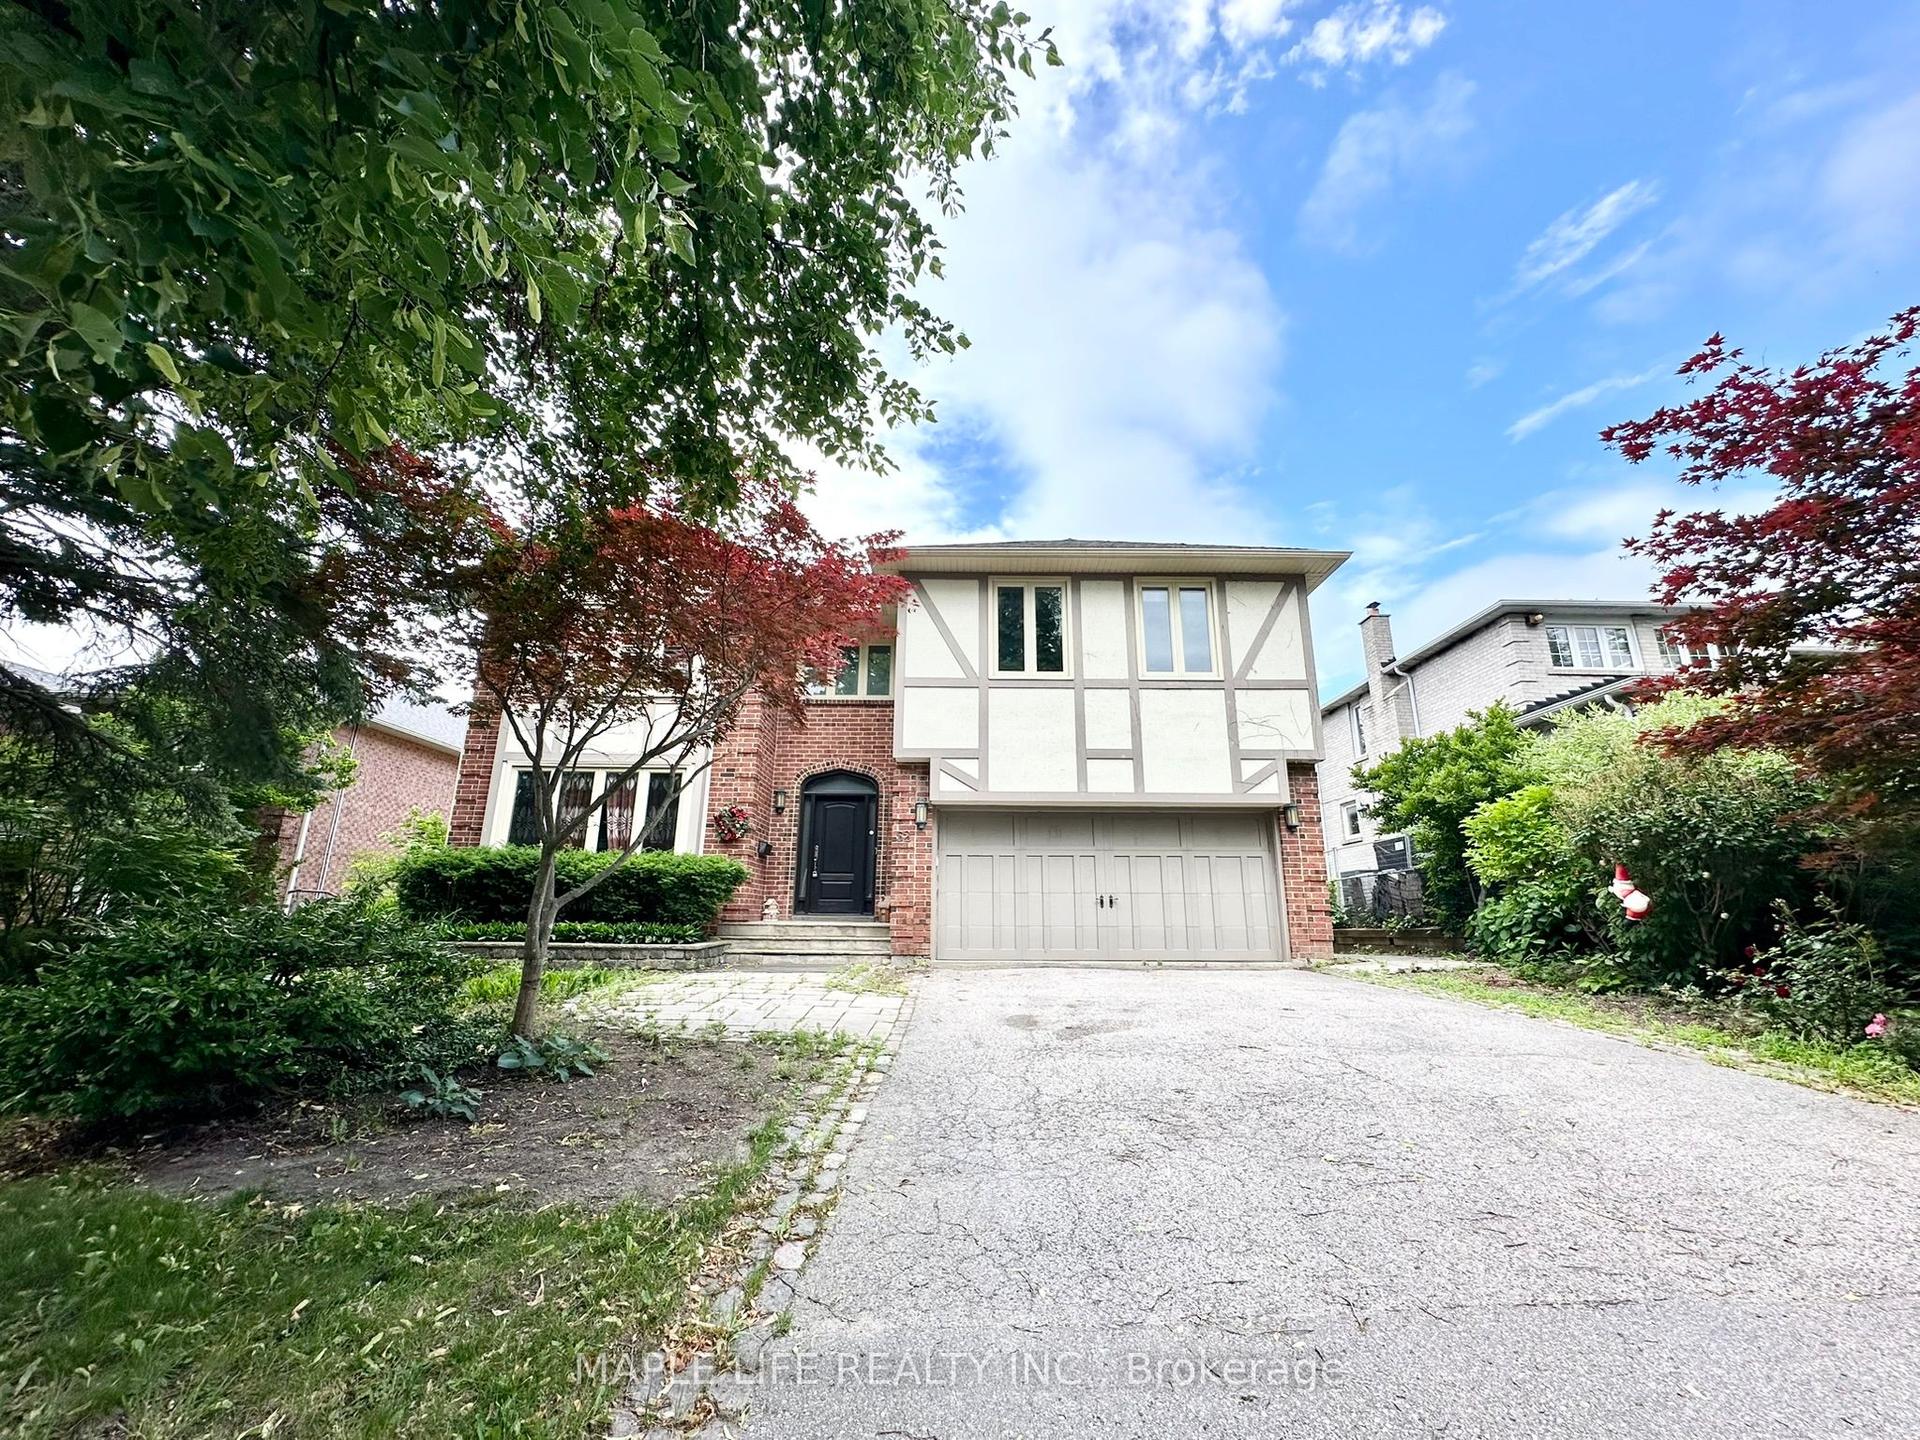
For Lease2 months ago
$6,700
Detached
52 Prince Edward Boulevard, Thornlea
Markham, ON
5+1 bd
6 ba
4,250
6
MLS# N13497594Maple Life Realty Inc.
WhatsApp Aman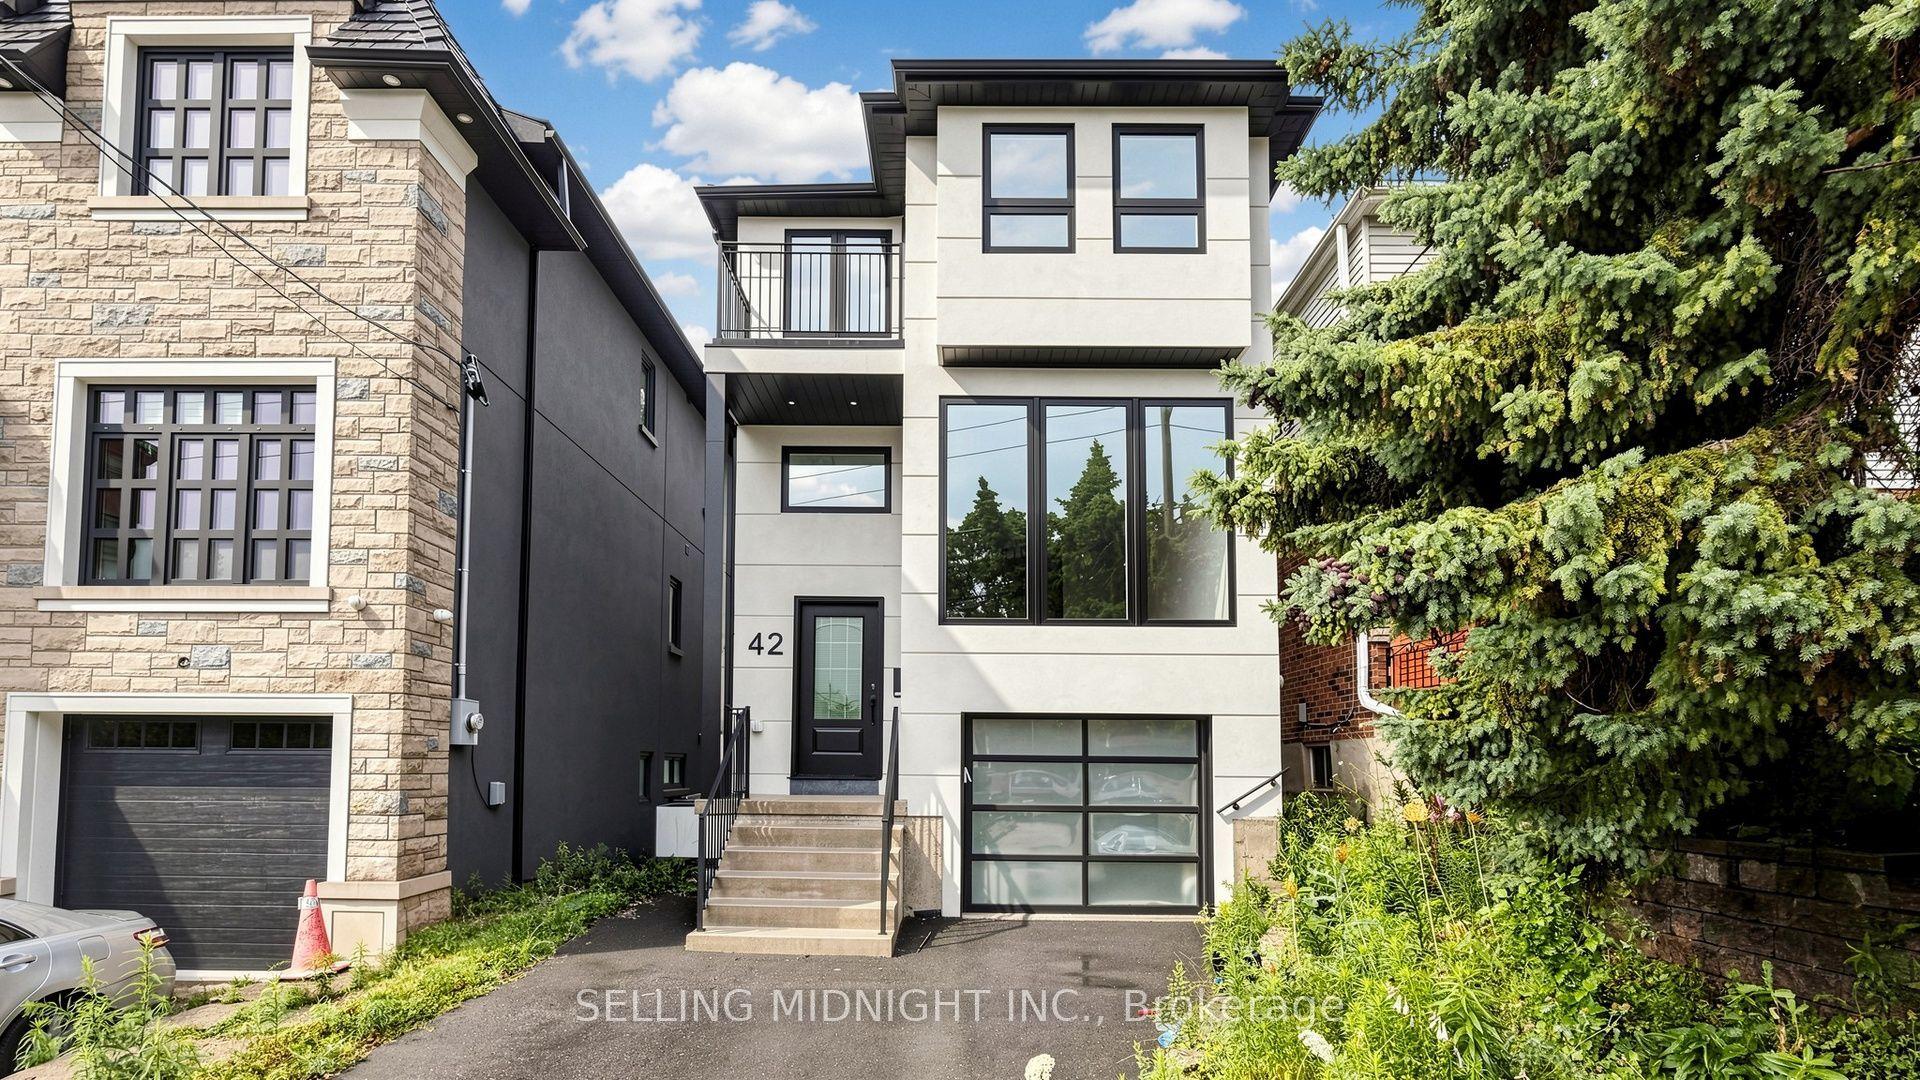
Getting around
How walkable, bikeable, and transit-friendly this neighbourhood is.
61
/ 100
Walk Score
Somewhat Walkable
38
/ 100
Transit Score
Some Transit
49
/ 100
Bike Score
Somewhat Bikeable
Scores are estimates based on neighbourhood data and are for informational purposes only.
MLS® data courtesy of the Toronto Regional Real Estate Board (TRREB).
The information provided herein must only be used by consumers that have a bona fide interest in the purchase, sale, or lease of real estate and may not be used for any commercial purpose or any other purpose. Listing information is deemed reliable but is not guaranteed accurate by the Toronto Regional Real Estate Board, the listing brokerage, or this website. The trademarks REALTOR®, REALTORS® and the REALTOR® logo are controlled by The Canadian Real Estate Association (CREA) and identify real estate professionals who are members of CREA. MLS®, Multiple Listing Service®, and the associated logos are owned by CREA. Not intended to solicit properties currently listed for sale or buyers under contract.