For Lease
1356 Louis Lane
2203 - Cyrville Rd./Industrial Park, Cyrville - Carson Grove - Pineview, ON
$8,500
5Bd
4Ba
4,250+sqft
5Parking
36.78 ft frontagelot
$2/sqft
DetachedMLS# X13504184Listed 2026-06-3051 DOM
Heating
Separate Heating Controls
Cooling
Central Air
Basement
Walk-Out
On the market for 51 days — longer than average. The seller may be open to negotiation.
About this home
Rare award-winning custom-built home on an impressive lot in a prime location, offering exceptional space, privacy, and function. Designed from the ground up with an architect, this home features an in-home elevator connecting the levels. Enjoy 9-ft ceilings, natural Brazilian hardwood flooring on all levels installed over double plywood, spray foam insulation, in-floor heating throughout, heated driveway, and a 24-ft-deep garage with room for storage. The ground floor offers seamless garage access, a spacious bedroom, full bathroom, and living area with direct access to the private backyard. Upstairs, the family room and formal dining room flow beautifully into the great room and kitchen, complete with plenty of cabinetry, pantry, custom tile work, granite countertops, gas stove, and stainless steel appliances. This level also connects to a spacious composite deck overlooking the yard.The upper level features 4 spacious bedrooms, including a generous primary suite with ensuite, plus an additional full bathroom. Outdoor living is a major highlight, with a large private backyard enclosed by a 7-ft fence, multiple balconies, deck areas, and an incredible fully tiled rooftop terrace of approx. 1,400 sqft., accessible by stairs or elevator, with pergola, sunset views, 360-degree outlook, and exterior LED lighting.Additional features include 2 HVAC systems, with one servicing the first and second floors and the other servicing the third floor for improved comfort and efficiency. Recent updates include fresh paint, balcony/deck renovations and brand-new roof in 2026, plus new acrylic foundation parging in 2025.Close to St. Laurent, Trainyards, shopping, restaurants, cafés, amenities, and hospitals. A rare opportunity to own a spacious custom home with privacy, character, thoughtful details throughout and luxury finishes.
GarageHardwood
Features
- Auto Garage Door Remote
- In-Law Capability
- Separate Heating Controls
- Full
- Separate Entrance
- Walk-Out
- Central Air
- 3-Storey
Financials
Estimated Rental Income
Entire property$4,500 – $7,000/mo
Rental yield635.3% – 988.2%
*Estimates based on comparable rentals in the area. Actual income may vary.
Market Data — Cyrville - Carson Grove - Pineview
Days on market51 days
Buyer's MarketSeller's Market
Based on active listings in Cyrville - Carson Grove - Pineview. Data updates daily.
Other rentals like this
Similar rentals in Cyrville - Carson Grove - Pineview
Same property type, similar price, similar size — currently for rent.
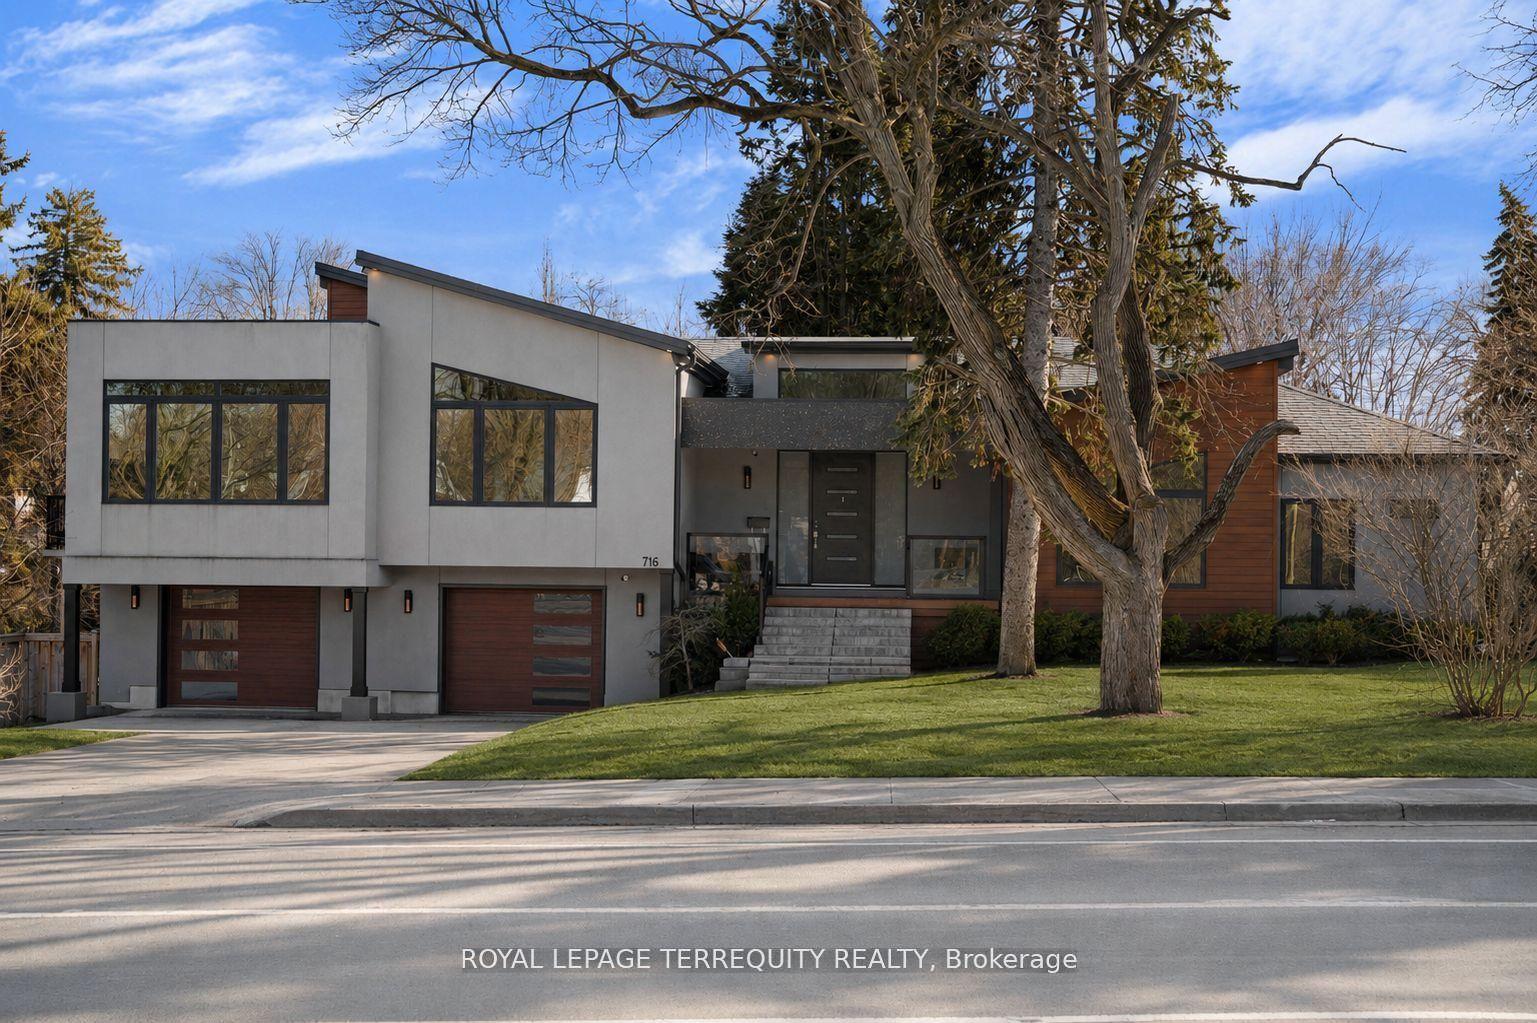
For Lease23 h ago
$8,000
Detached
716 North Shore Boulevard E, LaSalle
Burlington, ON
4+1 bd
4 ba
4,250
8
MLS# W13698452Royal Lepage Terrequity Realty
WhatsApp Aman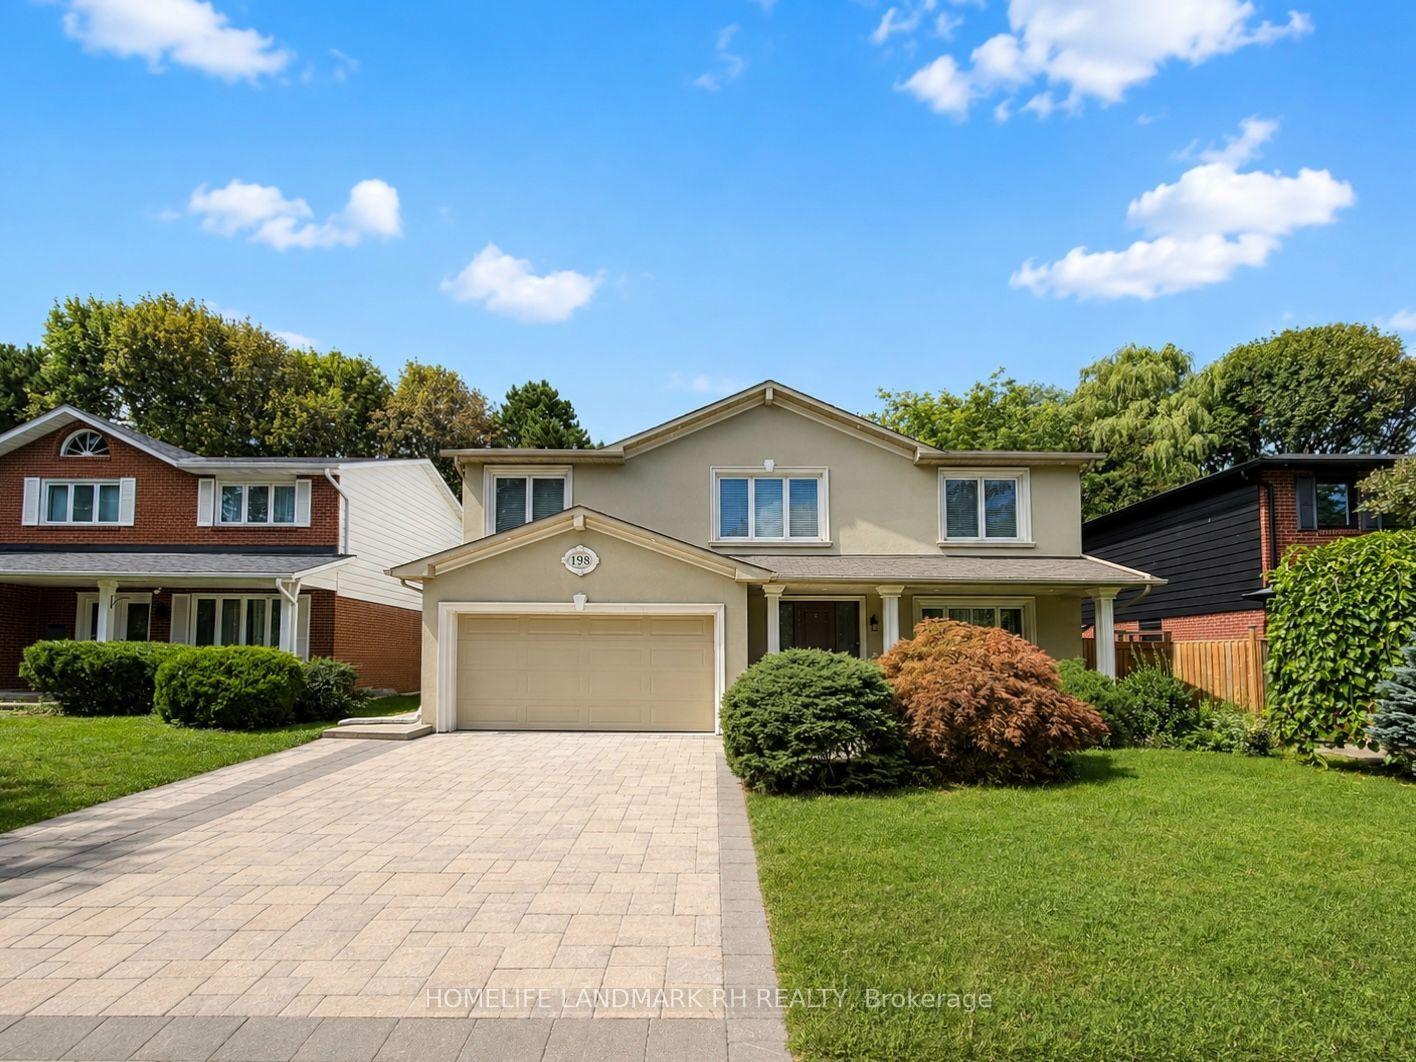
For Lease23 h ago
$6,800
Detached
198 Banbury Road, Banbury-Don Mills
Toronto, ON
4+2 bd
4 ba
2,750
4
MLS# C13698288Homelife Landmark Rh Realty
WhatsApp Aman
Getting around
How walkable, bikeable, and transit-friendly this neighbourhood is.
53
/ 100
Walk Score
Somewhat Walkable
44
/ 100
Transit Score
Some Transit
41
/ 100
Bike Score
Somewhat Bikeable
Scores are estimates based on neighbourhood data and are for informational purposes only.
MLS® data courtesy of the Toronto Regional Real Estate Board (TRREB).
The information provided herein must only be used by consumers that have a bona fide interest in the purchase, sale, or lease of real estate and may not be used for any commercial purpose or any other purpose. Listing information is deemed reliable but is not guaranteed accurate by the Toronto Regional Real Estate Board, the listing brokerage, or this website. The trademarks REALTOR®, REALTORS® and the REALTOR® logo are controlled by The Canadian Real Estate Association (CREA) and identify real estate professionals who are members of CREA. MLS®, Multiple Listing Service®, and the associated logos are owned by CREA. Not intended to solicit properties currently listed for sale or buyers under contract.