For Sale
Just Listed
55 Chartwell Crescent
Keswick North, Georgina, ON
$1,199,800
4Bd
3Ba
2,750+sqft
8Parking
45.79 x 143.45 ftlot
$436/sqft
DetachedMLS# N13713412Listed 2026-08-260 DOM
Cooling
Central Air
Basement
Finished
Just listed! New listings in Georgina often receive offers within the first week.
About this home
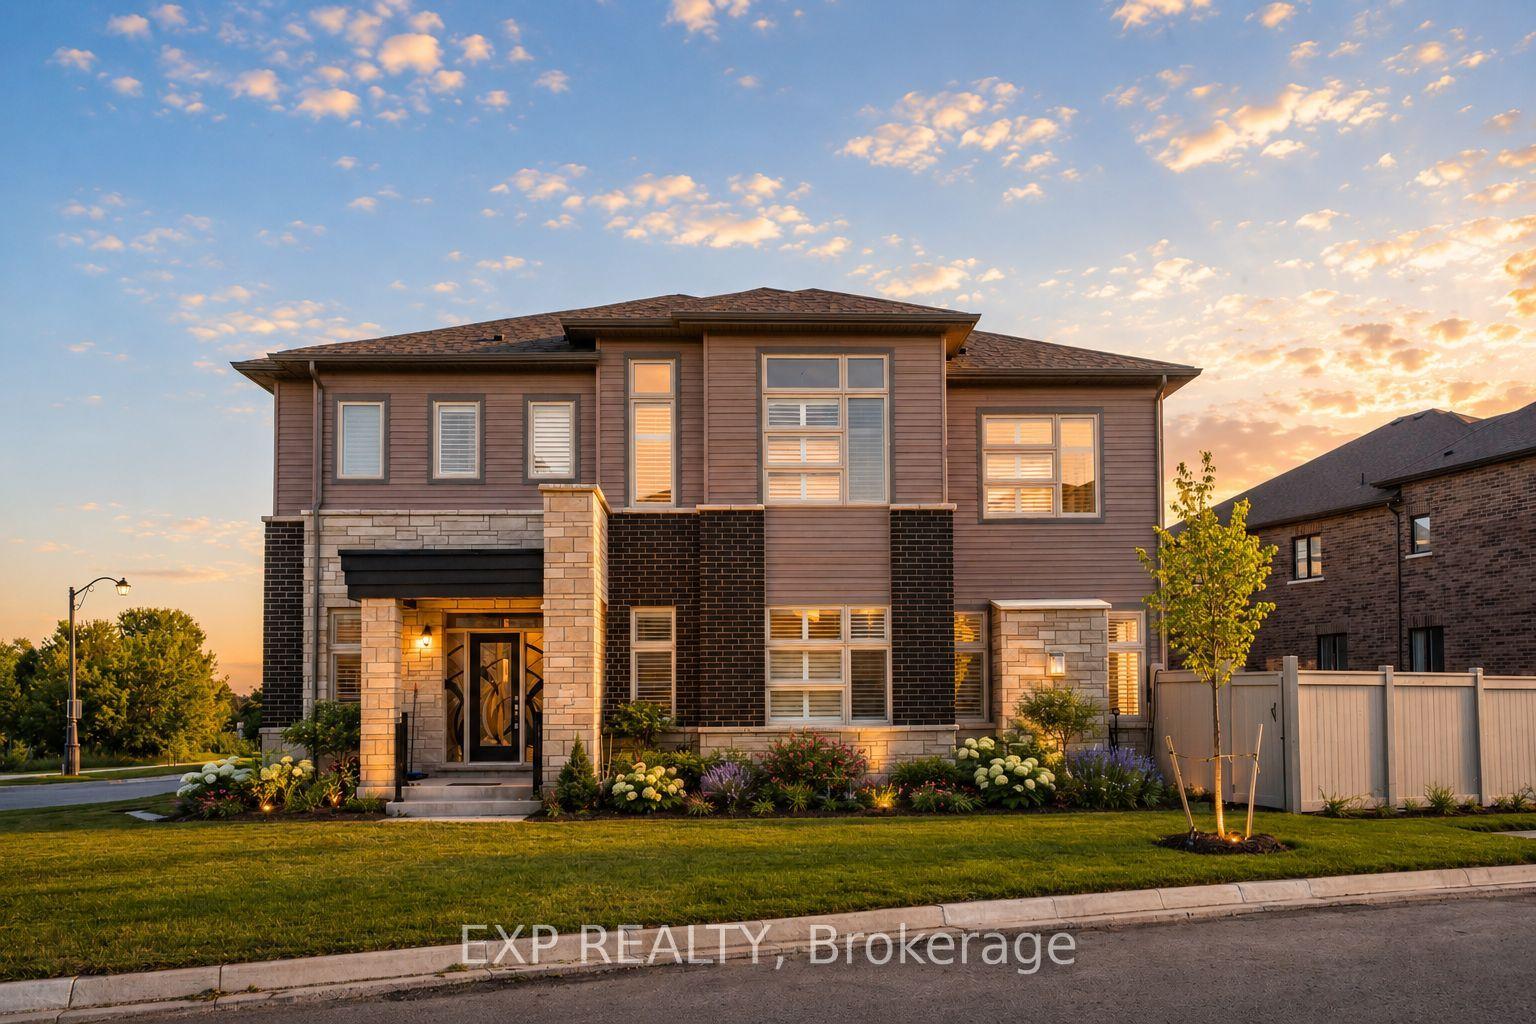
A HOME TO TREASURE...A LIFESTYLE TO LOVE. Welcome to 55 Chartwell Crescent, a beautifully updated 4-bedroom, 3-bathroom family home where timeless comfort, thoughtful design and an exceptional backyard oasis come together in one remarkable property. Set on an oversized, fully fenced lot surrounded by mature landscaping and lush foliage, this home offers wonderful privacy, impressive curb appeal and an outdoor setting designed to be enjoyed. Step inside to a bright, welcoming foyer highlighted by an elegant curved staircase and a well-designed main floor created for both everyday living and effortless entertaining. At the heart of the home is the stunning custom gourmet kitchen, featuring granite and tile finishes, stainless steel appliances and an oversized centre island. Open to the inviting family room and conveniently connected to the dining room, this beautiful gathering space also offers a walkout to the backyard-perfect for entertaining indoors and out. Upstairs, the expansive primary suite is a private retreat unto itself, complete with a sitting area, beautiful backyard views, a generous walk-in closet and luxurious 5-piece spa-inspired ensuite. The finished lower level extends the living space with a spacious recreation room featuring a gas fireplace, dry bar and pantry, while the adjoining Great Room offers exceptional flexibility for a home office, gym, games room or children's play space, enhanced by engineered hardwood flooring and pot lights. Outside, your private resort-inspired backyard awaits. Dine beneath the covered patio awning, relax poolside or spend summer days in the saltwater pool, with plenty of green space remaining for children, pets and outdoor fun. With no sidewalk and a widened driveway offering parking for multiple vehicles, this home delivers convenience inside and out. Ideally located just minutes from beautiful Lake Simcoe, Highway 404, schools, shopping, walking trails, splash pads, the library, arena and everyday amenities.
PoolWalkoutHardwoodFireplace
Rooms
Main Floor
| Kitchen | 3.62 × 3.54 m | Tile Floor Stainless Steel Appl Granite Counters |
| Breakfast | 4.25 × 3.29 m | Hardwood Floor Fireplace Large Window |
| Breakfast | 3.52 × 3.29 m | Tile Floor Centre Island W/O To Yard |
| Family Room | 5.23 × 3.49 m | Hardwood Floor Fireplace Large Window |
| Living Room | 5.48 × 3.48 m | Hardwood Floor Bay Window French Doors |
| Laundry | 2.04 × 1.98 m | Tile Floor Laundry Sink Access To Garage |
| Dining Room | 3.65 × 3.32 m | Hardwood Floor Wainscoting Formal Rm |
| Laundry | 2.71 × 2.16 m | Tile Floor Access To Garage Laundry Sink |
Second Floor
| Primary Bedroom | 7.12 × 4.11 m | Hardwood Floor Combined w/Sitting 5 Pc Ensuite |
| Bedroom 2 | 3.56 × 3.28 m | Hardwood Floor Closet Organizers Overlooks Frontyard |
| Bedroom 3 | 3.82 × 3.30 m | Hardwood Floor Double Closet Closet Organizers |
| Primary Bedroom | 7.22 × 4.21 m | Hardwood Floor 5 Pc Ensuite Combined w/Sitting |
| Bedroom 4 | 3.65 × 2.94 m | Hardwood Floor Large Closet Window |
| Bedroom 2 | 3.82 × 3.32 m | Hardwood Floor Double Closet Closet Organizers |
| Room | 3.66 × 3.39 m | Hardwood Floor Double Closet Closet Organizers |
| Bedroom 4 | 3.65 × 2.98 m | Hardwood Floor Large Closet Window |
Basement
| Game Room | 5.98 × 5.38 m | Electric Fireplace Pot Lights B/I Bar |
| Recreation | 10.54 × 3.38 m | Wall Sconce Lighting French Doors Pot Lights |
| Pantry | 5.49 × 1.90 m | Tile Floor Pantry |
| Recreation | 5.98 × 5.38 m | Electric Fireplace Pot Lights Dry Bar |
| Great Room | 10.55 × 3.38 m | Wall Sconce Lighting Pot Lights French Doors |
| Utility Room | 4.71 × 1.98 m | Tile Floor Pantry Combined w/Rec |
Features
- Auto Garage Door Remote
- Bar Fridge
- Awnings
- Landscaped
- Privacy
- Patio
- Finished
- Full
- Central Air
- 2-Storey
Financials
Annual Taxes
$6,835.74
Estimated Rental Income
Entire property$4,000 – $6,500/mo
Basement apartment$1,800 – $2,500/mo
Rental yield4.0% – 6.5%
*Estimates based on comparable rentals in the area. Actual income may vary.
Market Data — Georgina
Days on market0 days
Buyer's MarketSeller's Market
Based on active listings in Georgina. Data updates daily.
Getting around
How walkable, bikeable, and transit-friendly this neighbourhood is.
55
/ 100
Walk Score
Somewhat Walkable
46
/ 100
Transit Score
Some Transit
39
/ 100
Bike Score
Somewhat Bikeable
Scores are estimates based on neighbourhood data and are for informational purposes only.
MLS® data courtesy of the Toronto Regional Real Estate Board (TRREB).
The information provided herein must only be used by consumers that have a bona fide interest in the purchase, sale, or lease of real estate and may not be used for any commercial purpose or any other purpose. Listing information is deemed reliable but is not guaranteed accurate by the Toronto Regional Real Estate Board, the listing brokerage, or this website. The trademarks REALTOR®, REALTORS® and the REALTOR® logo are controlled by The Canadian Real Estate Association (CREA) and identify real estate professionals who are members of CREA. MLS®, Multiple Listing Service®, and the associated logos are owned by CREA. Not intended to solicit properties currently listed for sale or buyers under contract.
You may also like
More homes in Georgina
Hand-picked listings with a similar price range and style.
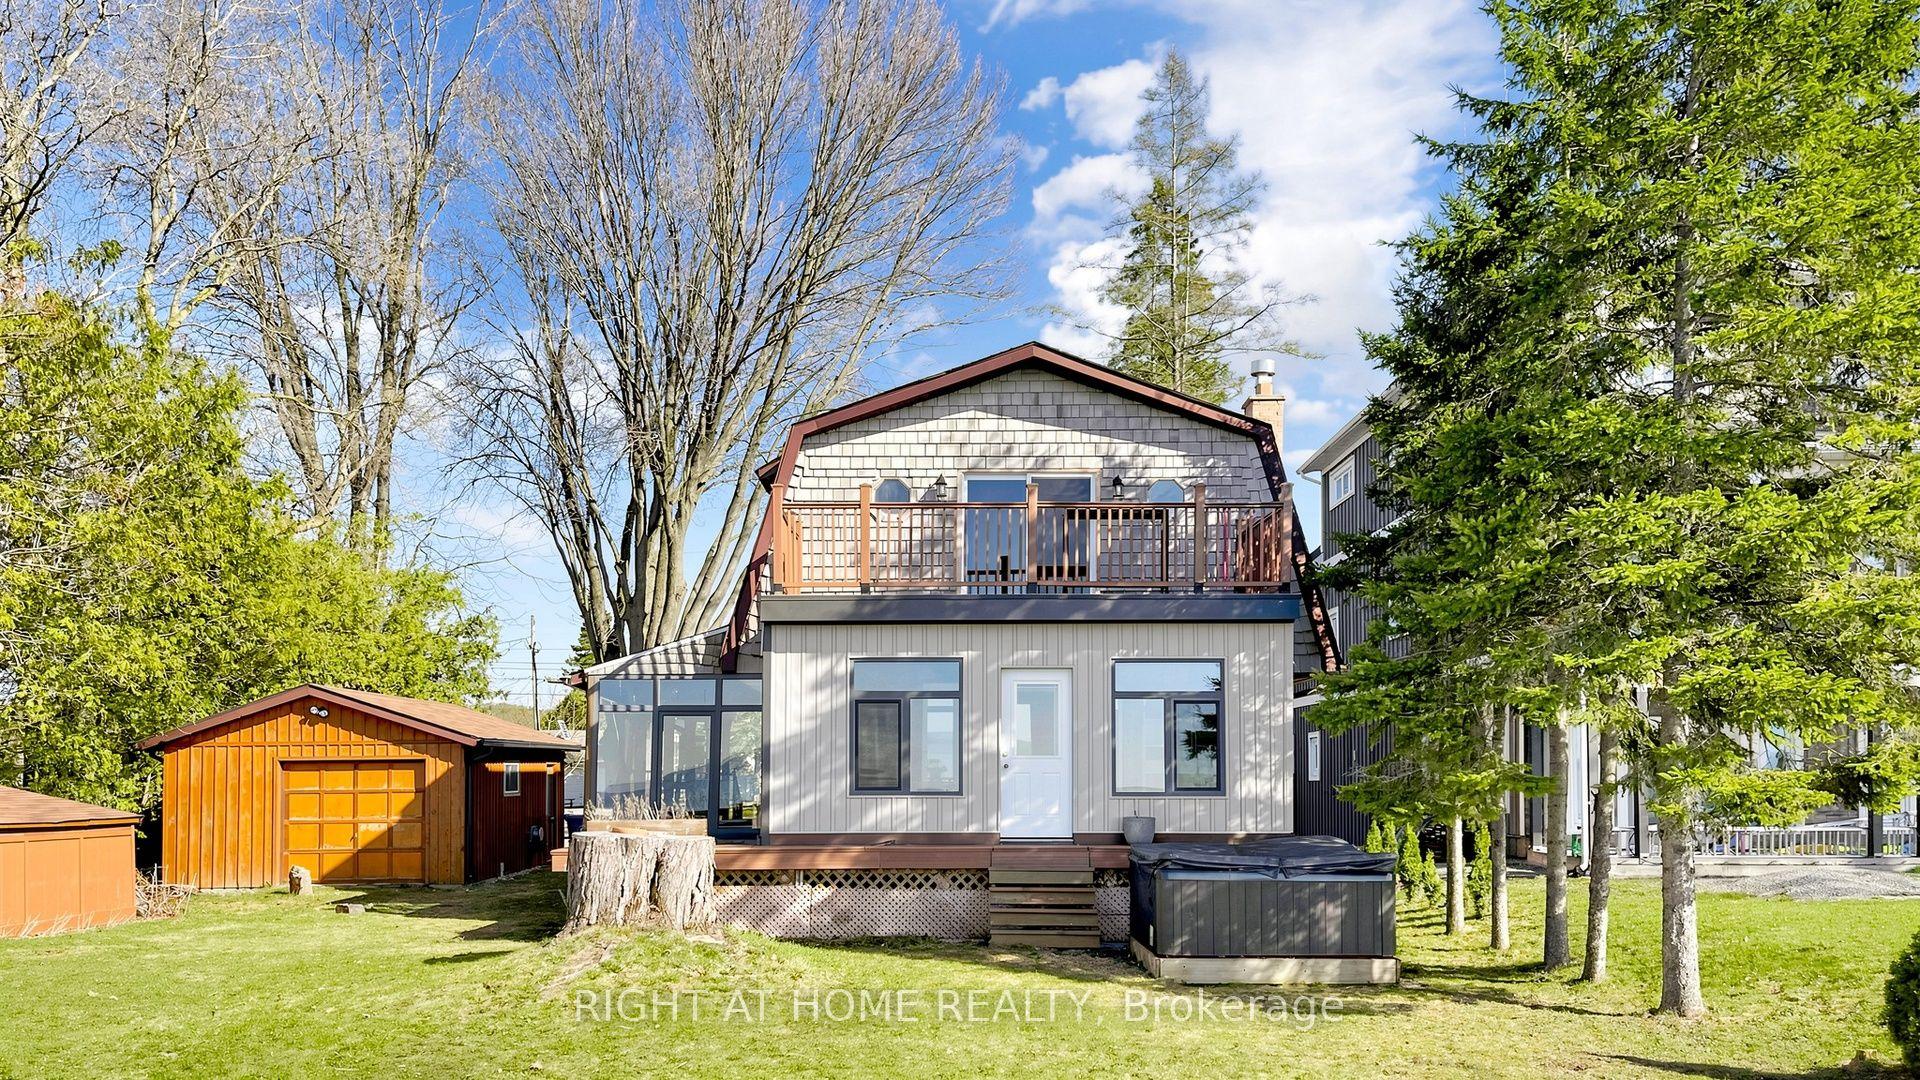
For Sale23 h ago
$998,000
Detached
est. $4,375/mo
36 Shirlea Boulevard, Keswick South
Georgina, ON
3 bd
2 ba
1,750
7
MLS# N13716190Right At Home Realty
WhatsApp Aman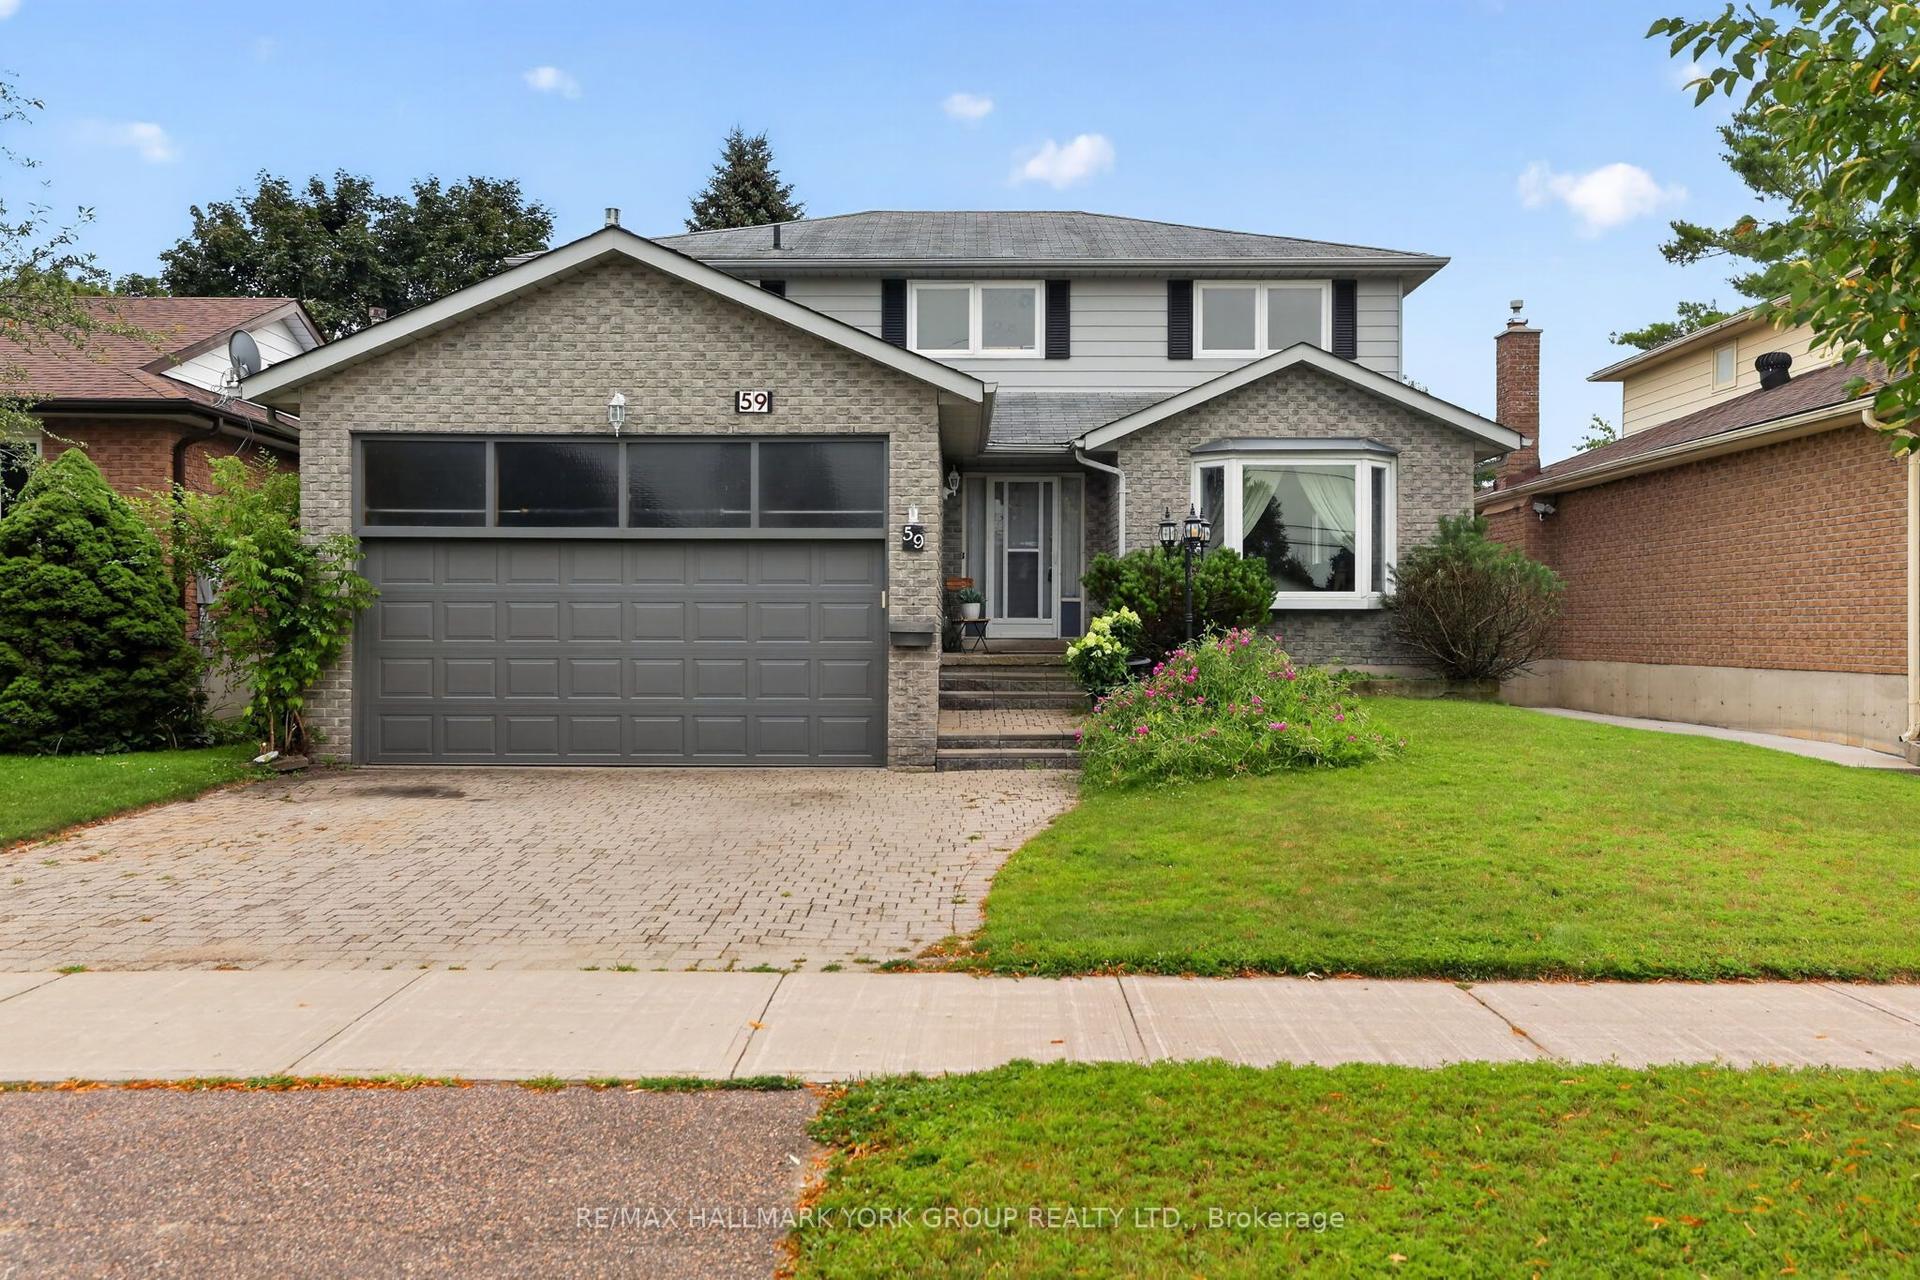
For Sale2 days ago
$1,249,900
Detached
est. $5,480/mo
59 Riverglen Drive, Keswick South
Georgina, ON
4 bd
3 ba
2,250
4
MLS# N13710400Re/Max Hallmark York Group Realty…
WhatsApp Aman