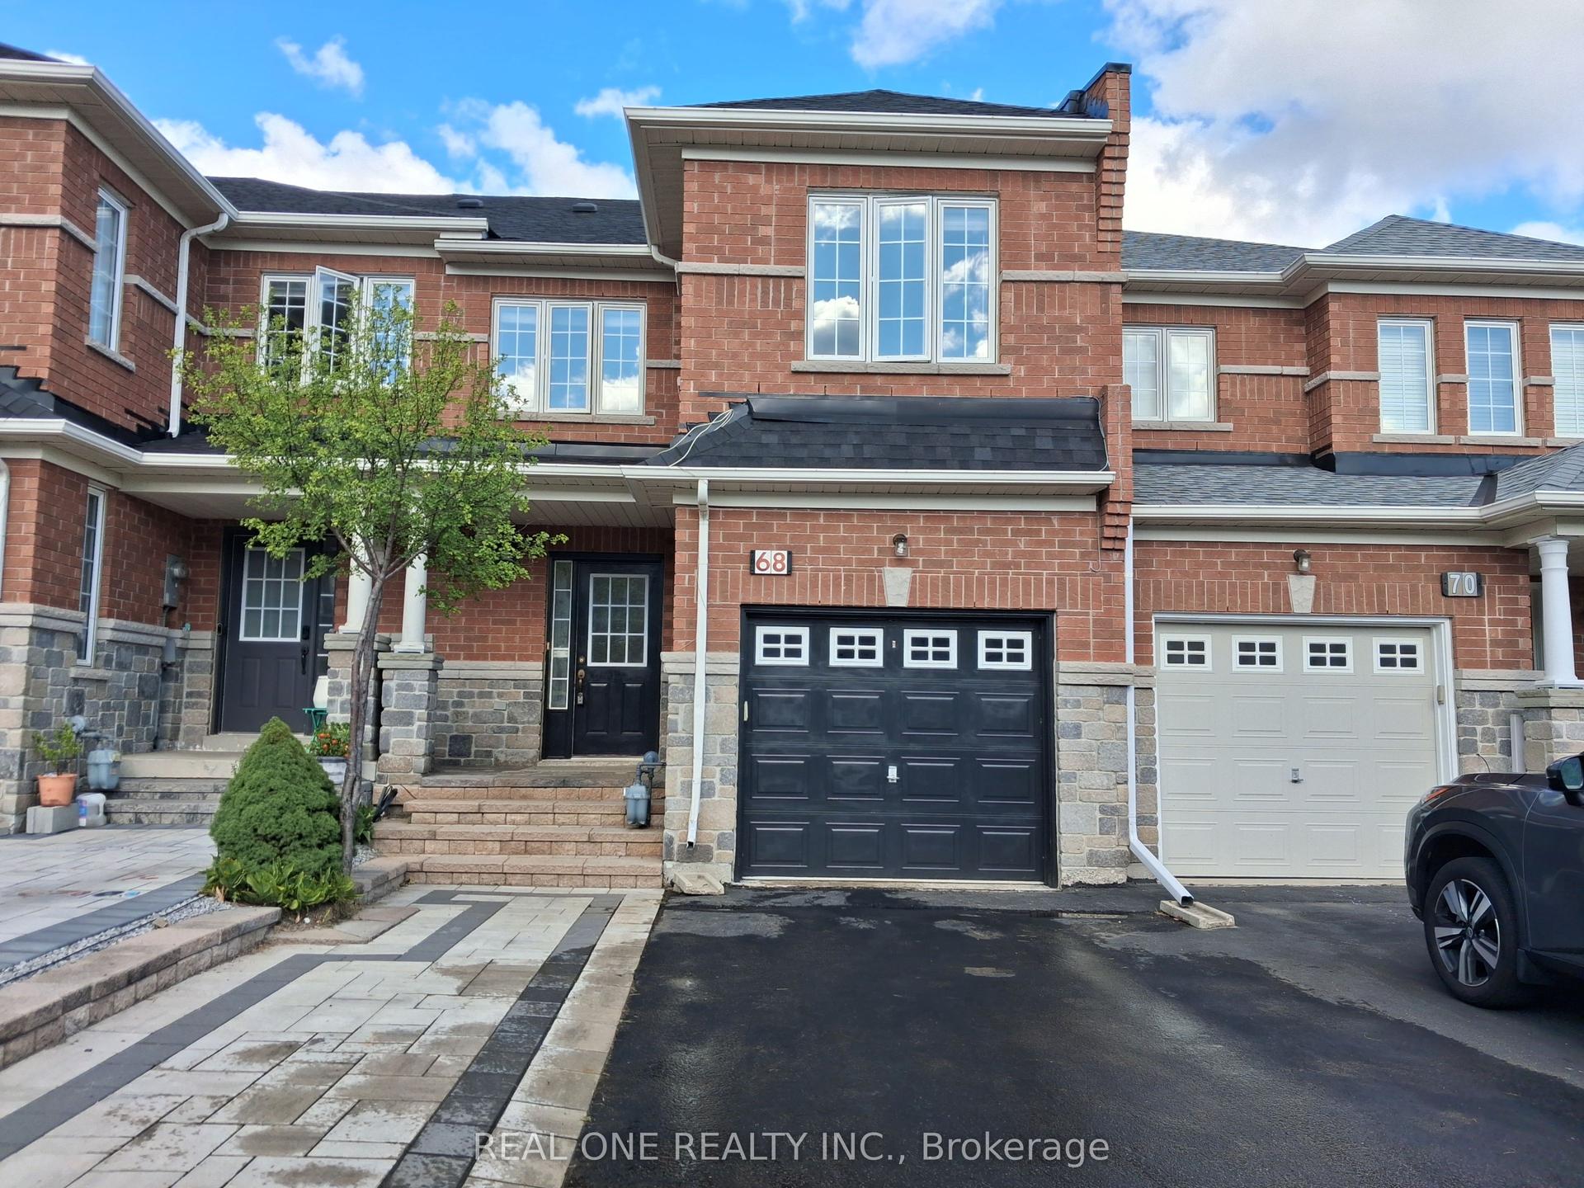
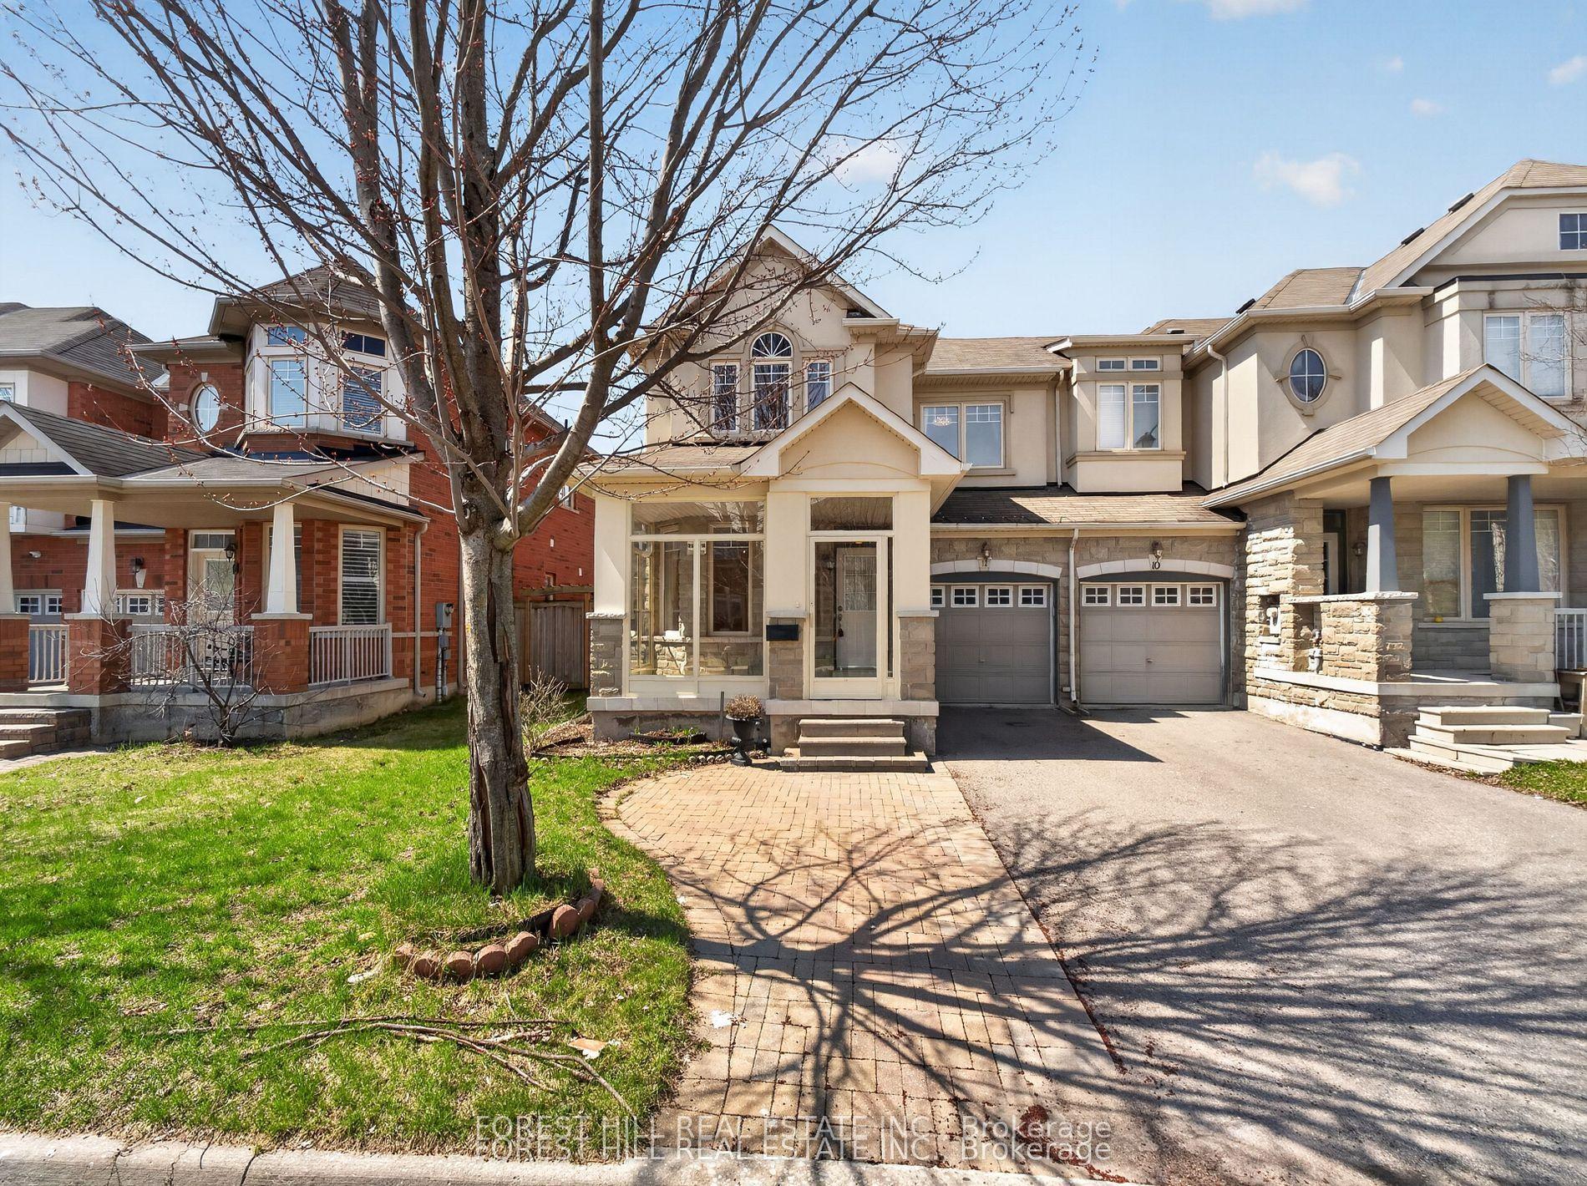
For Sale
Just Listed
46 Harold Wilson Lane Lot 29 #Lot 29
Rural Richmond Hill, Richmond Hill, ON
$858,990
2Bd
3Ba
1,750+sqft
2Parking
21 x 48 ftlot
$491/sqft
TownhouseMLS# N13717642Listed 2026-08-271 DOM
Heating
Water Heater
Cooling
Air Exchanger
Basement
Unfinished
Just listed! New listings in Richmond Hill often receive offers within the first week.
About this home
Live Beyond Ordinary in Townsquare: A Masterpiece of Modern Luxury by OPUS Homes. This stunning 3-storey townhome by the BILD Builder of the Year (2024 & 2021) offers unparalleled curb appeal and a meticulously upgraded interior. Experience a completely carpet-free home featuring Tier 3 "Asheville Oak" laminate throughout all levels. The chef-inspired kitchen is a showstopper, boasting two-tone "Vermont Black" cabinetry, a decorative contemporary hood with a 500 CFM fan, and premium Darton Quartz countertops. The space is finished with an upgraded Silgranit sink, Moen matte black faucet, and a sleek 4x16 Soho Canvas White backsplash. Throughout the home, 9' ceilings and 8' tall doors are accented by upgraded matte black hardware and a custom lighting package, including LED pot lights in the Great Room and kitchen. The spa-like principal ensuite is fully upgraded with 1" hexagon mosaic shower flooring, while Ensuite 2 also features premium 12x24 tiles and upgraded cabinetry. Thoughtful architectural details like the Windsor Oak handrails with iron pickets complement the triple-glazed windows and eco-conscious features, including a solar panel conduit, fresh home air exchanger, and EV rough-in. Embrace the OPUS lifestyle in this future-proofed, designer-finished home!
Solar
Rooms
Main Floor
| Great Room | 4.75 × 4.06 m | Large Window W/O To Balcony |
| Kitchen | 3.30 × 3.51 m | Granite Counters Combined w/Br |
| Breakfast | 3.30 × 3.35 m | Open Concept Combined w/Kitchen Combined w/Great Rm |
Upper
| Bedroom 2 | 3.13 × 3.35 m | 4 Pc Ensuite |
| Primary Bedroom | 3.30 × 4.42 m | Double Closet 3 Pc Ensuite W/O To Balcony |
Lower
| Foyer | 1.68 × 2.64 m | Tile Floor Open Concept Closet |
Features
- Air Exchanger
- ERV/HRV
- Water Heater
- Full
- Unfinished
- Central Air
- 3-Storey
Financials
Annual Taxes
$0
Estimated Rental Income
Entire property$2,600 – $3,800/mo
Rental yield3.6% – 5.3%
*Estimates based on comparable rentals in the area. Actual income may vary.
Market Data — Richmond Hill
Days on market1 days
Buyer's MarketSeller's Market
Based on active listings in Richmond Hill. Data updates daily.
Demographics — Richmond Hill
Population
202,022
Avg Household Income
$115,000
Age Distribution
0-19
20%
20-34
17%
35-49
22%
50-64
22%
65+
19%
Ownership81% own · 19% rent
EnglishMandarinCantoneseFarsiRussian
Getting around
How walkable, bikeable, and transit-friendly this neighbourhood is.
68
/ 100
Walk Score
Somewhat Walkable
45
/ 100
Transit Score
Some Transit
46
/ 100
Bike Score
Somewhat Bikeable
Scores are estimates based on neighbourhood data and are for informational purposes only.
MLS® data courtesy of the Toronto Regional Real Estate Board (TRREB).
The information provided herein must only be used by consumers that have a bona fide interest in the purchase, sale, or lease of real estate and may not be used for any commercial purpose or any other purpose. Listing information is deemed reliable but is not guaranteed accurate by the Toronto Regional Real Estate Board, the listing brokerage, or this website. The trademarks REALTOR®, REALTORS® and the REALTOR® logo are controlled by The Canadian Real Estate Association (CREA) and identify real estate professionals who are members of CREA. MLS®, Multiple Listing Service®, and the associated logos are owned by CREA. Not intended to solicit properties currently listed for sale or buyers under contract.
You may also like
More homes in Richmond Hill
Hand-picked listings with a similar price range and style.
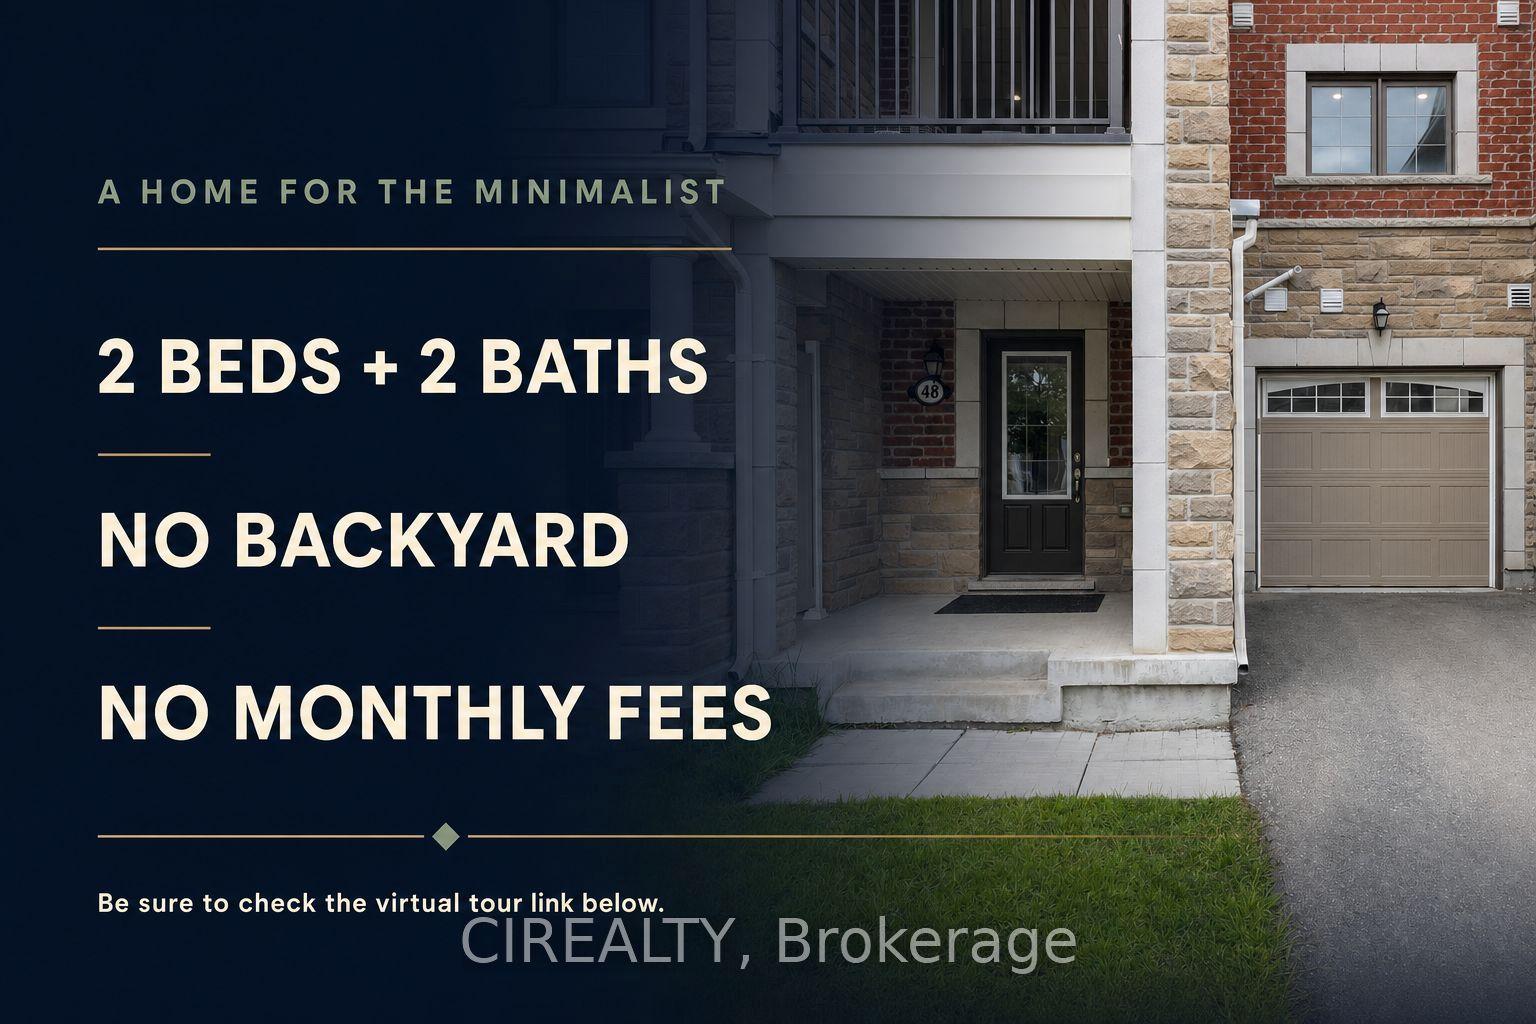
For Sale18 days ago
$858,000
Townhouse
est. $3,761/mo
48 Casely Avenue, Rural Richmond Hill
Richmond Hill, ON
2 bd
3 ba
1,300
3
MLS# N13660752Cirealty
WhatsApp Aman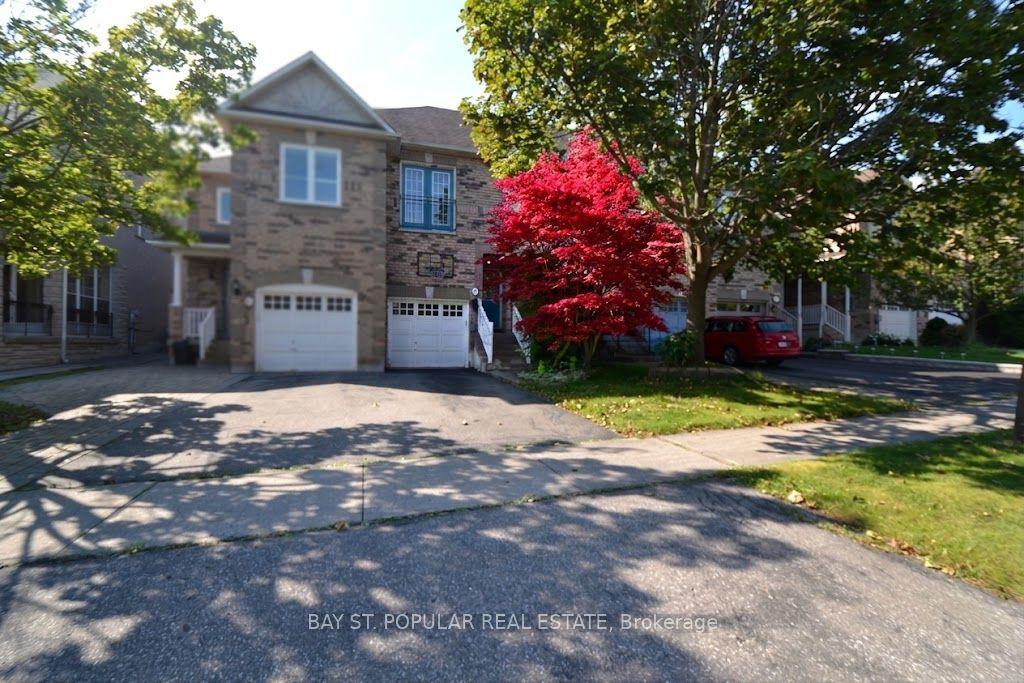
For Sale22 h ago
$999,000
Townhouse
est. $4,380/mo
49 Angelica Avenue, Rouge Woods
Richmond Hill, ON
3 bd
3 ba
1,750
3
MLS# N13724102Bay St. Popular Real Estate
WhatsApp Aman