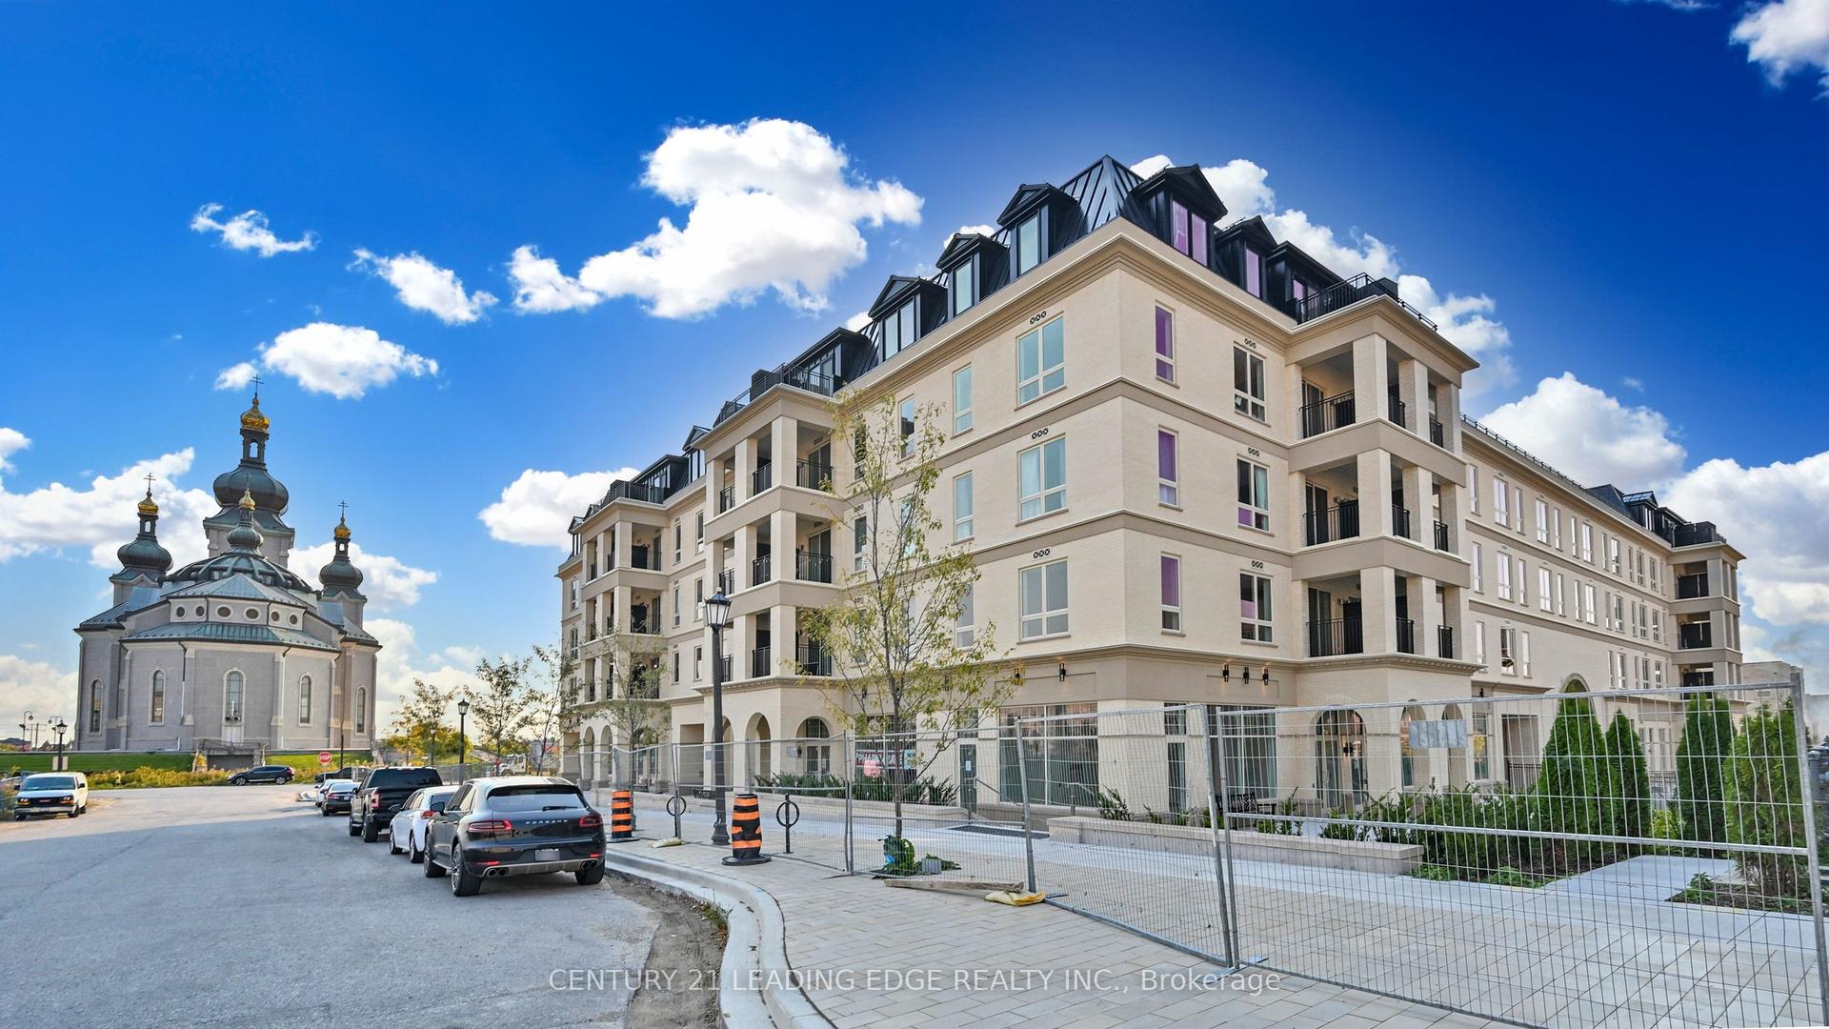
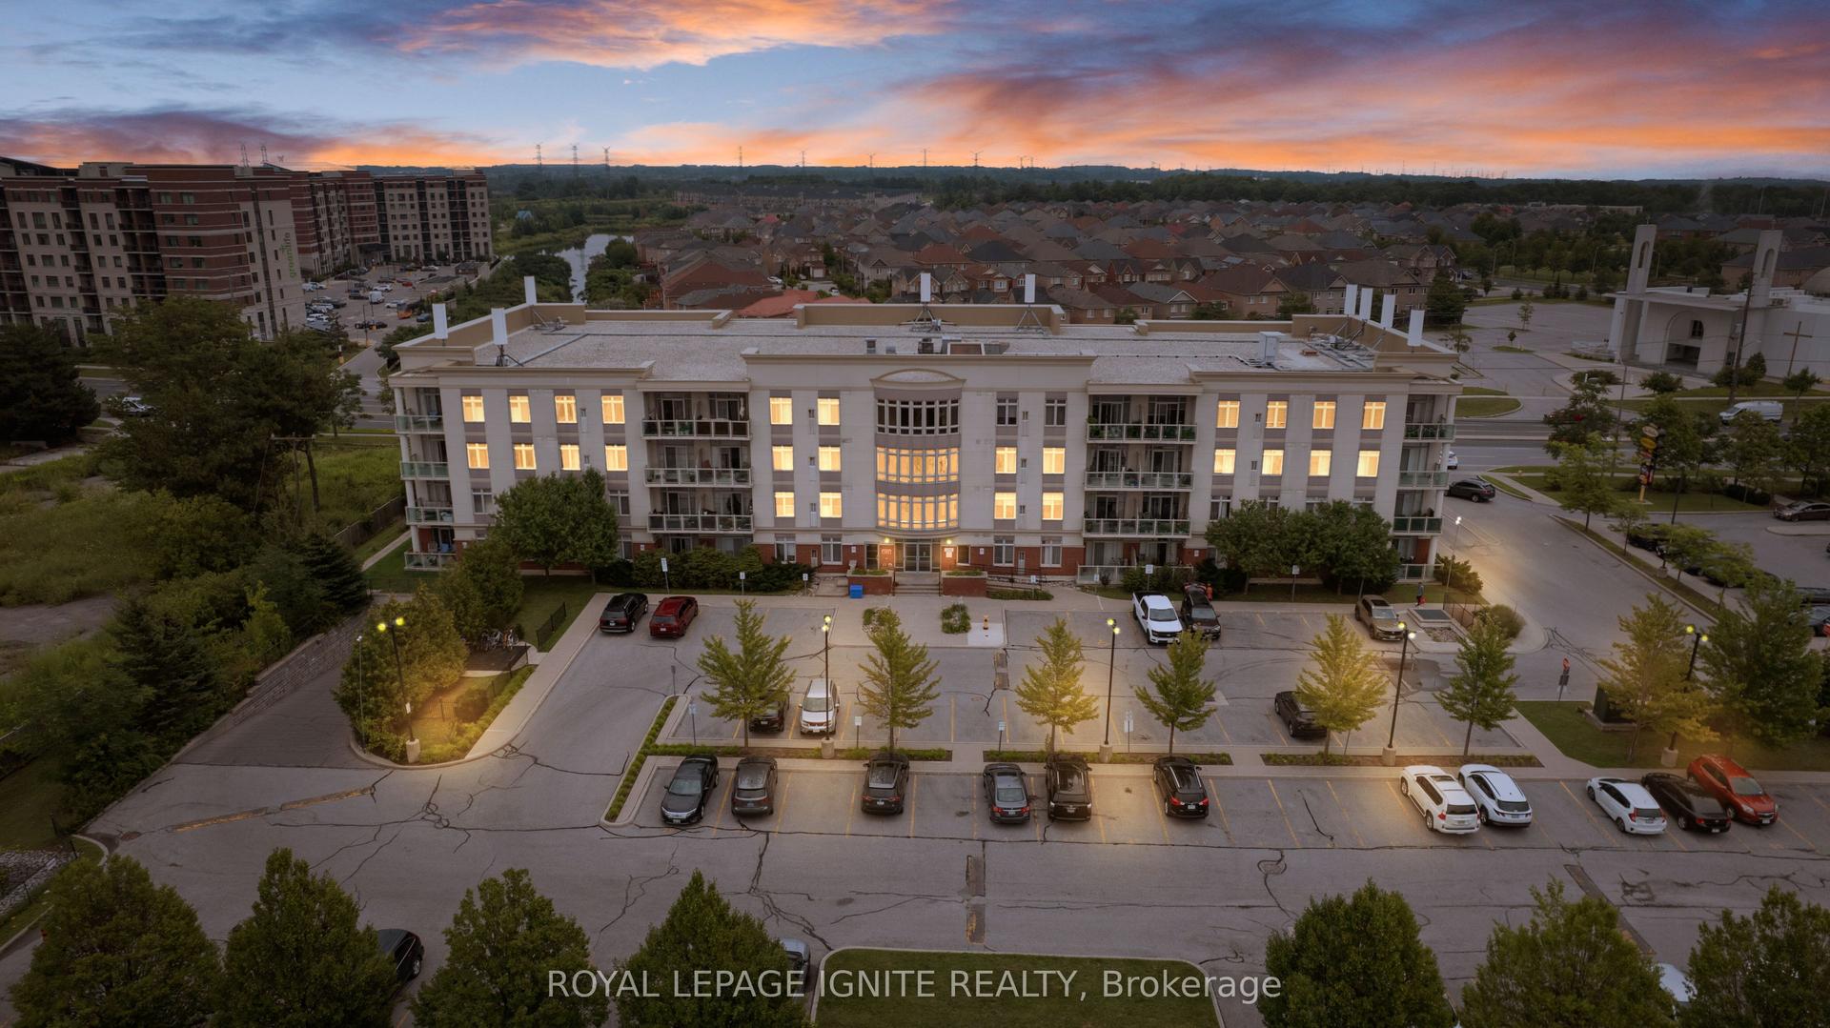
For Sale
Just Listed
15 Water Walk Drive RG07 #RG07
Unionville, Markham, ON
$1,050,000
3Bd
2Ba
1,100+sqft
2Parking
$955/sqft
CondoMLS# N13717710Listed 2026-08-272 DOM
Cooling
Central Air
Just listed! New listings in Markham often receive offers within the first week.
About this home
Experience elevated condo living in this rarely offered Roof Garden suite. CORNER unit with south & west exposure to capture breathtaking sunsets and lush park views. Sub-Penthouse. Flooded with natural light through expansive wall-to-wall windows. The thoughtfully designed open-concept layout offers no wasted space and seamlessly extends to both a private balcony and an oversized wrap-around terrace, creating the perfect setting for indoor-outdoor living and entertaining. Featuring 9 ft smooth ceilings, crown molding, contemporary European-inspired kitchen, quartz backsplash and countertop, upgraded light fixtures, closet organizer with drawers in all bedrooms, owned side by side 2 parking spots and 2 lockers conveniently at level P1. Fabulous amenities without leaving home, fitness facilities, Wi-Fi lounge, party rooms, EV charging station (pay-per-use) and an impressive 10th-floor rooftop retreat with an infinity pool and BBQ area. 24-hour concierge and ample visitor parking. Nestled in in the heart of Unionville within top-ranking school district, mins from the GO Station, Viva transit, Cineplex, Whole Foods, Costco, shops and restaurants, Hwy 404 and 407. It doesn't get better than this... This is a rare opportunity to own a truly distinctive residence that reflects pride of ownership.
PoolEV Charger
Rooms
Other
| Kitchen | 3.00 × 3.56 m | Stainless Steel Appl Quartz Counter Custom Backsplash |
| Dining Room | 3.02 × 2.82 m | Hardwood Floor W/O To Terrace SW View |
| Living Room | 4.37 × 2.99 m | Hardwood Floor Large Window South View |
| Primary Bedroom | 6.27 × 2.95 m | Hardwood Floor W/O To Terrace 3 Pc Ensuite |
| Bedroom 2 | 3.99 × 3.12 m | Hardwood Floor Picture Window Closet Organizers |
| Bedroom 3 | 3.23 × 3.00 m | Hardwood Floor Large Window Closet Organizers |
Features
- Carpet Free
- None
- Central Air
- Apartment
Financials
Annual Taxes
$3,793.34
Estimated Rental Income
Entire property$3,200 – $4,200/mo
Rental yield3.7% – 4.8%
*Estimates based on comparable rentals in the area. Actual income may vary.
Market Data — Markham
Days on market2 days
Buyer's MarketSeller's Market
Based on active listings in Markham. Data updates daily.
Demographics — Markham
Population
338,503
Avg Household Income
$118,000
Age Distribution
0-19
20%
20-34
18%
35-49
22%
50-64
22%
65+
18%
Ownership82% own · 18% rent
EnglishMandarinCantoneseTamilUrdu
Getting around
How walkable, bikeable, and transit-friendly this neighbourhood is.
75
/ 100
Walk Score
Very Walkable
52
/ 100
Transit Score
Good Transit
48
/ 100
Bike Score
Somewhat Bikeable
Scores are estimates based on neighbourhood data and are for informational purposes only.
MLS® data courtesy of the Toronto Regional Real Estate Board (TRREB).
The information provided herein must only be used by consumers that have a bona fide interest in the purchase, sale, or lease of real estate and may not be used for any commercial purpose or any other purpose. Listing information is deemed reliable but is not guaranteed accurate by the Toronto Regional Real Estate Board, the listing brokerage, or this website. The trademarks REALTOR®, REALTORS® and the REALTOR® logo are controlled by The Canadian Real Estate Association (CREA) and identify real estate professionals who are members of CREA. MLS®, Multiple Listing Service®, and the associated logos are owned by CREA. Not intended to solicit properties currently listed for sale or buyers under contract.
You may also like
More homes in Markham
Hand-picked listings with a similar price range and style.
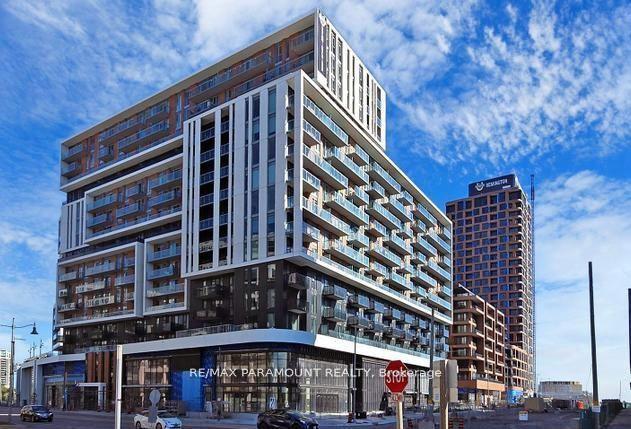
For Sale19 h ago
$789,900
Condo
est. $3,463/mo
8119 Birchmount Road 1507 #1507, Unionville
Markham, ON
2+1 bd
2 ba
950
1
MLS# N13725356Re/Max Paramount Realty
WhatsApp Aman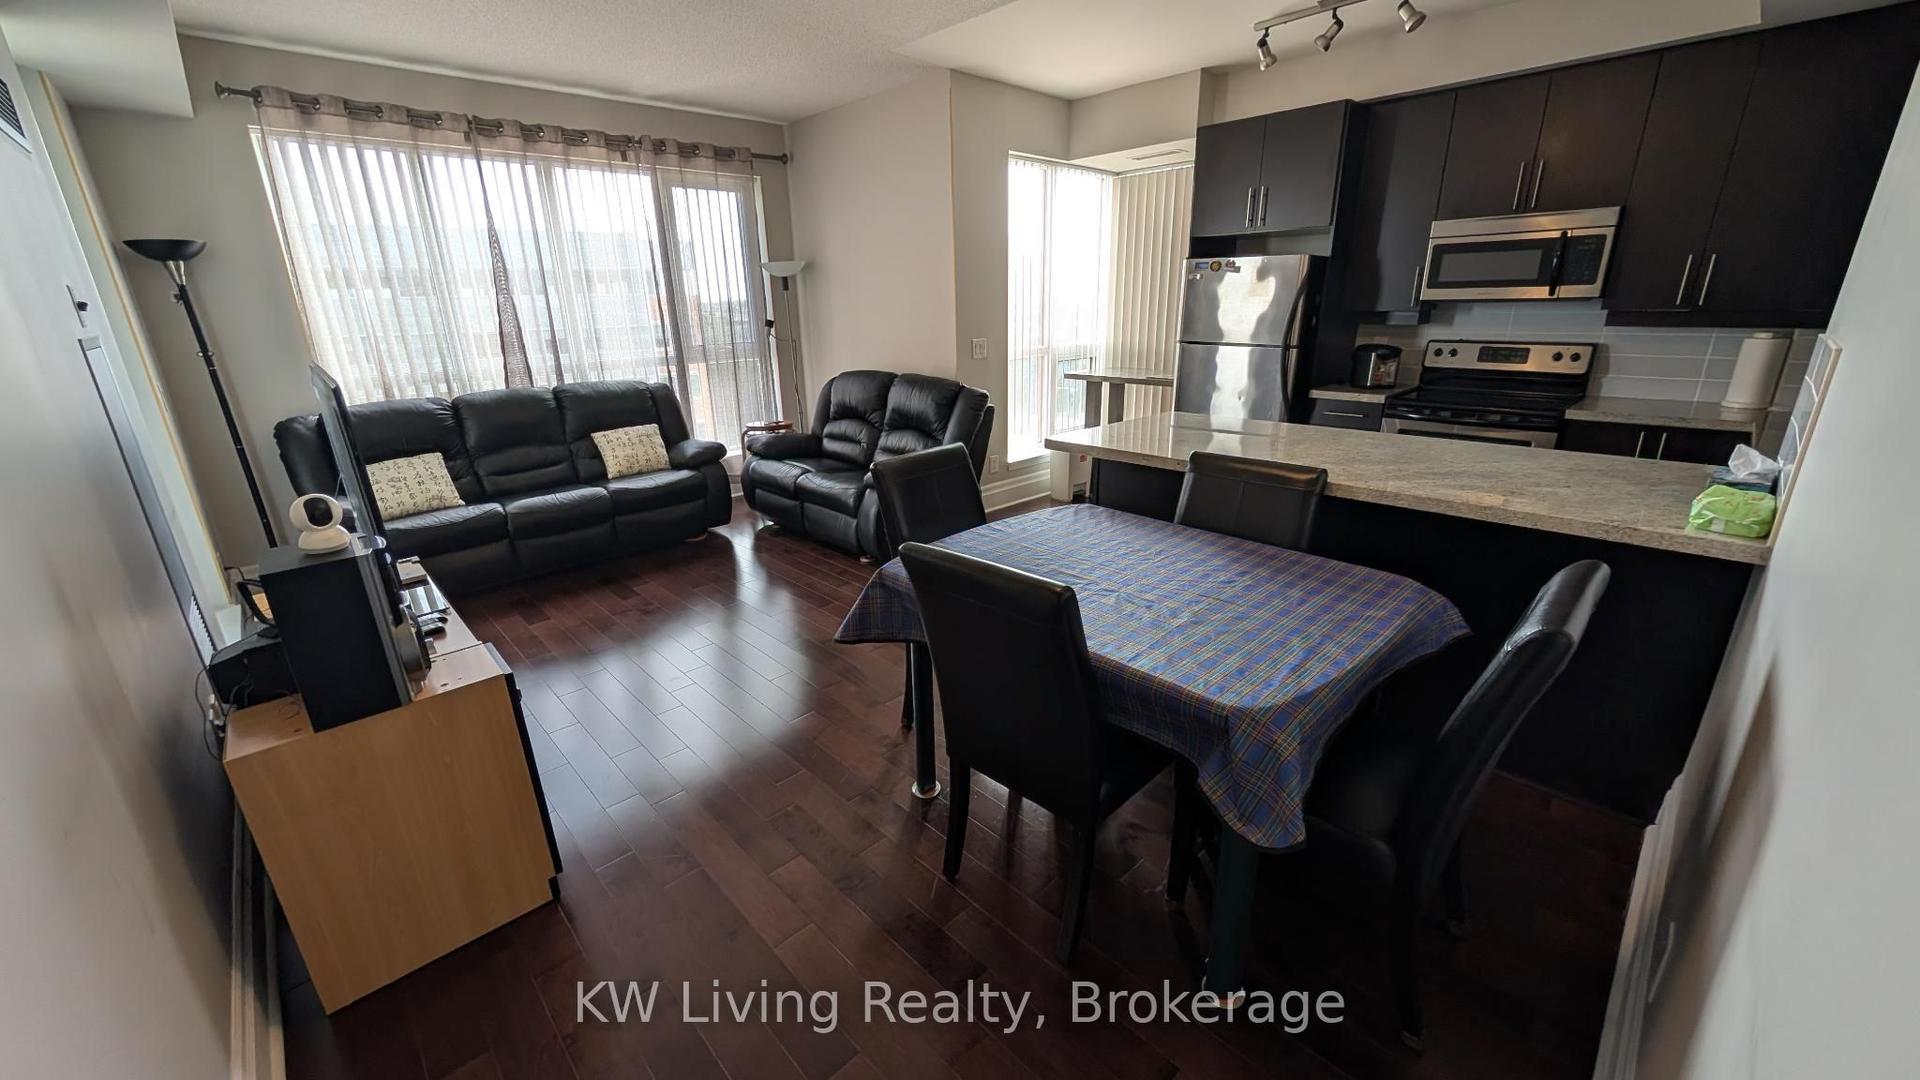
For Sale10 days ago
$798,000
Condo
est. $3,498/mo
21 Upper Duke Crescent 610B #610B, Unionville
Markham, ON
2+1 bd
2 ba
1,100
1
MLS# N13695566KW Living Realty
WhatsApp Aman