For Sale
Just Listed
106 Larratt Lane
Westbrook, Richmond Hill, ON
$1,599,900
4+1Bd
5Ba
3,250+sqft
4Parking
39.61 x 129.7 ftlot
$492/sqft
DetachedMLS# N13718082Listed 2026-08-272 DOM
Cooling
Central Vacuum
Basement
Finished
Just listed! New listings in Richmond Hill often receive offers within the first week.
About this home
Welcome to this exceptional family home nestled in the highly sought-after Westbrook community of Richmond Hill, where elegance, comfort and an incredible lifestyle come together. Backing directly onto a peaceful ravine, this beautifully maintained residence offers the perfect blend of privacy, nature and sophisticated family living, with over 3,000 sq. ft. of living space. The thoughtfully designed layout features 4 spacious bedrooms, 5 bathrooms, convenient main-floor laundry, and a spacious finished basement with a separate entrance, additional bedroom and bathroom. The main floor offers versatile space ideal for a home office or professional workspace, while the generous principal rooms provide ample room for comfortable family living and entertaining. The second floor is complemented by a skylight that brings an abundance of natural light into the home. Ideally situated within the highly esteemed St. Theresa of Lisieux Catholic High School catchment, this is an exceptional opportunity for growing families seeking quality education and an outstanding community. Westbrook is renowned for its family-friendly atmosphere, beautiful parks, ravines, walking trails and excellent community amenities, including nearby community centres, sports facilities, shopping and dining. With convenient access to major roads and transit, this home offers the perfect balance of tranquility, connectivity and an exceptional Richmond Hill lifestyle. A truly special opportunity to enjoy spacious living, versatile accommodations and the rare serenity of a ravine setting in one of Richmond Hill's most desirable communities.
Ravine
Rooms
Main Floor
| Living Room | 10.07 × 3.10 m | Hardwood Floor Combined w/Dining Pot Lights |
| Dining Room | 10.08 × 3.10 m | Hardwood Floor Combined w/Living Pot Lights |
| Family Room | 5.80 × 3.10 m | Hardwood Floor Fireplace Pot Lights |
| Office | 3.10 × 3.10 m | Hardwood Floor Separate Room Pot Lights |
| Kitchen | 3.36 × 3.10 m | Ceramic Floor Backsplash |
| Breakfast | 3.97 × 3.66 m | Ceramic Floor W/O To Yard Laminate |
Second Floor
| Primary Bedroom | 3.97 × 3.66 m | Hardwood Floor Walk-In Closet(s) 5 Pc Ensuite |
| Bedroom 2 | 6.41 × 4.88 m | Hardwood Floor Walk-In Closet(s) 2 Pc Ensuite |
| Bedroom 3 | 4.88 × 3.25 m | Hardwood Floor Overlooks Frontyard Closet |
| Bedroom 4 | 4.27 × 3.10 m | Hardwood Floor Overlooks Frontyard Closet |
Basement
| Living Room | 9.00 × 3.97 m | Broadloom Combined w/Dining L-Shaped Room |
| Dining Room | 4.27 × 3.10 m | Broadloom Combined w/Living L-Shaped Room |
| Bedroom | 5.63 × 3.21 m | Broadloom Closet |
Features
- Central Vacuum
- Separate Entrance
- Finished
- Central Air
- 2-Storey
Financials
Annual Taxes
$8,110.31
Estimated Rental Income
Entire property$4,000 – $6,500/mo
Basement apartment$1,800 – $2,500/mo
Rental yield3.0% – 4.9%
*Estimates based on comparable rentals in the area. Actual income may vary.
Market Data — Richmond Hill
Days on market2 days
Buyer's MarketSeller's Market
Based on active listings in Richmond Hill. Data updates daily.
Demographics — Richmond Hill
Population
202,022
Avg Household Income
$115,000
Age Distribution
0-19
20%
20-34
17%
35-49
22%
50-64
22%
65+
19%
Ownership81% own · 19% rent
EnglishMandarinCantoneseFarsiRussian
Getting around
How walkable, bikeable, and transit-friendly this neighbourhood is.
57
/ 100
Walk Score
Somewhat Walkable
40
/ 100
Transit Score
Some Transit
51
/ 100
Bike Score
Bikeable
Scores are estimates based on neighbourhood data and are for informational purposes only.
MLS® data courtesy of the Toronto Regional Real Estate Board (TRREB).
The information provided herein must only be used by consumers that have a bona fide interest in the purchase, sale, or lease of real estate and may not be used for any commercial purpose or any other purpose. Listing information is deemed reliable but is not guaranteed accurate by the Toronto Regional Real Estate Board, the listing brokerage, or this website. The trademarks REALTOR®, REALTORS® and the REALTOR® logo are controlled by The Canadian Real Estate Association (CREA) and identify real estate professionals who are members of CREA. MLS®, Multiple Listing Service®, and the associated logos are owned by CREA. Not intended to solicit properties currently listed for sale or buyers under contract.
You may also like
More homes in Richmond Hill
Hand-picked listings with a similar price range and style.
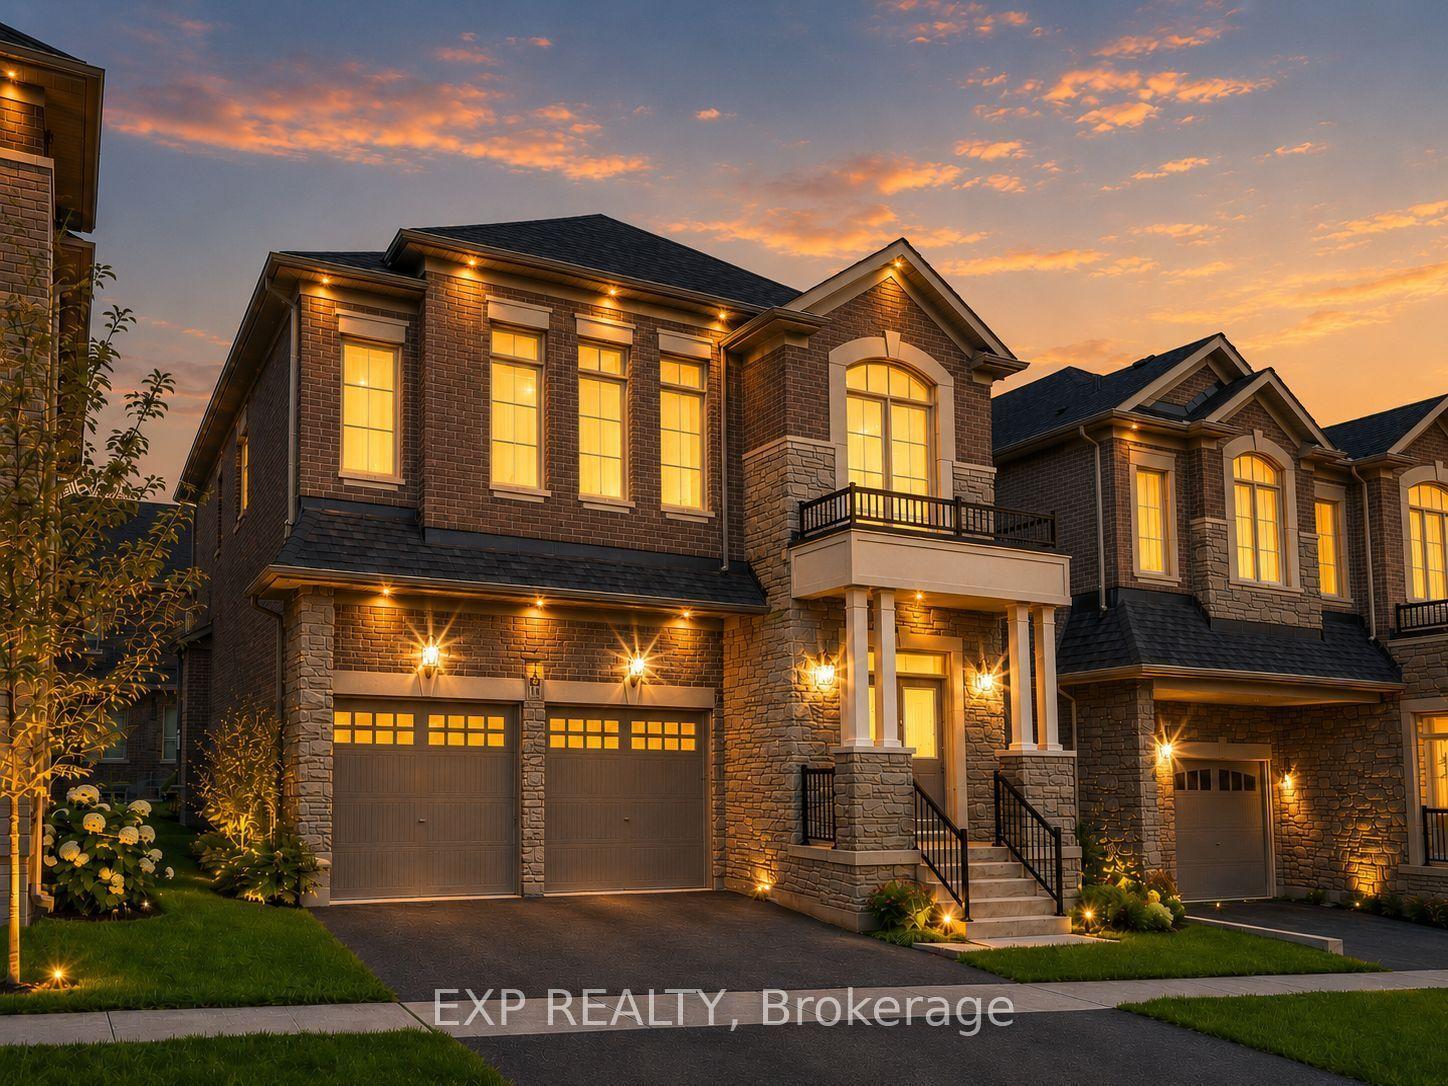
For Sale4 months ago
$1,790,000
Detached
est. $7,847/mo
14 Longworth Avenue, Rural Richmond Hill
Richmond Hill, ON
4+1 bd
4 ba
2,750
4
MLS# N13036582Exp Realty
WhatsApp Aman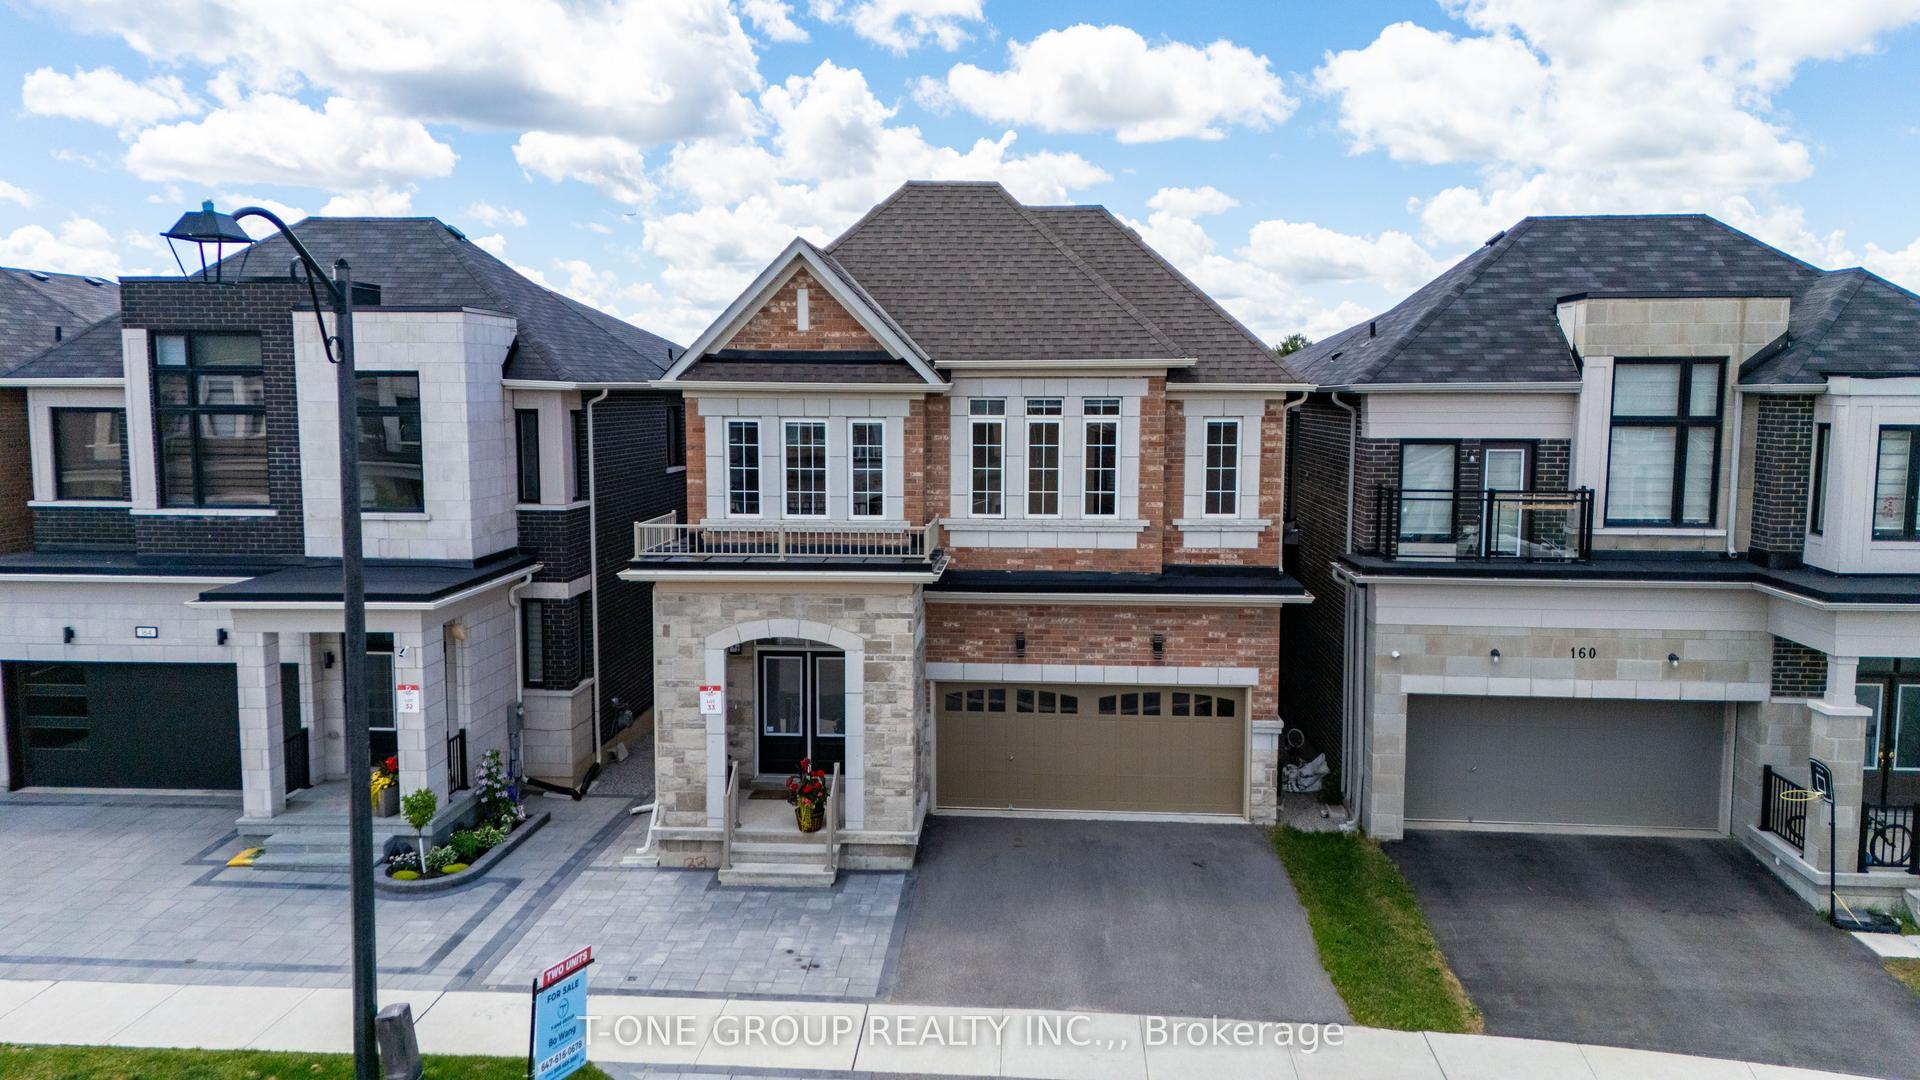
For Sale23 h ago
$1,580,000
Detached
est. $6,927/mo
162 Hartney Drive, Rural Richmond Hill
Richmond Hill, ON
4+2 bd
5 ba
2,750
5
MLS# N13724288T-One Group Realty Inc.,
WhatsApp Aman
