For Sale
Just Listed
156 Gwendolyn Boulevard
Keswick North, Georgina, ON
$1,100,000
4Bd
5Ba
2,250+sqft
6Parking
49.21 x 125.16 ftlot
$489/sqft
DetachedMLS# N13718428Listed 2026-08-270 DOM
Heating
Water Heater
Cooling
Air Exchanger
Basement
Finished
Just listed! New listings in Georgina often receive offers within the first week.
About this home
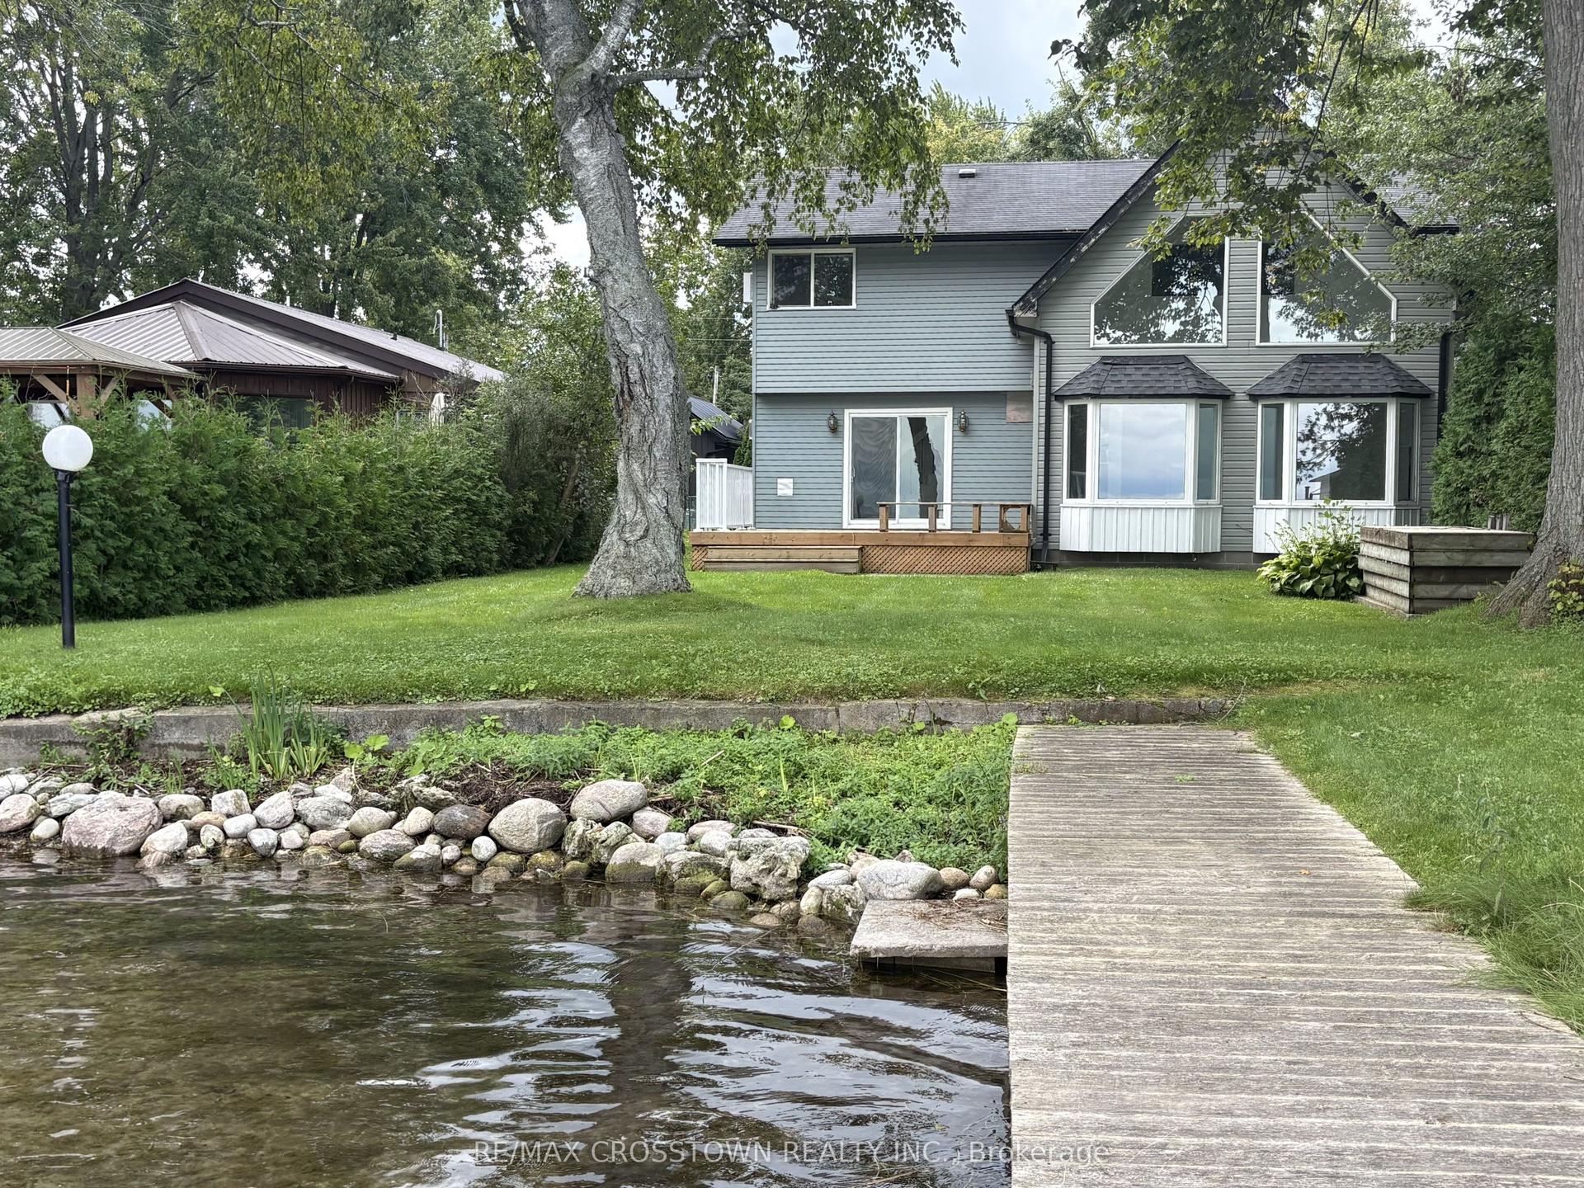
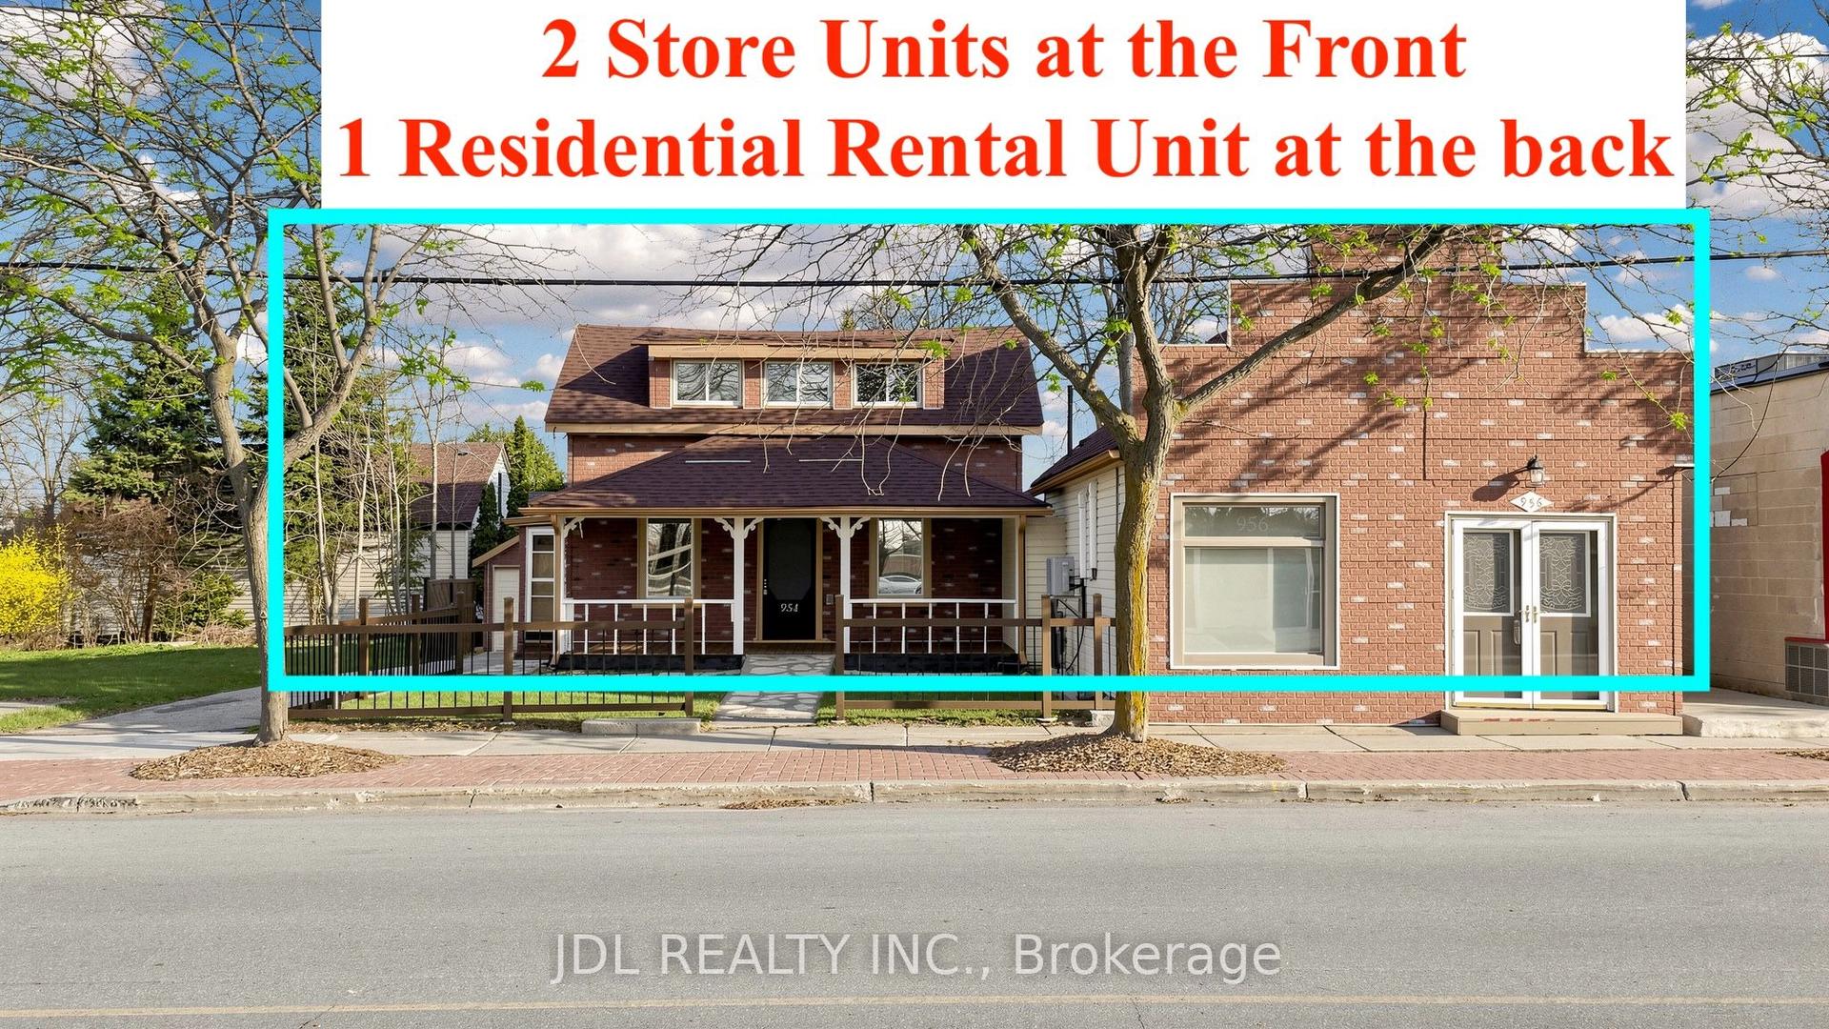
FULLY RENOVATED FAMILY HOME ON A PREMIUM LOT IN KESWICK AN A+ WALKABLE LOCATION. LOCATION & LIFESTYLE: Walking distance to Lake Simcoe, multiple neighbourhood parks, grocery stores and local shops, Stephen Leacock Theatre at the end of the street Family-friendly setting with nearby waterfront walks, recreation and everyday amenities! INTERIOR FEATURES: Grand double-door entry and large foyer Hardwood floors, pot lights, smooth ceilings and crown moulding, Oak staircase with wrought-iron spindles, Two fully functional fireplaces: main floor and finished basement, Updated kitchen with large centre island, high-end appliances, re-sprayed cabinetry(2023) and walkout to rear deck. Main-floor laundry, direct garage access and open-concept mudroom. Spacious primary retreat with two walk-in closets Spa-inspired 2024 primary en-suite with freestanding soaker tub and rainfall shower. Finished basement with kitchenette, fireplace and new vinyl flooring (2024). Flexible lower-level space for recreation, Extended family or possible income potential, subject to buyer California shutters (2018) and garage storage lofts. EXTERIOR & KEY UPDATES: New roof, garden shed and asphalt driveway (2020) Rear deck, front-step railing, west-side gate, fully insulated garage doors and Culligan water softener (2021) Kitchen cabinetry re-sprayed (2023) New furnace, hot water tank, primary en-suite and basement flooring (2024) New front windows (2018) New rear windows (2022) New front walkway (2022)
GarageRenovatedWaterfrontWalkoutHardwoodFireplace
Rooms
Main Floor
| Family Room | 5.20 × 3.00 m | Fireplace Hardwood Floor Pot Lights |
| Kitchen | 5.20 × 5.20 m | Stainless Steel Appl W/O To Deck Quartz Counter |
| Dining Room | 10.00 × 4.00 m | Crown Moulding Hardwood Floor Pot Lights |
| Laundry | 3.40 × 1.50 m | W/O To Yard Ceramic Floor |
Second Floor
| Primary Bedroom | 8.00 × 3.40 m | His and Hers Closets 4 Pc Ensuite Hardwood Floor |
| Bedroom 2 | 4.00 × 3.40 m | Ensuite Bath Hardwood Floor Closet |
| Bedroom 3 | 5.00 × 3.40 m | Closet Hardwood Floor |
| Bedroom 4 | 3.40 × 3.00 m | Closet Hardwood Floor |
Basement
| Kitchen | 1.70 × 4.00 m | Stainless Steel Appl Laminate |
| Room | 7.00 × 6.00 m | Laminate Fireplace Pot Lights |
| Office | 3.50 × 3.80 m | Laminate Window |
| Office | 3.20 × 3.80 m | Laminate Window |
Features
- Air Exchanger
- Auto Garage Door Remote
- Carpet Free
- Floor Drain
- Guest Accommodations
- In-Law Capability
- In-Law Suite
- Storage Area Lockers
- Sump Pump
- Water Heater
- Water Softener
- Full
- Finished
- Central Air
- 2-Storey
Financials
Annual Taxes
$6,445.08
Estimated Rental Income
Entire property$4,000 – $6,500/mo
Basement apartment$1,800 – $2,500/mo
Rental yield4.4% – 7.1%
*Estimates based on comparable rentals in the area. Actual income may vary.
Market Data — Georgina
Days on market0 days
Buyer's MarketSeller's Market
Based on active listings in Georgina. Data updates daily.
Getting around
How walkable, bikeable, and transit-friendly this neighbourhood is.
57
/ 100
Walk Score
Somewhat Walkable
40
/ 100
Transit Score
Some Transit
39
/ 100
Bike Score
Somewhat Bikeable
Scores are estimates based on neighbourhood data and are for informational purposes only.
MLS® data courtesy of the Toronto Regional Real Estate Board (TRREB).
The information provided herein must only be used by consumers that have a bona fide interest in the purchase, sale, or lease of real estate and may not be used for any commercial purpose or any other purpose. Listing information is deemed reliable but is not guaranteed accurate by the Toronto Regional Real Estate Board, the listing brokerage, or this website. The trademarks REALTOR®, REALTORS® and the REALTOR® logo are controlled by The Canadian Real Estate Association (CREA) and identify real estate professionals who are members of CREA. MLS®, Multiple Listing Service®, and the associated logos are owned by CREA. Not intended to solicit properties currently listed for sale or buyers under contract.
You may also like
More homes in Georgina
Hand-picked listings with a similar price range and style.
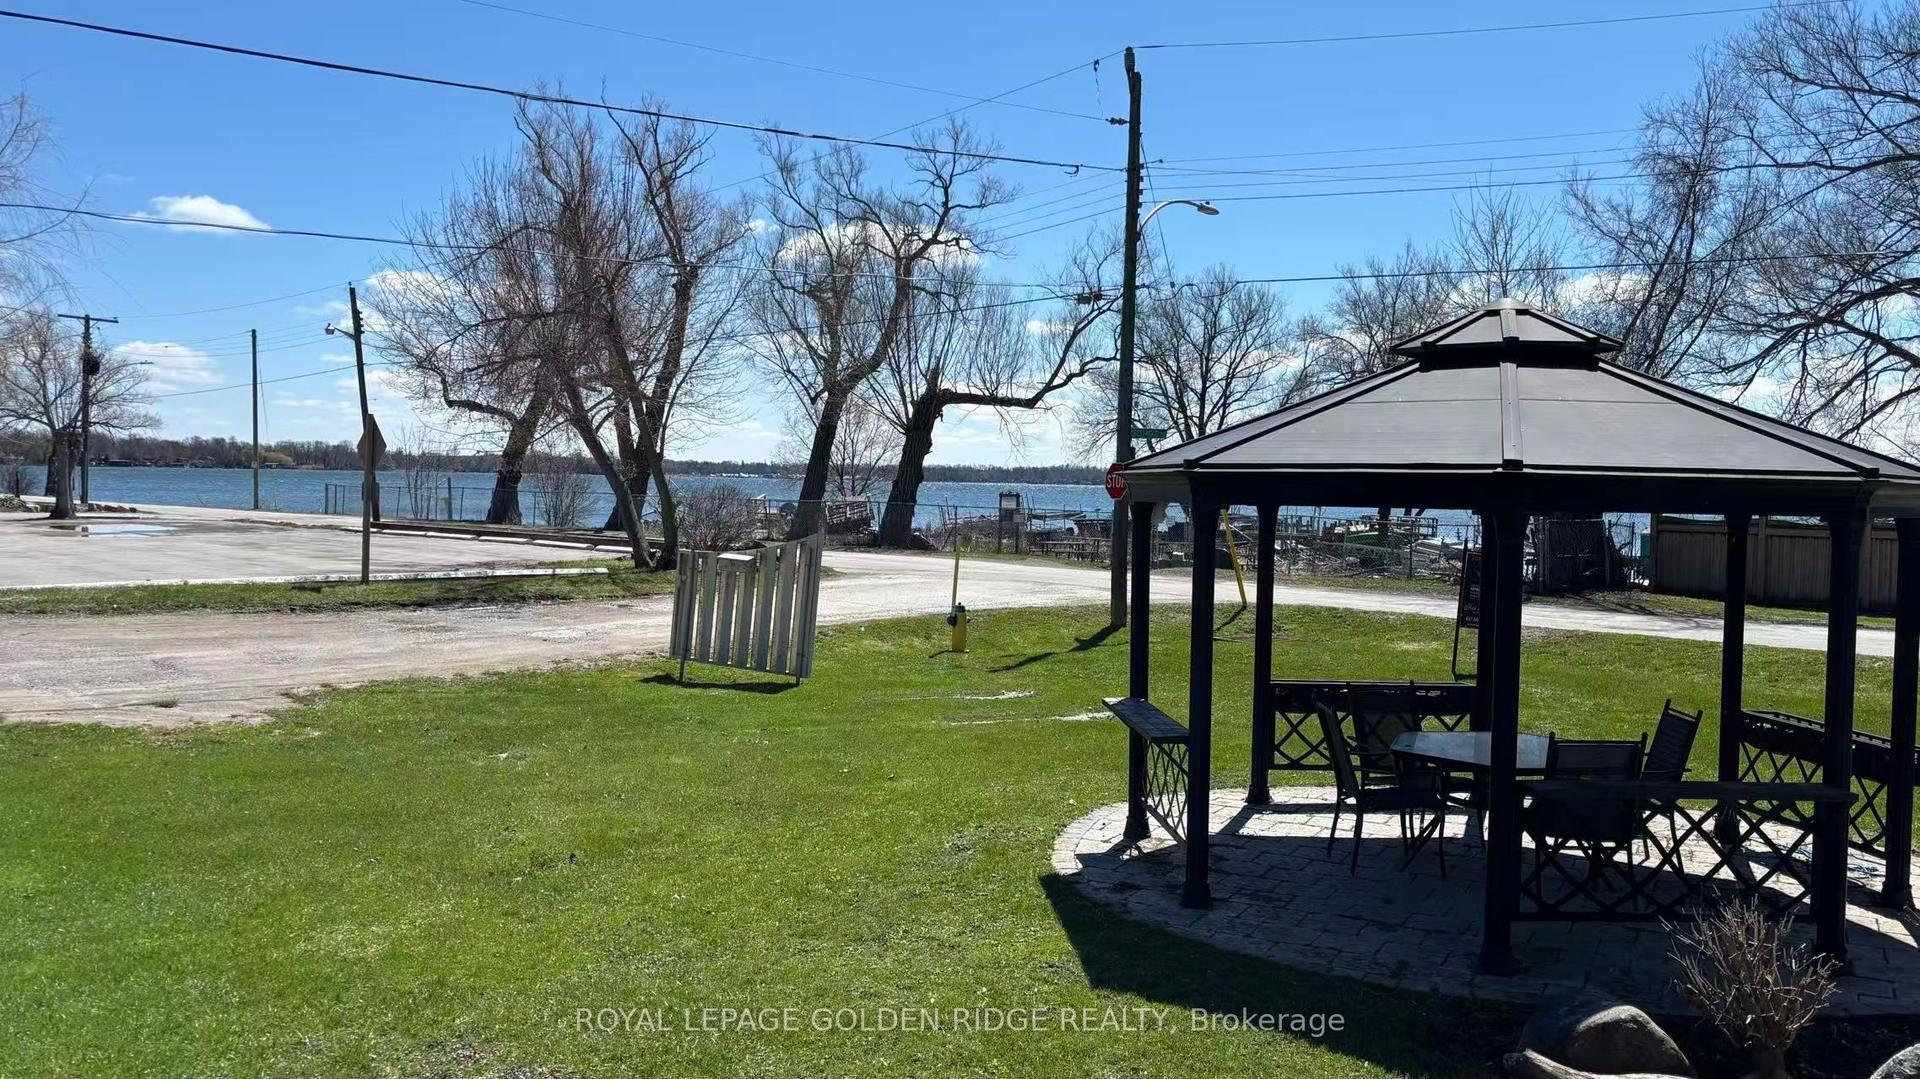
For Sale24 h ago
$949,000
Detached
est. $4,160/mo
19 Lake Drive N, Keswick North
Georgina, ON
4+1 bd
3 ba
1,300
5
MLS# N13720352Royal Lepage Golden Ridge Realty
WhatsApp Aman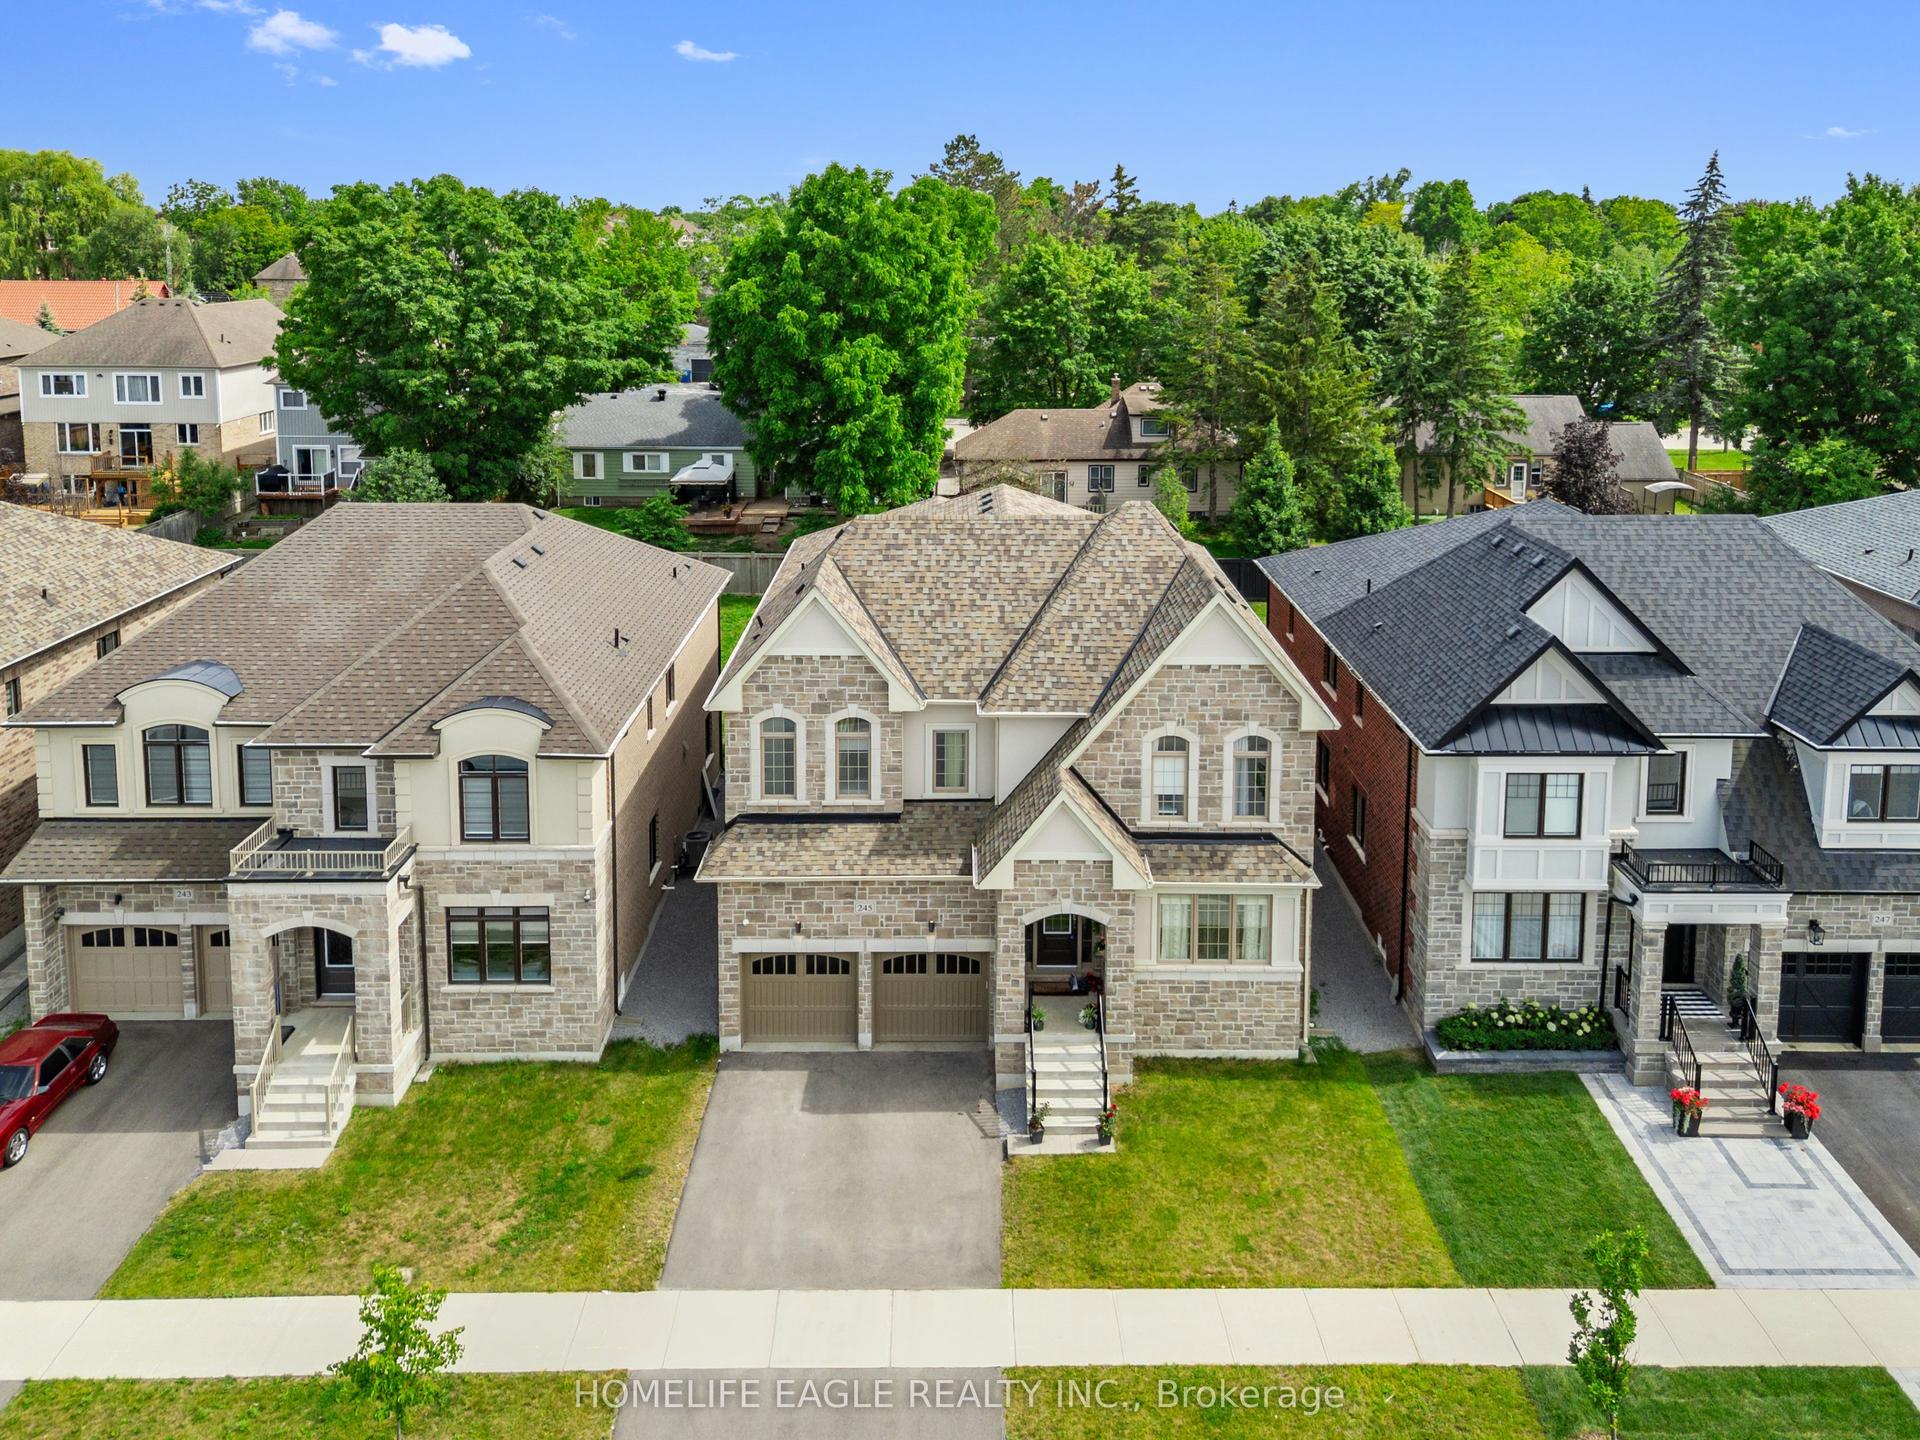
For Sale2 months ago
$1,325,000
Detached
est. $5,809/mo
245 Danny Wheeler Boulevard, Keswick North
Georgina, ON
5 bd
4 ba
4,250
5
MLS# N13515226Homelife Eagle Realty Inc.
WhatsApp Aman