For Sale
Just Listed
3787 Mangusta Court
Rural Innisfil, Innisfil, ON
$4,199,000
5Bd
7Ba
4,250+sqft
6Parking
36 x 84 ftlot
$988/sqft
TownhouseMLS# N13719282Listed 2026-08-271 DOM
Cooling
Central Vacuum
Just listed! New listings in Innisfil often receive offers within the first week.
About this home
This extraordinary luxury residence with breathtaking panoramic views, ideally situated on a prime location in Friday Harbour. Rare Offering, one of the largest model floorplans in the Friday towns, this exceptional home overlooks the resort, marina and surrounding waterfront, ideally situated next to the Mangusta Pool, very rarely does unit this size townhouse comes up on the market! An amazing opportunity to own this premier unit!Professionally designed with uncompromising attention to detail this spectacular residence features five spacious bedrooms, seven elegant bathrooms and a expansive open concept layout ideal for sophisticated entertaining and everyday living. Exquisite custom finishes and premium upgrades are evident throughout, including private elevator, custom gas fireplace, remote control blinds, custom cabinetry throughout, and a three car garage professionally designed with custom cabinetry and finished with a epoxy floor. Every element of this remarkable home has been thoughtfully curated to deliver exceptional comfort, style, and craftmanship. With an extensive list of luxury enhancements too numerous to mention, this is truly a rare offering in one of Friday Harbour's most sought after locations! Shows 10++ Buyer is responsible for 2% plus HST of Purchase Price Initiation Fee payable by Buyer on closing to Friday Harbour Resort Association.
PoolGarageWaterfrontFireplace
Rooms
Main Floor
| Family Room | 9.42 × 8.33 m | Hardwood Floor W/O To Deck Window Floor to Ceiling |
| Laundry | 2.41 × 1.64 m | Ceramic Floor Ceramic Backsplash Laundry Sink |
Second Floor
| Kitchen | 3.19 × 5.66 m | Hardwood Floor Centre Island B/I Appliances |
| Living Room | 7.50 × 5.70 m | Hardwood Floor Gas Fireplace Combined w/Dining |
| Dining Room | 6.23 × 5.66 m | Hardwood Floor Window Floor to Ceiling Open Concept |
| Bedroom 2 | 4.63 × 5.92 m | Hardwood Floor 5 Pc Ensuite Walk-In Closet(s) |
| Bedroom 3 | 3.46 × 5.92 m | Hardwood Floor 3 Pc Ensuite Walk-In Closet(s) |
Third Floor
| Primary Bedroom | 6.23 × 6.40 m | Hardwood Floor 6 Pc Ensuite Walk-In Closet(s) |
| Bedroom 4 | 4.89 × 5.60 m | Hardwood Floor 5 Pc Ensuite Double Closet |
| Bedroom 5 | 3.09 × 5.60 m | Hardwood Floor 3 Pc Ensuite Walk-In Closet(s) |
Features
- Auto Garage Door Remote
- Central Vacuum
- Sauna
- None
- Central Air
- 3-Storey
Financials
Annual Taxes
$17,032.48
Estimated Rental Income
Entire property$4,500 – $7,000/mo
Rental yield1.3% – 2.0%
*Estimates based on comparable rentals in the area. Actual income may vary.
Market Data — Innisfil
Days on market1 days
Buyer's MarketSeller's Market
Based on active listings in Innisfil. Data updates daily.
Getting around
How walkable, bikeable, and transit-friendly this neighbourhood is.
62
/ 100
Walk Score
Somewhat Walkable
47
/ 100
Transit Score
Some Transit
40
/ 100
Bike Score
Somewhat Bikeable
Scores are estimates based on neighbourhood data and are for informational purposes only.
MLS® data courtesy of the Toronto Regional Real Estate Board (TRREB).
The information provided herein must only be used by consumers that have a bona fide interest in the purchase, sale, or lease of real estate and may not be used for any commercial purpose or any other purpose. Listing information is deemed reliable but is not guaranteed accurate by the Toronto Regional Real Estate Board, the listing brokerage, or this website. The trademarks REALTOR®, REALTORS® and the REALTOR® logo are controlled by The Canadian Real Estate Association (CREA) and identify real estate professionals who are members of CREA. MLS®, Multiple Listing Service®, and the associated logos are owned by CREA. Not intended to solicit properties currently listed for sale or buyers under contract.
You may also like
More homes in Innisfil
Hand-picked listings with a similar price range and style.
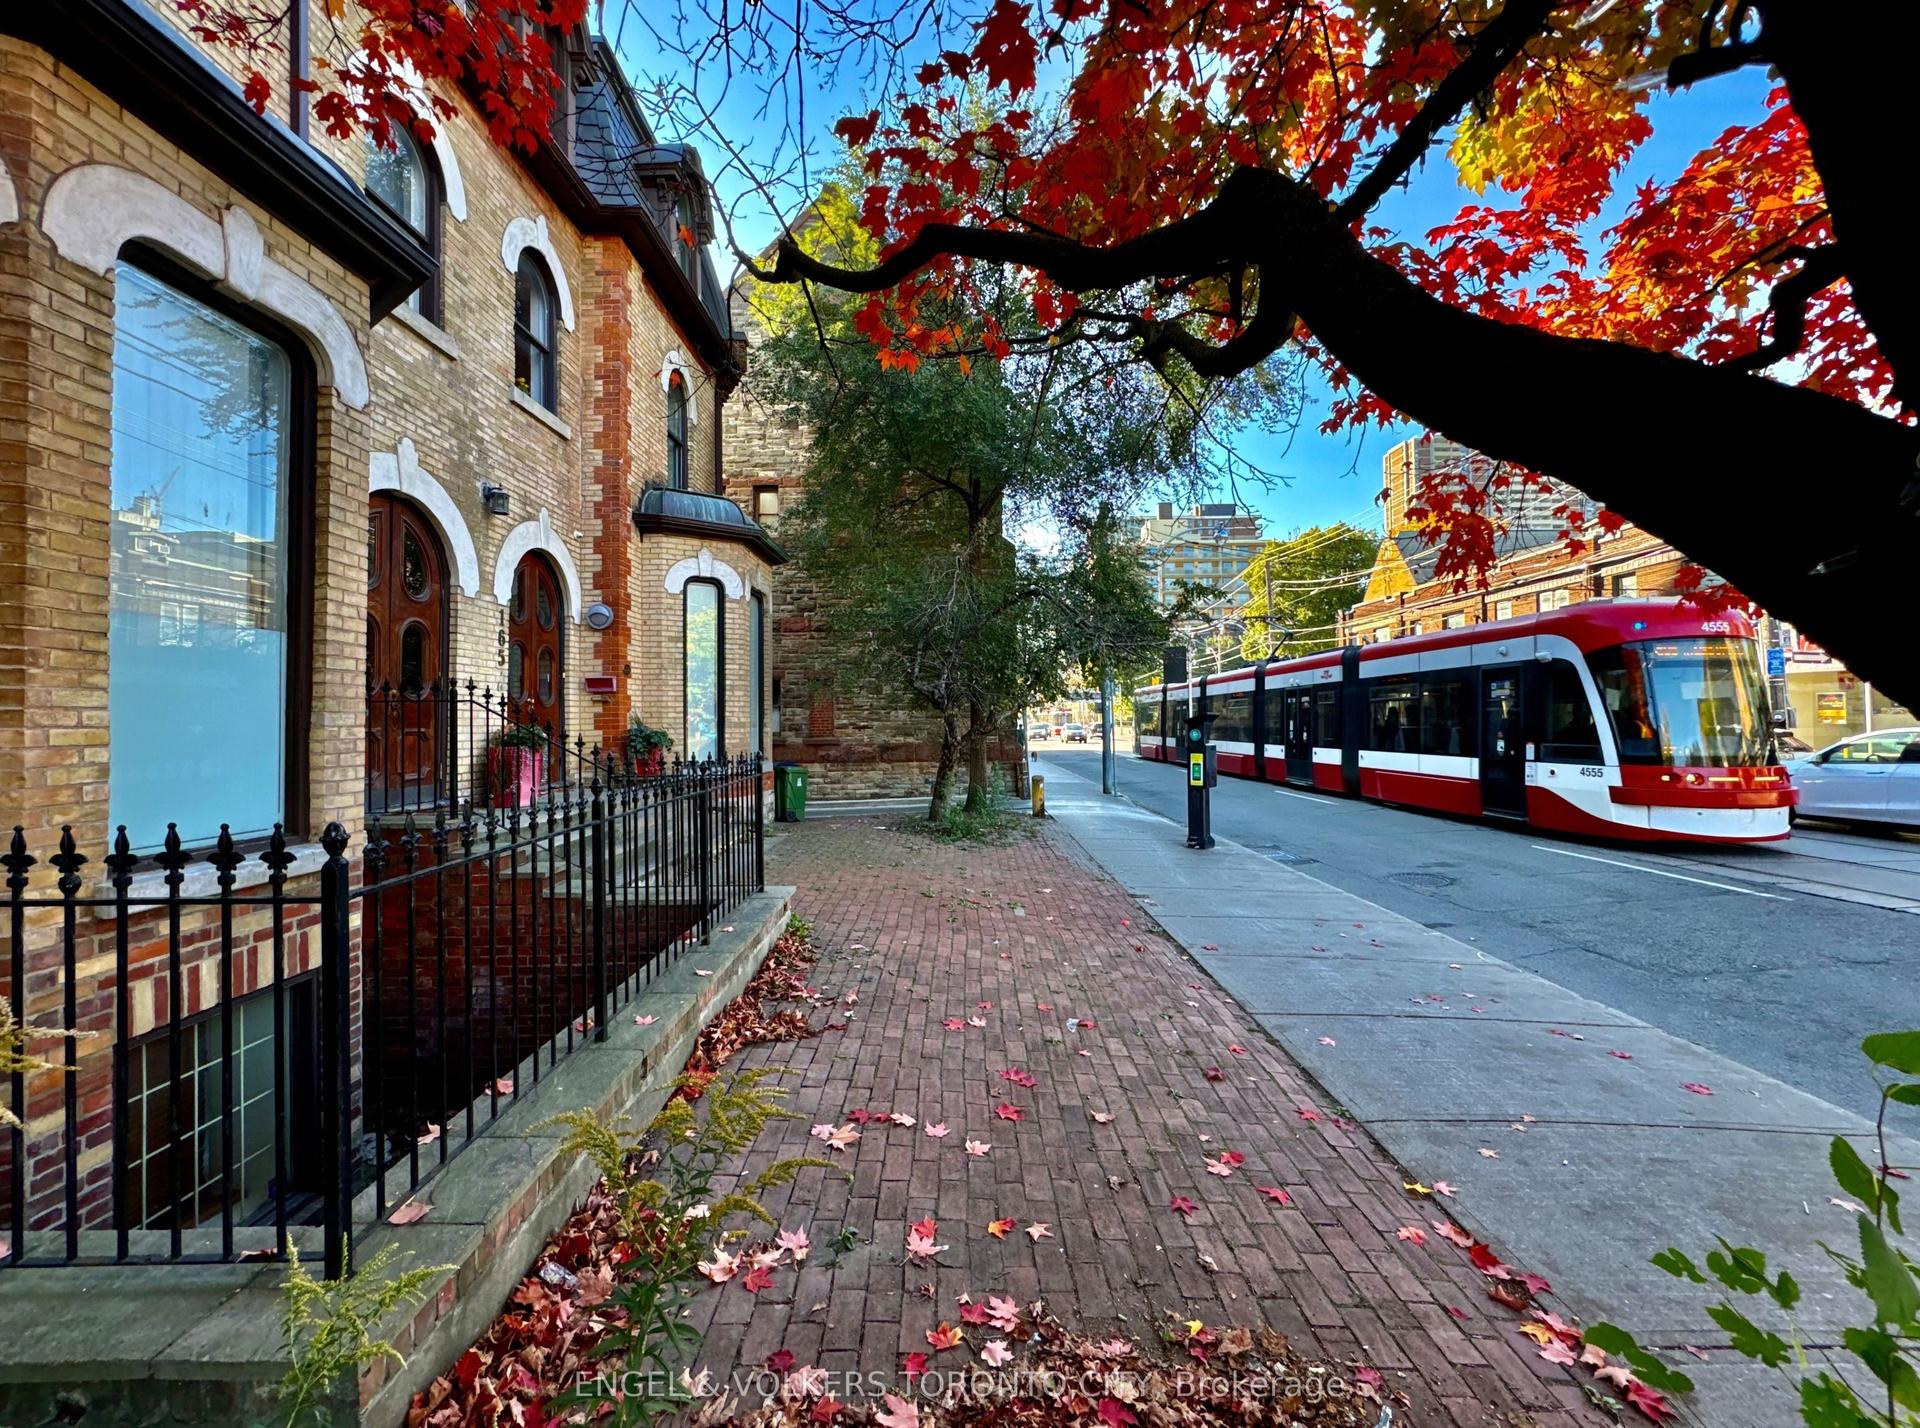
For Sale5 months ago
$3,268,800
Townhouse
est. $14,330/mo
167 Carlton Street, Moss Park
Toronto, ON
9+3 bd
5 ba
2,750
2
MLS# C12947030Engel & Volkers Toronto City
WhatsApp Aman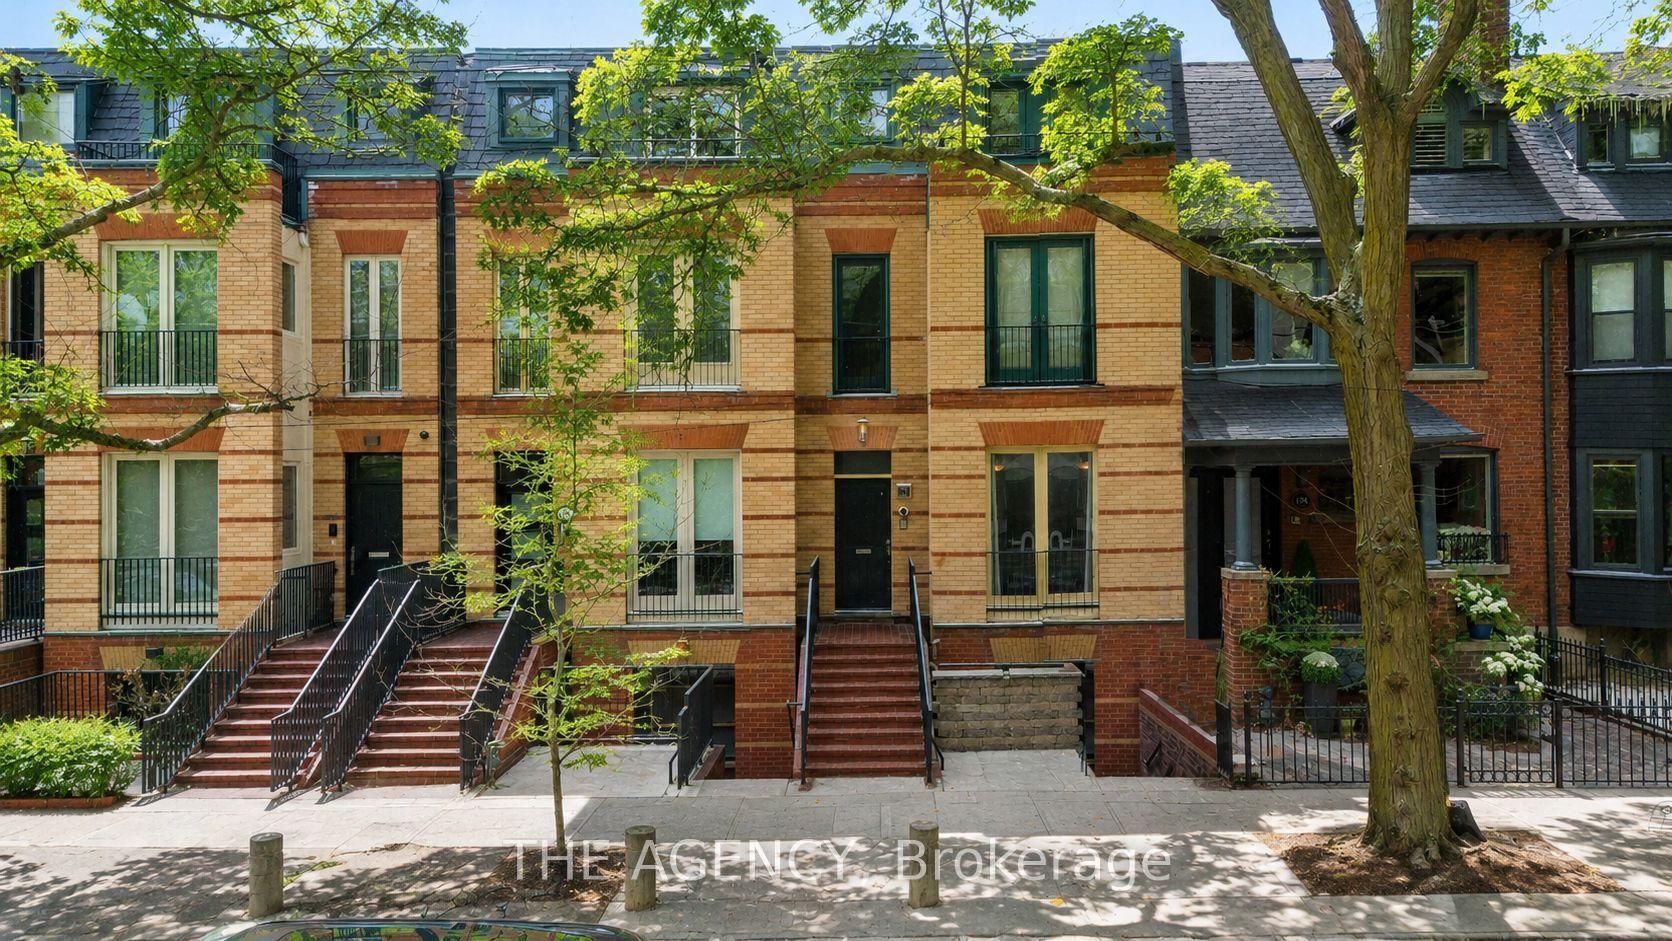
For Sale2 months ago
$3,790,000
Townhouse
est. $16,615/mo
116 Hazelton Avenue B&C #B&C, Annex
Toronto, ON
5 bd
6 ba
3,250
4
MLS# C13463610The Agency
WhatsApp Aman