For Sale
116 Hazelton Avenue B&C #B&C
Annex, Toronto, ON
$3,790,000
5Bd
6Ba
3,250+sqft
4Parking
17.43 x 145.74 ftlot
$1166/sqft
TownhouseMLS# C13463610Listed 2026-06-1871 DOM
Cooling
Central Air
Basement
Finished with Walk-Out
On the market for 71 days — longer than average. The seller may be open to negotiation.
About this home
A Totally Unique Opportunity In One Of Toronto's Most Sought After Neighbourhoods! Welcome To 116 Hazelton Ave B & C, Two Separate Luxury Residences Offered Under One Title In The Heart Of Prestigious Yorkville; 116B Features 2 Spacious Bedrooms And 2.5 Bathrooms With A Bright Open Concept Layout Designed For Sophisticated City Living. Showcasing Soaring Cathedral Ceilings With 4 Skylights, The Home Is Filled With Natural Light Throughout. Enjoy Walkouts To 2 Private Balconies Overlooking Mature Trees, Creating A Peaceful Urban Retreat.116C Features 3 Spacious Bedrooms And 3 Bathrooms Highlighted By A Dramatic 20 Foot Floor To Ceiling Window That Floods The Living Space With Natural Light. Designed For Elegant Entertaining And Comfortable Living, The Home Also Offers A Walkout To A Beautiful Oasis Backyard Providing Seamless Indoor And Outdoor Living.An extraordinary opportunity to own a distinctive luxury property in the heart of Toronto's most prestigious neighbourhood. 4 parking spots included!
Walkout
Rooms
Main Floor
| Bedroom | 4.90 × 5.69 m | 4 Pc Ensuite Window Closet |
| Primary Bedroom | 3.90 × 6.03 m | 4 Pc Ensuite Large Closet Hardwood Floor |
| Sitting | 2.68 × 4.17 m | Combined w/Primary Large Closet Hardwood Floor |
Second Floor
| Living Room | 4.90 × 6.15 m | Open Concept Fireplace W/O To Balcony |
| Dining Room | 4.90 × 6.15 m | Combined w/Living Cathedral Ceiling(s) Skylight |
| Kitchen | 2.77 × 3.74 m | Breakfast Area Pantry East View |
Third Floor
| Primary Bedroom | 3.99 × 5.36 m | 3 Pc Ensuite Large Closet W/O To Balcony |
| Bedroom | 3.29 × 3.35 m | 4 Pc Ensuite Large Closet East View |
Other
| Living Room | 4.87 × 3.68 m | Open Concept Combined w/Dining Fireplace |
| Dining Room | 3.84 × 3.07 m | Cathedral Ceiling(s) Window Floor to Ceiling W/O To Patio |
| Kitchen | 4.87 × 4.29 m | Open Concept Breakfast Bar Granite Counters |
| Bedroom | 2.77 × 3.56 m | Large Window Closet Tile Floor |
Features
- Countertop Range
- Ventilation System
- Finished with Walk-Out
- Central Air
- 2-Storey
Financials
Annual Taxes
$23,550
Estimated Rental Income
Entire property$4,500 – $7,000/mo
Rental yield1.4% – 2.2%
*Estimates based on comparable rentals in the area. Actual income may vary.
Market Data — Toronto
Days on market71 days
Buyer's MarketSeller's Market
Based on active listings in Toronto. Data updates daily.
Demographics — Toronto
Population
2,794,356
Avg Household Income
$102,000
Age Distribution
0-19
19%
20-34
24%
35-49
21%
50-64
19%
65+
17%
Ownership53% own · 47% rent
EnglishMandarinCantoneseTagalogTamil
Getting around
How walkable, bikeable, and transit-friendly this neighbourhood is.
70
/ 100
Walk Score
Very Walkable
68
/ 100
Transit Score
Good Transit
62
/ 100
Bike Score
Bikeable
Scores are estimates based on neighbourhood data and are for informational purposes only.
MLS® data courtesy of the Toronto Regional Real Estate Board (TRREB).
The information provided herein must only be used by consumers that have a bona fide interest in the purchase, sale, or lease of real estate and may not be used for any commercial purpose or any other purpose. Listing information is deemed reliable but is not guaranteed accurate by the Toronto Regional Real Estate Board, the listing brokerage, or this website. The trademarks REALTOR®, REALTORS® and the REALTOR® logo are controlled by The Canadian Real Estate Association (CREA) and identify real estate professionals who are members of CREA. MLS®, Multiple Listing Service®, and the associated logos are owned by CREA. Not intended to solicit properties currently listed for sale or buyers under contract.
You may also like
More homes in Toronto
Hand-picked listings with a similar price range and style.
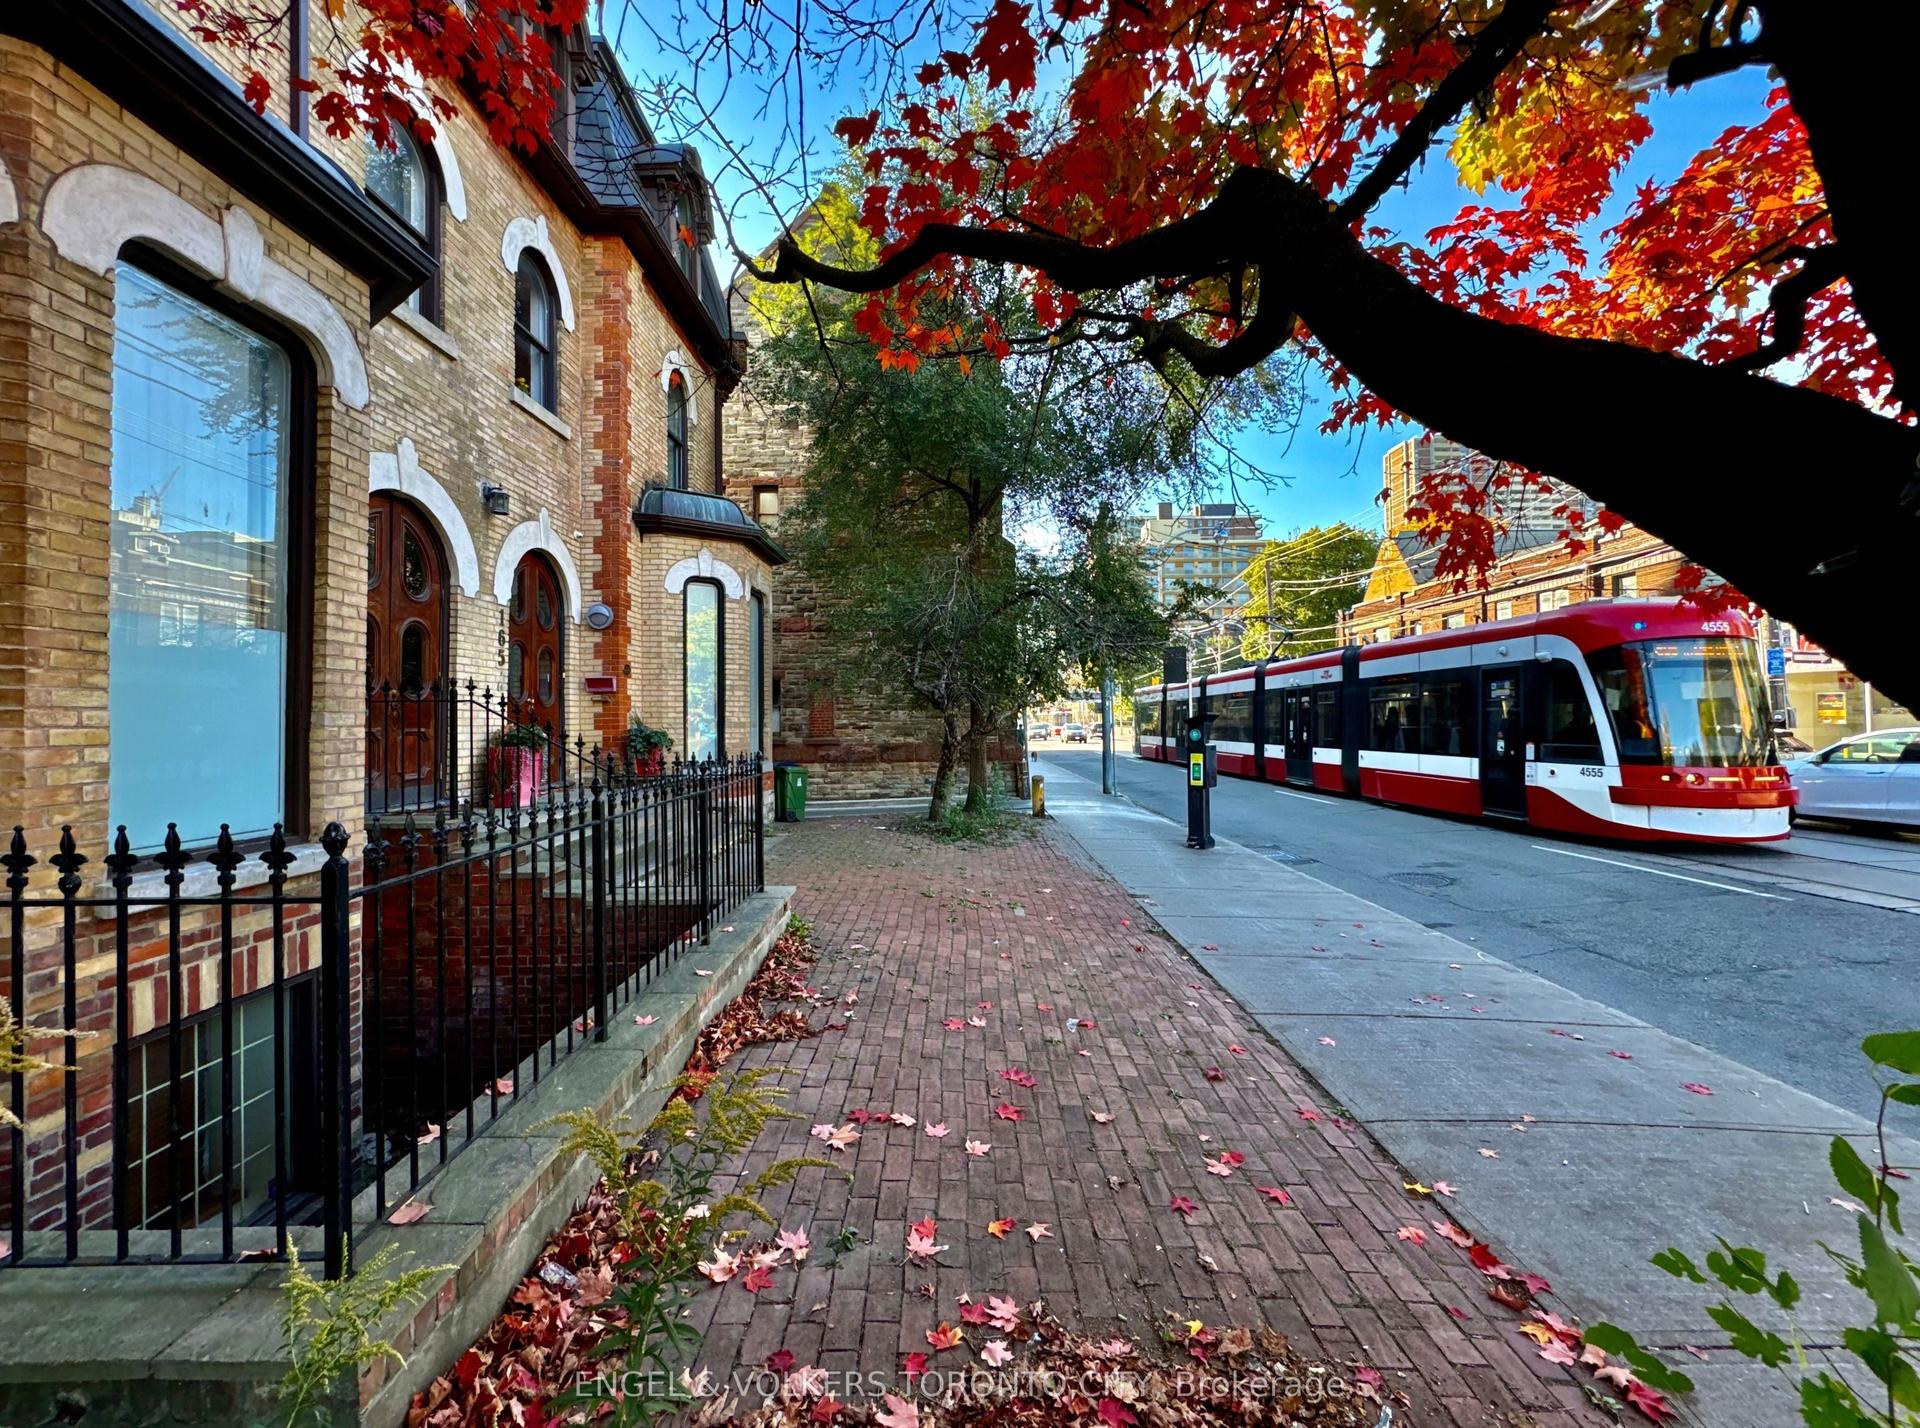
For Sale5 months ago
$3,268,800
Townhouse
est. $14,330/mo
167 Carlton Street, Moss Park
Toronto, ON
9+3 bd
5 ba
2,750
2
MLS# C12947030Engel & Volkers Toronto City
WhatsApp Aman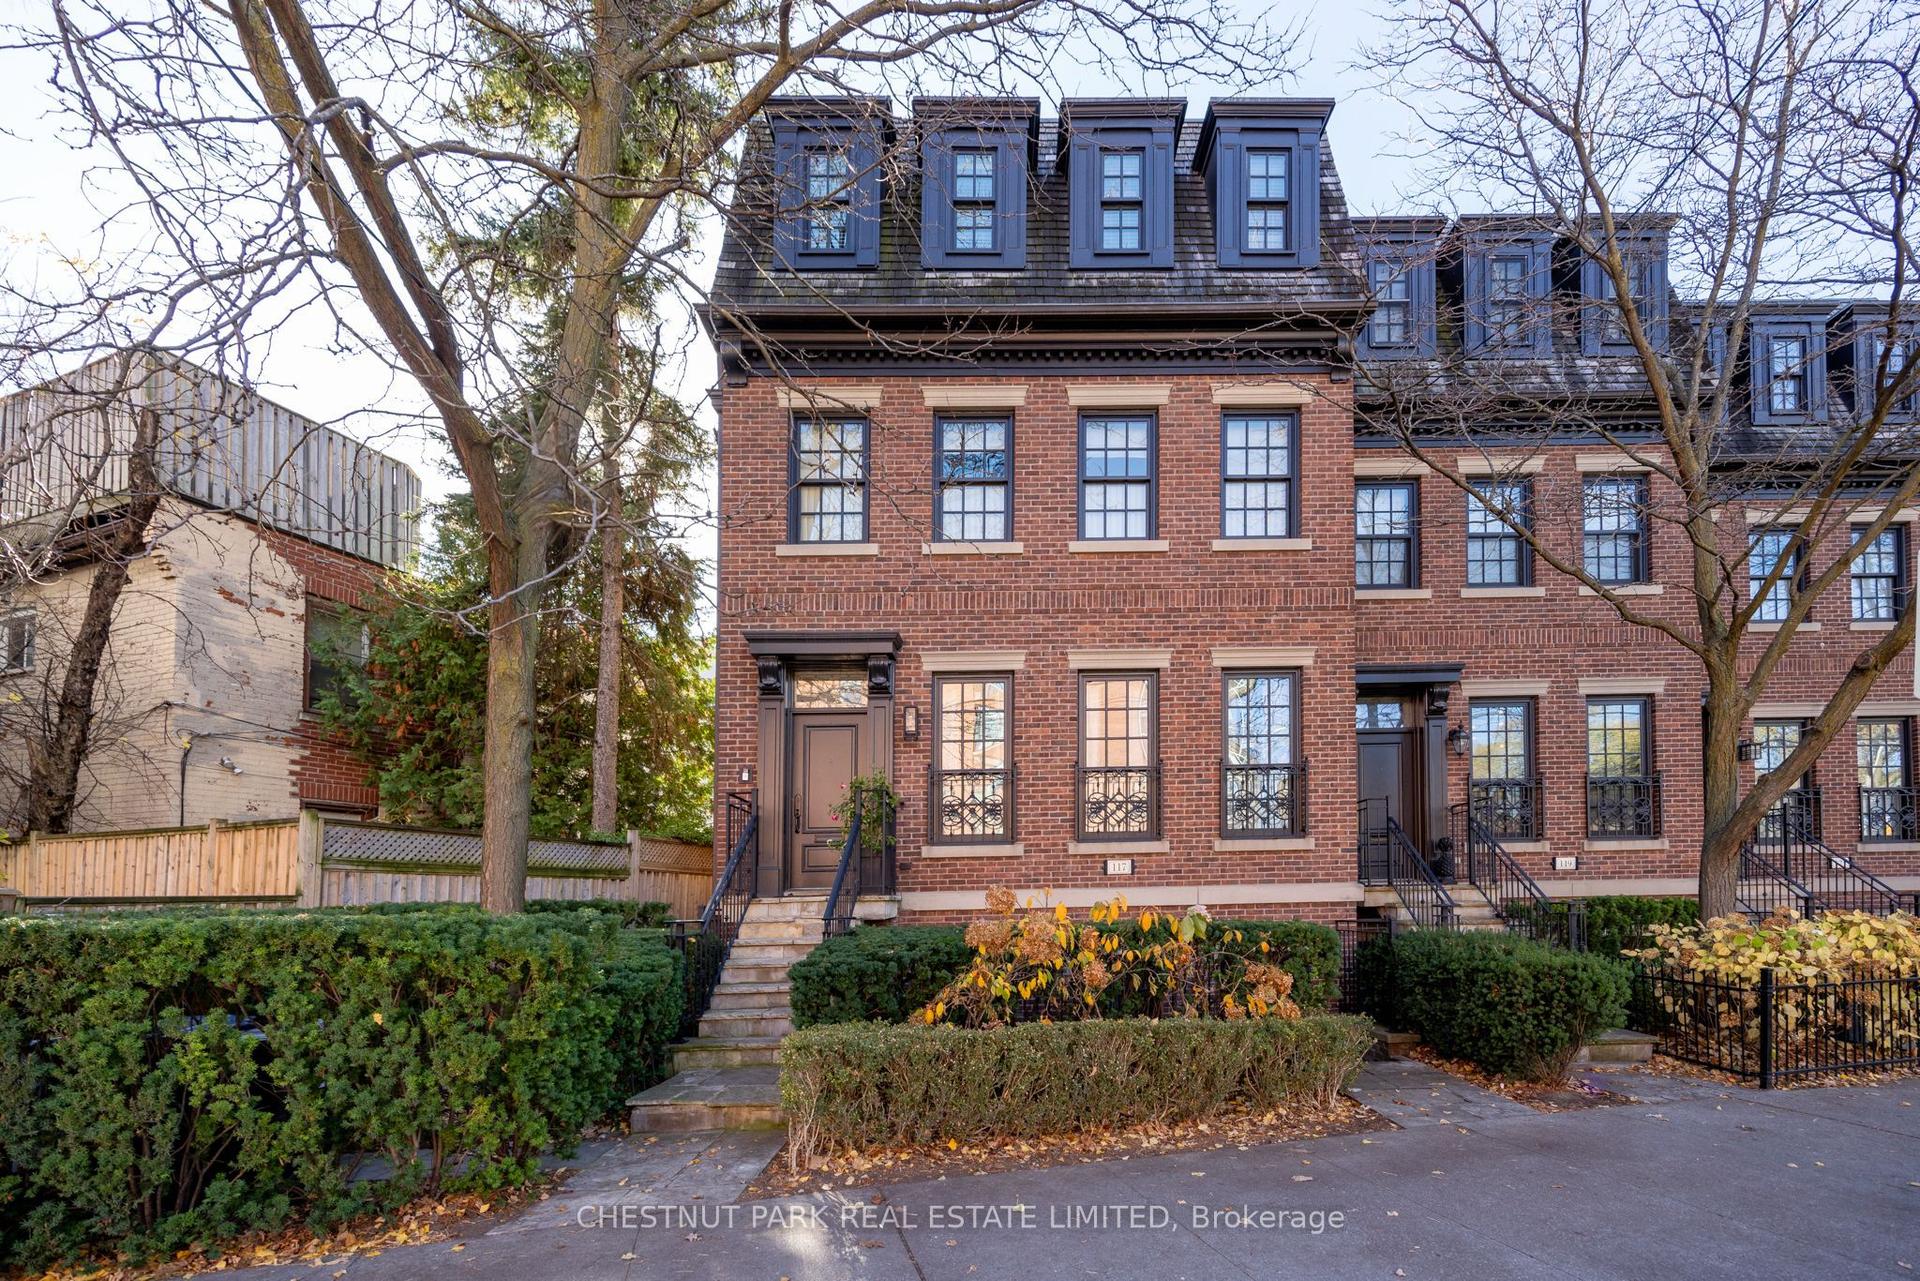
For Sale3 months ago
$3,695,000
Townhouse
est. $16,199/mo
117 Davenport Road, Annex
Toronto, ON
3+1 bd
4 ba
2,750
2
MLS# C13214776Chestnut Park Real Estate Limited
WhatsApp Aman
