For Lease
21 Baynes Way 2 #2
Bradford, Bradford West Gwillimbury, ON
$2,750
3Bd
3Ba
1,750+sqft
1Parking
$2/sqft
TownhouseMLS# N13719868Listed 2026-08-2712 DOM
Cooling
Central Vacuum
Basement
Unfinished
About this home
Introducing Cachet Bradford Urban Towns, an upscale community in the heart of Bradford West Gwillimbury. These elegant condo townhomes blend sophisticated design with low? maintenance living, creating the perfect balance of style and comfort. Ideally located beside the Bradford GO Station and minutes from scenic parks, walking trails, boutique shops, and dining, this address offers both convenience and refinement. Inside, a spacious primary bedroom occupies its own private level, complemented by generous storage, secure underground parking, and aprivate rooftop terrace ideal for entertaining or quiet relaxation. Tenant responsible for all utilities and hot water tank rental.
Rooms
Second Floor
| Bedroom | 2.84 × 2.46 m | Laminate Closet Window |
| Bedroom 2 | 2.69 × 2.46 m | Laminate Closet Window |
| Primary Bedroom | 4.52 × 3.22 m | Broadloom 4 Pc Ensuite Laminate |
| Bathroom | 1.72 × 3.00 m | 3 Pc Ensuite |
Third Floor
| Bathroom | 3.00 × 2.00 m | 4 Pc Ensuite |
| Powder Room | 1.50 × 1.20 m | 2 Pc Bath |
Other
| Kitchen | 3.53 × 3.00 m | Stainless Steel Appl Open Concept Breakfast Bar |
| Living Room | 4.67 × 3.53 m | Laminate Open Concept Combined w/Dining |
| Dining Room | 4.67 × 3.53 m | Laminate Combined w/Living Open Concept |
Features
- Central Vacuum
- Primary Bedroom - Main Floor
- Ventilation System
- Unfinished
- Central Air
- 3-Storey
Financials
Estimated Rental Income
Entire property$3,200 – $4,800/mo
Rental yield1396.4% – 2094.5%
*Estimates based on comparable rentals in the area. Actual income may vary.
Market Data — Bradford West Gwillimbury
Days on market12 days
Buyer's MarketSeller's Market
Based on active listings in Bradford West Gwillimbury. Data updates daily.
Other rentals like this
Similar rentals in Bradford West Gwillimbury
Same property type, similar price, similar size — currently for rent.
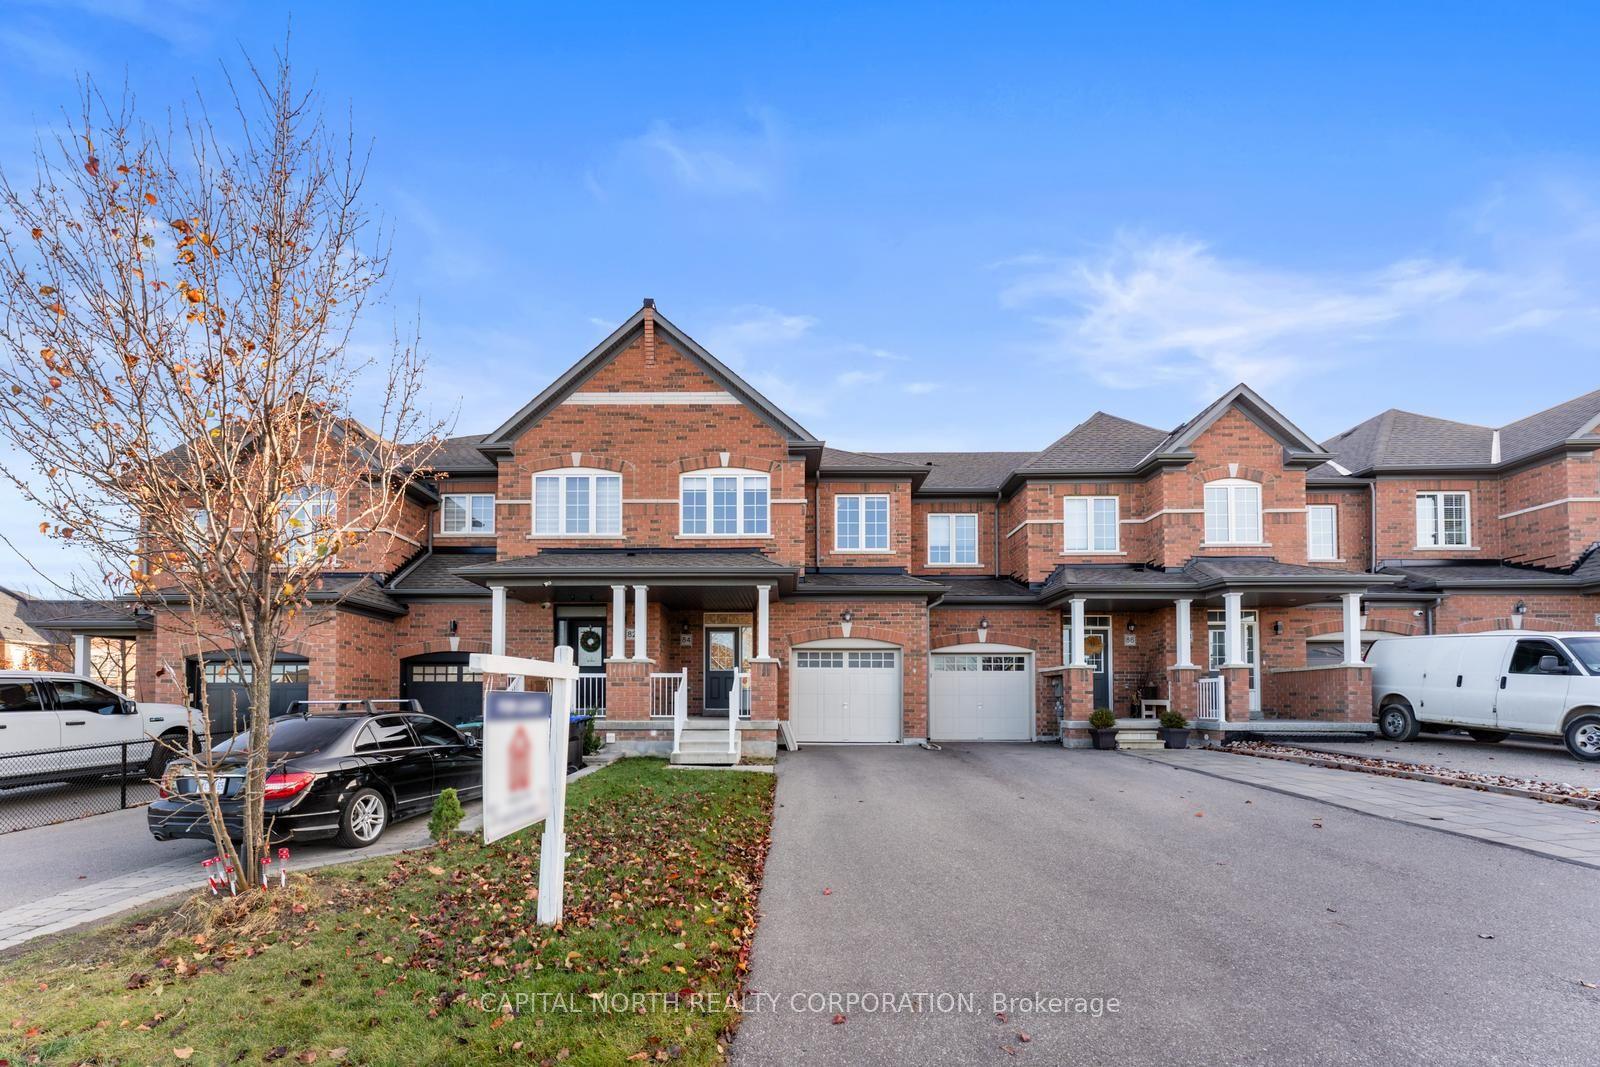
For Lease10 h ago
$2,900
Townhouse
84 Fortis Crescent, Bradford
Bradford West Gwillimbury, ON
3 bd
3 ba
1,750
3
MLS# N13756866Capital North Realty Corporation
WhatsApp Aman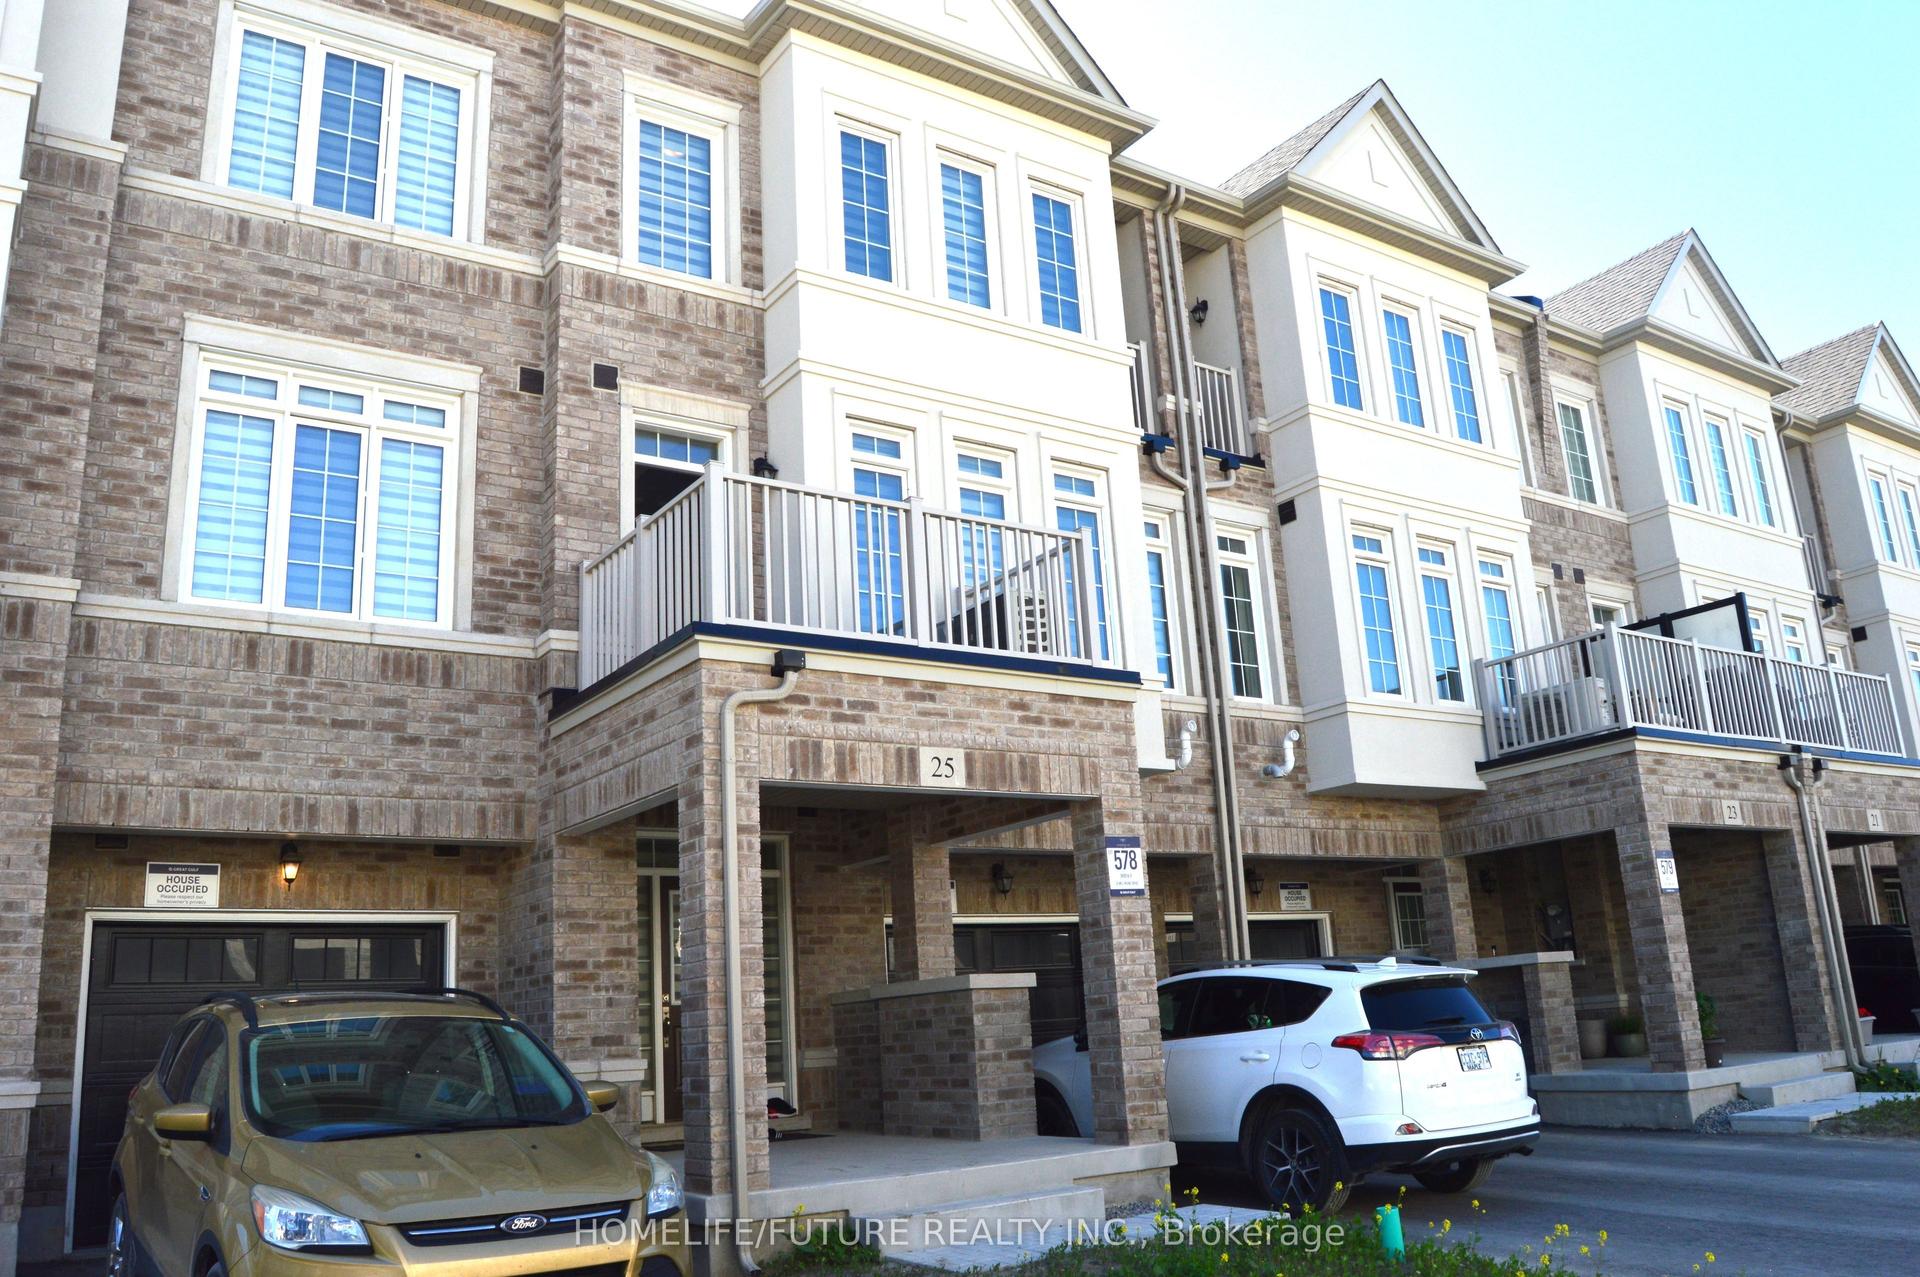
For Lease2 months ago
$2,800
Townhouse
25 Mel Irving Drive, Bradford
Bradford West Gwillimbury, ON
3 bd
3 ba
1,750
2
MLS# N13572346Homelife/Future Realty Inc.
WhatsApp Aman

Getting around
How walkable, bikeable, and transit-friendly this neighbourhood is.
58
/ 100
Walk Score
Somewhat Walkable
45
/ 100
Transit Score
Some Transit
44
/ 100
Bike Score
Somewhat Bikeable
Scores are estimates based on neighbourhood data and are for informational purposes only.
MLS® data courtesy of the Toronto Regional Real Estate Board (TRREB).
The information provided herein must only be used by consumers that have a bona fide interest in the purchase, sale, or lease of real estate and may not be used for any commercial purpose or any other purpose. Listing information is deemed reliable but is not guaranteed accurate by the Toronto Regional Real Estate Board, the listing brokerage, or this website. The trademarks REALTOR®, REALTORS® and the REALTOR® logo are controlled by The Canadian Real Estate Association (CREA) and identify real estate professionals who are members of CREA. MLS®, Multiple Listing Service®, and the associated logos are owned by CREA. Not intended to solicit properties currently listed for sale or buyers under contract.