For Lease
Just Listed
74 Ferragine Crescent
Bradford, Bradford West Gwillimbury, ON
$3,100
3Bd
3Ba
1,750+sqft
2Parking
19.7 x 110 ftlot
$2/sqft
TownhouseMLS# N13741536Listed 2026-09-035 DOM
Cooling
Central Air
Basement
Unfinished
About this home
Tucked Away In The Sought-After Green Valley Community Of Bradford, This Beautiful Townhouse Offers The Perfect Blend Of Comfort And Convenience! Featuring A Functional Layout With 3 Spacious Bedrooms And 3 Baths, This Bright And Airy Home Boasts A Modern Kitchen With Quartz Countertops, Stainless Steel Appliances, And Upgraded Cabinets, Ideal For Family Living And Entertaining. The Open Concept Kitchen/Breakfast Area Flows Seamlessly Into The Living Space, While The Large Primary Bedroom Offers A 5-Piece Ensuite And Walk-In Closet. With An Upper-Level Laundry, A Single Car Garage Plus Driveway Parking, And Plenty Of Natural Light Throughout, This Home Checks All The Boxes. Steps to Parks, Schools, Groceries, And All Amenities - Don't Miss Your Chance To Call This Home!
Garage
Rooms
Main Floor
| Great Room | 5.74 × 3.66 m | Laminate W/O To Yard |
| Kitchen | 2.74 × 3.50 m | Laminate |
| Breakfast | 3.00 × 3.50 m | Laminate |
Second Floor
| Primary Bedroom | 3.66 × 5.13 m | 5 Pc Ensuite Walk-In Closet(s) |
| Bedroom 2 | 2.74 × 4.17 m | Closet |
| Bedroom 3 | 2.90 × 3.81 m | Closet |
Features
- None
- Unfinished
- Central Air
- 2-Storey
Financials
Estimated Rental Income
Entire property$3,200 – $4,800/mo
Rental yield1238.7% – 1858.1%
*Estimates based on comparable rentals in the area. Actual income may vary.
Market Data — Bradford West Gwillimbury
Days on market5 days
Buyer's MarketSeller's Market
Based on active listings in Bradford West Gwillimbury. Data updates daily.
Other rentals like this
Similar rentals in Bradford West Gwillimbury
Same property type, similar price, similar size — currently for rent.
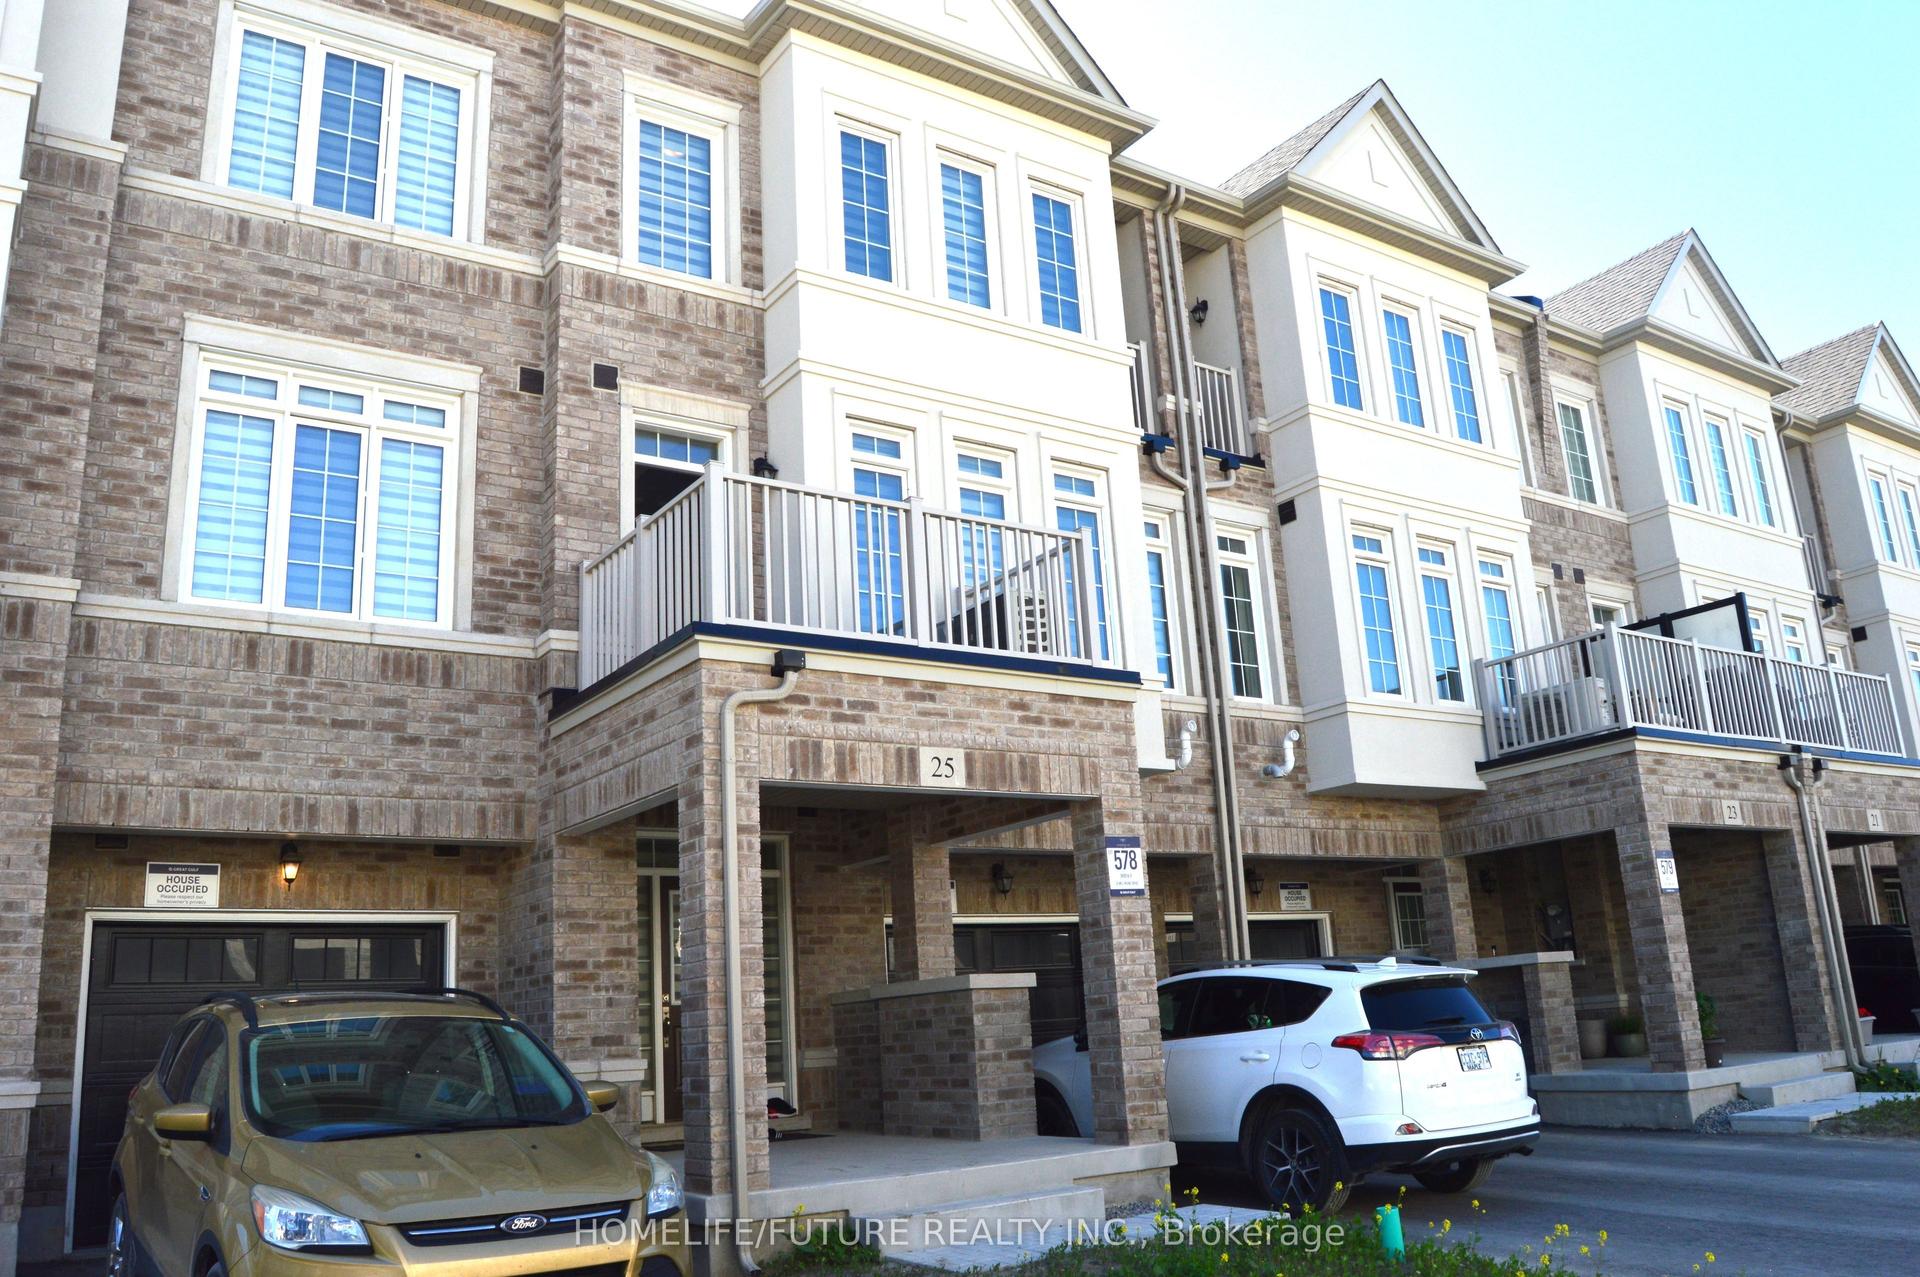
For Lease2 months ago
$2,800
Townhouse
25 Mel Irving Drive, Bradford
Bradford West Gwillimbury, ON
3 bd
3 ba
1,750
2
MLS# N13572346Homelife/Future Realty Inc.
WhatsApp Aman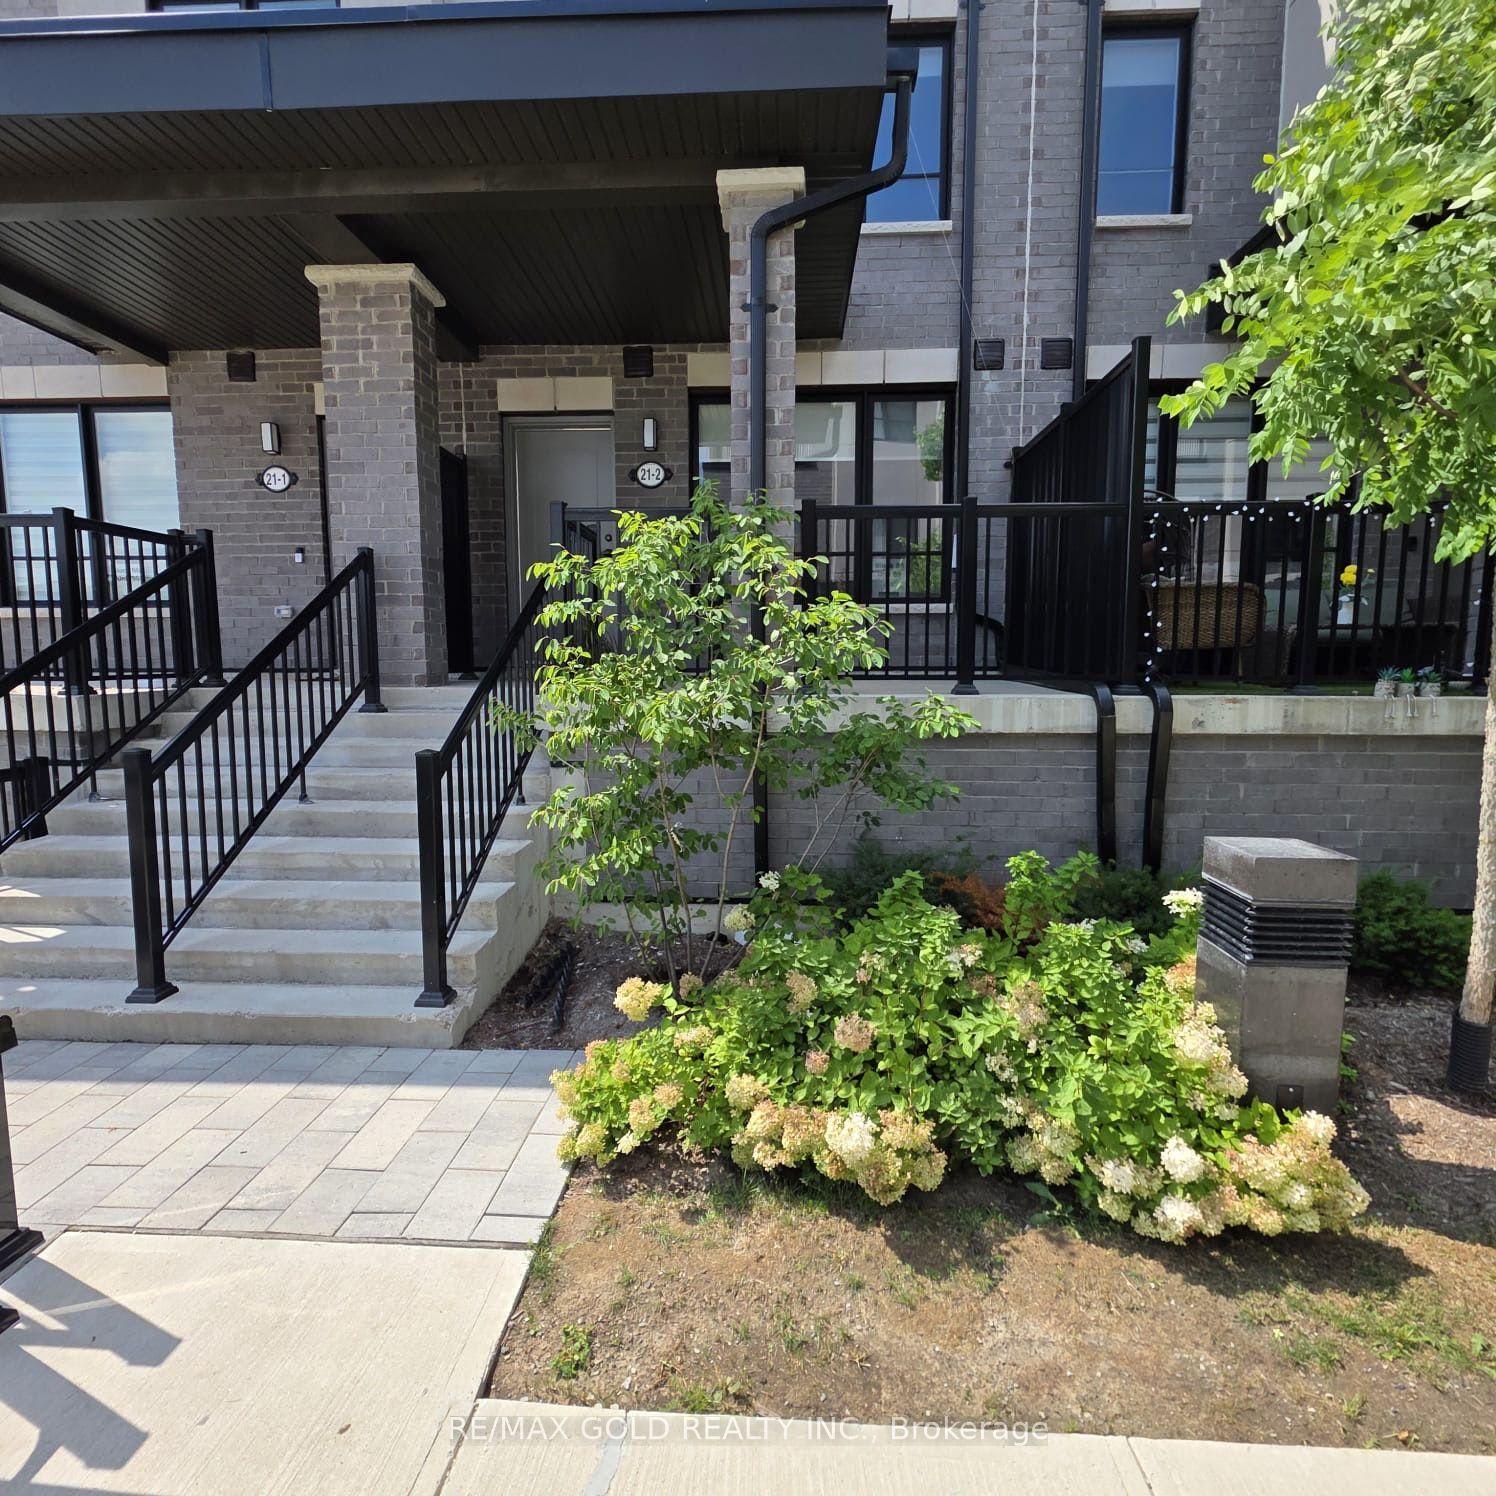
For Lease12 days ago
$2,750
Townhouse
21 Baynes Way 2 #2, Bradford
Bradford West Gwillimbury, ON
3 bd
3 ba
1,750
1
MLS# N13719868Re/Max Gold Realty Inc.
WhatsApp Aman

Getting around
How walkable, bikeable, and transit-friendly this neighbourhood is.
57
/ 100
Walk Score
Somewhat Walkable
48
/ 100
Transit Score
Some Transit
39
/ 100
Bike Score
Somewhat Bikeable
Scores are estimates based on neighbourhood data and are for informational purposes only.
MLS® data courtesy of the Toronto Regional Real Estate Board (TRREB).
The information provided herein must only be used by consumers that have a bona fide interest in the purchase, sale, or lease of real estate and may not be used for any commercial purpose or any other purpose. Listing information is deemed reliable but is not guaranteed accurate by the Toronto Regional Real Estate Board, the listing brokerage, or this website. The trademarks REALTOR®, REALTORS® and the REALTOR® logo are controlled by The Canadian Real Estate Association (CREA) and identify real estate professionals who are members of CREA. MLS®, Multiple Listing Service®, and the associated logos are owned by CREA. Not intended to solicit properties currently listed for sale or buyers under contract.