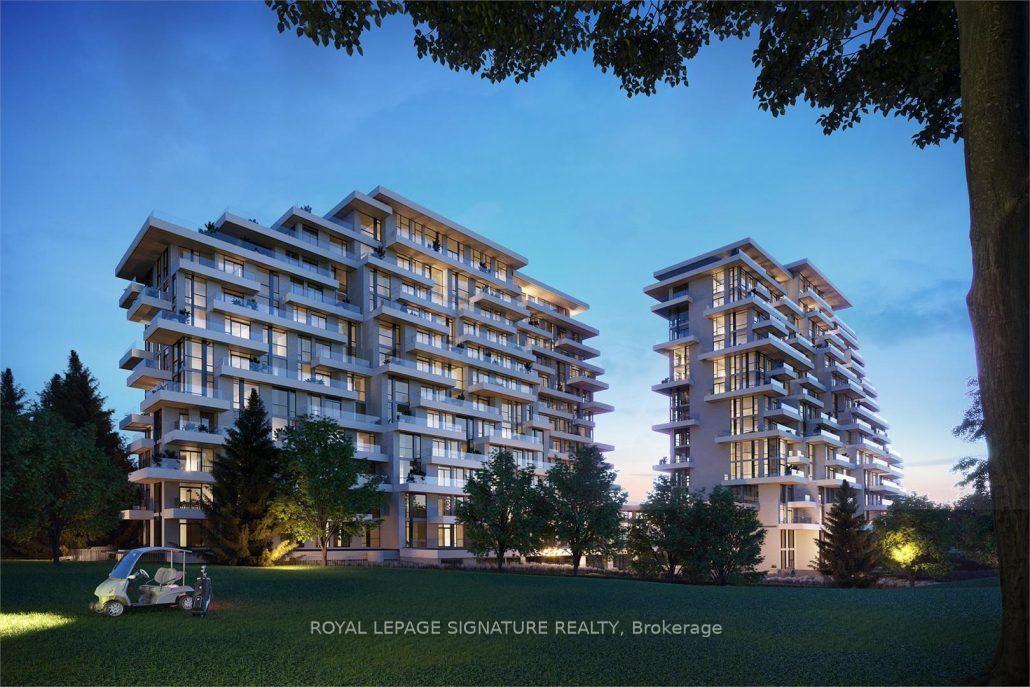
For Sale
Just Listed
610 Bullock Drive 1215 #1215
Markville, Markham, ON
$1,290,000
2+1Bd
2Ba
2,125+sqft
2Parking
$607/sqft
CondoMLS# N13719994Listed 2026-08-272 DOM
Cooling
Central Air
Just listed! New listings in Markham often receive offers within the first week.
About this home
Welcome To Luxury Living At Tridel's Prestigious Hunt Club! This Impressive High-Floor 2 Bedroom + Den, 2 Bathroom Residence Offers Over 2,000 Sq. Ft. Of Generous Living Space, Complemented By Desirable Northeast Exposure And Expansive Views.Thoughtfully Renovated From Top To Bottom, The Suite Showcases Elegant Crown Moulding With Concealed Cove Lighting, Wainscoting, Quality Flooring And Abundant Custom Storage. The Newer Kitchen Is Beautifully Appointed With Upgraded Cabinetry, Ample Storage And Stainless Steel Appliances. Renovated Bathrooms Feature Stylish Finishes Together With Extensive Built-In Cabinetry.The Generously Proportioned Bedrooms Include Upgraded Custom Closet Organizers, While The Versatile Den Provides Valuable Additional Living Space. An Oversized Laundry Room With Exceptional Storage Space Adds Even More Functionality.An Exceptional Feature Of This Residence Is The Rare Combination Of 2 Side-By-Side Underground Parking Spaces, Including 1 With EV Charger, Along With A Huge Private Locker.A Rare Opportunity To Enjoy The Space And Comfort Of A House-Sized, Beautifully Renovated Residence In One Of Markham's Most Established Luxury Condominium Communities. (No dog allowed in the building, please check with the management office for pet restriction)
RenovatedEV Charger
Rooms
Other
| Foyer | 4.27 × 4.70 m | Hardwood Floor Mirrored Closet Crown Moulding |
| Living Room | 3.69 × 8.50 m | Hardwood Floor Wainscoting Crown Moulding |
| Dining Room | 5.48 × 3.40 m | Hardwood Floor Wainscoting Crown Moulding |
| Kitchen | 5.80 × 2.78 m | Tile Floor Modern Kitchen Breakfast Area |
| Den | 4.70 × 2.67 m | Hardwood Floor French Doors Window |
| Primary Bedroom | 5.17 × 3.52 m | Hardwood Floor 5 Pc Ensuite Closet Organizers |
| Bedroom 2 | 5.80 × 3.09 m | Hardwood Floor Walk-In Closet(s) Closet Organizers |
| Laundry | 3.45 × 2.42 m | Tile Floor Laundry Sink Closet |
Features
- Carpet Free
- Guest Accommodations
- Storage
- None
- Central Air
- Apartment
Financials
Annual Taxes
$4,900
Estimated Rental Income
Entire property$2,600 – $3,500/mo
Rental yield2.4% – 3.3%
*Estimates based on comparable rentals in the area. Actual income may vary.
Market Data — Markham
Days on market2 days
Buyer's MarketSeller's Market
Based on active listings in Markham. Data updates daily.
Demographics — Markham
Population
338,503
Avg Household Income
$118,000
Age Distribution
0-19
20%
20-34
18%
35-49
22%
50-64
22%
65+
18%
Ownership82% own · 18% rent
EnglishMandarinCantoneseTamilUrdu
Getting around
How walkable, bikeable, and transit-friendly this neighbourhood is.
73
/ 100
Walk Score
Very Walkable
50
/ 100
Transit Score
Good Transit
42
/ 100
Bike Score
Somewhat Bikeable
Scores are estimates based on neighbourhood data and are for informational purposes only.
MLS® data courtesy of the Toronto Regional Real Estate Board (TRREB).
The information provided herein must only be used by consumers that have a bona fide interest in the purchase, sale, or lease of real estate and may not be used for any commercial purpose or any other purpose. Listing information is deemed reliable but is not guaranteed accurate by the Toronto Regional Real Estate Board, the listing brokerage, or this website. The trademarks REALTOR®, REALTORS® and the REALTOR® logo are controlled by The Canadian Real Estate Association (CREA) and identify real estate professionals who are members of CREA. MLS®, Multiple Listing Service®, and the associated logos are owned by CREA. Not intended to solicit properties currently listed for sale or buyers under contract.
You may also like
More homes in Markham
Hand-picked listings with a similar price range and style.
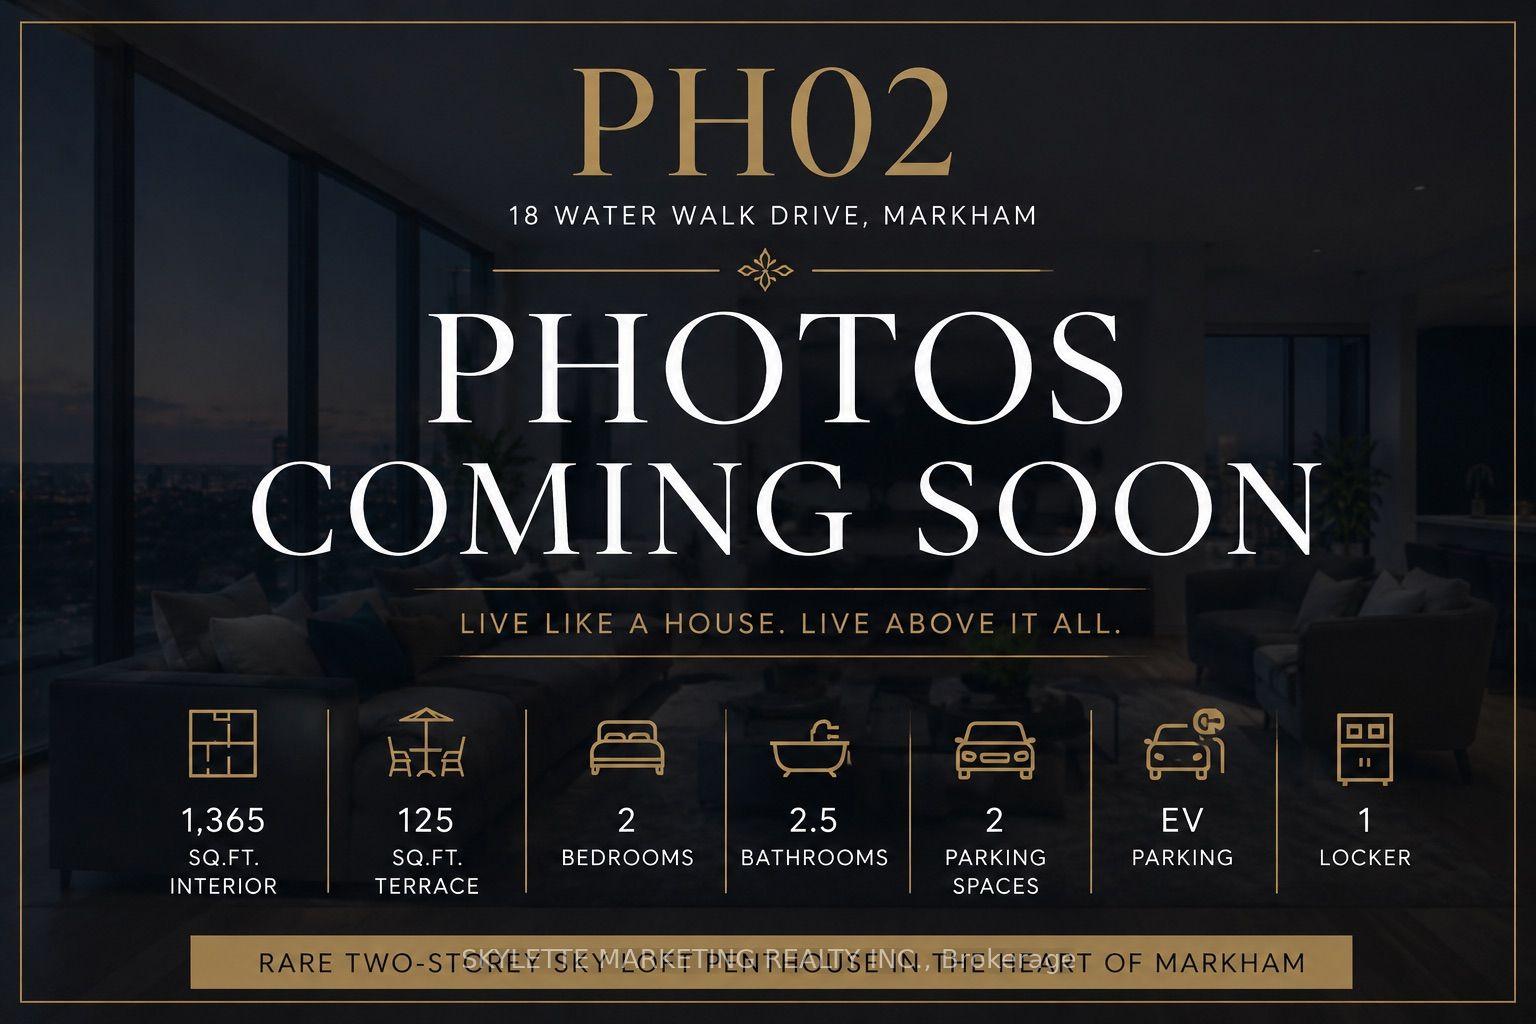
For Sale20 h ago
$1,388,000
Condo
est. $6,085/mo
18 WATER WALK Drive PH02 #PH02, Unionville
Markham, ON
2 bd
6 ba
1,300
2
MLS# N13725244Skylette Marketing Realty Inc.
WhatsApp Aman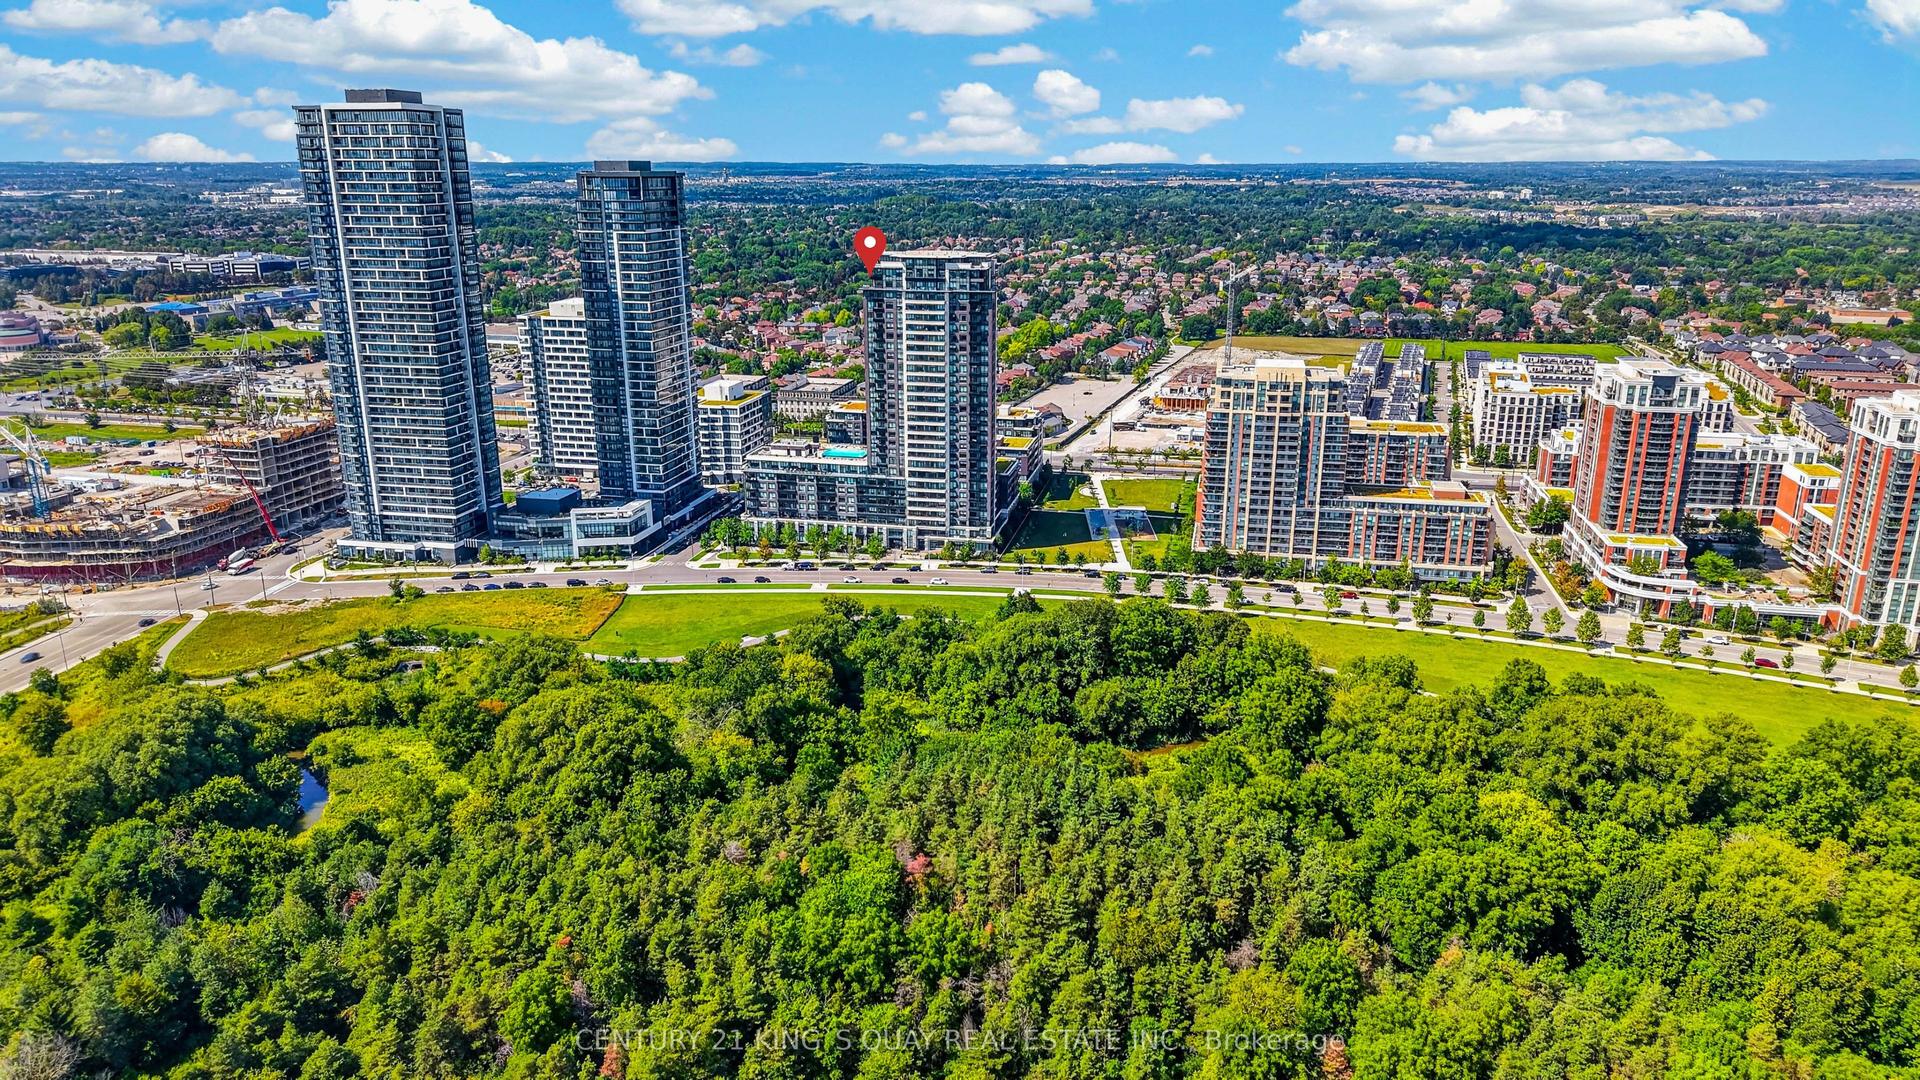
For Sale3 days ago
$1,050,000
Condo
est. $4,603/mo
15 Water Walk Drive RG07 #RG07, Unionville
Markham, ON
3 bd
2 ba
1,100
2
MLS# N13717710Century 21 King`S Quay Real Estat…
WhatsApp Aman