For Sale
Just Listed
Open House Sat 18–20:30
10060 Keele Street 11 #11
Maple, Vaughan, ON
$899,000
3Bd
4Ba
2,375+sqft
2Parking
$379/sqft
Condo TownMLS# N13720774Listed 2026-08-280 DOM
Heating
Water Heater
Cooling
Central Vacuum
Just listed! New listings in Vaughan often receive offers within the first week.
About this home
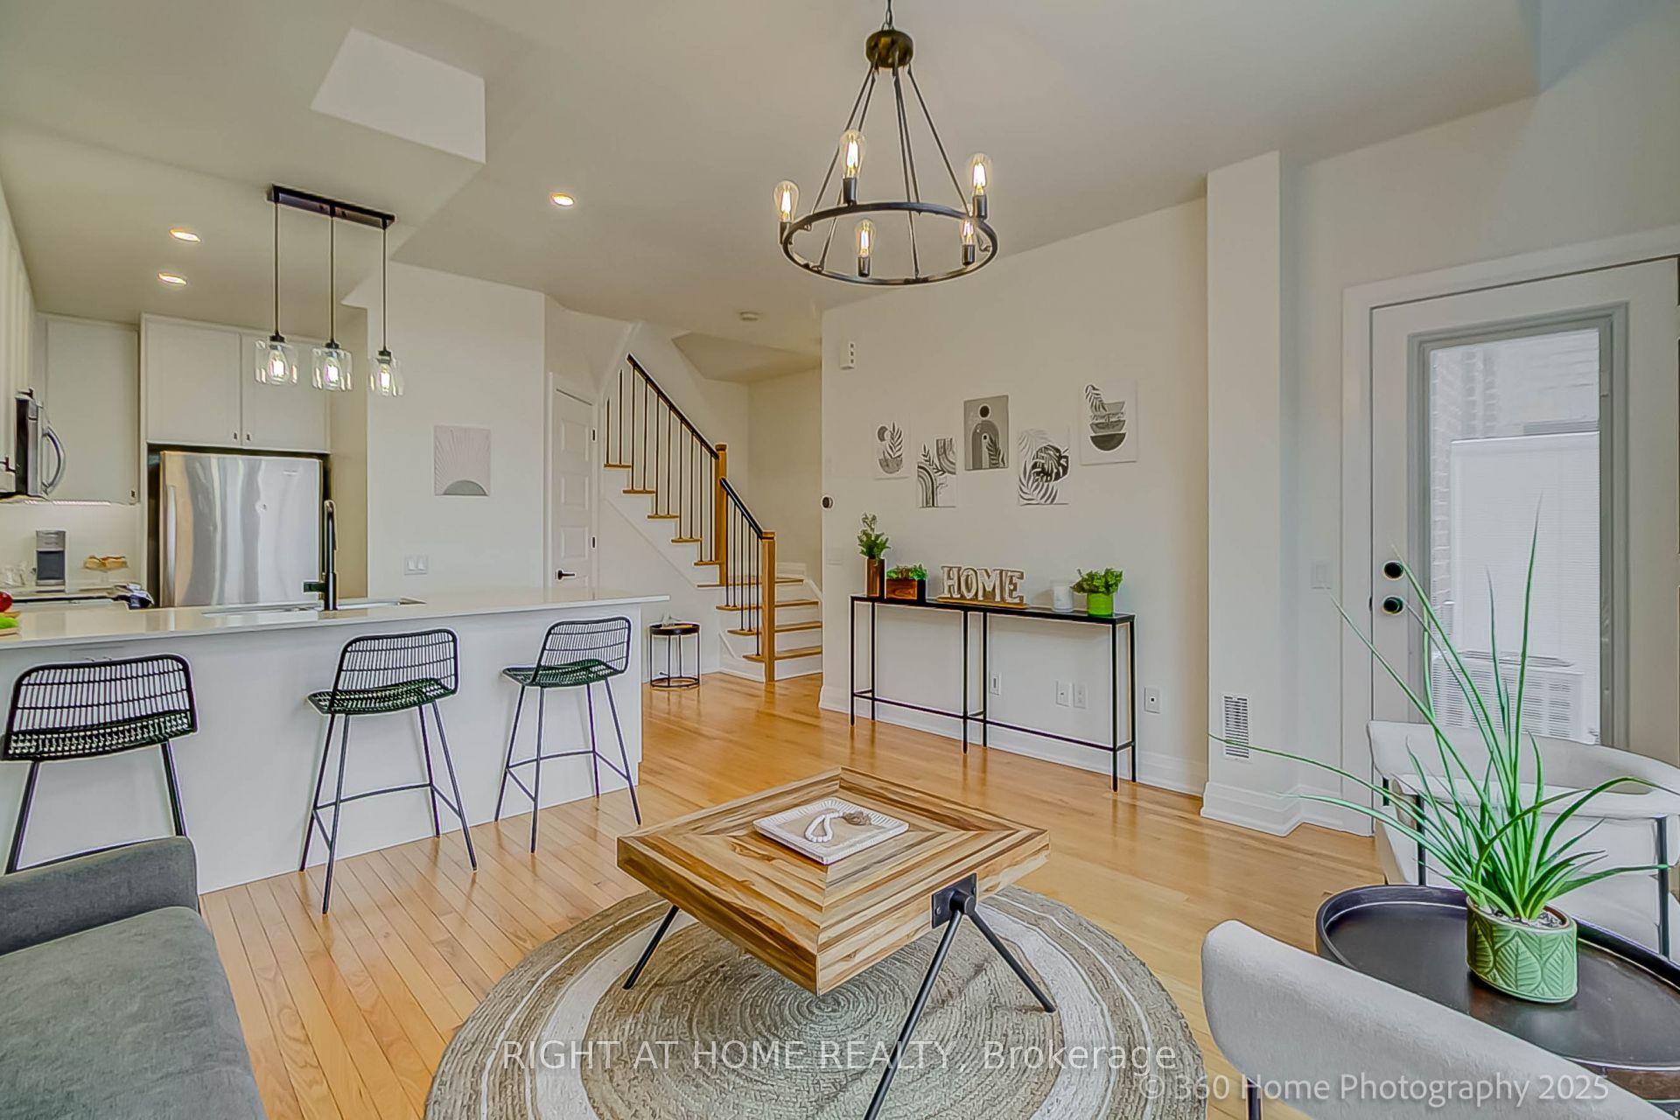
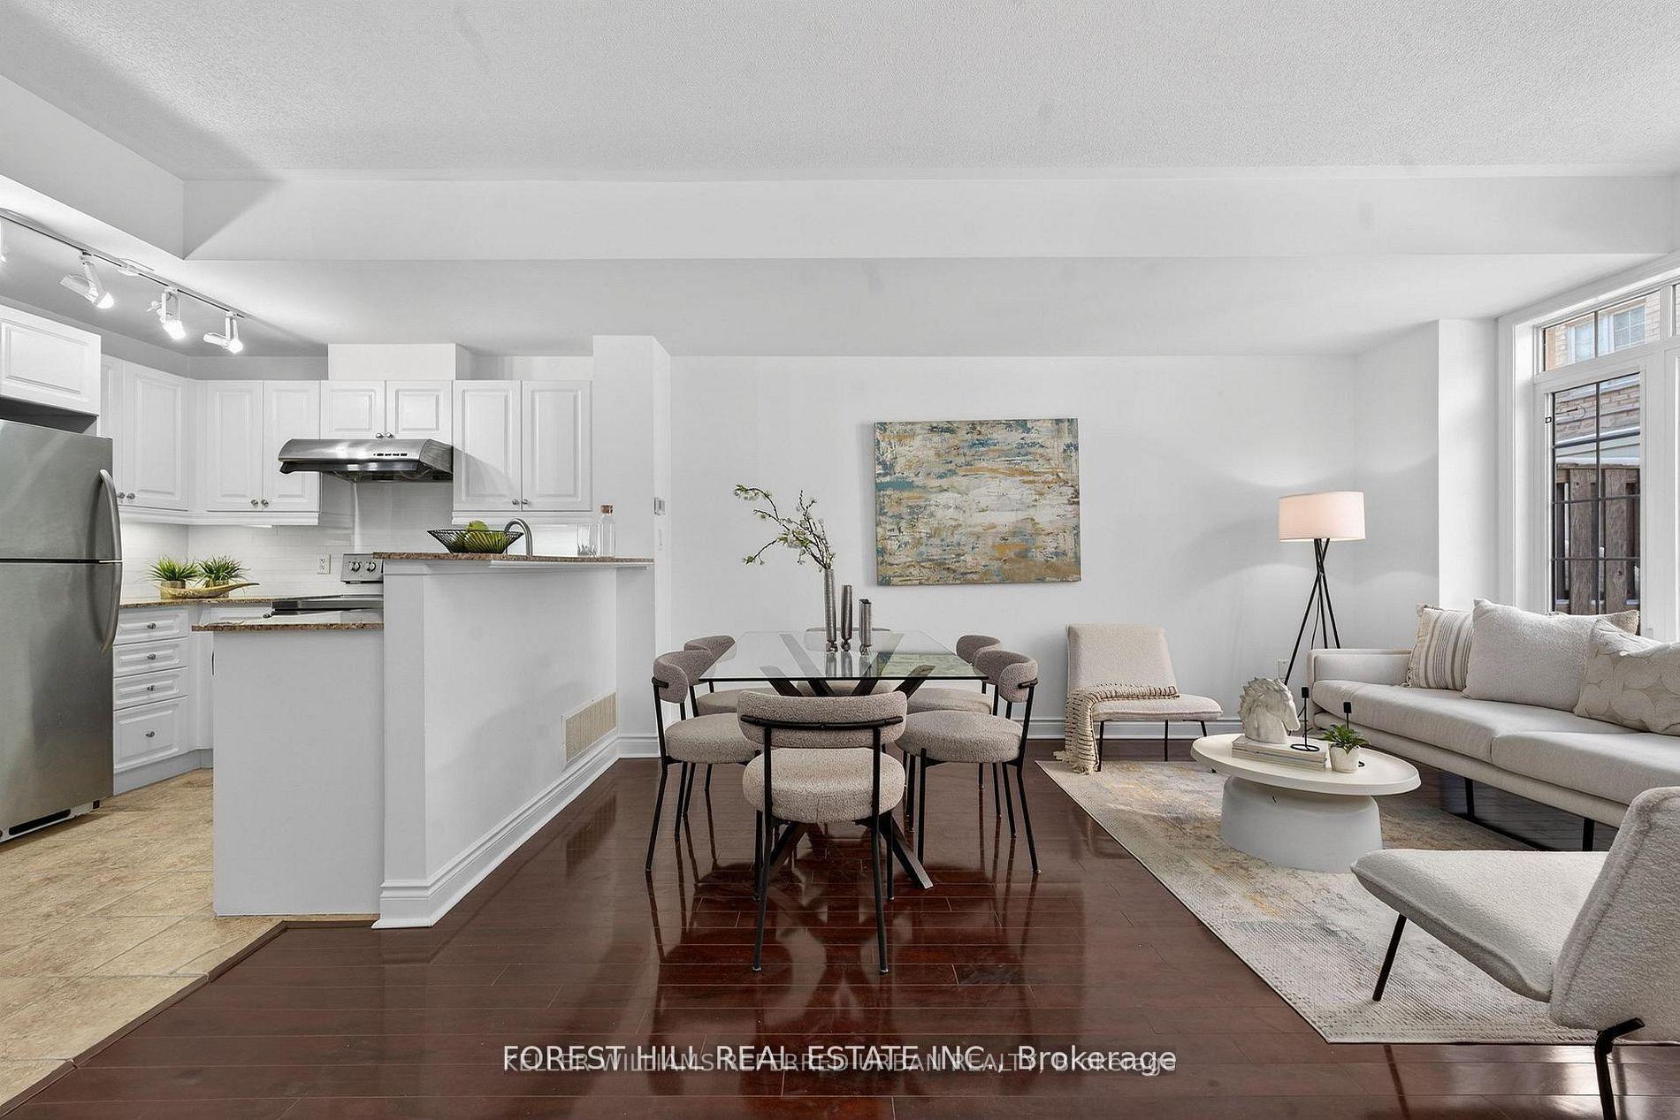
Welcome to this beautifully maintained luxury townhouse offering approximately 2,353 sq. ft. of thoughtfully designed living space in the heart of Maple. Privately tucked away from the busy intersection, this elegant home showcases distinctive French-inspired finishes, including custom wall mouldings, refined ceiling details, crystal chandeliers, hardwood flooring, and a striking staircase with wrought-iron pickets. The spacious open-concept living and dining areas are ideal for both everyday living and entertaining, while the large kitchen features granite countertops, an oversized centre island, stainless steel appliances, and a walkout to the balcony. A rare and highly functional layout offers three generously sized bedrooms, each with its own ensuite bathroom, providing exceptional comfort and privacy for families and guests. The primary retreat features a spa-like 5-piece ensuite and a custom-designed walk-in closet. Additional upgrades include a beautifully organized foyer with a custom closet organization system and mirrored detailing, central vacuum, and abundant storage throughout. The tandem two-car garage is equipped with a 220V electrical outlet ready for EV-charging installation. Enjoy multiple outdoor spaces, including private balconies and a rooftop terrace ideal for relaxing or entertaining. Meticulously cared for and in excellent condition, this move-in-ready home is within walking distance of Maple GO Station, schools, parks, libraries, the community centre, shopping, restaurants, and other everyday amenities. A truly distinctive home combining timeless character, practical design, and outstanding convenience.
GarageWalkoutHardwood
Rooms
Main Floor
| Living Room | 3.50 × 5.09 m | Hardwood Floor Electric Fireplace Combined w/Dining |
| Dining Room | 3.35 × 3.09 m | Hardwood Floor B/I Closet Combined w/Living |
| Kitchen | 3.56 × 5.09 m | Granite Counters Stainless Steel Appl W/O To Balcony |
Second Floor
| Primary Bedroom | 5.09 × 5.09 m | Hardwood Floor 5 Pc Ensuite Walk-In Closet(s) |
Third Floor
| Bedroom 2 | 3.23 × 5.09 m | Hardwood Floor 4 Pc Ensuite Large Window |
| Bedroom 3 | 3.35 × 5.09 m | Hardwood Floor 4 Pc Ensuite Walk-In Closet(s) |
Lower
| Foyer | 5.09 × 1.22 m | Closet Organizers Mirrored Walls W/O To Garage |
Features
- Carpet Free
- Auto Garage Door Remote
- Central Vacuum
- Water Heater
- Water Softener
- Landscaped
- None
- Central Air
- 3-Storey
Financials
Annual Taxes
$5,454.3
Estimated Rental Income
Entire property$3,200 – $4,200/mo
Rental yield4.3% – 5.6%
*Estimates based on comparable rentals in the area. Actual income may vary.
Market Data — Vaughan
Days on market0 days
Buyer's MarketSeller's Market
Based on active listings in Vaughan. Data updates daily.
Demographics — Vaughan
Population
323,103
Avg Household Income
$128,000
Age Distribution
0-19
23%
20-34
18%
35-49
22%
50-64
21%
65+
16%
Ownership85% own · 15% rent
EnglishItalianRussianFarsiMandarin
Getting around
How walkable, bikeable, and transit-friendly this neighbourhood is.
67
/ 100
Walk Score
Somewhat Walkable
58
/ 100
Transit Score
Good Transit
52
/ 100
Bike Score
Bikeable
Scores are estimates based on neighbourhood data and are for informational purposes only.
MLS® data courtesy of the Toronto Regional Real Estate Board (TRREB).
The information provided herein must only be used by consumers that have a bona fide interest in the purchase, sale, or lease of real estate and may not be used for any commercial purpose or any other purpose. Listing information is deemed reliable but is not guaranteed accurate by the Toronto Regional Real Estate Board, the listing brokerage, or this website. The trademarks REALTOR®, REALTORS® and the REALTOR® logo are controlled by The Canadian Real Estate Association (CREA) and identify real estate professionals who are members of CREA. MLS®, Multiple Listing Service®, and the associated logos are owned by CREA. Not intended to solicit properties currently listed for sale or buyers under contract.
You may also like
More homes in Vaughan
Hand-picked listings with a similar price range and style.
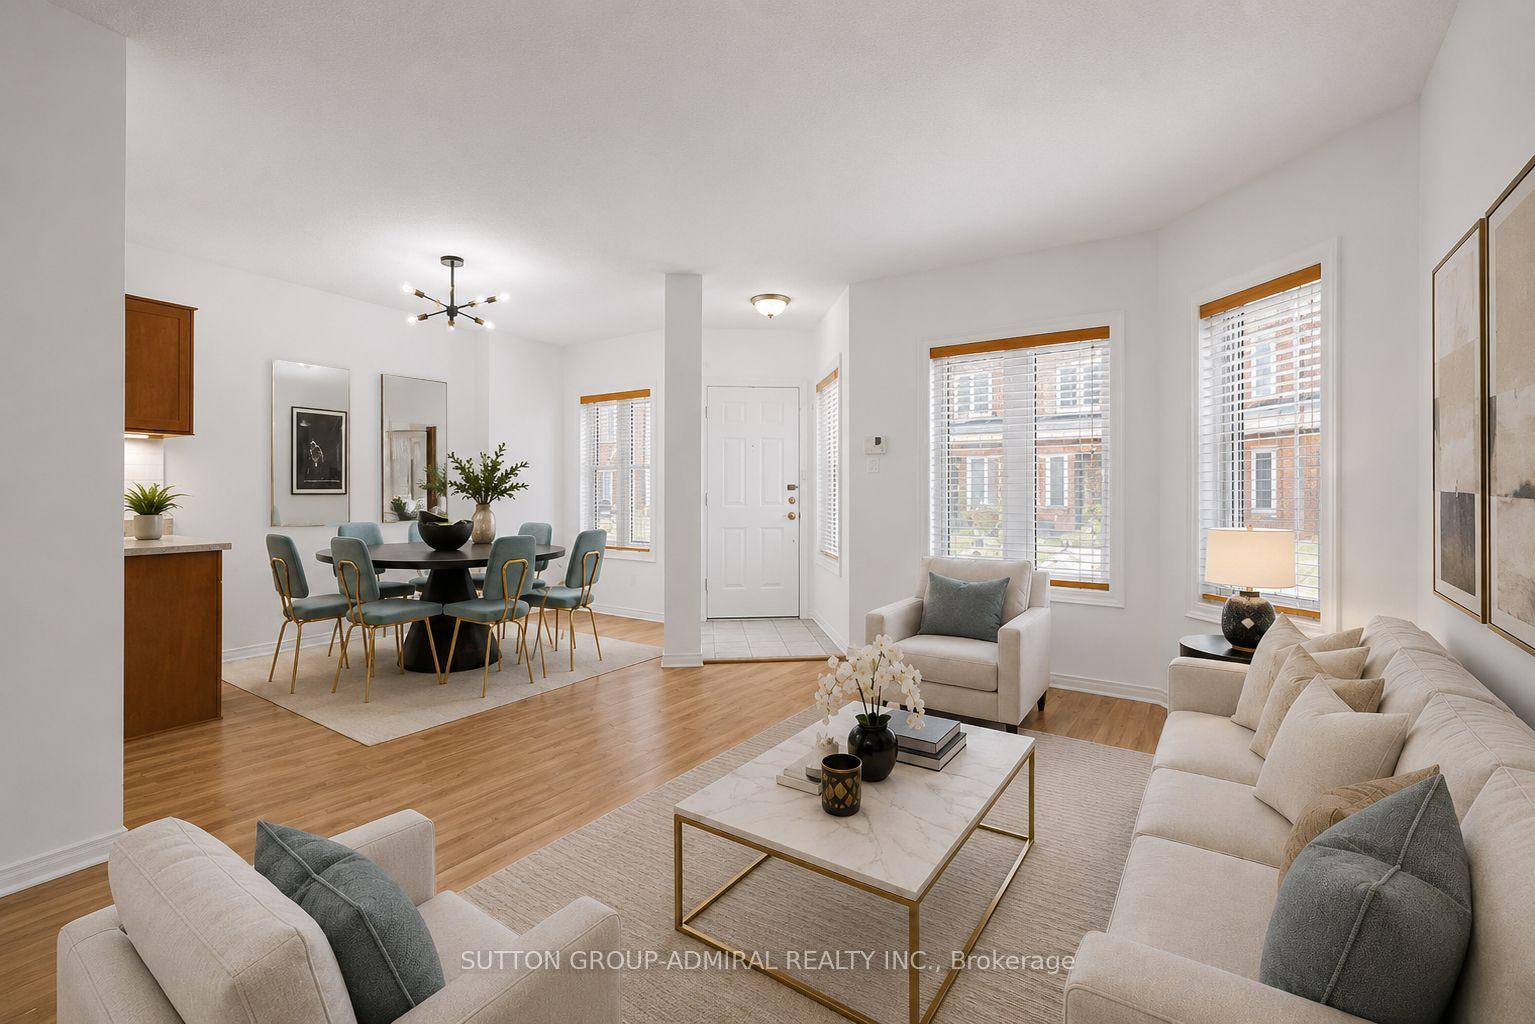
For Sale1 month ago
$695,999
Condo Town
est. $3,051/mo
735 New Westminster Drive 56 #56, Brownridge
Vaughan, ON
3 bd
3 ba
1,700
2
MLS# N13570590Sutton Group-Admiral Realty Inc.
WhatsApp Aman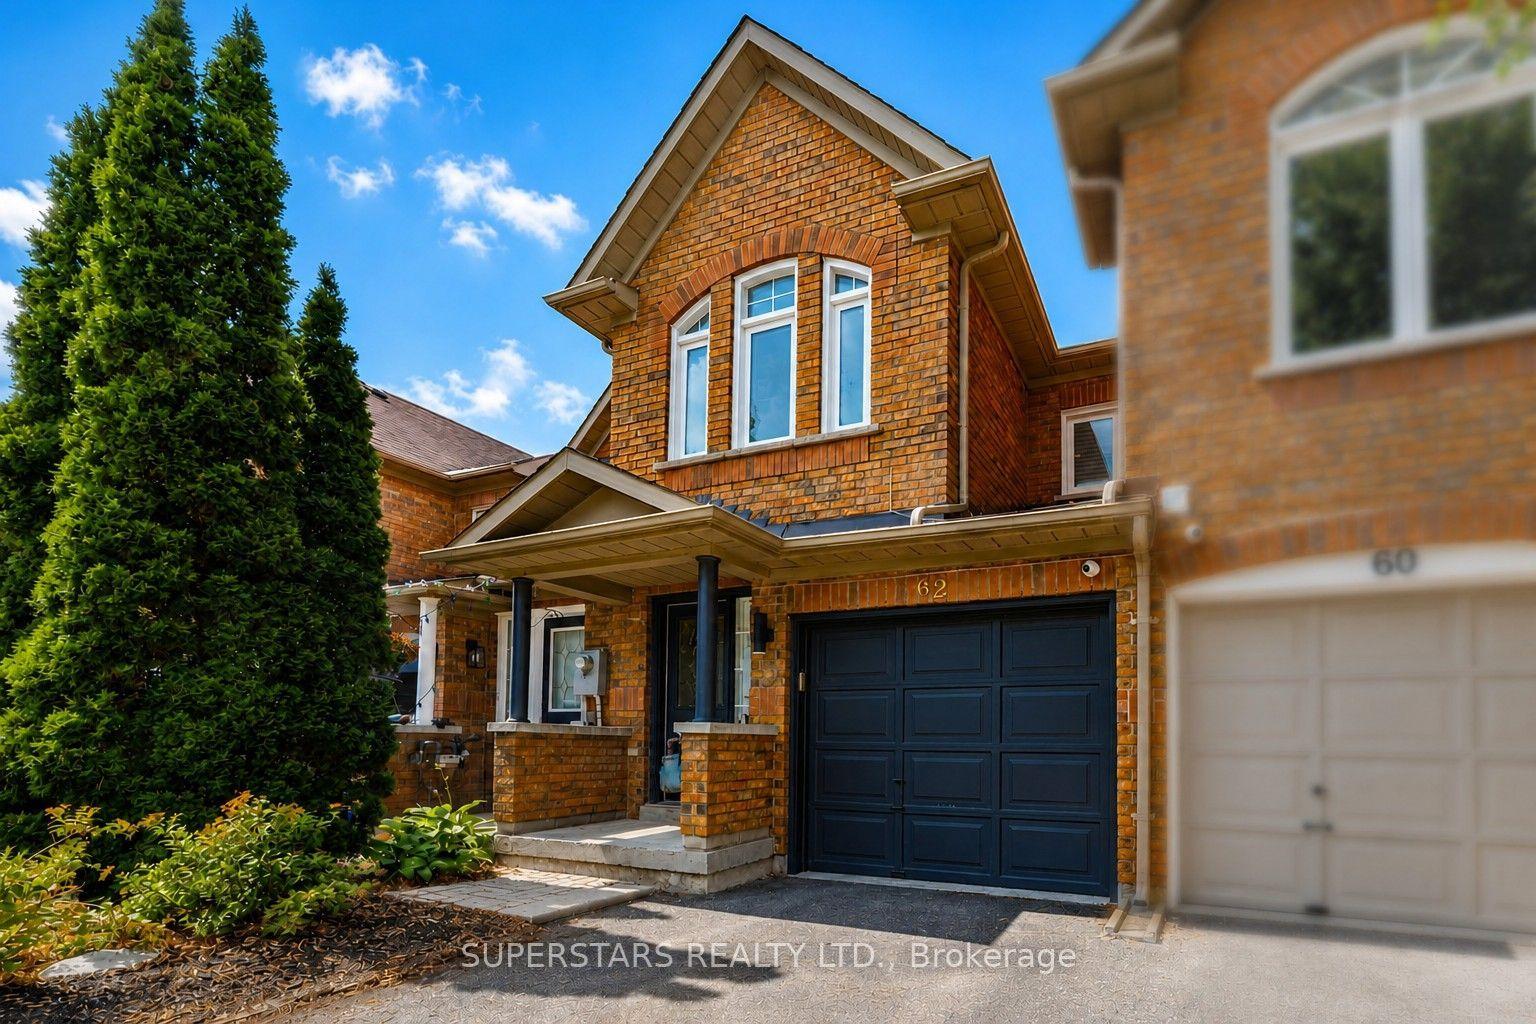
For Sale3 days ago
$849,000
Condo Town
est. $3,722/mo
62 Tania Crescent, Maple
Vaughan, ON
3 bd
3 ba
1,100
2
MLS# N13709270Superstars Realty Ltd.
WhatsApp Aman