For Sale
8169 Kipling Avenue 31 #31
West Woodbridge, Vaughan, ON
$699,000
2Bd
2Ba
950+sqft
1Parking
$736/sqft
Condo TownMLS# N13430242Listed 2026-06-1175 DOM
Heating
On Demand Water Heater
Cooling
Central Air
On the market for 75 days — longer than average. The seller may be open to negotiation.
About this home
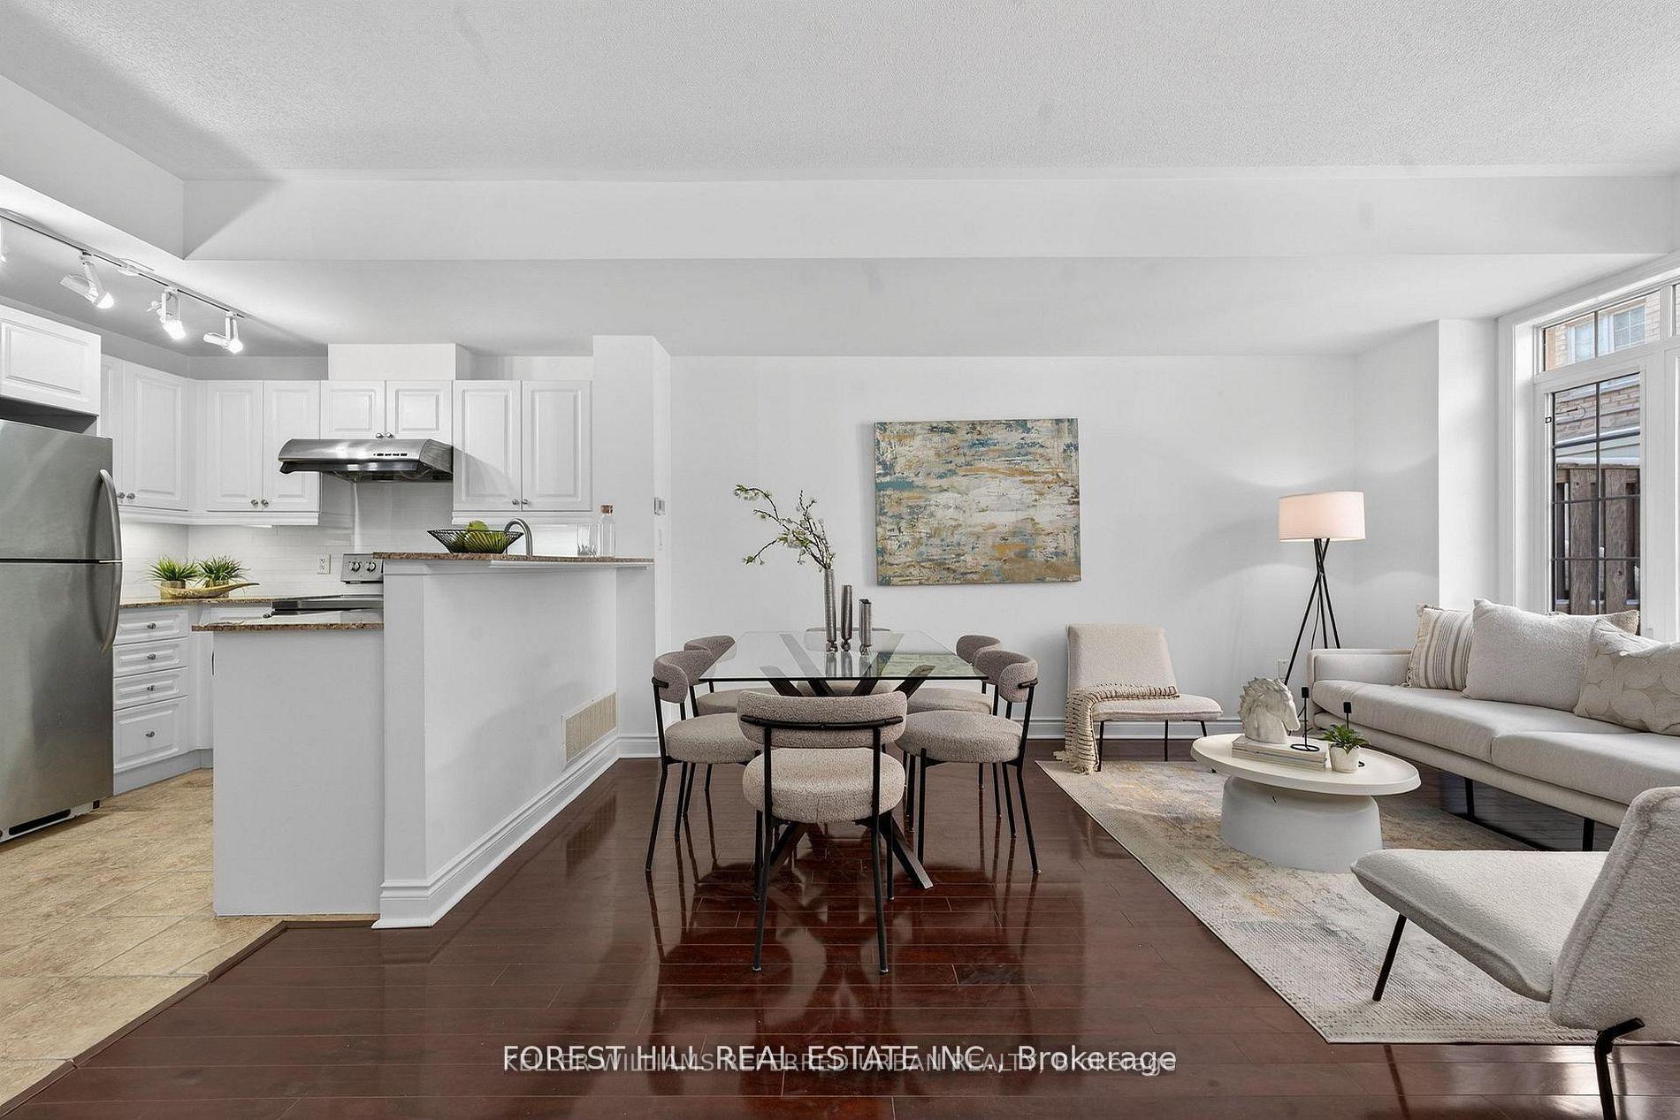
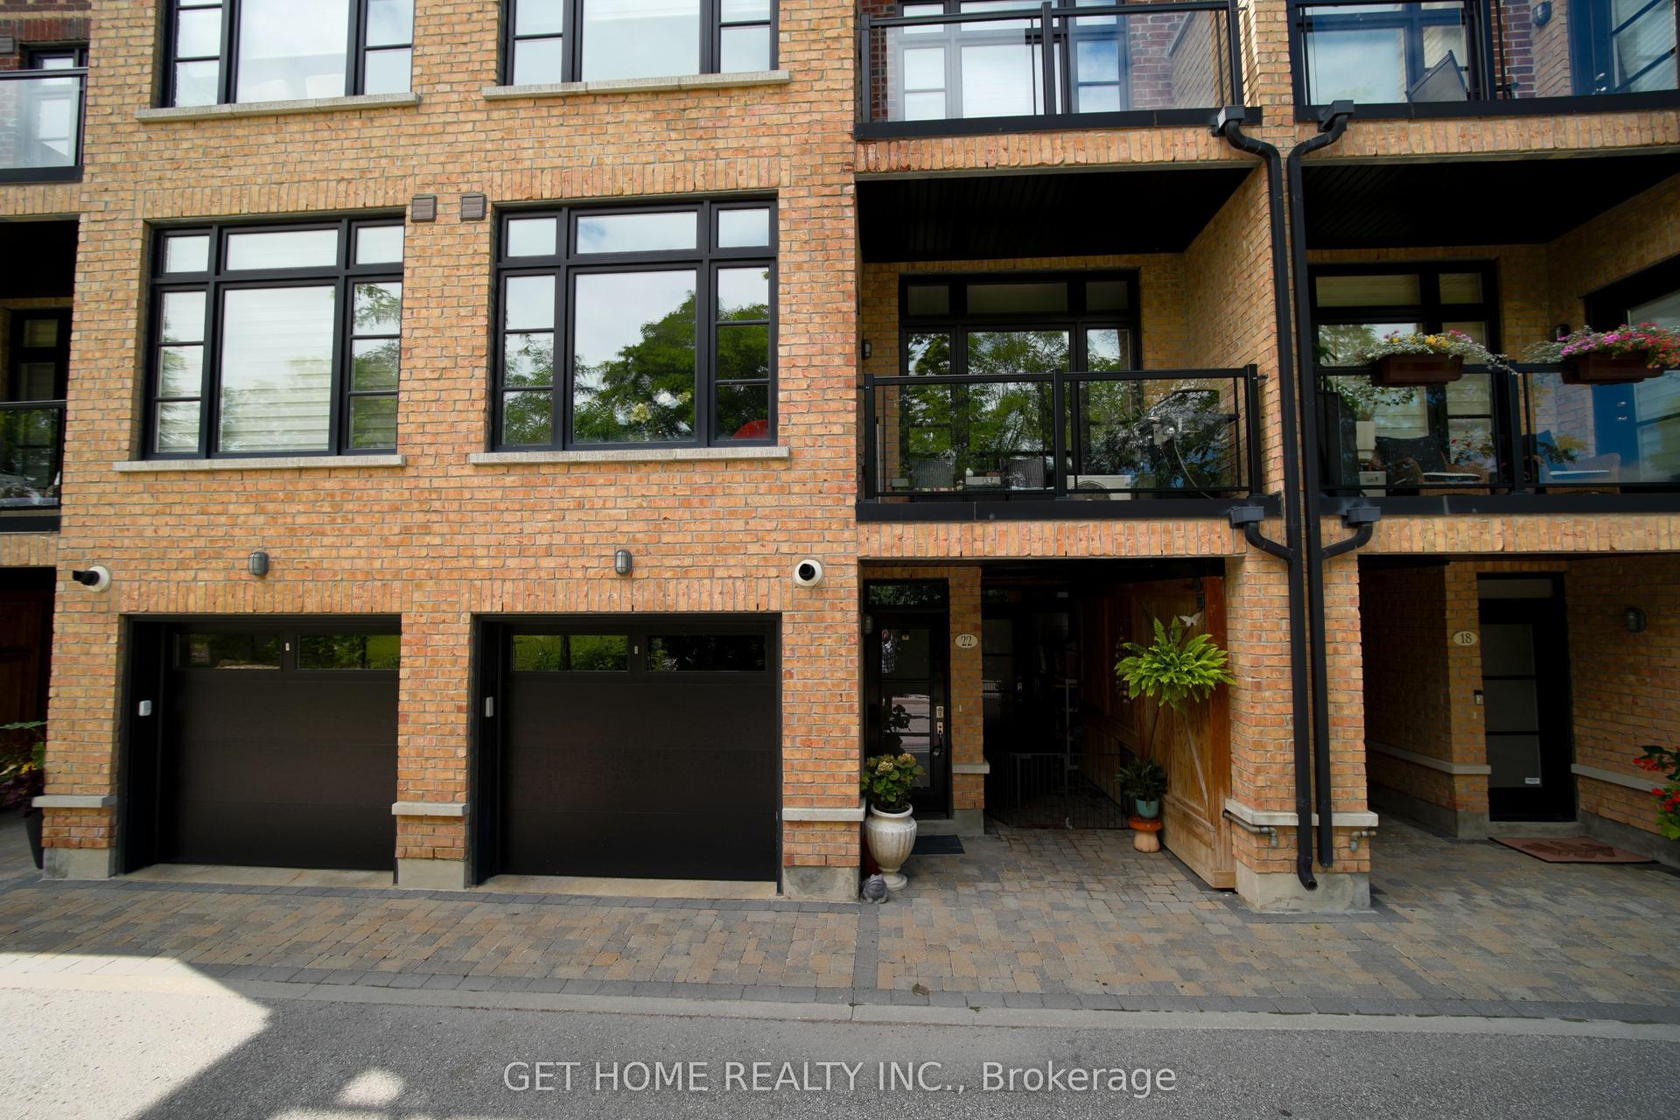
Spacious & Bright 2-Bedroom, 2-Bathroom Condo Townhouse Boasts An Open Concept Design That Looks & Feels Larger Than Its Actual Square Footage. Nestled In A Historic Architecturally Inspired Building, You'll Enjoy Views Of A Professionally Landscaped Courtyard. Recent Upgrades Enhance The Charm Of This Unit, Including New Kitchen Backsplash, New Wine Rack, New Kitchen Pot Lights, New Under Cabinet Lighting In The Kitchen & New Light Fixture Over The Kitchen Peninsula. A Modern New Shower With Glass Door Insert In The 4-Piece Bathroom, New Barn Door In Primary Bedroom Closet & A New Modern Chandelier In The Hallway. The Main Staircase Features New Balusters & Metal Pickets, While The New Balcony Door Comes With A Built-In Shade For Added Convenience. Last But Not Least, The New A/C Unit Ensures Your Comfort Year-Round. Located Just Steps Away From The Famous Market Lane With All Its Shops, Bakeries, Coffee Houses & Restaurants As Well As, Nearby Golf Courses & Public Transportation Options; This Property Is Perfectly Situated In One Of The City Of Vaughan's Thriving Communities.
Rooms
Main Floor
| Living Room | 4.14 × 3.52 m | Hardwood Floor Combined w/Dining Overlooks Garden |
| Dining Room | 4.14 × 3.52 m | Hardwood Floor Combined w/Living W/O To Balcony |
| Kitchen | 4.14 × 3.52 m | Quartz Counter Backsplash Stainless Steel Appl |
Second Floor
| Primary Bedroom | 3.36 × 3.68 m | Hardwood Floor Overlooks Garden Double Closet |
| Bedroom | 3.11 × 2.79 m | Hardwood Floor Overlooks Garden Closet |
| Laundry | 2.00 × 2.56 m | Ceramic Floor |
Features
- On Demand Water Heater
- Separate Hydro Meter
- Separate Heating Controls
- None
- Central Air
- Stacked Townhouse
Financials
Annual Taxes
$3,135.9
Estimated Rental Income
Entire property$2,600 – $3,500/mo
Rental yield4.5% – 6.0%
*Estimates based on comparable rentals in the area. Actual income may vary.
Market Data — Vaughan
Days on market75 days
Buyer's MarketSeller's Market
Based on active listings in Vaughan. Data updates daily.
Demographics — Vaughan
Population
323,103
Avg Household Income
$128,000
Age Distribution
0-19
23%
20-34
18%
35-49
22%
50-64
21%
65+
16%
Ownership85% own · 15% rent
EnglishItalianRussianFarsiMandarin
Getting around
How walkable, bikeable, and transit-friendly this neighbourhood is.
75
/ 100
Walk Score
Very Walkable
50
/ 100
Transit Score
Good Transit
52
/ 100
Bike Score
Bikeable
Scores are estimates based on neighbourhood data and are for informational purposes only.
MLS® data courtesy of the Toronto Regional Real Estate Board (TRREB).
The information provided herein must only be used by consumers that have a bona fide interest in the purchase, sale, or lease of real estate and may not be used for any commercial purpose or any other purpose. Listing information is deemed reliable but is not guaranteed accurate by the Toronto Regional Real Estate Board, the listing brokerage, or this website. The trademarks REALTOR®, REALTORS® and the REALTOR® logo are controlled by The Canadian Real Estate Association (CREA) and identify real estate professionals who are members of CREA. MLS®, Multiple Listing Service®, and the associated logos are owned by CREA. Not intended to solicit properties currently listed for sale or buyers under contract.
You may also like
More homes in Vaughan
Hand-picked listings with a similar price range and style.
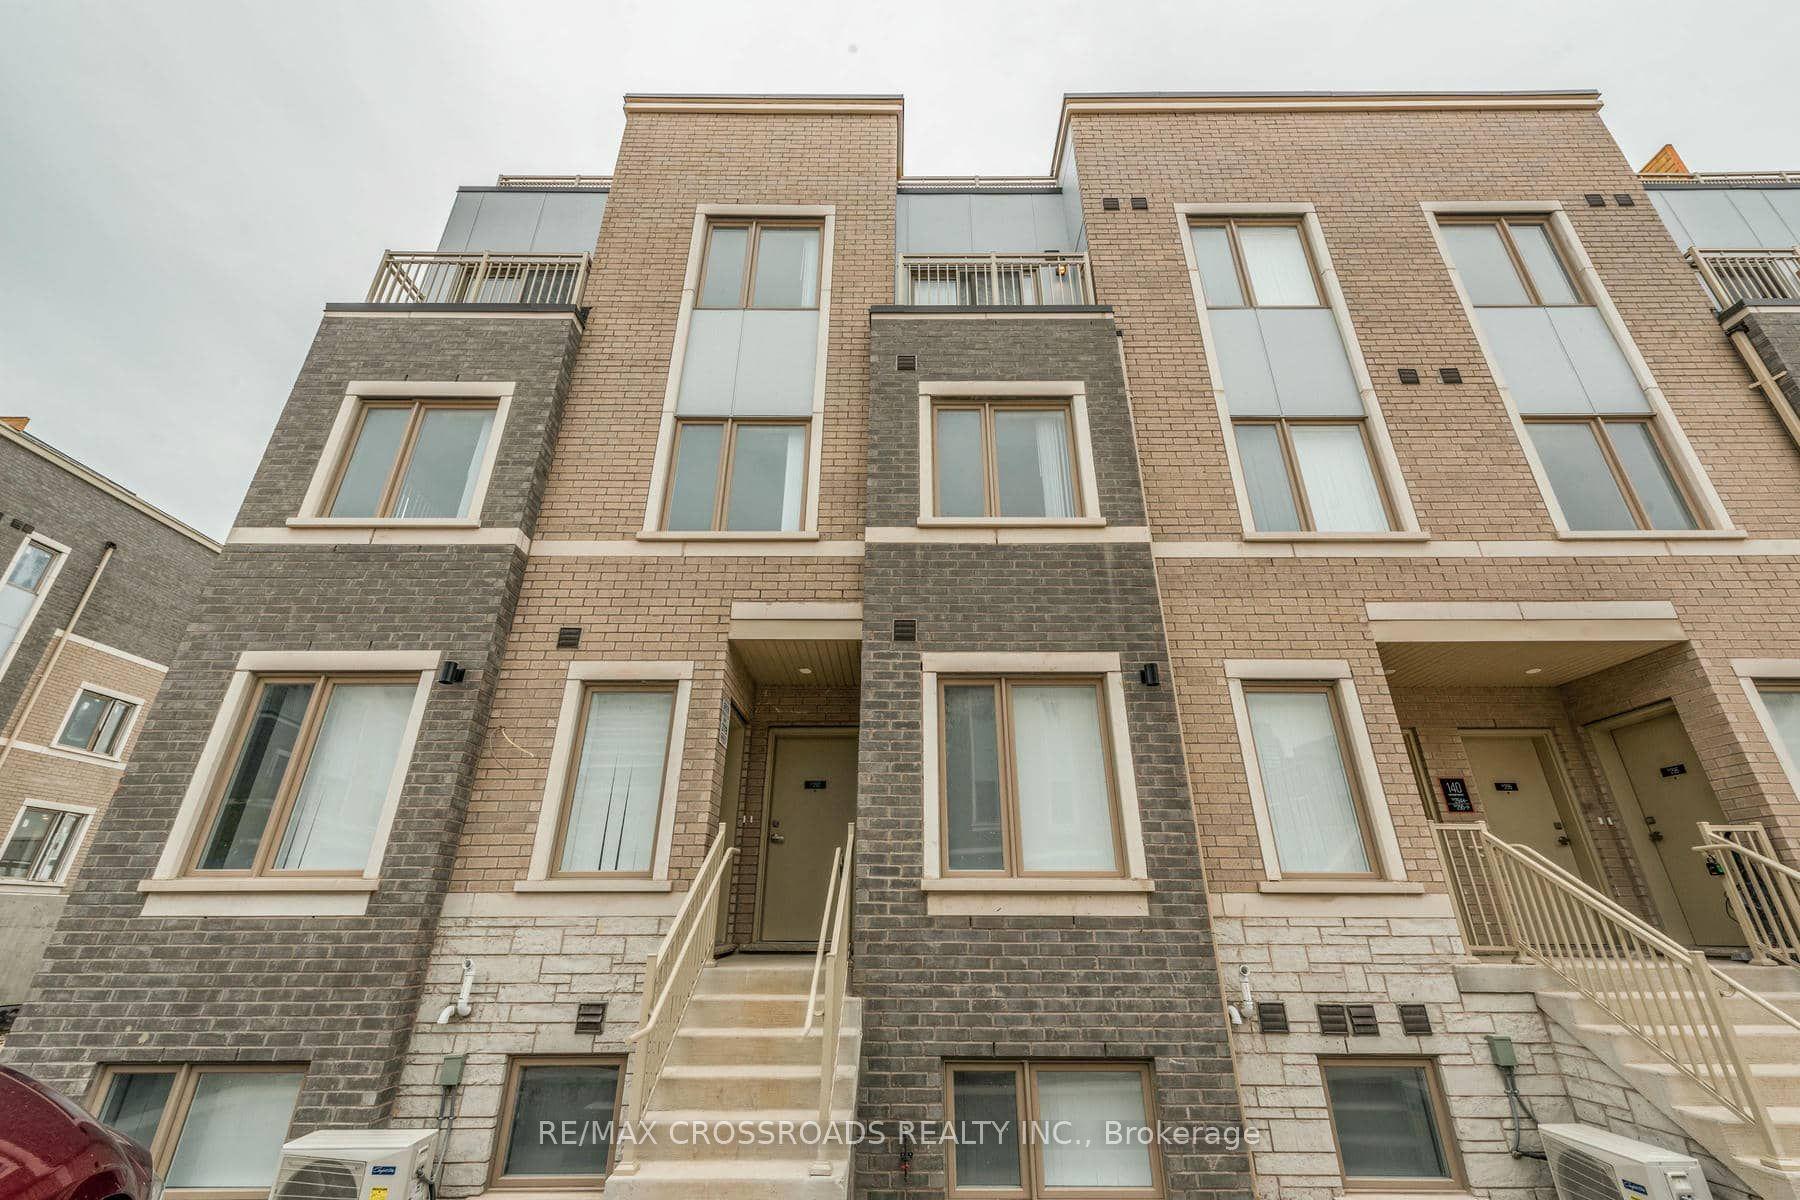
For Sale1 month ago
$799,000
Condo Town
est. $3,503/mo
140 Honeycrisp Crescent 292 #292, Vaughan Corporate Centre
Vaughan, ON
3 bd
3 ba
1,300
1
MLS# N13584334Re/Max Crossroads Realty Inc.
WhatsApp Aman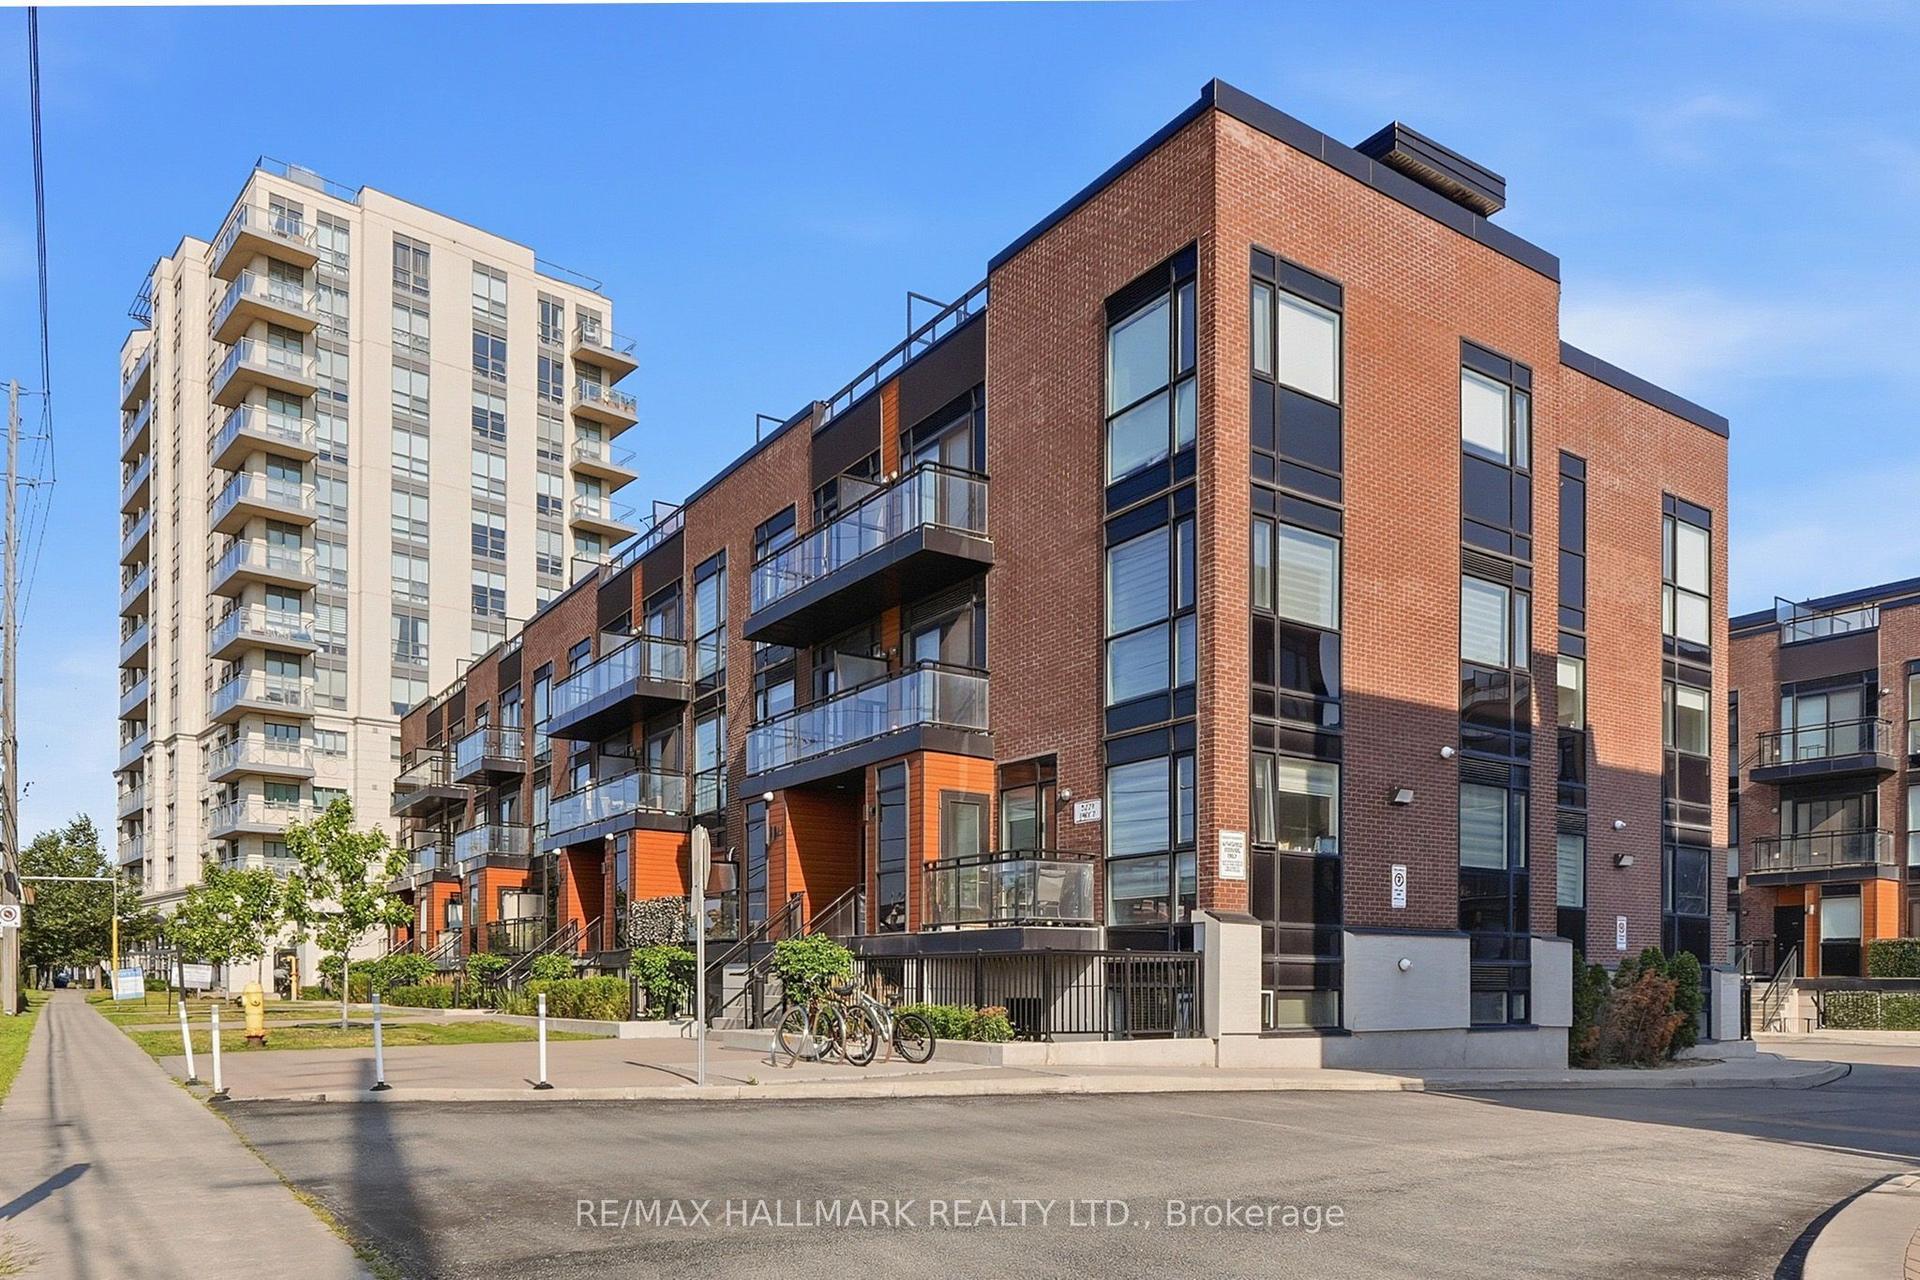
For Sale20 days ago
$659,900
Condo Town
est. $2,893/mo
5279 Highway 7 203B #203B, Vaughan Grove
Vaughan, ON
2 bd
3 ba
1,100
1
MLS# N13646826Re/Max Hallmark Realty Ltd.
WhatsApp Aman