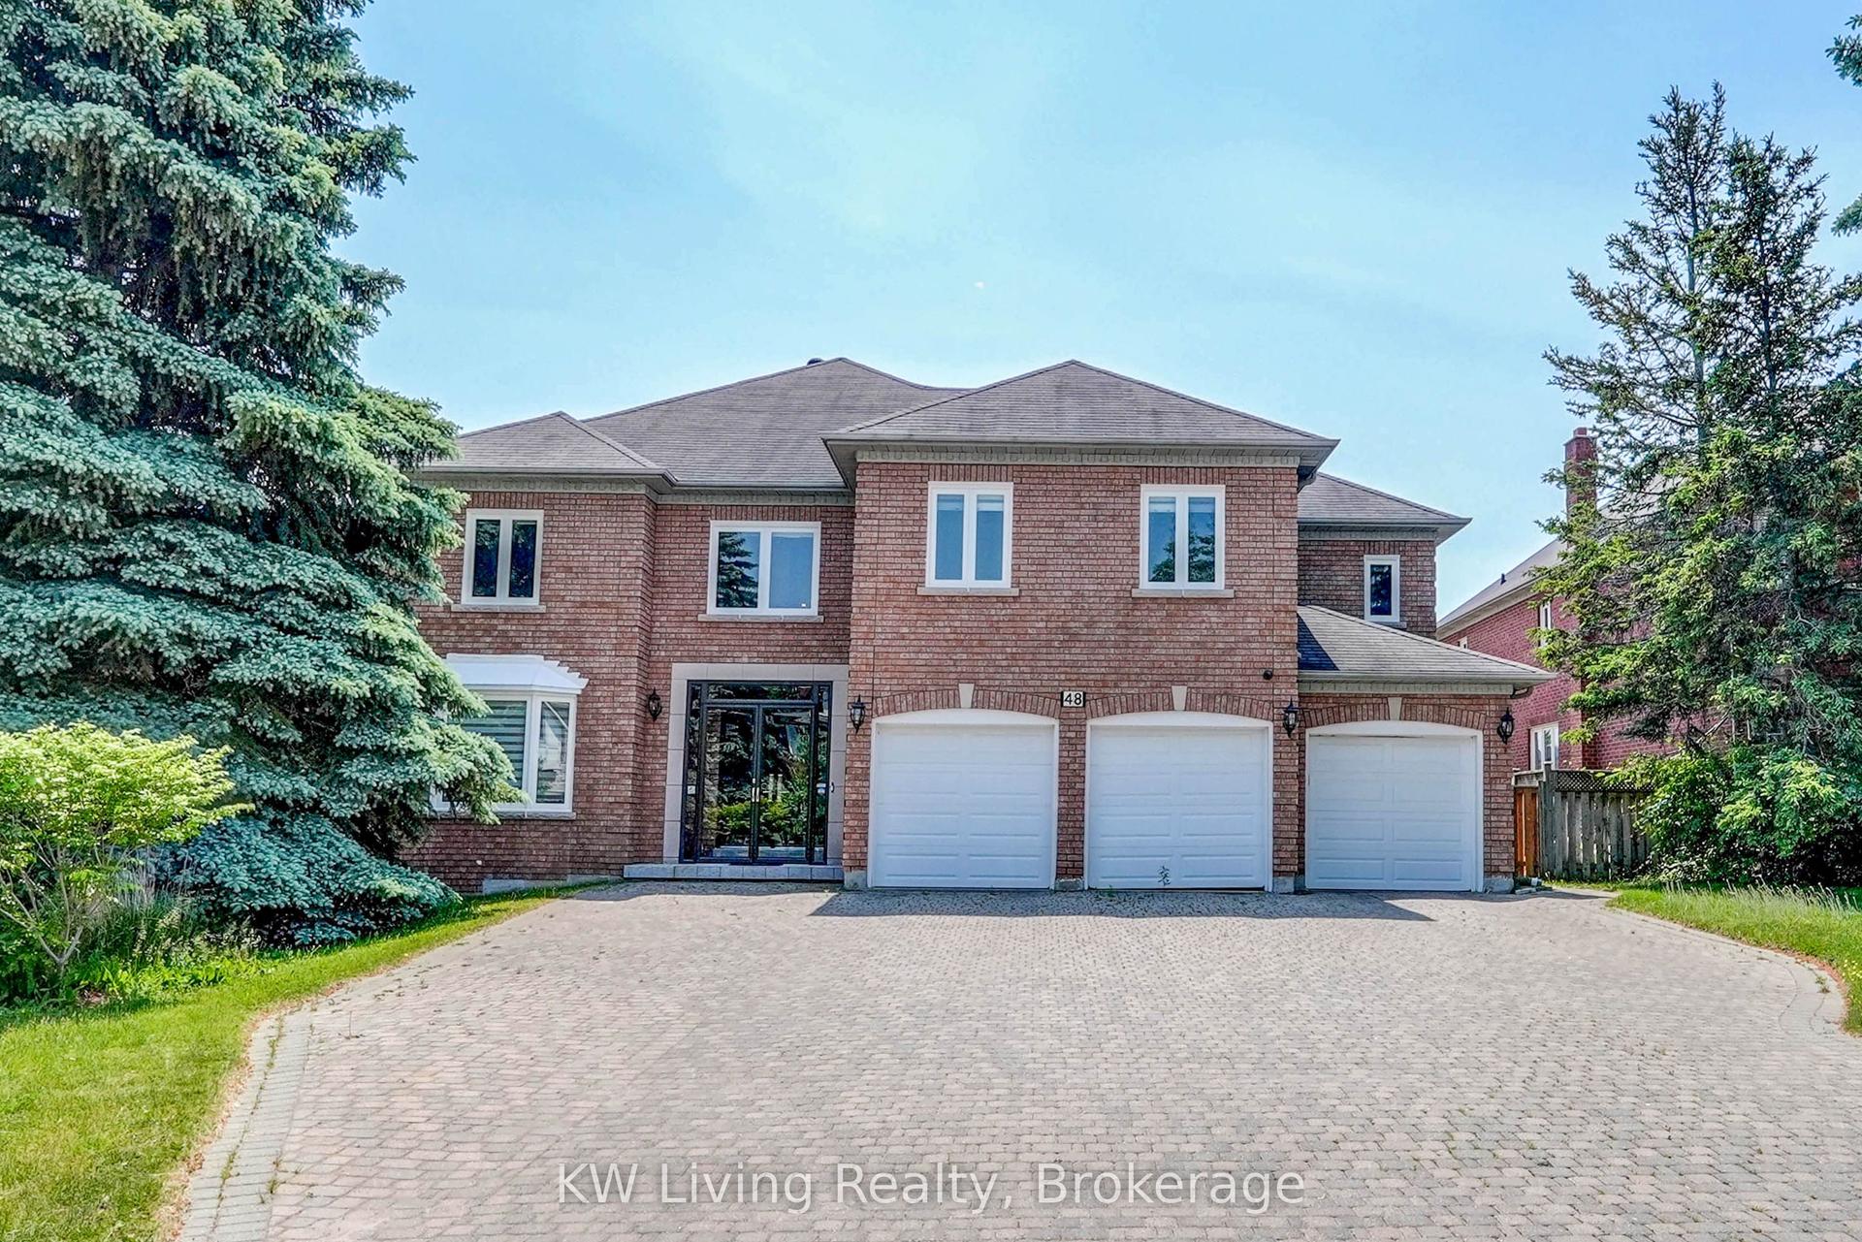
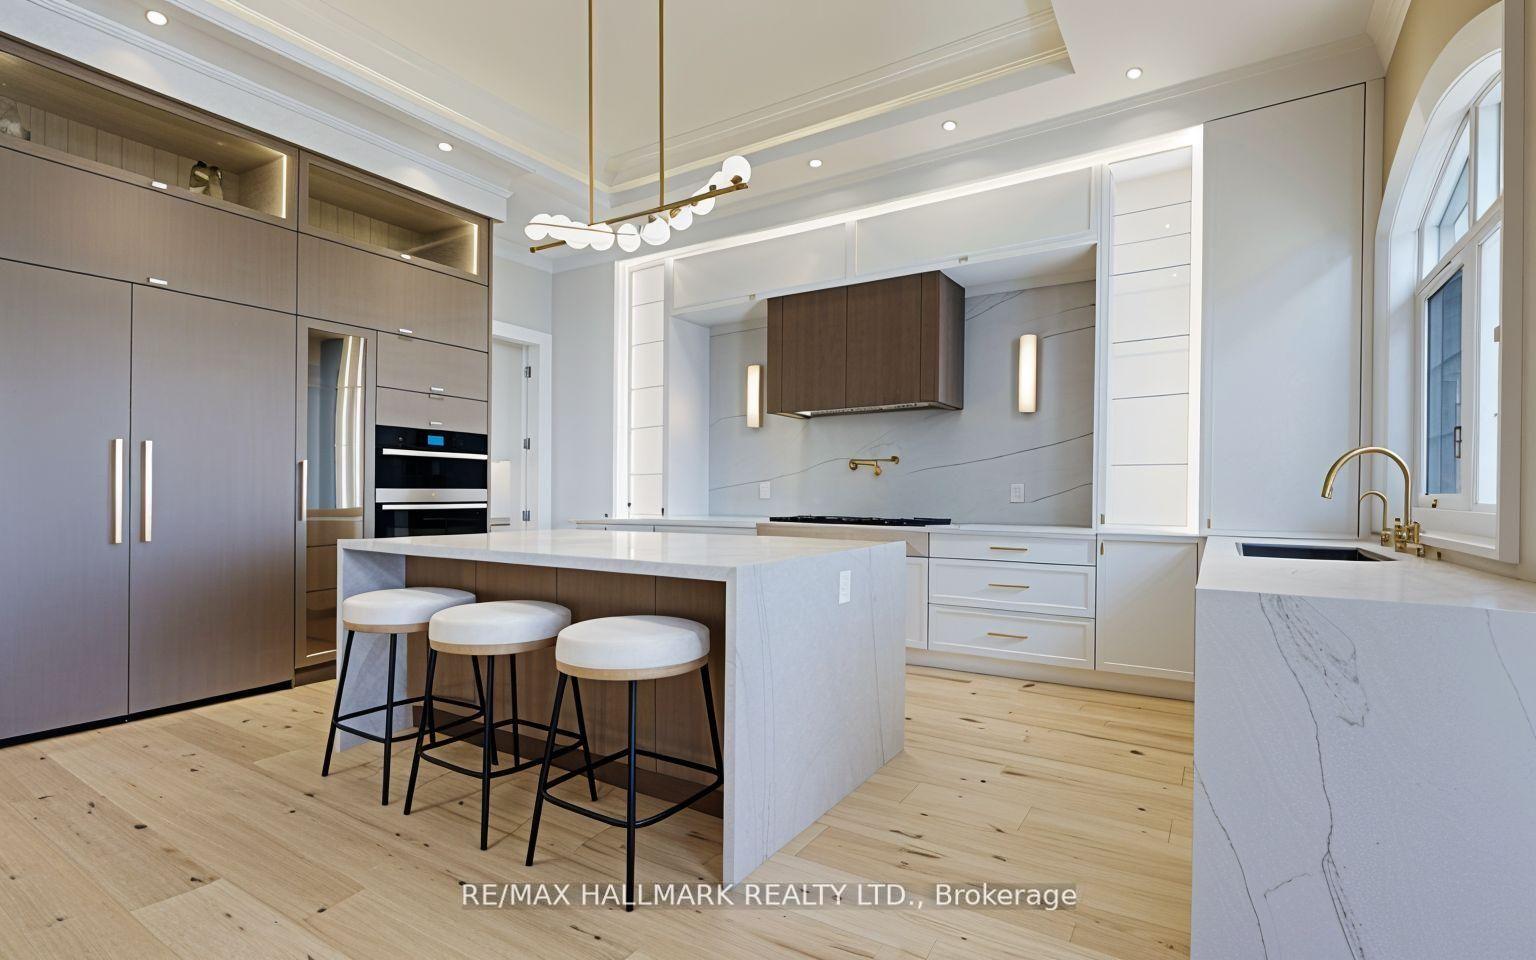
For Sale
Just Listed
5 Silk Court
Langstaff, Richmond Hill, ON
$2,580,000
4+2Bd
5Ba
3,250+sqft
6Parking
50.9 x 117.3 ftlot
$794/sqft
DetachedMLS# N13720896Listed 2026-08-280 DOM
Cooling
Central Vacuum
Basement
Finished with Walk-Out
Just listed! New listings in Richmond Hill often receive offers within the first week.
About this home
Welcome To This Exceptional Chiavatti-Built Family Home In Richmond Hill's Sought-After Langstaff Community. Set On A Generous 50.9 X 117.3 Ft Lot, This Elegant Residence Welcomes You With A Grand Skylit Foyer, Circular Staircase, 9-Ft Main-Floor Ceilings, A Private Library And Two Gas Fireplaces. The Sun-Filled Open-Concept Living And Dining Areas Feature An Enlarged Picture Window And Custom Built-In Cabinetry, Creating A Bright And Inviting Setting For Entertaining. Over $200,000 Was Invested In A Complete Main-Floor Transformation In 2020, Highlighted By A Beautifully Redesigned Kitchen With Café Refrigerator And Cooktop Plus A Fotile Range Hood (2024), A Stylish Powder Room, Updated Flooring, Pot Lights, Enlarged Windows, Custom Window Coverings And A Refreshed Staircase. The Primary Bedroom And Ensuite Were Also Beautifully Renovated, Complete With A Smart Toilet, While All Upper-Level Windows Were Replaced In 2020. A Widened Rear Entrance With Tempered Safety Glass Opens To A Private Backyard With New Interlocking Completed In 2024. The Finished Walk-Up Basement Offers Direct Outdoor Access, Two Additional Rooms, A Bathroom, Kitchen And Separate Laundry-Ideal For Extended Family, Guests Or Flexible Living. Additional Updates Include Garage Door (2020), Furnace, A/C And Central Humidifier (2017), Upgraded Insulation (2019), Roof (2015), Front Entrance Door (2017), LG Washer With SideKick Pedestal Washer And Dryer, And Central Vacuum. Minutes To Shopping, Parks, Schools, Transit, Hwy 7, Hwy 407 And Everyday Amenities. Some photos is virtual staged
GarageRenovated
Rooms
Main Floor
| Living Room | 8.90 × 3.35 m | Combined w/Dining Large Window Pot Lights |
| Dining Room | 8.90 × 3.35 m | Combined w/Living Open Concept Pot Lights |
| Family Room | 5.01 × 3.58 m | Gas Fireplace Pot Lights |
| Kitchen | 6.86 × 4.91 m | Centre Island B/I Appliances |
| Library | 3.58 × 2.87 m | Separate Room Pot Lights |
Second Floor
| Primary Bedroom | 6.89 × 4.41 m | 6 Pc Ensuite B/I Shelves |
| Bedroom 2 | 3.92 × 3.40 m | 4 Pc Ensuite Large Closet |
| Bedroom 3 | 3.35 × 3.63 m | Large Window Large Closet |
| Bedroom 4 | 4.69 × 3.64 m | Large Window Large Closet |
Basement
| Living Room | 7.01 × 5.90 m | |
| Great Room | 10.53 × 5.94 m | Combined w/Kitchen Walk-Up Open Concept |
| Kitchen | 10.53 × 5.94 m | Combined w/Great Rm |
| Bedroom 5 | 3.91 × 3.32 m | Above Grade Window |
| Bedroom | 3.32 × 3.77 m | Above Grade Window |
Features
- Built-In Oven
- Carpet Free
- Central Vacuum
- Finished with Walk-Out
- Central Air
- 2-Storey
Financials
Annual Taxes
$10,753
Estimated Rental Income
Entire property$4,000 – $6,500/mo
Basement apartment$1,800 – $2,500/mo
Rental yield1.9% – 3.0%
*Estimates based on comparable rentals in the area. Actual income may vary.
Market Data — Richmond Hill
Days on market0 days
Buyer's MarketSeller's Market
Based on active listings in Richmond Hill. Data updates daily.
Demographics — Richmond Hill
Population
202,022
Avg Household Income
$115,000
Age Distribution
0-19
20%
20-34
17%
35-49
22%
50-64
22%
65+
19%
Ownership81% own · 19% rent
EnglishMandarinCantoneseFarsiRussian
Getting around
How walkable, bikeable, and transit-friendly this neighbourhood is.
53
/ 100
Walk Score
Somewhat Walkable
36
/ 100
Transit Score
Some Transit
43
/ 100
Bike Score
Somewhat Bikeable
Scores are estimates based on neighbourhood data and are for informational purposes only.
MLS® data courtesy of the Toronto Regional Real Estate Board (TRREB).
The information provided herein must only be used by consumers that have a bona fide interest in the purchase, sale, or lease of real estate and may not be used for any commercial purpose or any other purpose. Listing information is deemed reliable but is not guaranteed accurate by the Toronto Regional Real Estate Board, the listing brokerage, or this website. The trademarks REALTOR®, REALTORS® and the REALTOR® logo are controlled by The Canadian Real Estate Association (CREA) and identify real estate professionals who are members of CREA. MLS®, Multiple Listing Service®, and the associated logos are owned by CREA. Not intended to solicit properties currently listed for sale or buyers under contract.
You may also like
More homes in Richmond Hill
Hand-picked listings with a similar price range and style.
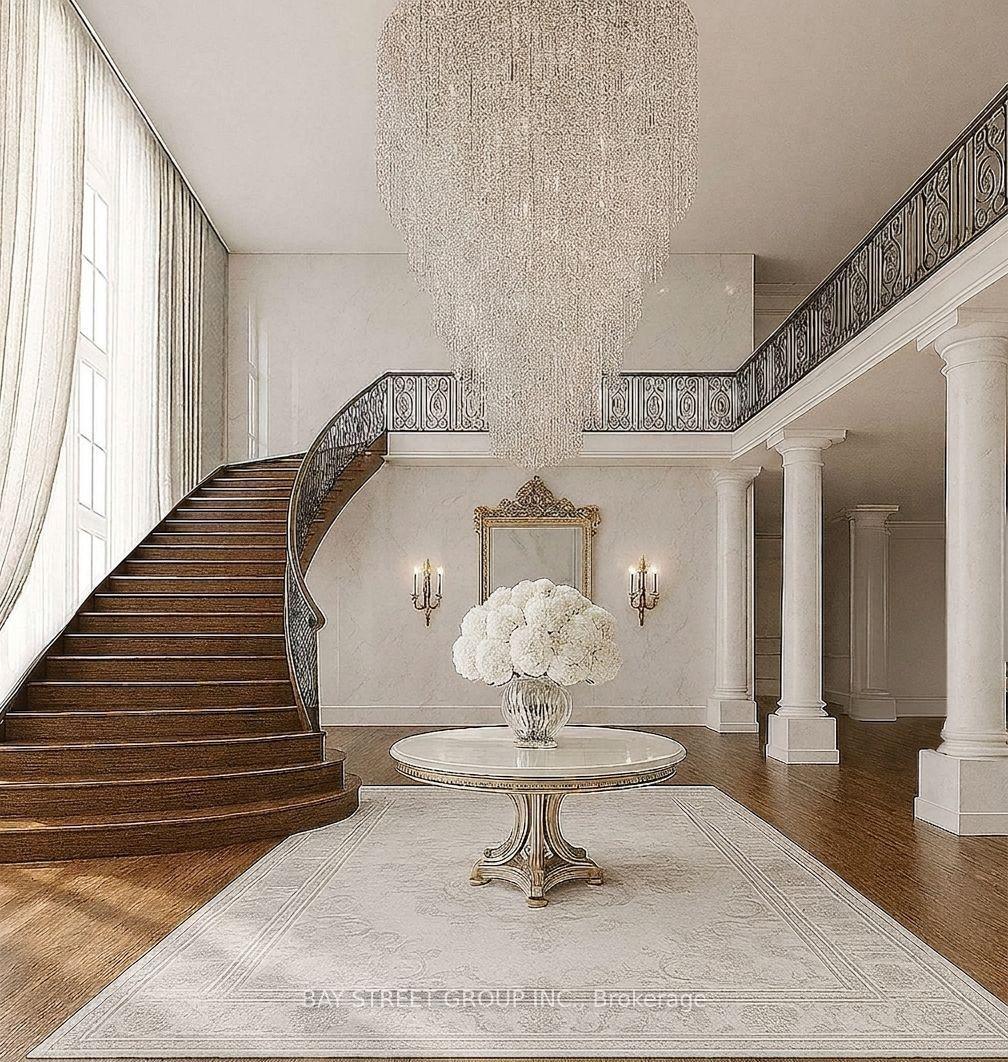
For SaleJust listed
$2,500,000
Detached
est. $10,960/mo
5 Jonagold Court, Rouge Woods
Richmond Hill, ON
5 bd
5 ba
—
6
MLS# N13720750Bay Street Group Inc.
WhatsApp Aman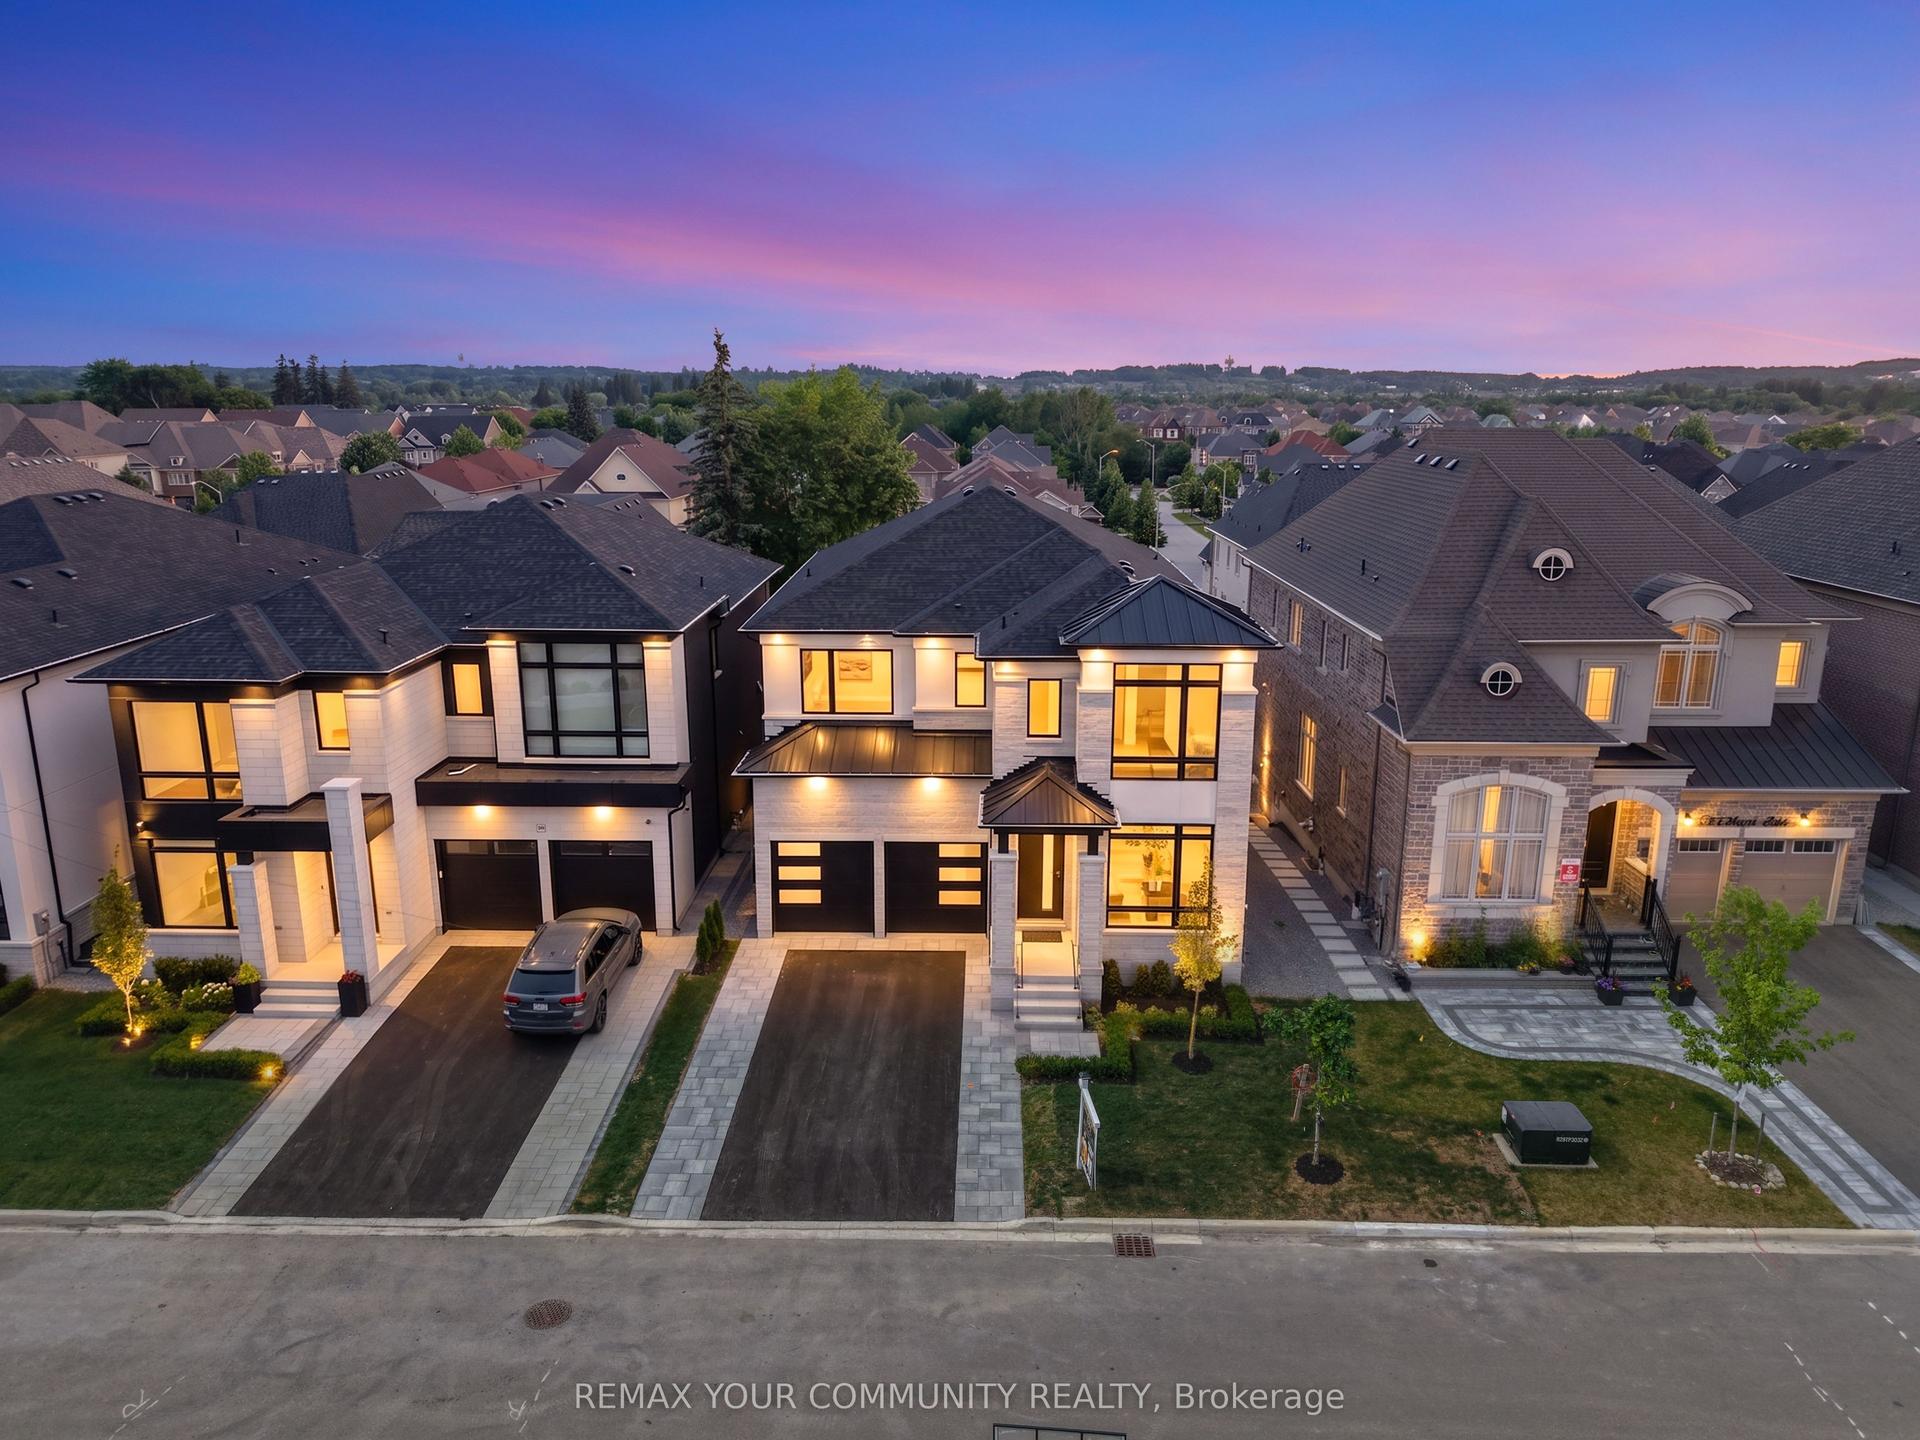
For Sale2 months ago
$2,788,800
Detached
est. $12,226/mo
23 Menotti Drive, Oak Ridges
Richmond Hill, ON
4 bd
5 ba
4,250
4
MLS# N13543008Remax Your Community Realty
WhatsApp Aman