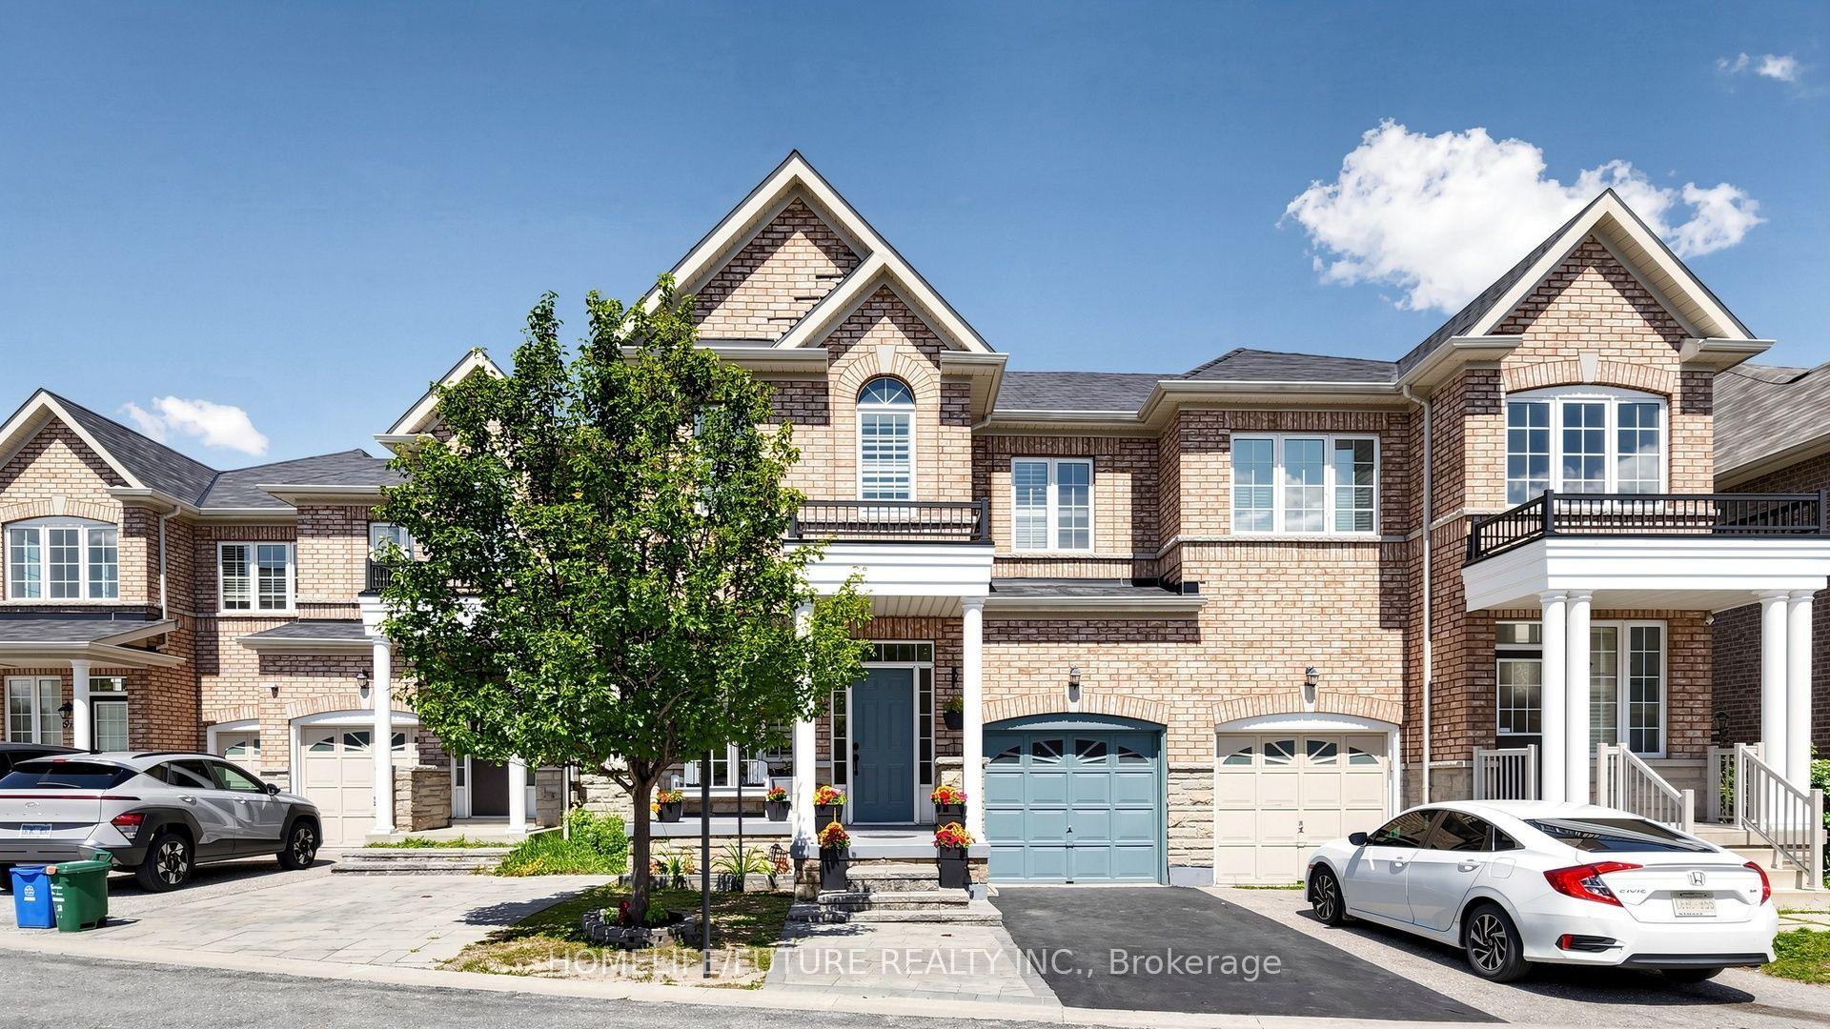
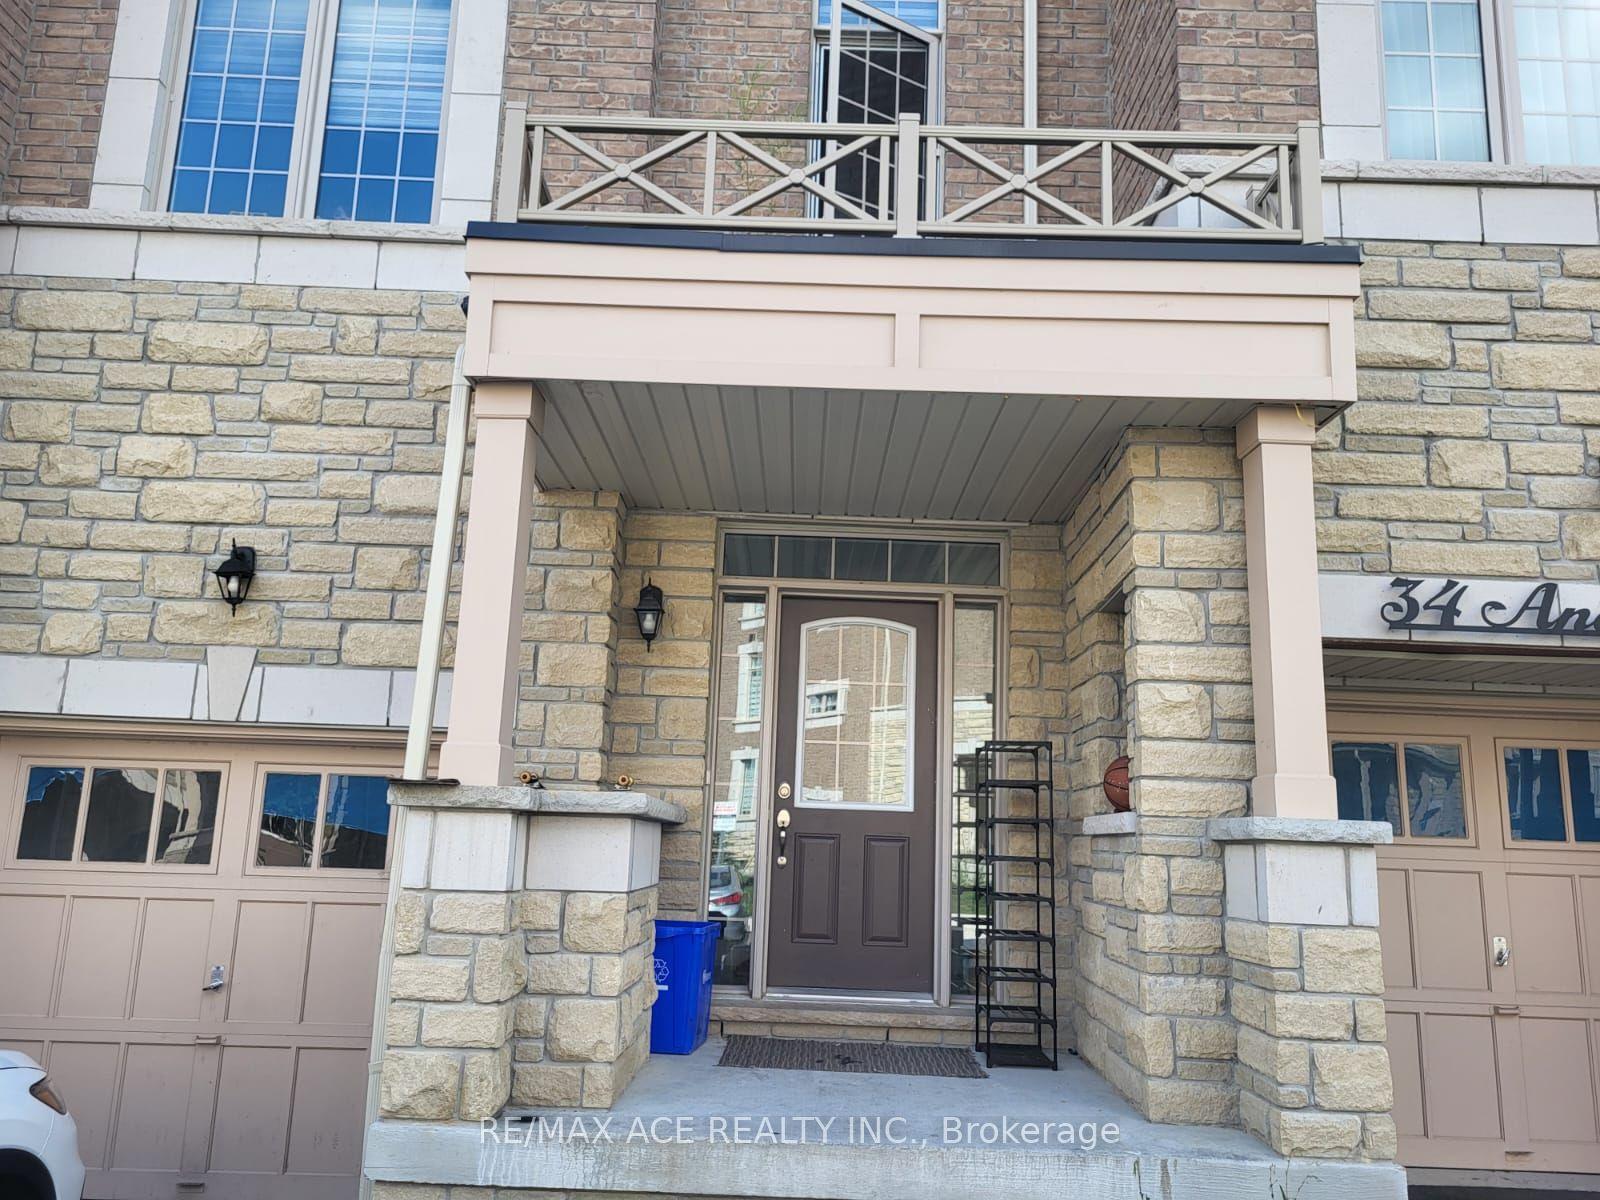
For Sale
Just Listed
3 John Carter Way
Vinegar Hill, Markham, ON
$1,000,000
3Bd
4Ba
1,750+sqft
2Parking
18.4 x 72.87 ftlot
$571/sqft
TownhouseMLS# N13721334Listed 2026-08-281 DOM
Cooling
Central Air
Basement
Unfinished
Just listed! New listings in Markham often receive offers within the first week.
About this home
Discover Refined Modern Living In This Newly Built Three-Level Garden Homes Residence In Markham's Desirable Vinegar Hill Neighbourhood. Mill St Townhomes Is Thoughtfully Designed With Three Generous Bedrooms, This Sophisticated Home Features An Airy Open-Concept Living Area, An Inviting Fireplace, Soaring Nine-Foot Ceilings, And Stylish Tile & Laminate Flooring Throughout. The Private Primary Retreat Includes 3pc Ensuite & Walk-In Closet. Window Coverings & Closet Organizers In Every Room. Oak Stairs With Wrought Iron Pickets Add The Luxury Look. Premium Doors, Hardware, Fixtures And HVAC Systems. Spacious Backyards For Families With Room To Play. Beautiful Contemporary Details And Versatile Living Areas Create An Exceptional Setting For Any Lifestyle. Private Road Access With Additional Visitor Parking. Ideally Positioned Near Milne Dam Conservation Trails, Easy Access To 407, Markville Mall & Downtown Markham. This A Brand New Home Being Sold By The Builder With Full Tarion Warranty. Upgraded Fully By The Builder With The Highest Level Of Craftsmanship In The Area. Freehold Townhomes With POTL Fee For Road Maintenance.
Fireplace
Rooms
Second Floor
| Living Room | 5.26 × 4.20 m | Overlooks Frontyard Laminate Pot Lights |
| Dining Room | 5.26 × 4.30 m | Laminate Pot Lights Combined w/Living |
| Kitchen | 4.20 × 2.70 m | Quartz Counter Stainless Steel Appl Backsplash |
| Breakfast | 3.82 × 2.70 m | Laminate Overlooks Backyard |
Third Floor
| Primary Bedroom | 4.10 × 3.10 m | 3 Pc Ensuite Laminate Overlooks Frontyard |
| Bedroom 2 | 3.40 × 2.60 m | Laminate Double Closet |
| Bedroom 3 | 3.10 × 2.65 m | Laminate Double Closet Balcony |
Other
| Family Room | 5.25 × 3.10 m | W/O To Yard Laminate Electric Fireplace |
Features
- Carpet Free
- Unfinished
- Central Air
- 3-Storey
Financials
Annual Taxes
$0
Estimated Rental Income
Entire property$3,200 – $4,800/mo
Rental yield3.8% – 5.8%
*Estimates based on comparable rentals in the area. Actual income may vary.
Market Data — Markham
Days on market1 days
Buyer's MarketSeller's Market
Based on active listings in Markham. Data updates daily.
Demographics — Markham
Population
338,503
Avg Household Income
$118,000
Age Distribution
0-19
20%
20-34
18%
35-49
22%
50-64
22%
65+
18%
Ownership82% own · 18% rent
EnglishMandarinCantoneseTamilUrdu
Getting around
How walkable, bikeable, and transit-friendly this neighbourhood is.
67
/ 100
Walk Score
Somewhat Walkable
50
/ 100
Transit Score
Good Transit
47
/ 100
Bike Score
Somewhat Bikeable
Scores are estimates based on neighbourhood data and are for informational purposes only.
MLS® data courtesy of the Toronto Regional Real Estate Board (TRREB).
The information provided herein must only be used by consumers that have a bona fide interest in the purchase, sale, or lease of real estate and may not be used for any commercial purpose or any other purpose. Listing information is deemed reliable but is not guaranteed accurate by the Toronto Regional Real Estate Board, the listing brokerage, or this website. The trademarks REALTOR®, REALTORS® and the REALTOR® logo are controlled by The Canadian Real Estate Association (CREA) and identify real estate professionals who are members of CREA. MLS®, Multiple Listing Service®, and the associated logos are owned by CREA. Not intended to solicit properties currently listed for sale or buyers under contract.
You may also like
More homes in Markham
Hand-picked listings with a similar price range and style.
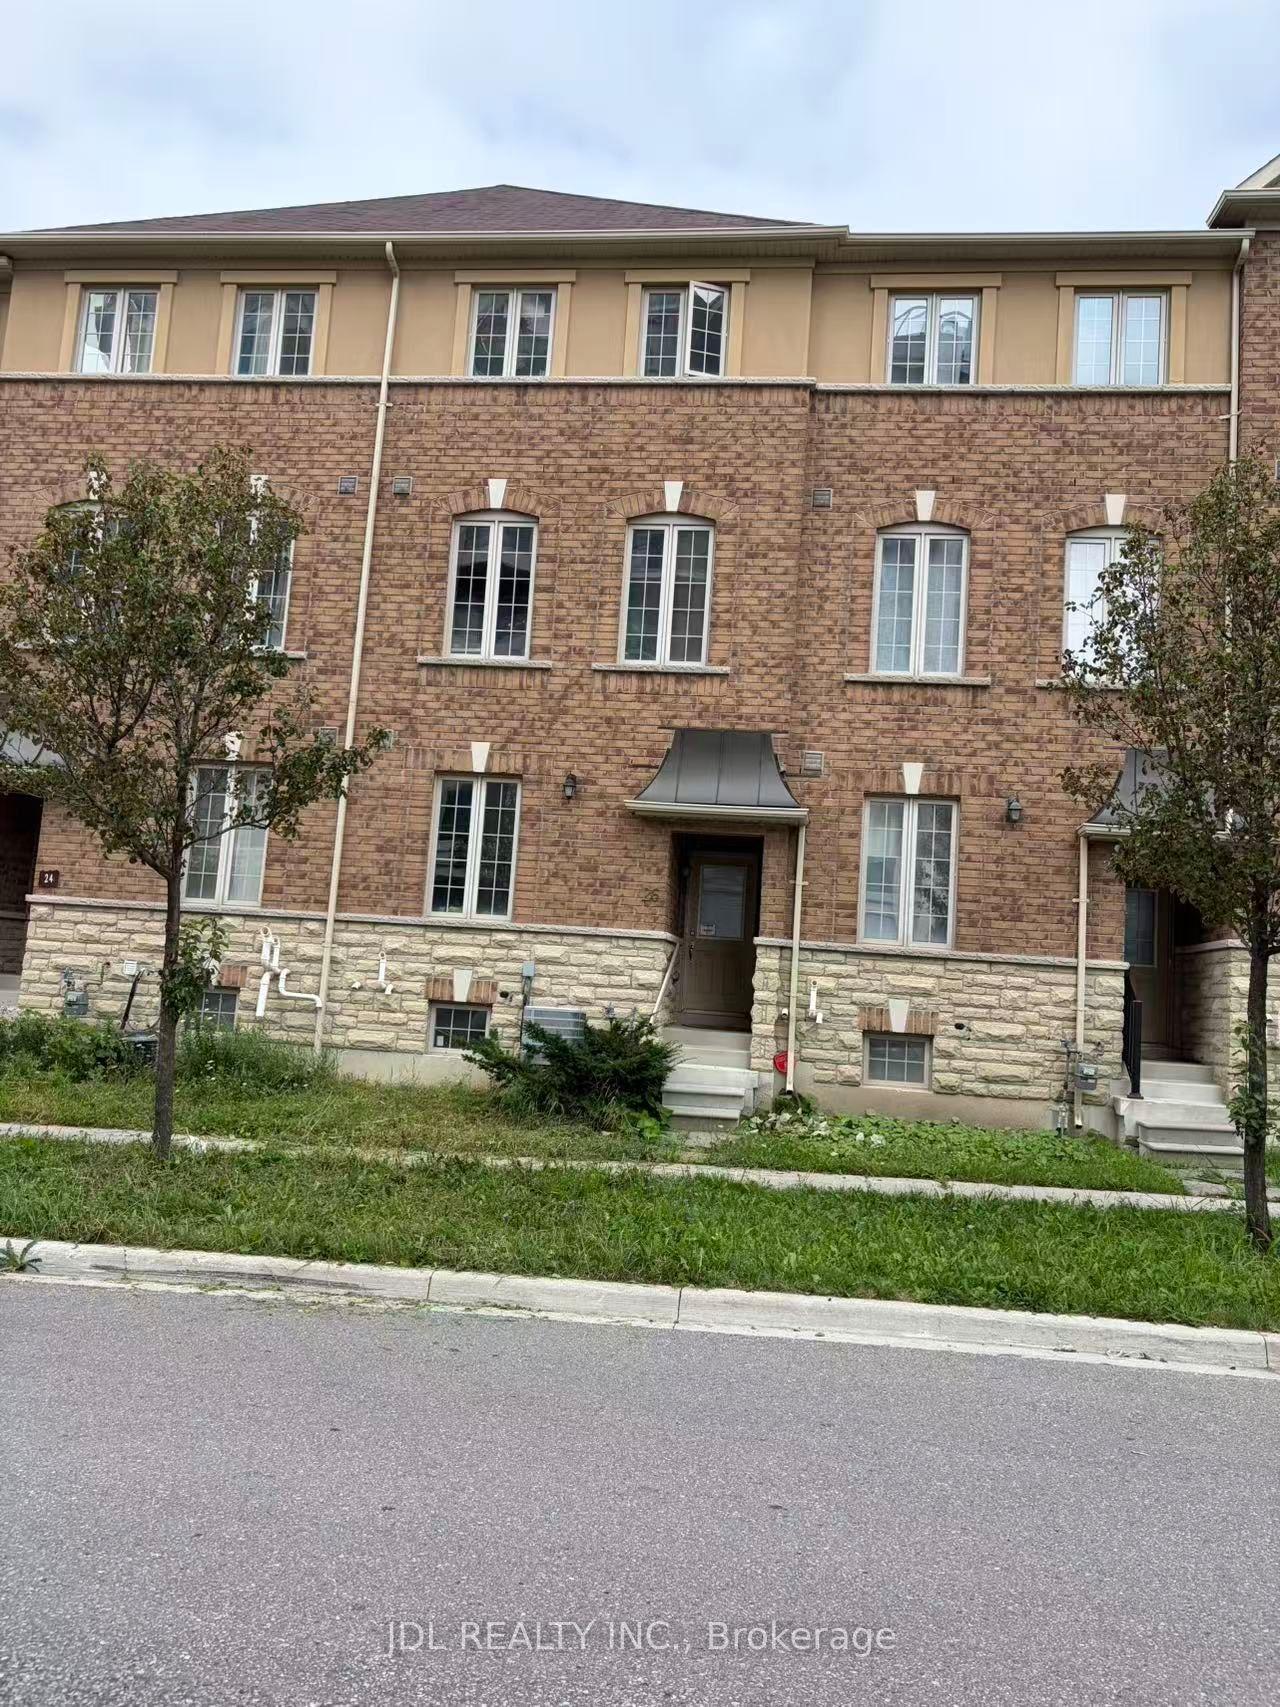
For SaleJust listed
$929,000
Townhouse
est. $4,073/mo
26 Orca Drive, Wismer
Markham, ON
4 bd
4 ba
1,750
2
MLS# N13725656Jdl Realty Inc.
WhatsApp Aman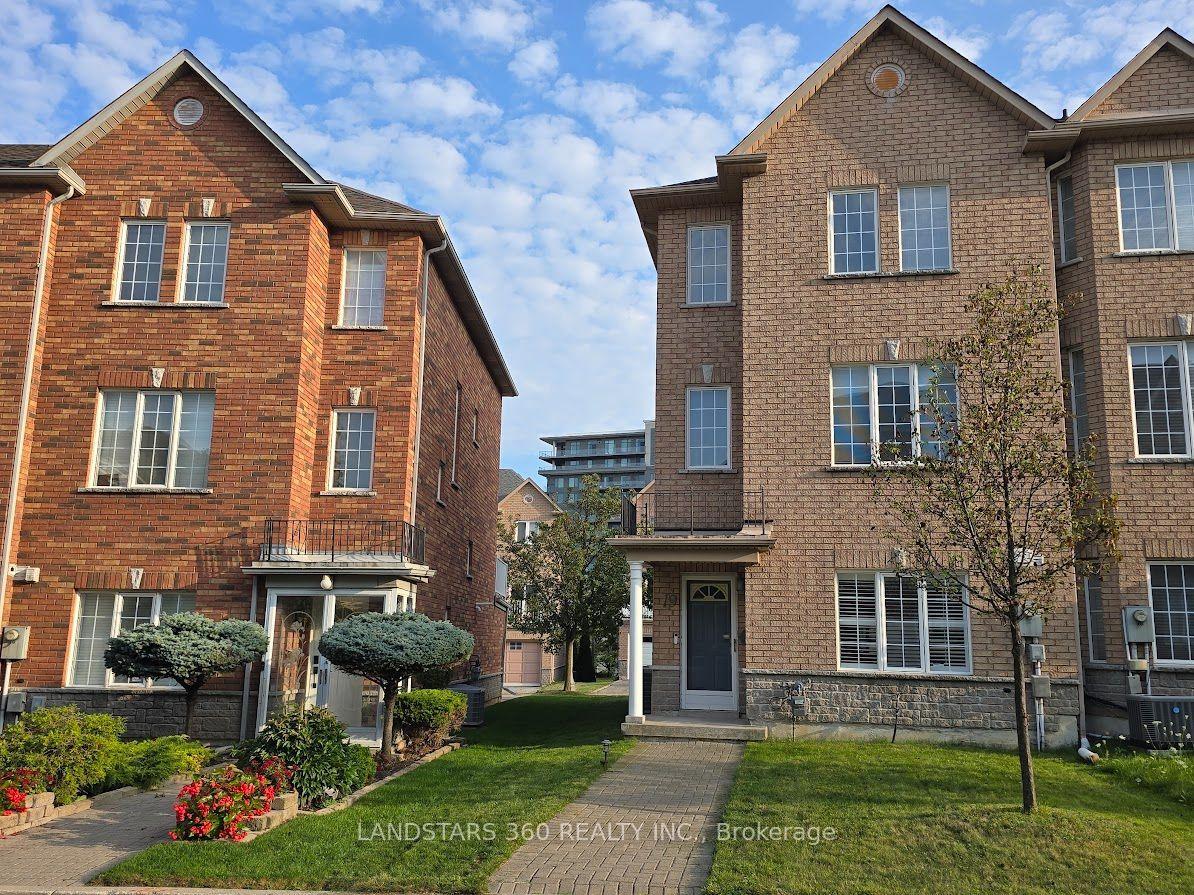
For Sale3 days ago
$1,199,000
Townhouse
est. $5,256/mo
19 Azalea Gate Way, Commerce Valley
Markham, ON
4 bd
3 ba
1,750
2
MLS# N13720106Landstars 360 Realty Inc.
WhatsApp Aman