For Sale
Just Listed
Open House Sat 18–20
19 Azalea Gate Way
Commerce Valley, Markham, ON
$1,199,000
4Bd
3Ba
1,750+sqft
2Parking
24.51 x 78.35 ftlot
$685/sqft
TownhouseMLS# N13720106Listed 2026-08-271 DOM
Cooling
Central Air
Just listed! New listings in Markham often receive offers within the first week.
About this home
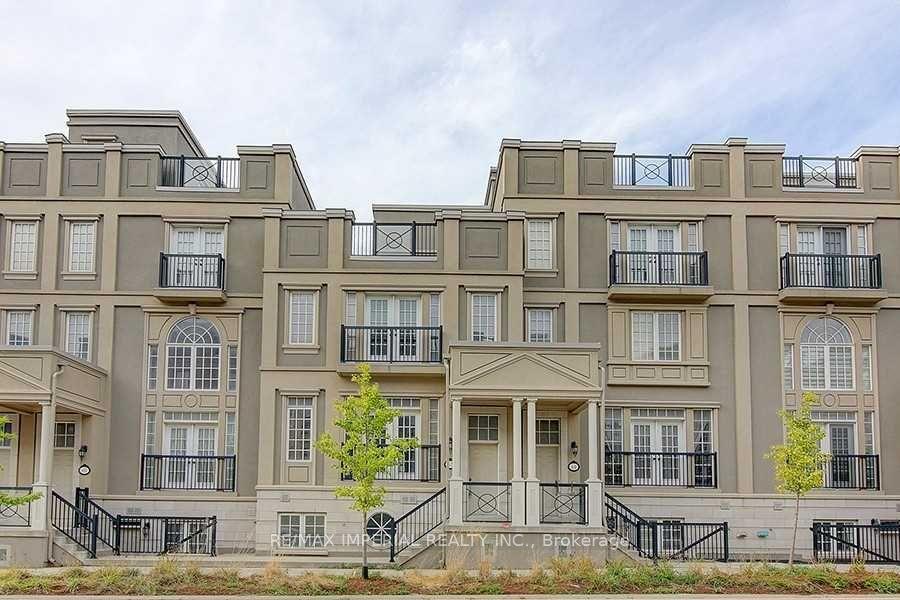
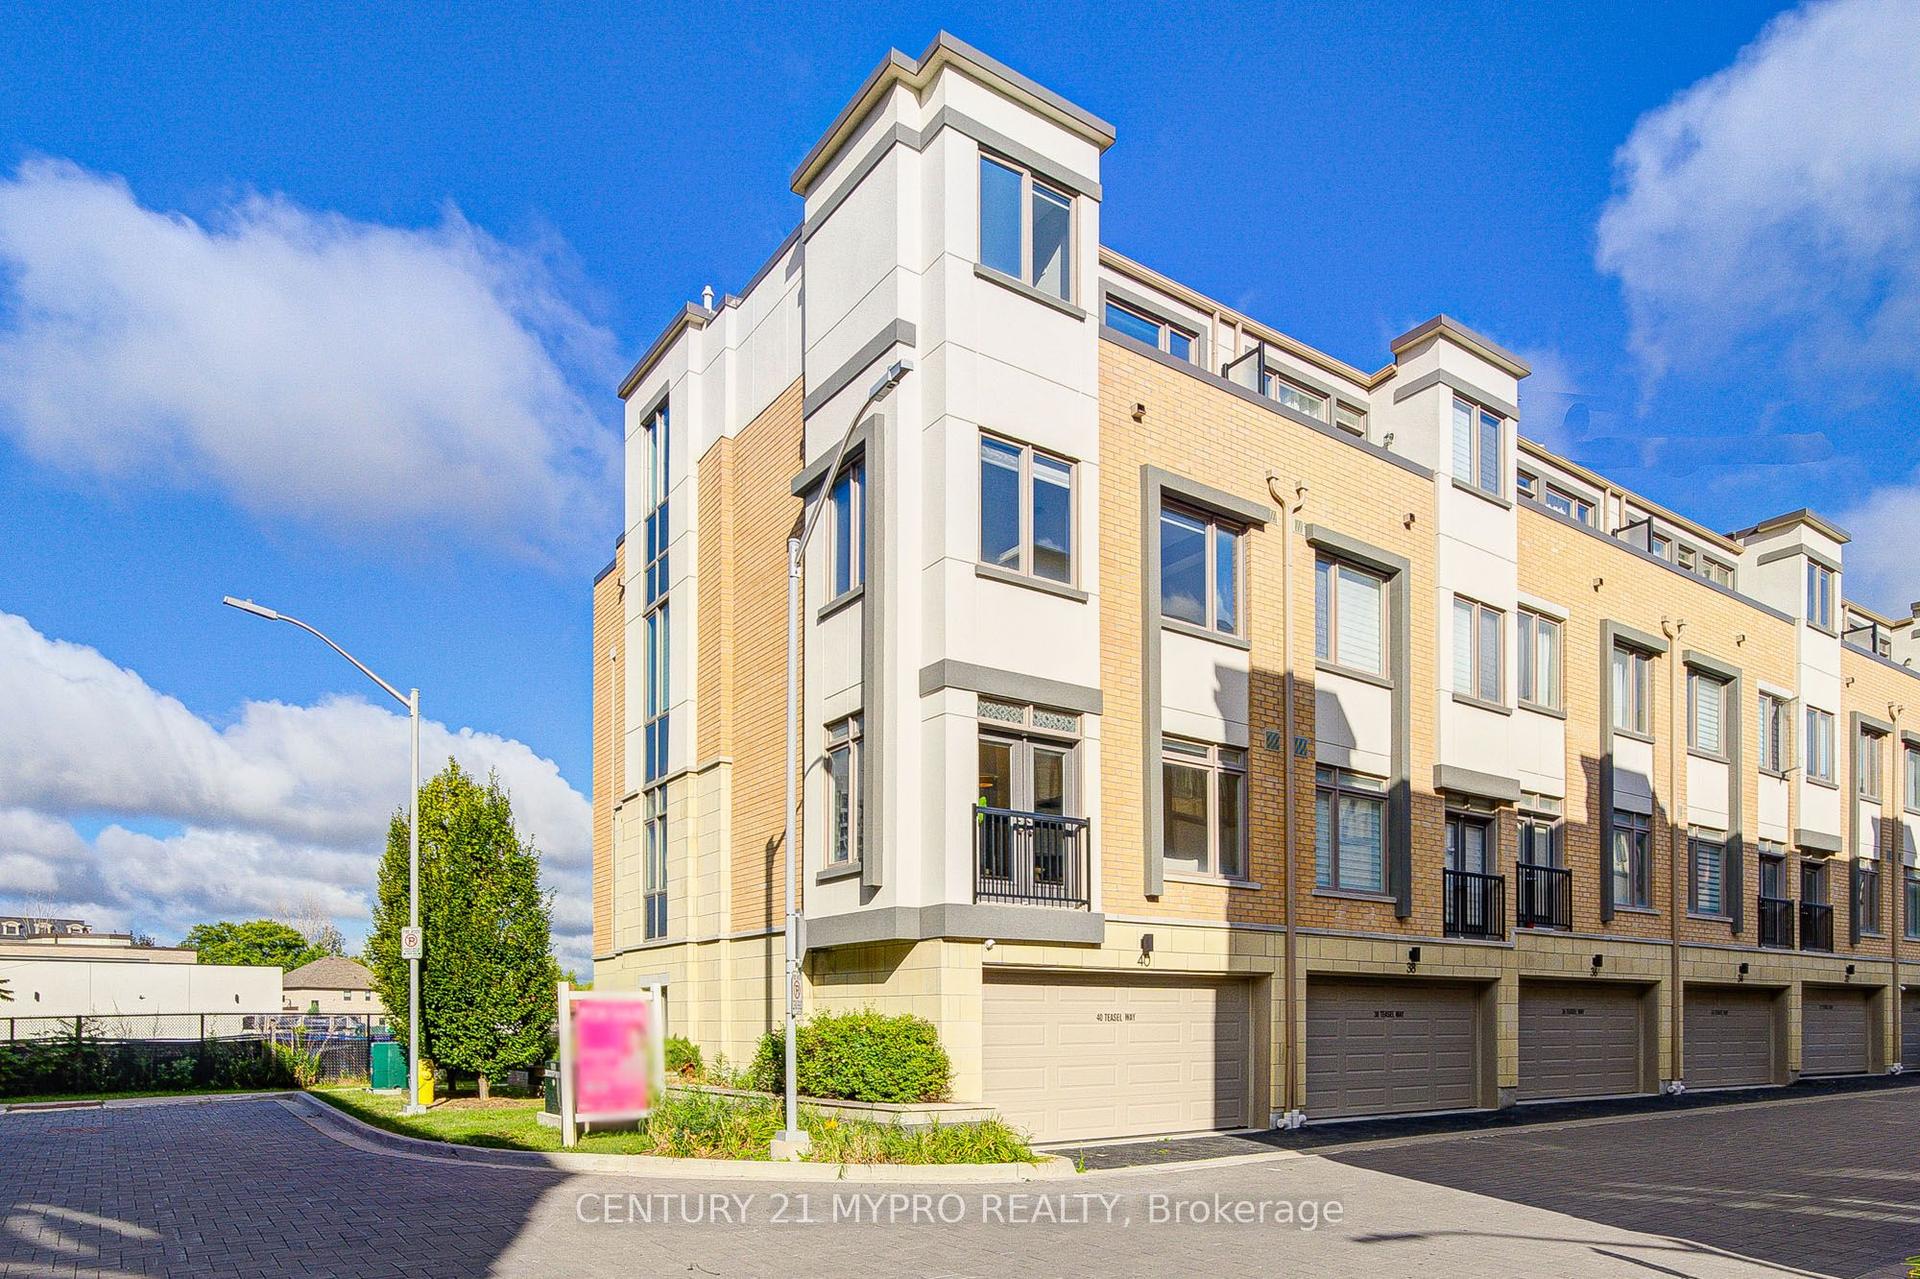
Exceptional freehold end-unit townhouse in Commerce Valley offering 1,900+ sq ft of living space, 2-car garage, private driveway, and parking for 4 vehicles with no sidewalk. Situated on a premium lot bordered by greenspace on two sides, this bright home features extra windows and a semi-detached feel. A spacious deck off the kitchen offers ideal outdoor dining and entertaining. The versatile 3-storey layout includes a ground-floor bedroom with 3-pc ensuite, open-concept main floor, and a 3rd-floor primary suite with walk-in closet and ensuite, plus 2 additional bedrooms and a full bath. Features include hardwood floors, LED pot lights, Bosch dishwasher, Electrolux range, high-efficiency HVAC, RO filtration, and garage storage. Unbeatable connectivity near Langstaff GO, Richmond Hill Centre, Hwy 404/407, Commerce Gate, 01dining, and top-tier schools (St. Robert CHS & Thornlea SS). A rare mix of space, privacy, and convenience!
GarageHardwood
Rooms
Main Floor
| Kitchen | 3.87 × 2.43 m | Open Concept Ceramic Backsplash Window |
| Dining Room | 7.07 × 5.24 m | Combined w/Living Hardwood Floor |
| Living Room | 7.07 × 5.24 m | Combined w/Dining Hardwood Floor Window |
| Breakfast | 5.53 × 2.46 m | Ceramic Floor W/O To Balcony |
Second Floor
| Primary Bedroom | 5.24 × 5.41 m | Broadloom Walk-In Closet(s) 4 Pc Ensuite |
| Bedroom 2 | 2.98 × 2.43 m | Broadloom Closet Window |
| Bedroom 3 | 2.80 × 2.46 m | Broadloom Closet Window |
Other
| Bedroom 4 | 4.35 × 3.87 m | Broadloom Closet 4 Pc Ensuite |
Features
- Water Softener
- Carpet Free
- None
- Central Air
- 3-Storey
Financials
Annual Taxes
$5,571.64
Estimated Rental Income
Entire property$4,000 – $6,500/mo
Rental yield4.0% – 6.5%
*Estimates based on comparable rentals in the area. Actual income may vary.
Market Data — Markham
Days on market1 days
Buyer's MarketSeller's Market
Based on active listings in Markham. Data updates daily.
Demographics — Markham
Population
338,503
Avg Household Income
$118,000
Age Distribution
0-19
20%
20-34
18%
35-49
22%
50-64
22%
65+
18%
Ownership82% own · 18% rent
EnglishMandarinCantoneseTamilUrdu
Getting around
How walkable, bikeable, and transit-friendly this neighbourhood is.
57
/ 100
Walk Score
Somewhat Walkable
48
/ 100
Transit Score
Some Transit
53
/ 100
Bike Score
Bikeable
Scores are estimates based on neighbourhood data and are for informational purposes only.
MLS® data courtesy of the Toronto Regional Real Estate Board (TRREB).
The information provided herein must only be used by consumers that have a bona fide interest in the purchase, sale, or lease of real estate and may not be used for any commercial purpose or any other purpose. Listing information is deemed reliable but is not guaranteed accurate by the Toronto Regional Real Estate Board, the listing brokerage, or this website. The trademarks REALTOR®, REALTORS® and the REALTOR® logo are controlled by The Canadian Real Estate Association (CREA) and identify real estate professionals who are members of CREA. MLS®, Multiple Listing Service®, and the associated logos are owned by CREA. Not intended to solicit properties currently listed for sale or buyers under contract.
You may also like
More homes in Markham
Hand-picked listings with a similar price range and style.
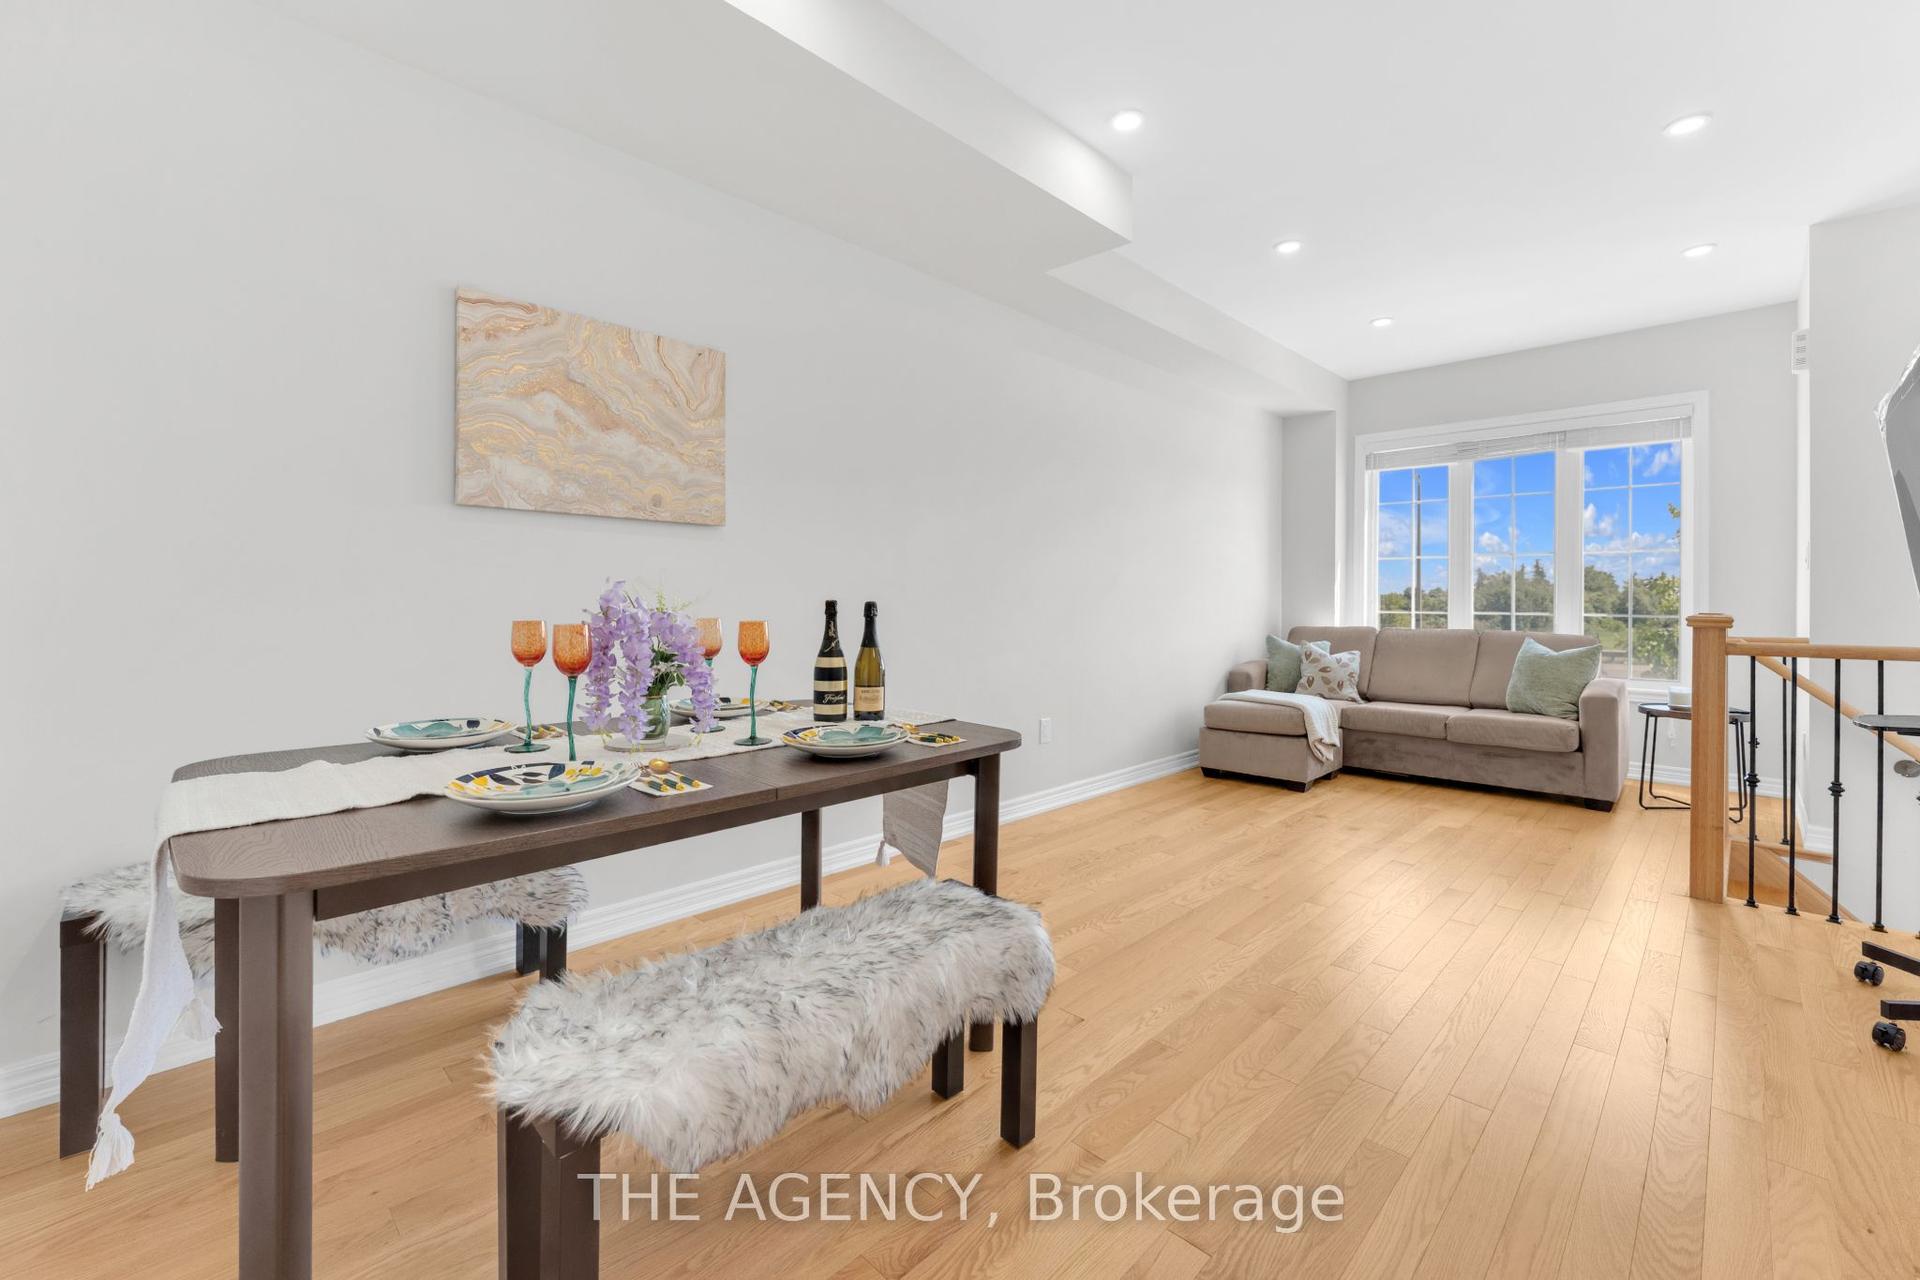
For Sale5 days ago
$998,000
Townhouse
est. $4,375/mo
2064 Donald Cousens Parkway, Cornell
Markham, ON
4 bd
5 ba
1,750
2
MLS# N13708090The Agency
WhatsApp Aman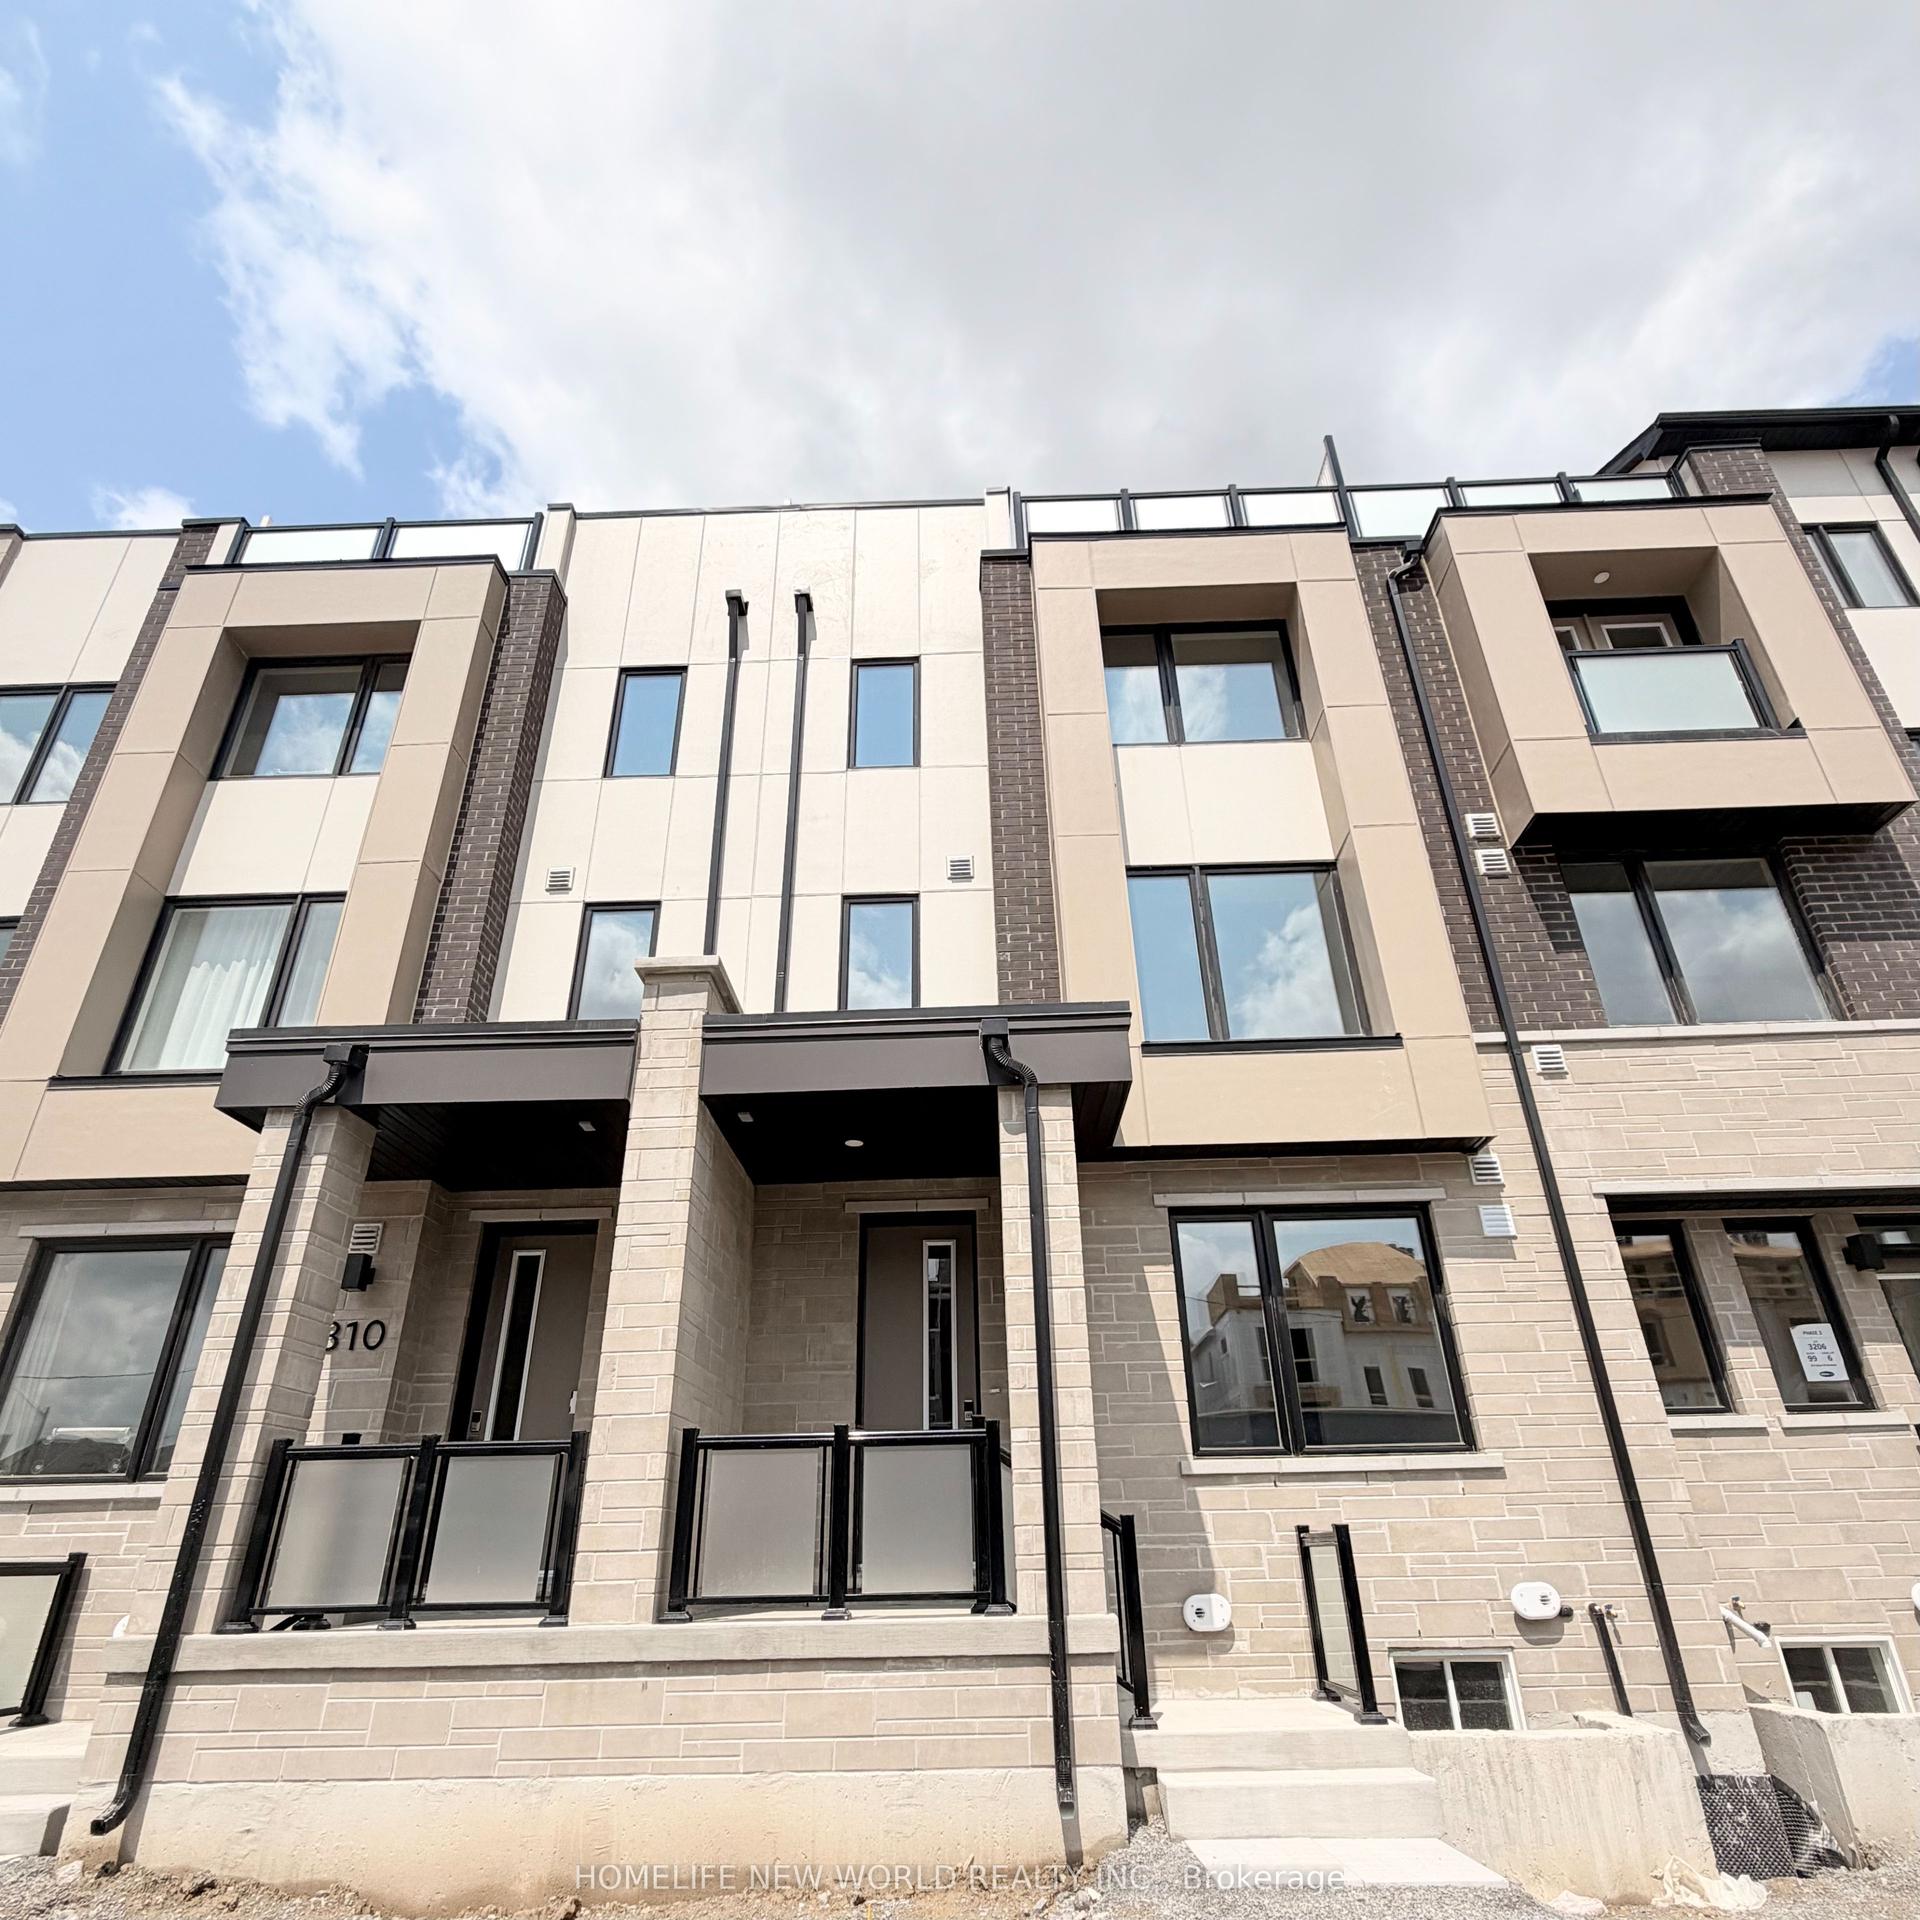
For Sale29 days ago
$999,800
Townhouse
est. $4,383/mo
312 Stony Hill Boulevard, Rural Markham
Markham, ON
4 bd
4 ba
1,750
2
MLS# N13624002Homelife New World Realty Inc.
WhatsApp Aman