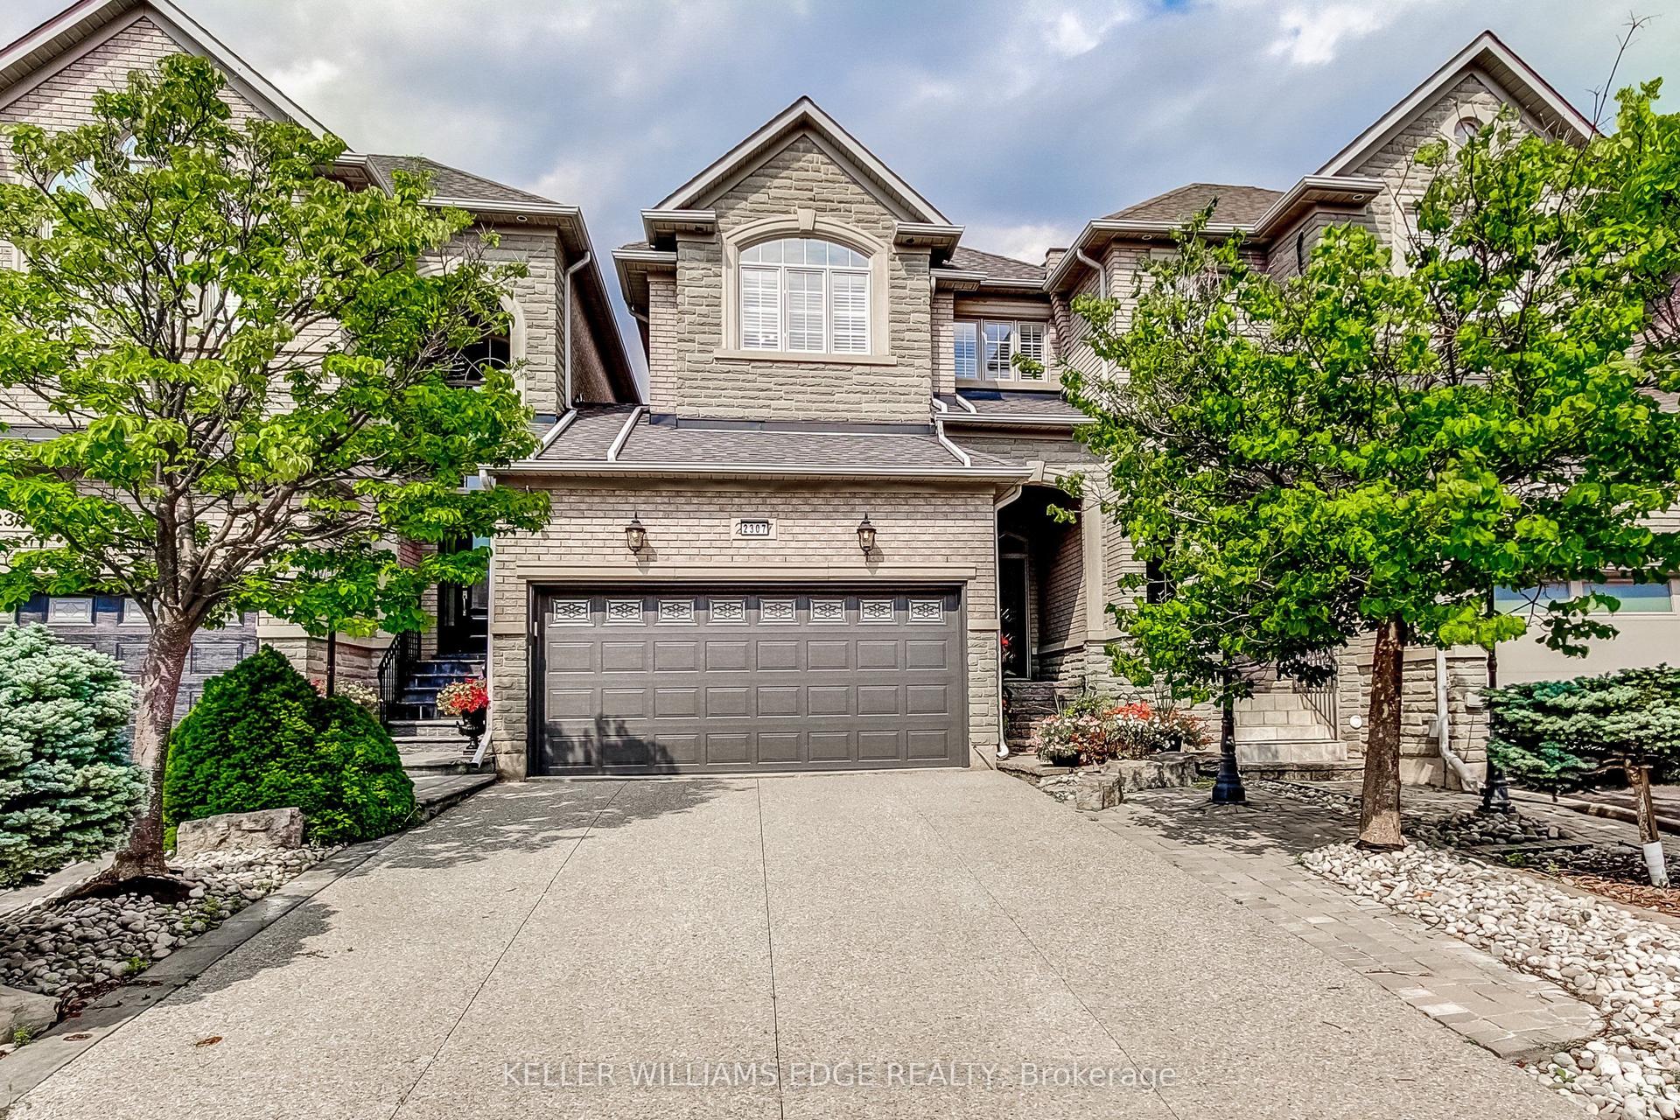
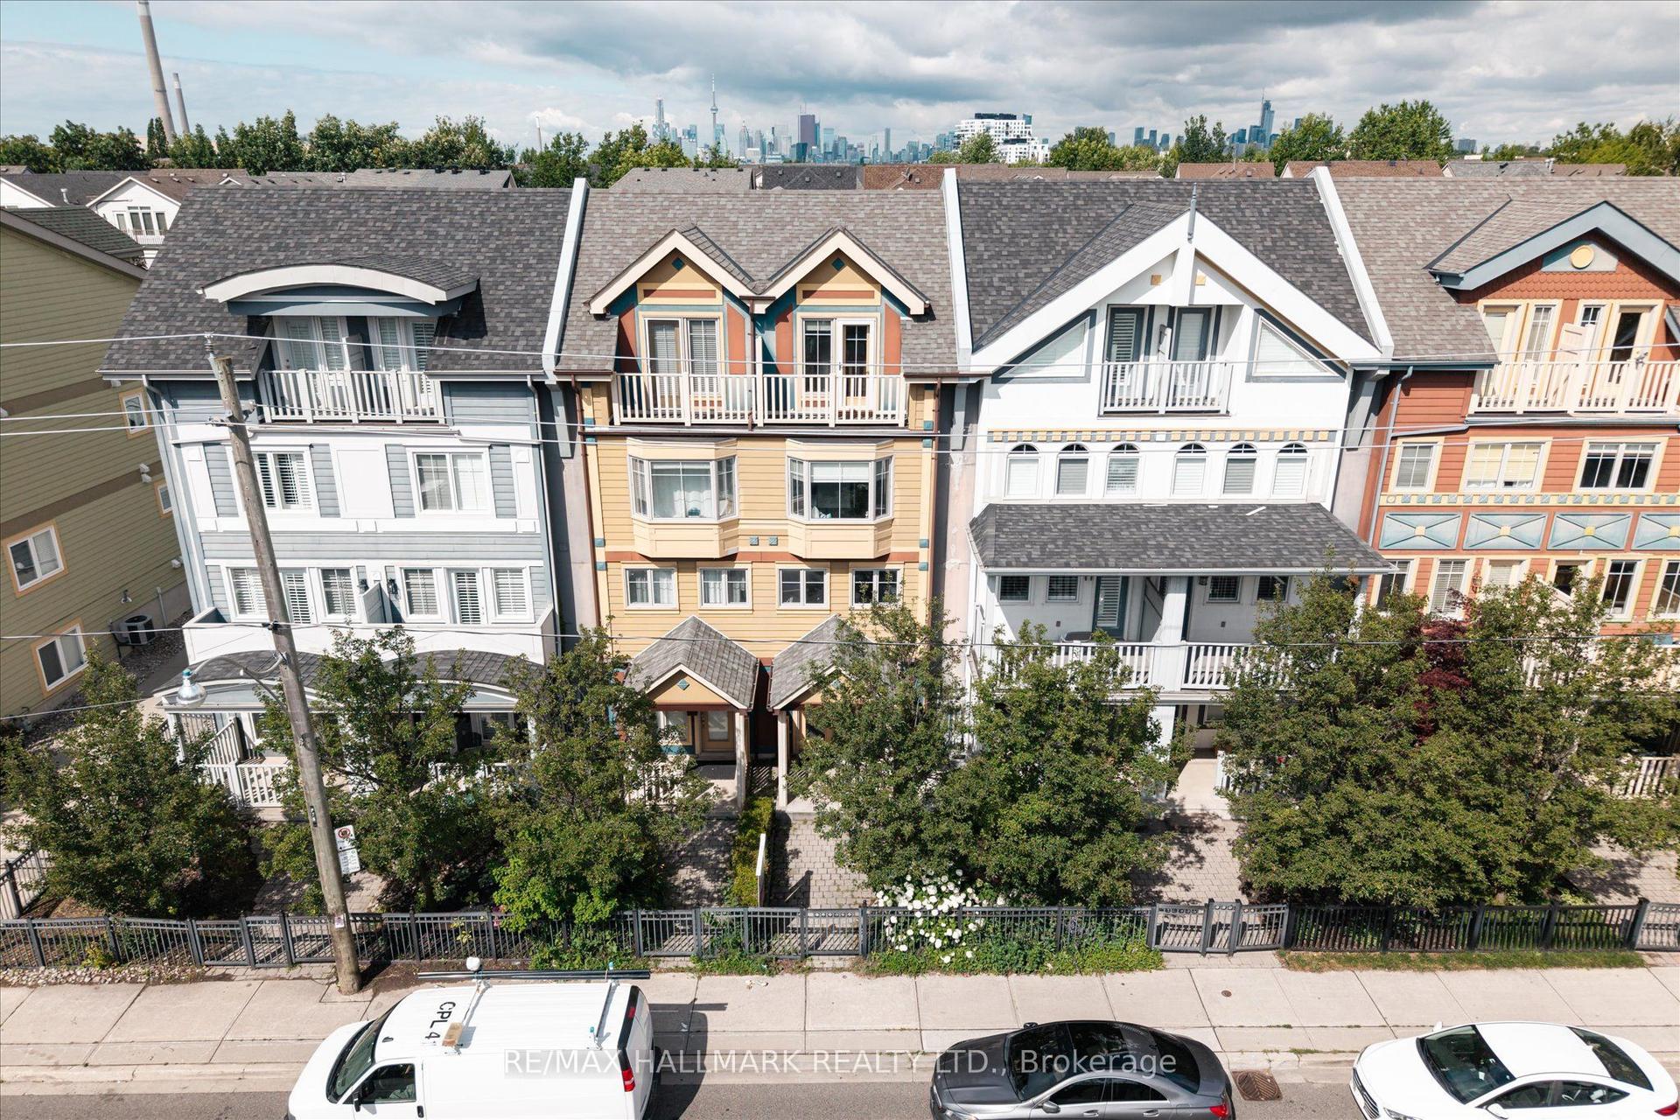
For Sale
Just Listed
57 Alex Campbell Crescent
King City, King, ON
$1,558,000
4Bd
4Ba
2,750+sqft
6Parking
30.41 x 122 ftlot
$567/sqft
TownhouseMLS# N13722334Listed 2026-08-280 DOM
Cooling
Central Vacuum
Basement
Unfinished
Just listed! New listings in King often receive offers within the first week.
About this home
A Rare Opportunity In One Of King City's Most Sought-After Communities, 57 Alex Campbell Crescent Stands Apart As One Of The Largest Homes In The Neighbourhood. This Exceptional Residence Offers Nearly 3,000 Sq. Ft. Of Beautifully Designed Living Area, Tons Of Natural Light, An Oversized Lot, Added Privacy, And An Incredible Amount Of Space Inside And Out. Thoughtfully Designed For Modern Family Living And Entertaining, The Home Features A Bright, Open-Concept Floor Plan, Generous Principal Rooms, Sophisticated Finishes, And Exceptional Attention To Detail Throughout. The Beautifully Appointed Kitchen Features A Walkout To A Private Deck And Lounge Area, Creating The Perfect Extension Of The Home For Outdoor Dining And Entertaining. The Coveted Premium End-Unit Position Provides Additional Natural Light, Privacy With A Sense Of Openness Within The Community. Every Space Has Been Meticulously Maintained And Is Completely Move-In Ready, Including A Finished Garage With Sleek Epoxy Flooring. The Spacious Basement Is Currently Set Up With A Home Gym And Offers Tons Of Additional Space With Endless Possibilities. Set On An Oversized Lot Within A Peaceful, Family-Friendly Community Surrounded By Mature Trees, Luxury Estates, And Natural Beauty. Just Minutes From Top-Rated Schools, Championship Golf Courses, Scenic Trails, Fine Dining, Boutique Shopping, And Major Highways. With Its Exceptional Size And Lot + Abundance Of Living Space, This Is A Truly Rare Offering In One Of The GTA's Most Coveted Communities.
GarageWalkout
Rooms
Main Floor
| Kitchen | 6.10 × 2.90 m | Hardwood Floor Stainless Steel Appl Backsplash |
| Breakfast | 6.10 × 2.90 m | Hardwood Floor Combined w/Kitchen |
| Family Room | 5.97 × 3.66 m | Hardwood Floor Coffered Ceiling(s) W/O To Deck |
| Dining Room | 6.00 × 3.96 m | Hardwood Floor Combined w/Living Window |
| Living Room | 6.00 × 3.96 m | Hardwood Floor Combined w/Dining Window |
| Den | 3.05 × 3.05 m | Hardwood Floor Coffered Ceiling(s) Window |
Second Floor
| Primary Bedroom | 5.97 × 3.96 m | Hardwood Floor Ensuite Bath Closet |
| Bedroom 2 | 3.05 × 3.66 m | Hardwood Floor Closet |
| Bedroom 3 | 3.14 × 4.27 m | Hardwood Floor Balcony |
| Bedroom 4 | 3.05 × 3.96 m | Hardwood Floor Closet |
Features
- Central Vacuum
- In-Law Capability
- Other
- Unfinished
- Central Air
- 2-Storey
Financials
Annual Taxes
$7,970.54
Estimated Rental Income
Entire property$4,000 – $6,500/mo
Rental yield3.1% – 5.0%
*Estimates based on comparable rentals in the area. Actual income may vary.
Market Data — King
Days on market0 days
Buyer's MarketSeller's Market
Based on active listings in King. Data updates daily.
Getting around
How walkable, bikeable, and transit-friendly this neighbourhood is.
60
/ 100
Walk Score
Somewhat Walkable
45
/ 100
Transit Score
Some Transit
50
/ 100
Bike Score
Bikeable
Scores are estimates based on neighbourhood data and are for informational purposes only.
MLS® data courtesy of the Toronto Regional Real Estate Board (TRREB).
The information provided herein must only be used by consumers that have a bona fide interest in the purchase, sale, or lease of real estate and may not be used for any commercial purpose or any other purpose. Listing information is deemed reliable but is not guaranteed accurate by the Toronto Regional Real Estate Board, the listing brokerage, or this website. The trademarks REALTOR®, REALTORS® and the REALTOR® logo are controlled by The Canadian Real Estate Association (CREA) and identify real estate professionals who are members of CREA. MLS®, Multiple Listing Service®, and the associated logos are owned by CREA. Not intended to solicit properties currently listed for sale or buyers under contract.
You may also like
More homes in King
Hand-picked listings with a similar price range and style.
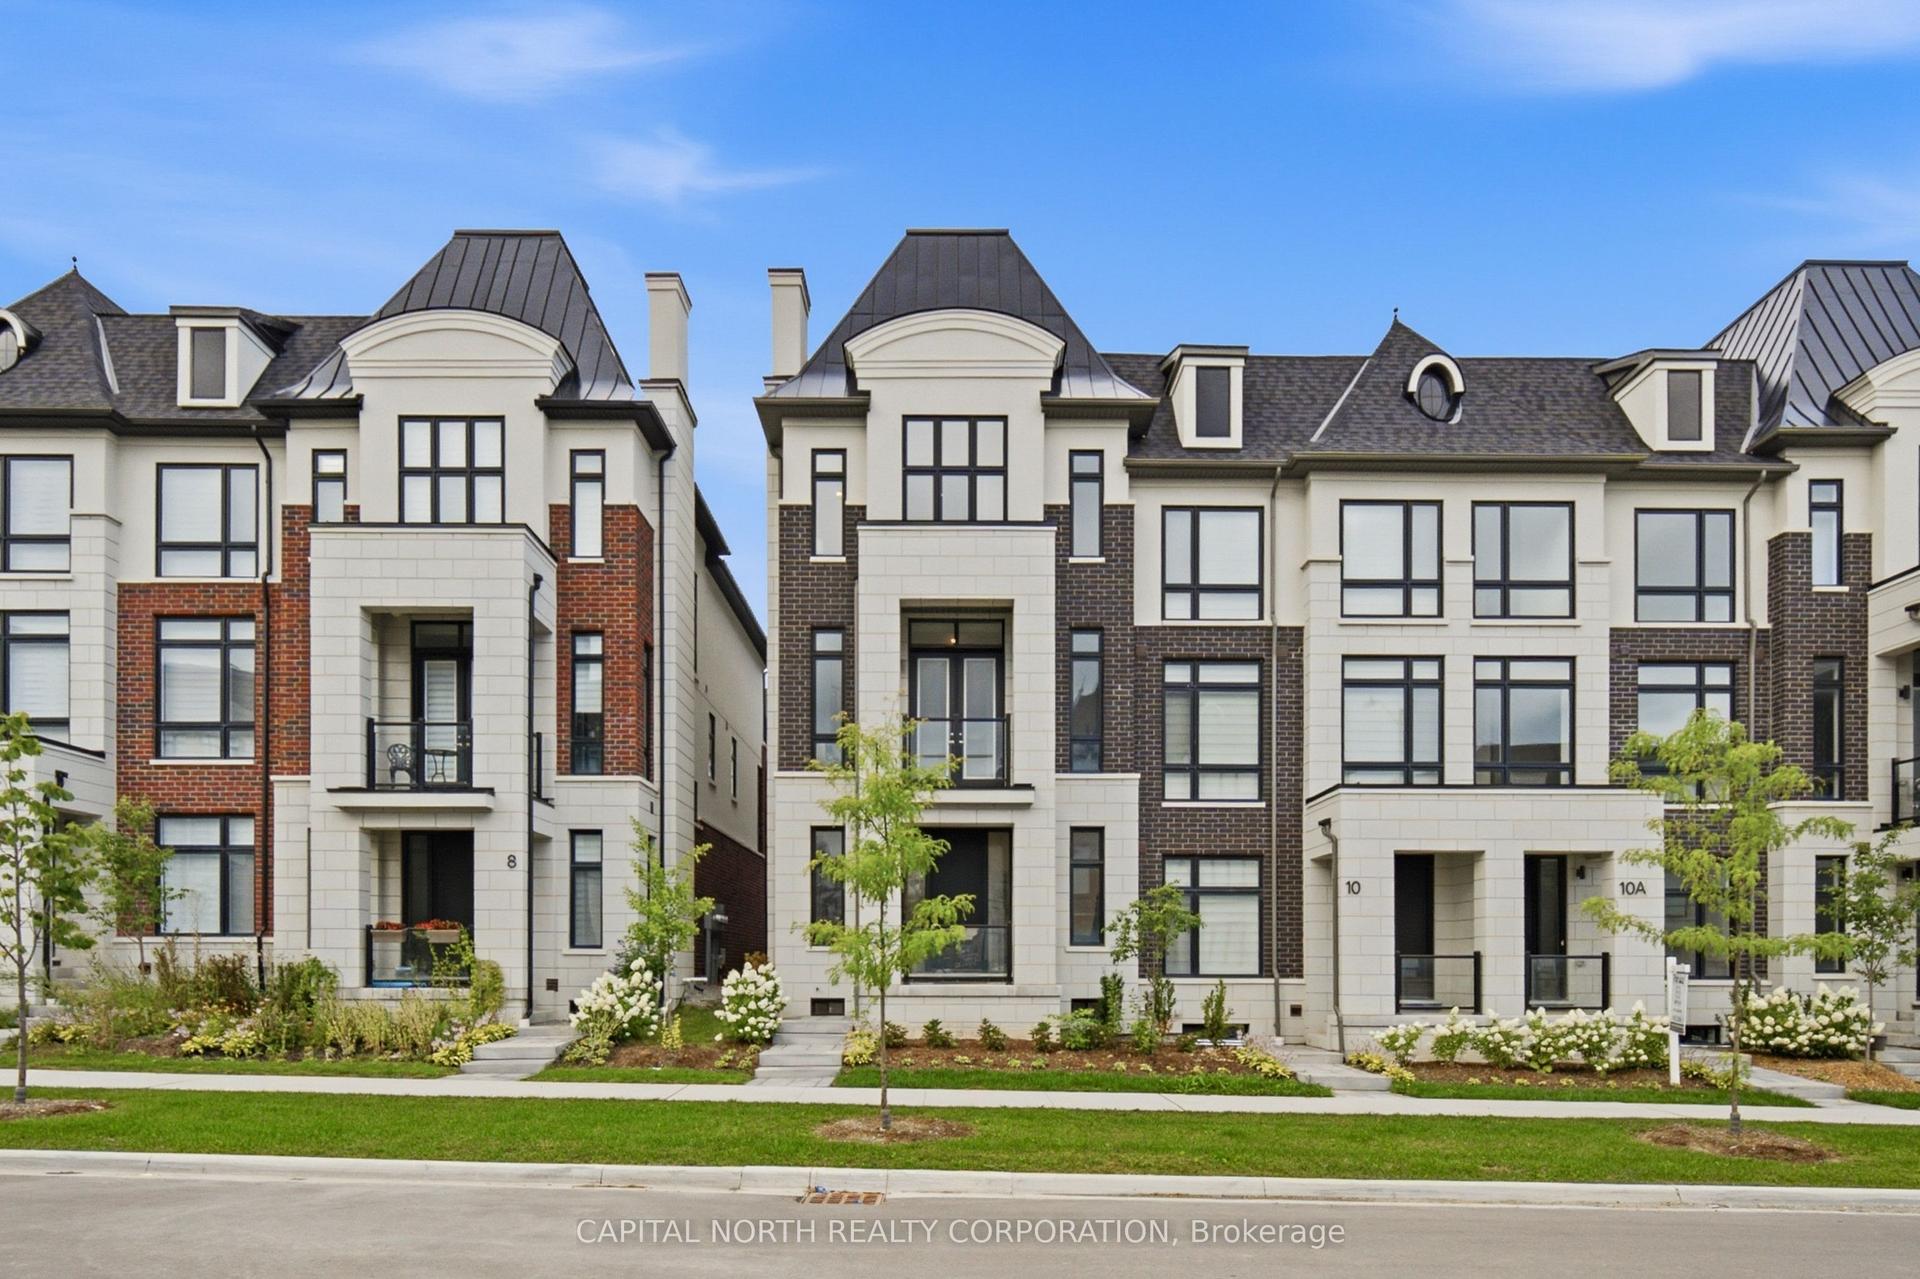
For SaleJust listed
$1,400,000
Townhouse
est. $6,138/mo
8A McCachen Street, Oak Ridges
Richmond Hill, ON
3 bd
5 ba
2,750
4
MLS# N13724430Capital North Realty Corporation
WhatsApp Aman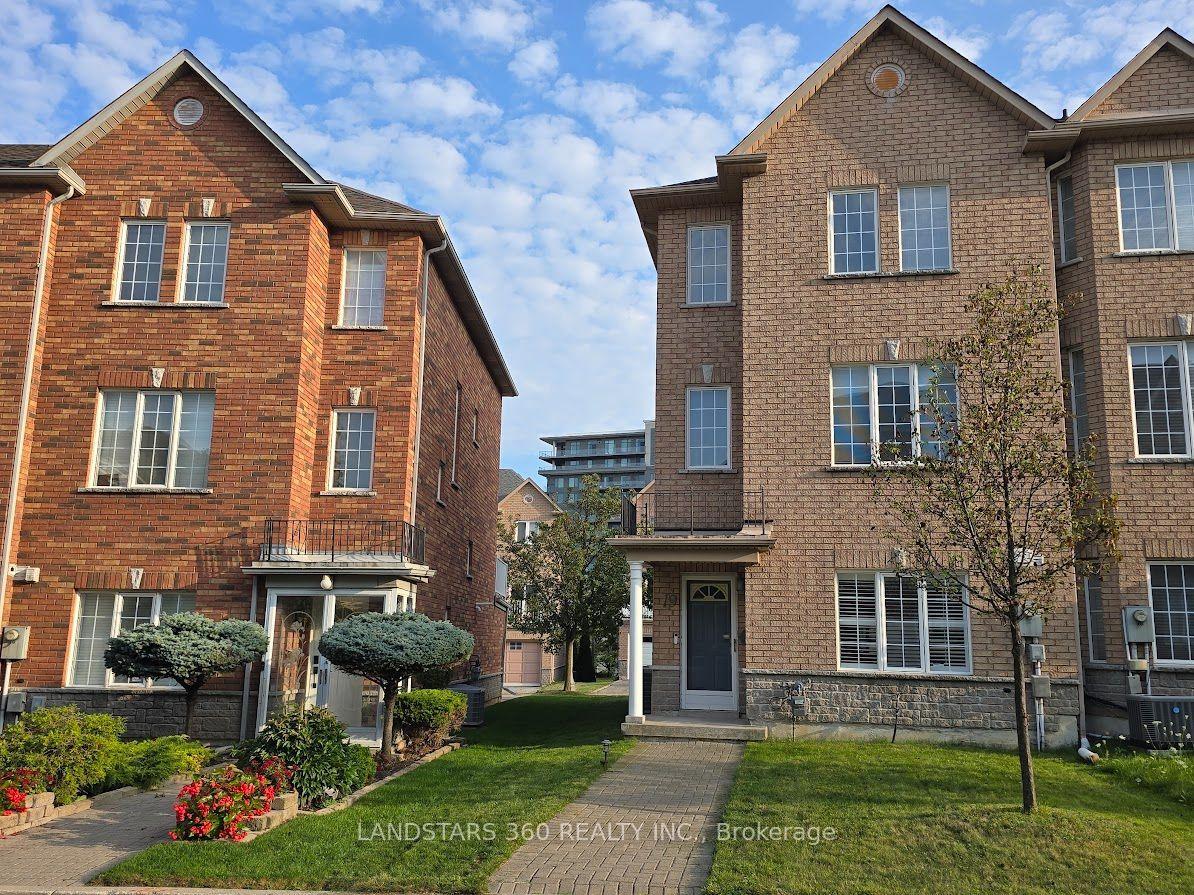
For Sale2 days ago
$1,199,000
Townhouse
est. $5,256/mo
19 Azalea Gate Way, Commerce Valley
Markham, ON
4 bd
3 ba
1,750
2
MLS# N13720106Landstars 360 Realty Inc.
WhatsApp Aman