For Lease
8 Times Avenue
Commerce Valley, Markham, ON
$3,200
2+1Bd
3Ba
1,500+sqft
2Parking
$2/sqft
Condo TownMLS# N13722628Listed 2026-08-2836 DOM
Cooling
Central Air
Basement
Unfinished
On the market for 36 days — longer than average. The seller may be open to negotiation.
About this home
Luxurious Townhouse in Well Maintained Parkview Condo Complex, 2 Ensuite Bedrooms, Family Rm On Ground Floor Can Be 3rd Bedroom With Full Bath, Tandem Parking, Can Park 1 Car In Garage & 1 On Driveway, 9 Foot Ceiling Main Level For Enhanced Daylight, Hardwood Floor Through-Out, Master Bedroom Overlooks Park, Modern Kitchen With Granite Counters/Breakfast Area/Stainless Steel Appliances, Condo Fee Includes Water, Snow Removal, Grass Cutting, Landscaping & Condo Facilities Featuring 24-Hr Concierge, Indoor Pool, Party Room, Guest Suites, Very Walkable With Easy Access To Viva/YRT, Shops, Malls, Transit Access Add Convenience & Liftstyle Value. Close to Hwy 404/407, Walk to Corporate Parks (Doncrest, Beaver Creek), Nearby Schools Include Doncrest Public, Thornlea Secondary, Thornhill Secondary & St Robert Catholic.
PoolGarageHardwood
Rooms
Second Floor
| Living Room | 7.36 × 4.11 m | Hardwood Floor Combined w/Dining Large Window |
| Dining Room | 7.36 × 4.11 m | Hardwood Floor Combined w/Living |
| Kitchen | 3.45 × 4.11 m | Eat-in Kitchen Granite Counters Stainless Steel Appl |
Third Floor
| Primary Bedroom | 3.99 × 3.45 m | Hardwood Floor 4 Pc Ensuite Large Closet |
| Bedroom 2 | 3.53 × 3.45 m | Hardwood Floor 4 Pc Ensuite Large Closet |
Other
| Bedroom 3 | 3.88 × 4.11 m | Hardwood Floor 4 Pc Bath |
Features
- None
- Unfinished
- Central Air
- 3-Storey
Financials
Estimated Rental Income
Entire property$2,600 – $3,500/mo
Rental yield975.0% – 1312.5%
*Estimates based on comparable rentals in the area. Actual income may vary.
Market Data — Markham
Days on market36 days
Buyer's MarketSeller's Market
Based on active listings in Markham. Data updates daily.
Demographics — Markham
Population
338,503
Avg Household Income
$118,000
Age Distribution
0-19
20%
20-34
18%
35-49
22%
50-64
22%
65+
18%
Ownership82% own · 18% rent
EnglishMandarinCantoneseTamilUrdu
Other rentals like this
Similar rentals in Markham
Same property type, similar price, similar size — currently for rent.
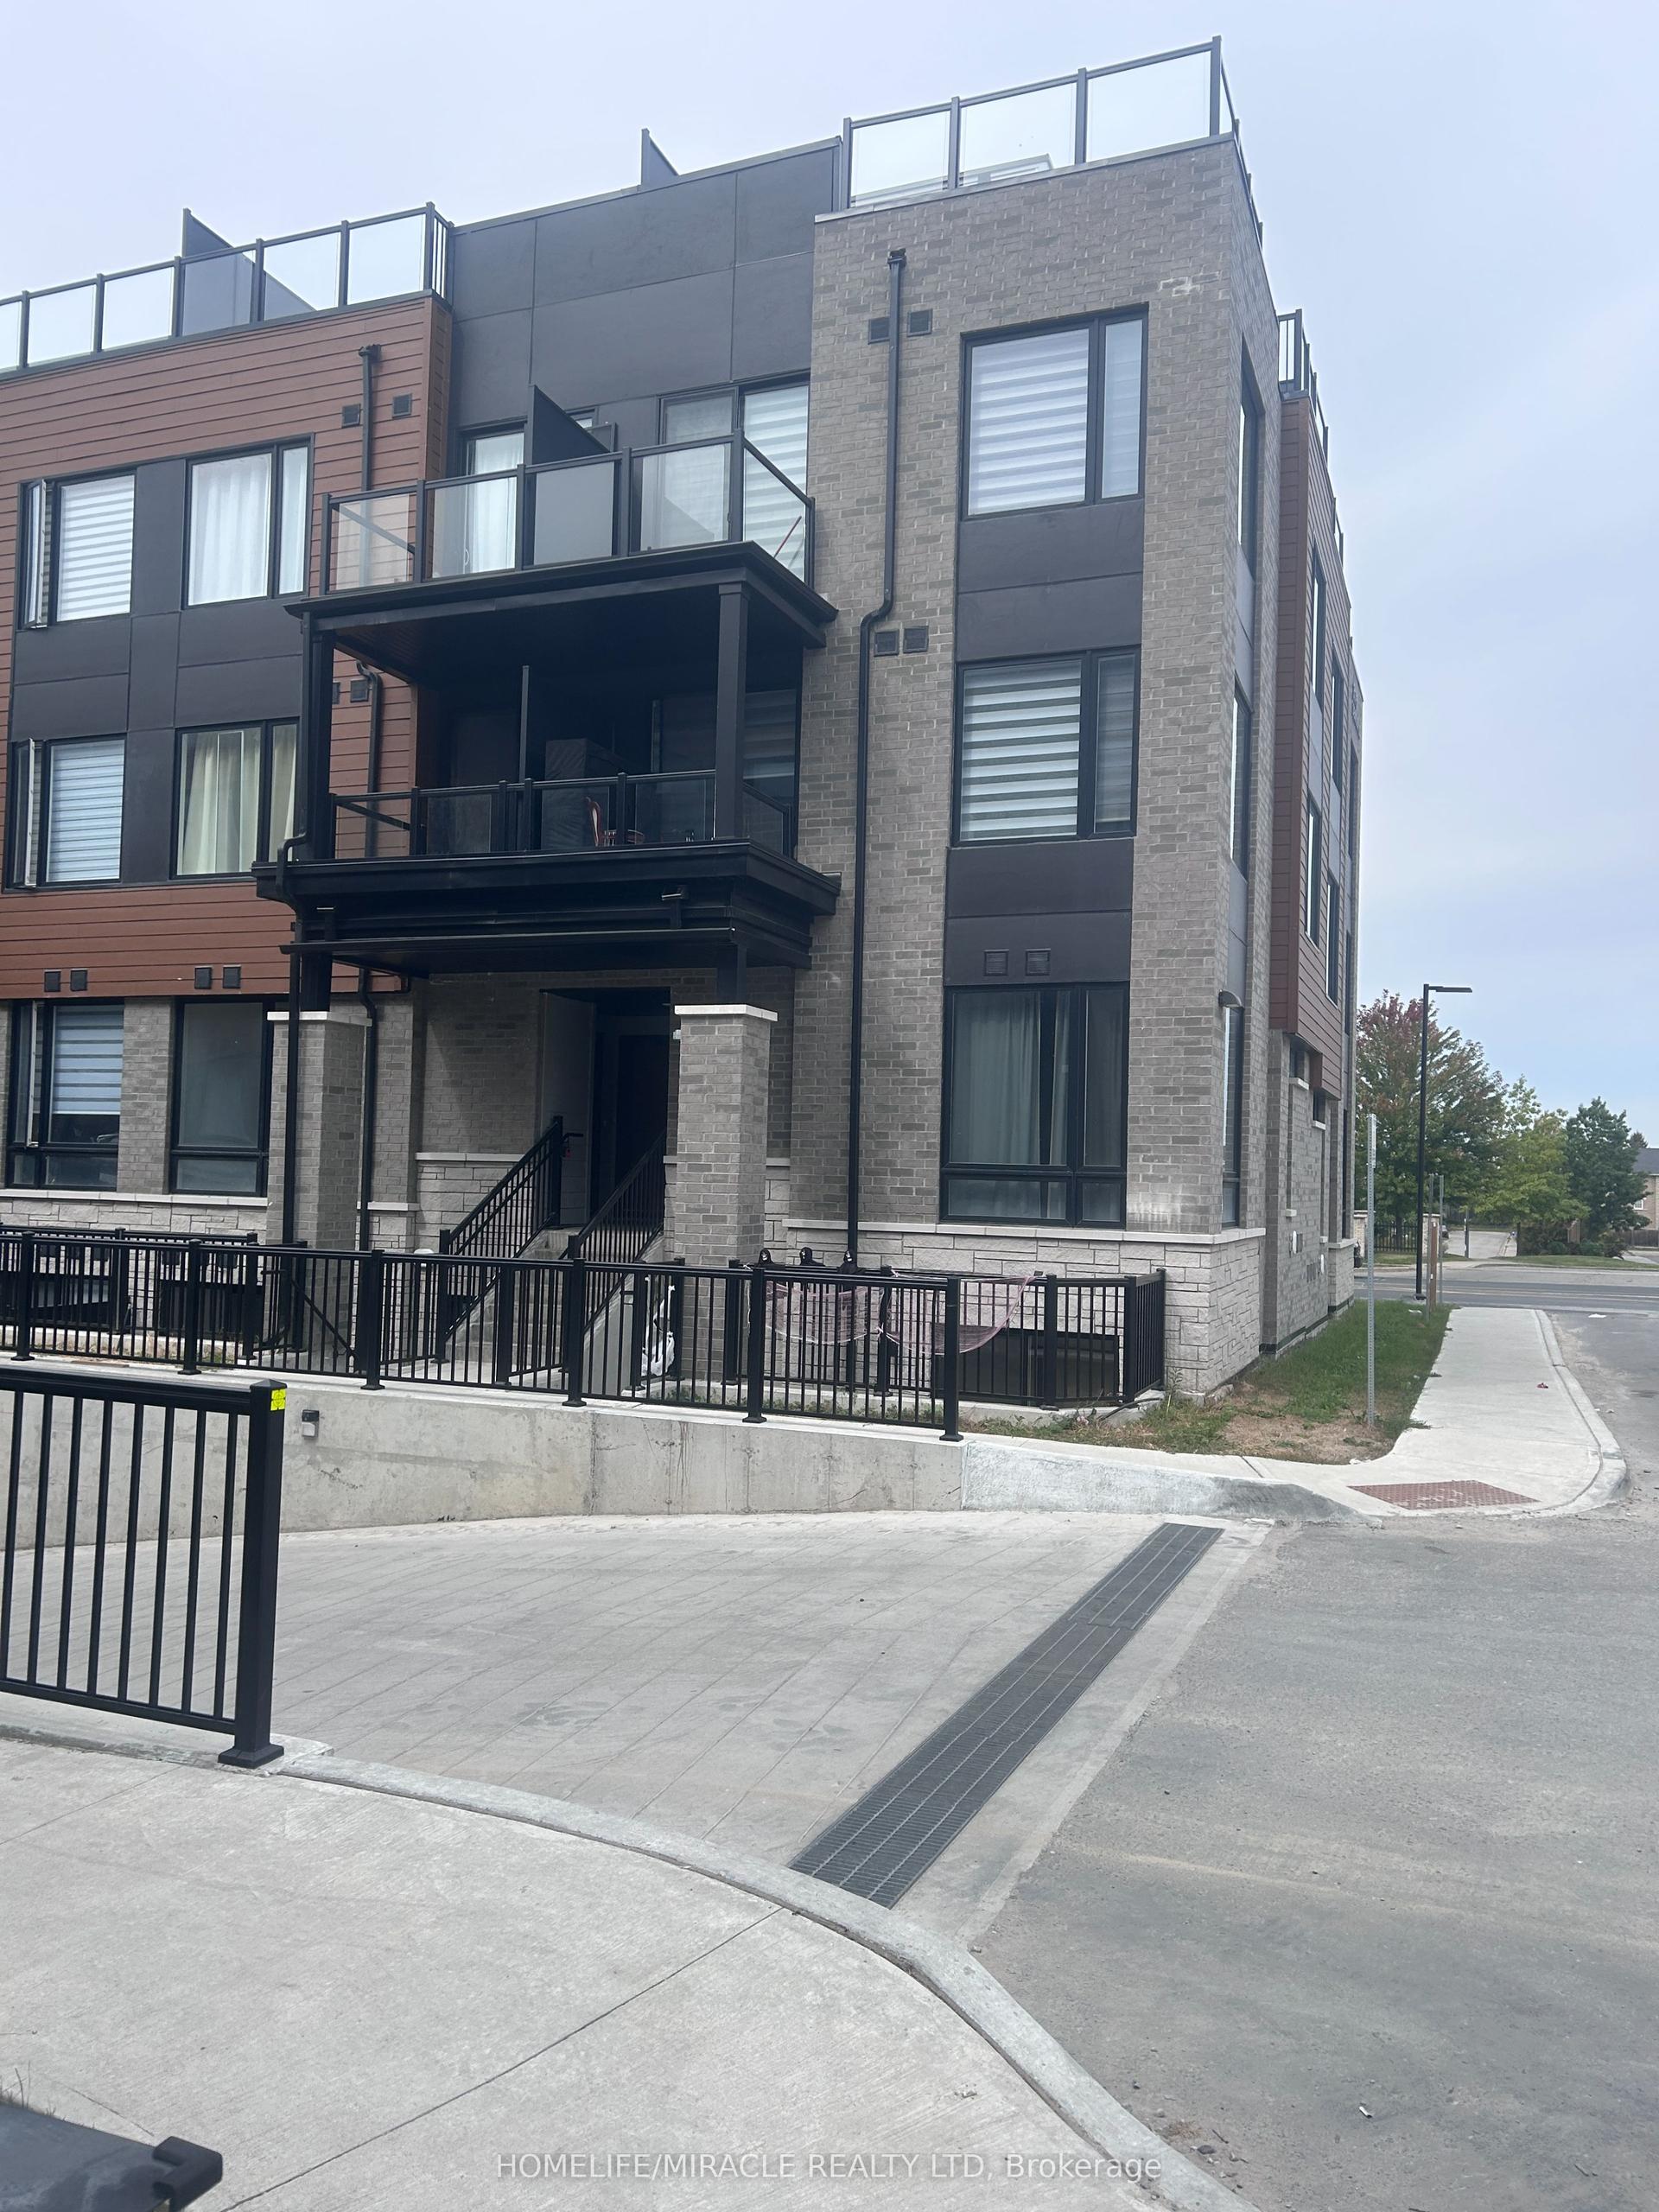
For Lease2 days ago
$2,650
Condo Town
3175 Denison Street 20 #20, Middlefield
Markham, ON
2+1 bd
3 ba
1,100
1
MLS# N13848234Homelife/Miracle Realty Ltd
WhatsApp Aman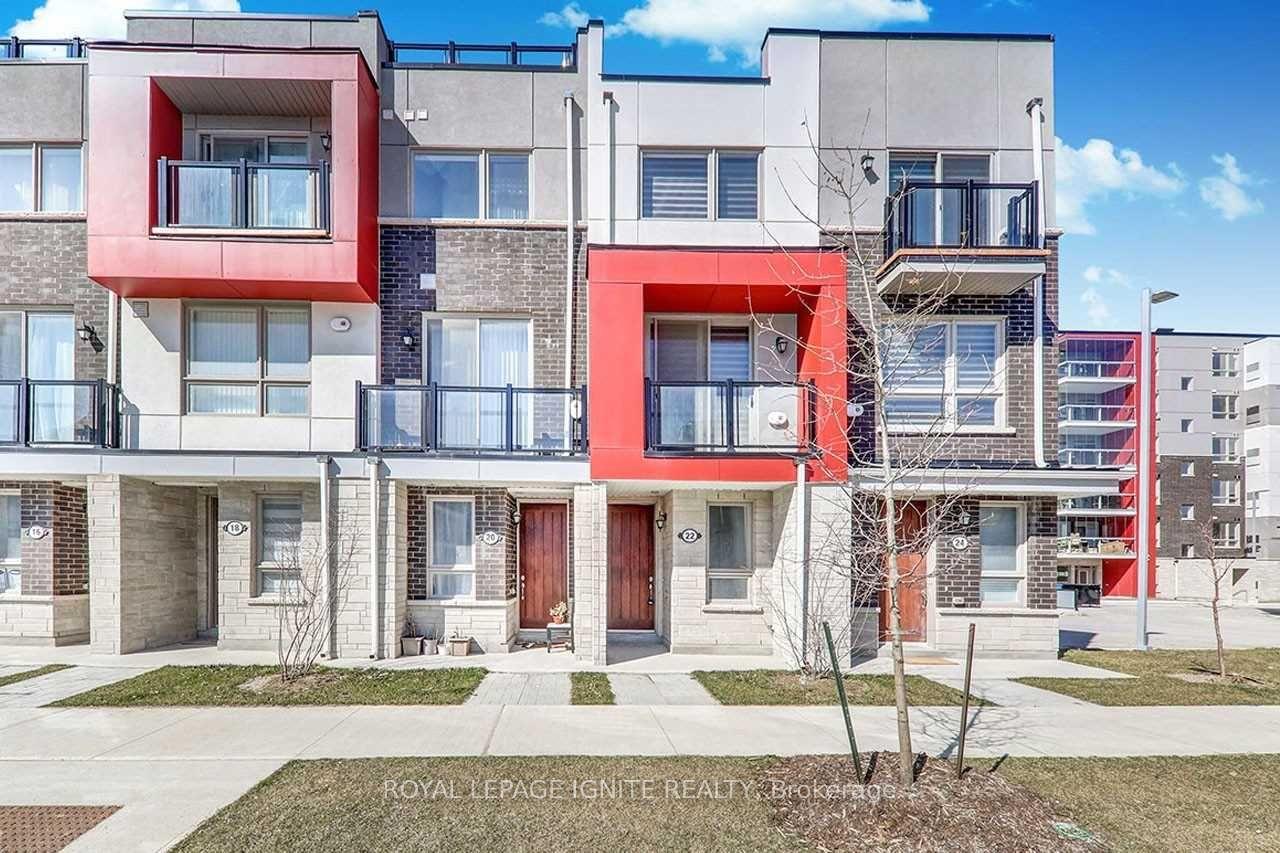
For Lease4 days ago
$2,850
Condo Town
22 Adam Sellers Street, Cornell
Markham, ON
2 bd
3 ba
1,300
2
MLS# N13841216Royal Lepage Ignite Realty
WhatsApp Aman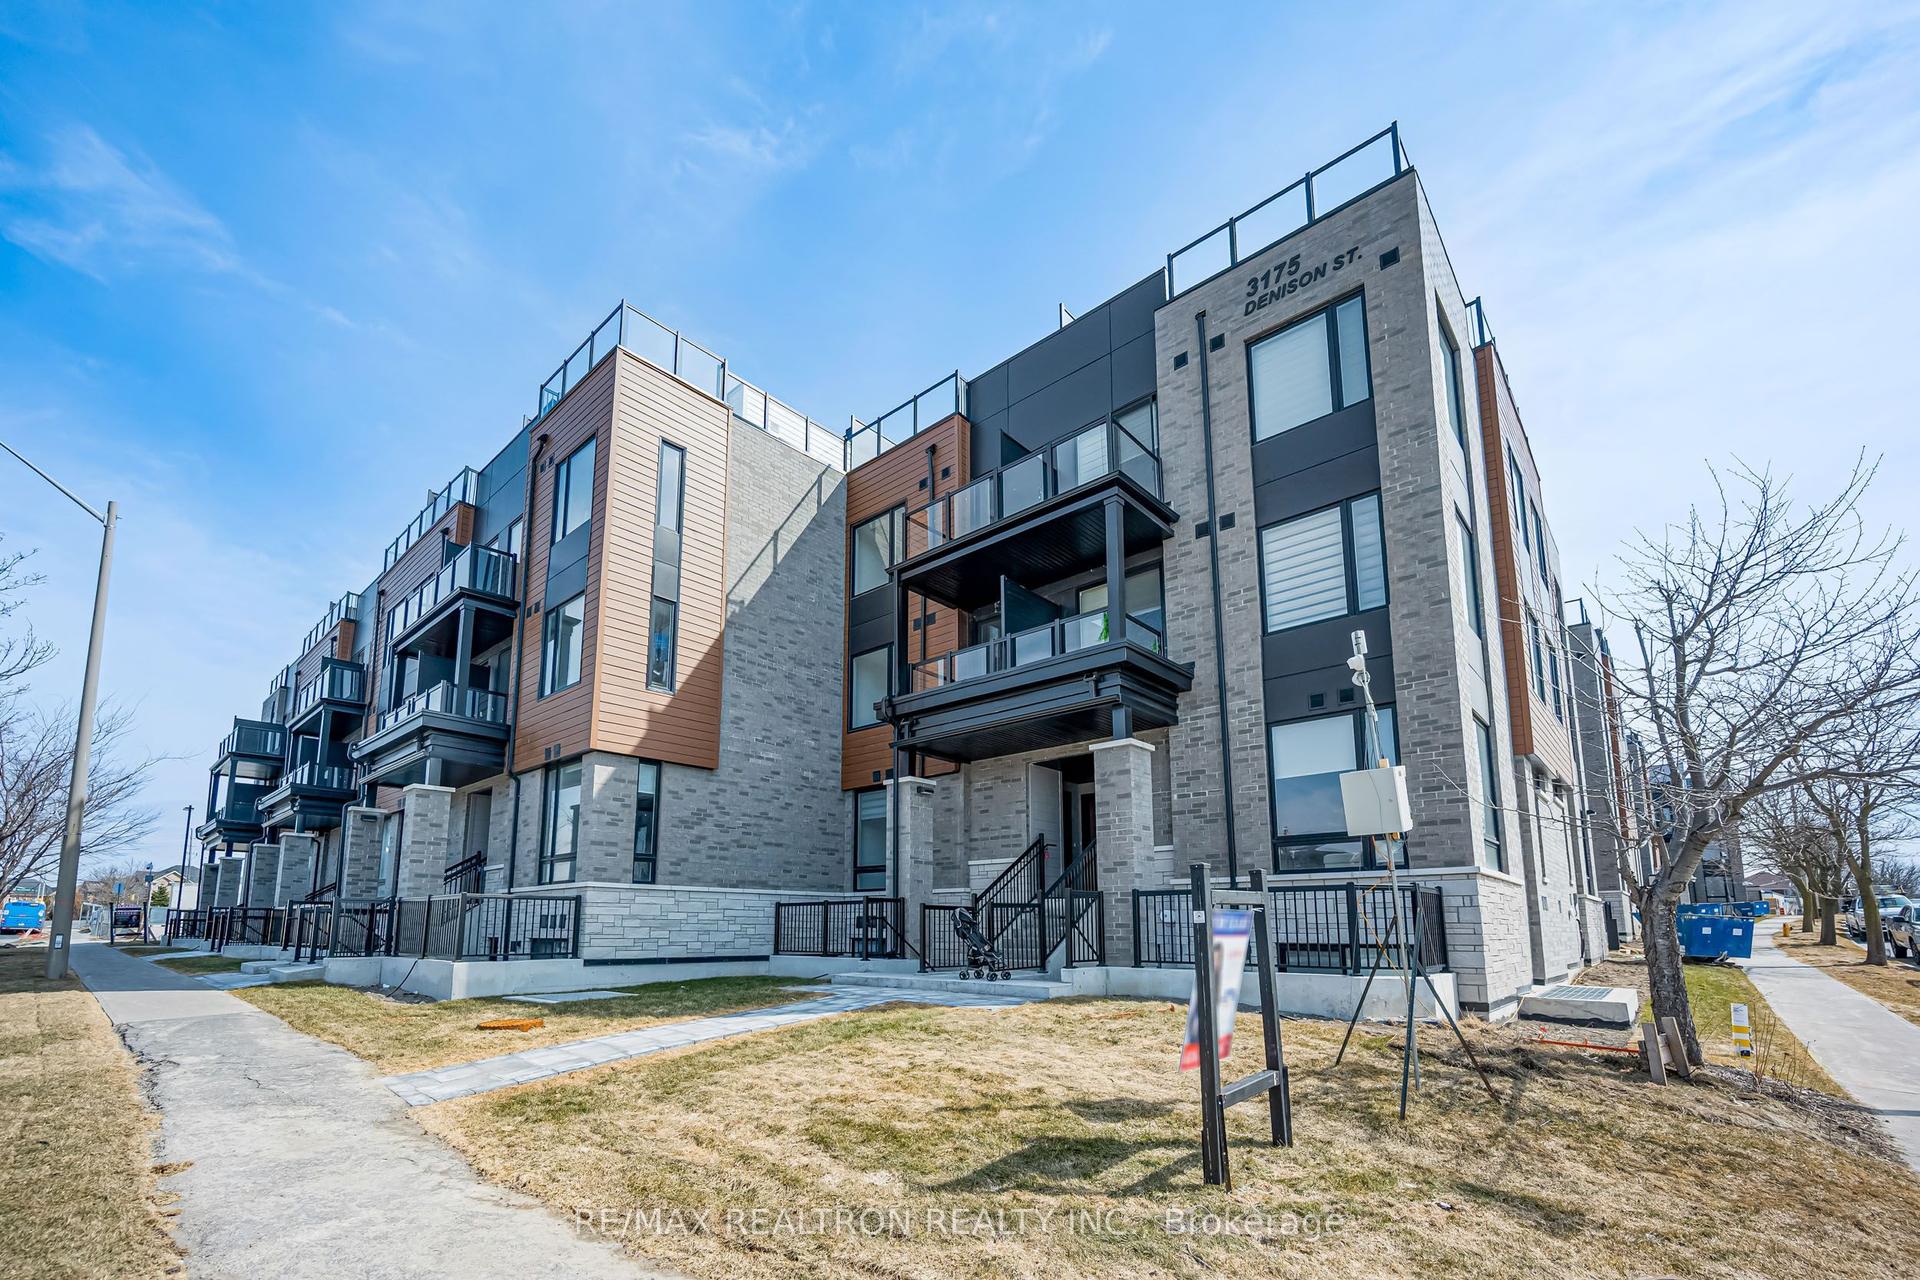
Getting around
How walkable, bikeable, and transit-friendly this neighbourhood is.
75
/ 100
Walk Score
Very Walkable
62
/ 100
Transit Score
Good Transit
52
/ 100
Bike Score
Bikeable
Scores are estimates based on neighbourhood data and are for informational purposes only.
MLS® data courtesy of the Toronto Regional Real Estate Board (TRREB).
The information provided herein must only be used by consumers that have a bona fide interest in the purchase, sale, or lease of real estate and may not be used for any commercial purpose or any other purpose. Listing information is deemed reliable but is not guaranteed accurate by the Toronto Regional Real Estate Board, the listing brokerage, or this website. The trademarks REALTOR®, REALTORS® and the REALTOR® logo are controlled by The Canadian Real Estate Association (CREA) and identify real estate professionals who are members of CREA. MLS®, Multiple Listing Service®, and the associated logos are owned by CREA. Not intended to solicit properties currently listed for sale or buyers under contract.