For Lease
Just Listed
3175 Denison Street 107 #107
Middlefield, Markham, ON
$2,900
3Bd
3Ba
1,300+sqft
1Parking
$2/sqft
Condo TownMLS# N13831834Listed 2026-09-267 DOM
Heating
Separate Heating Controls
Cooling
Central Air
About this home
Welcome to The Markdale - a bright and modern, never-lived-in 3-bedroom upper-level townhome offering a total of 1,373 sq. ft. including a private balcony and an expansive 77 sqft rooftop terrace, all filled with abundant natural light. The open-concept main floor features a contemporary kitchen with quartz countertops and stainless steel appliances, overlooking spacious living and dining areas - ideal for everyday living and entertaining - while the primary bedroom includes a private ensuite and generous closet space, with additional bedrooms providing comfort and versatility. As an upper-level unit, it offers enhanced privacy and more sunlight, and is conveniently located in the desirable Markham & Denison community close to top-rated schools, parks, shopping, restaurants, community centers, public transit, Hwy 407, and GO Station - a brand-new, stylish home ideal for comfortable family living.
Rooms
Main Floor
| Kitchen | 4.27 × 3.05 m | Open Concept Modern Kitchen Stainless Steel Appl |
| Dining Room | 4.27 × 3.05 m | Laminate Combined w/Kitchen Open Concept |
| Living Room | 4.27 × 3.05 m | Laminate Large Window W/O To Balcony |
| Bedroom | 2.82 × 2.49 m | Laminate Large Window Closet |
Upper
| Primary Bedroom | 4.72 × 3.66 m | Laminate 3 Pc Ensuite Large Window |
| Bedroom 2 | 3.12 × 2.79 m | Laminate W/O To Balcony 4 Pc Bath |
Features
- Carpet Free
- Separate Heating Controls
- Separate Hydro Meter
- None
- Central Air
- Stacked Townhouse
Financials
Estimated Rental Income
Entire property$3,200 – $4,200/mo
Rental yield1324.1% – 1737.9%
*Estimates based on comparable rentals in the area. Actual income may vary.
Market Data — Markham
Days on market7 days
Buyer's MarketSeller's Market
Based on active listings in Markham. Data updates daily.
Demographics — Markham
Population
338,503
Avg Household Income
$118,000
Age Distribution
0-19
20%
20-34
18%
35-49
22%
50-64
22%
65+
18%
Ownership82% own · 18% rent
EnglishMandarinCantoneseTamilUrdu
Other rentals like this
Similar rentals in Markham
Same property type, similar price, similar size — currently for rent.
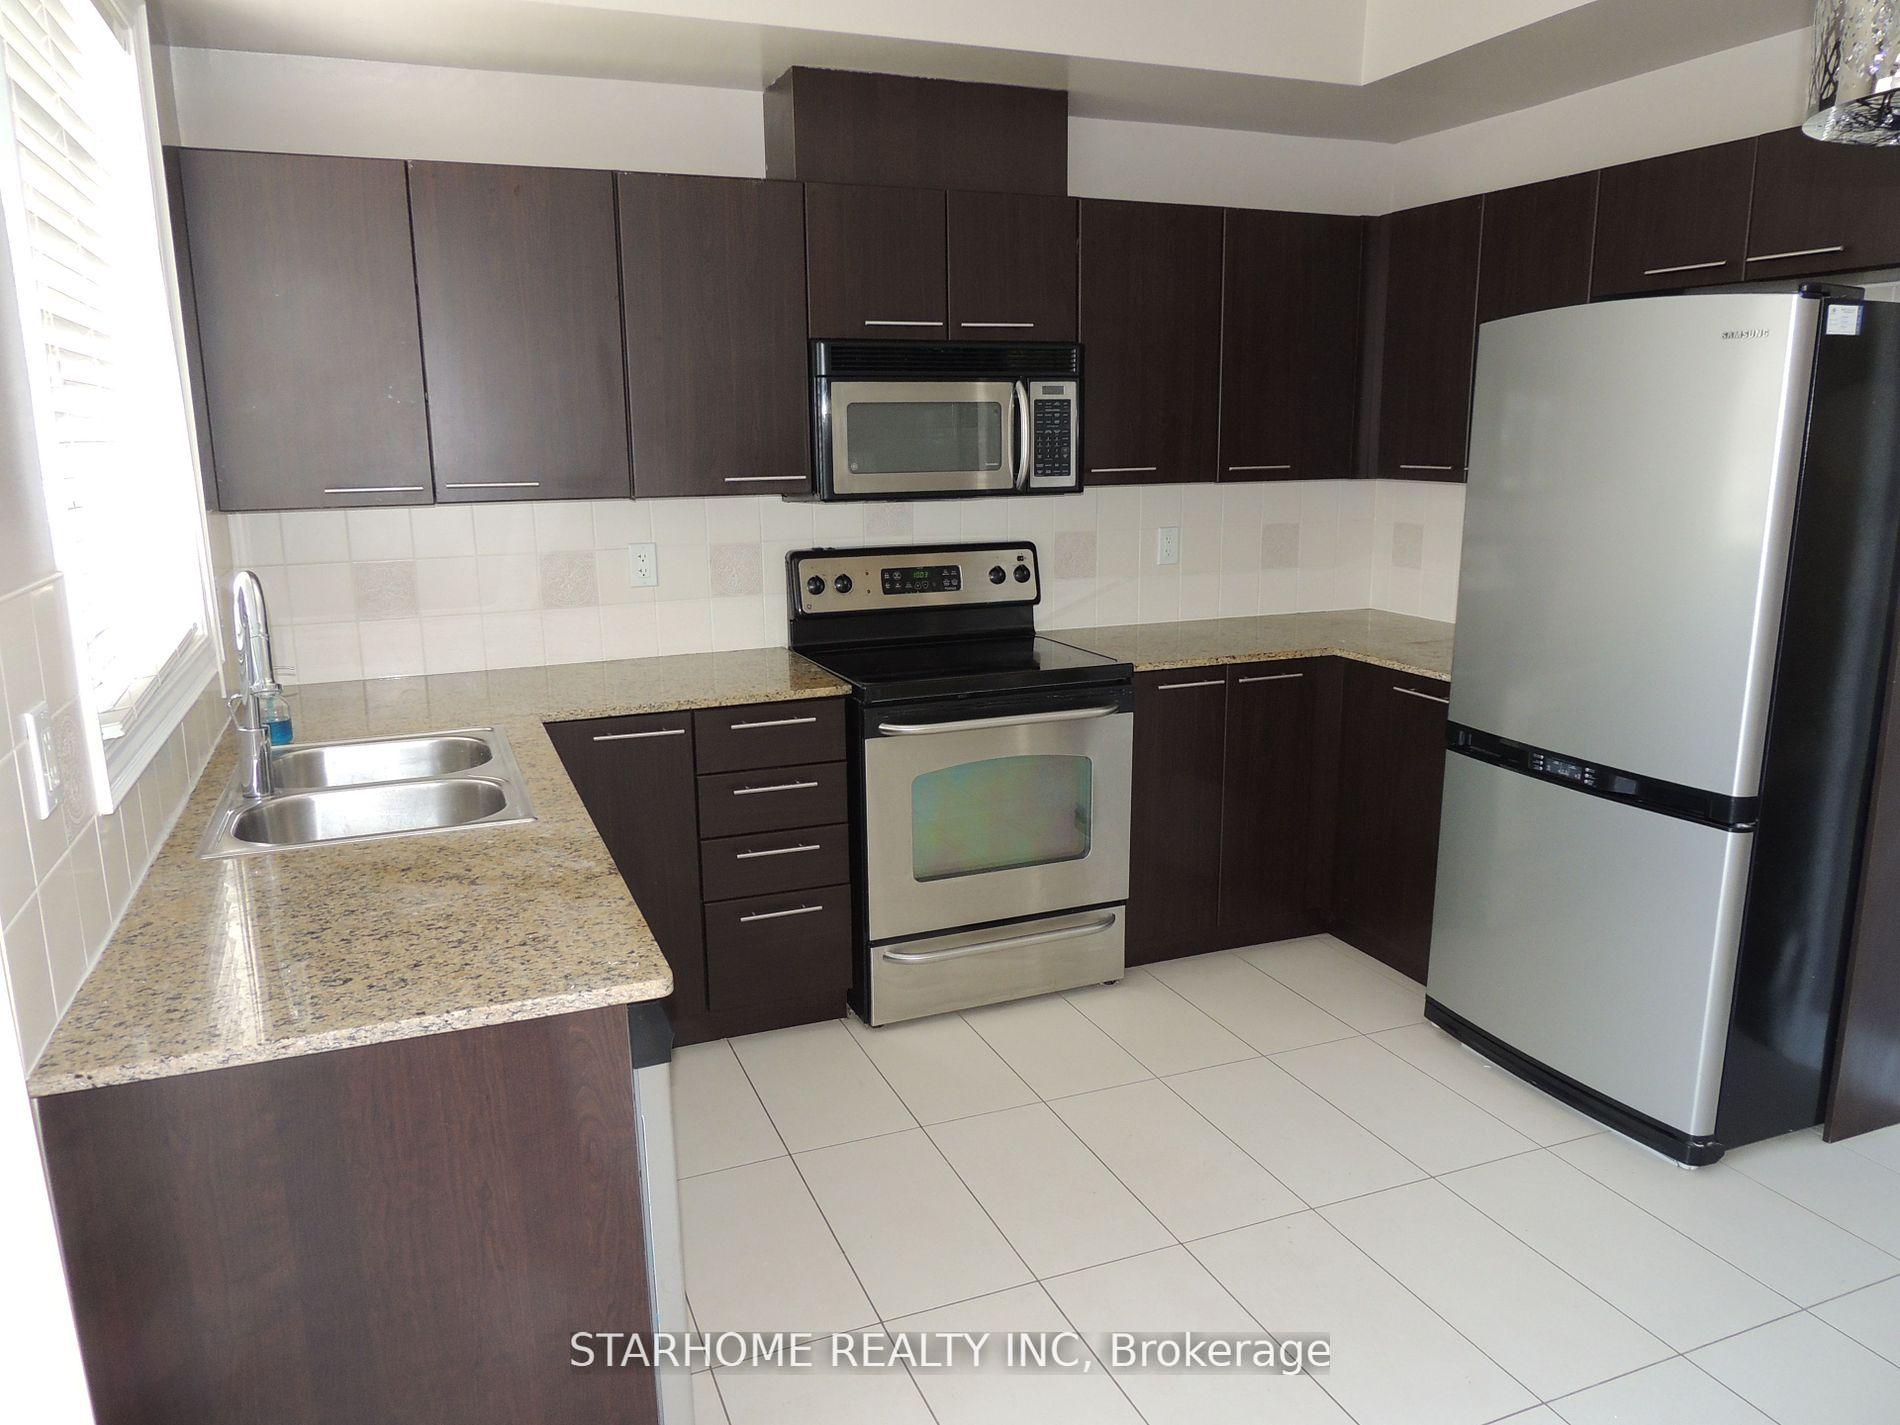
For Lease1 month ago
$3,300
Condo Town
8 Times Avenue, Commerce Valley
Markham, ON
2+1 bd
3 ba
1,500
2
MLS# N13722628Starhome Realty Inc
WhatsApp Aman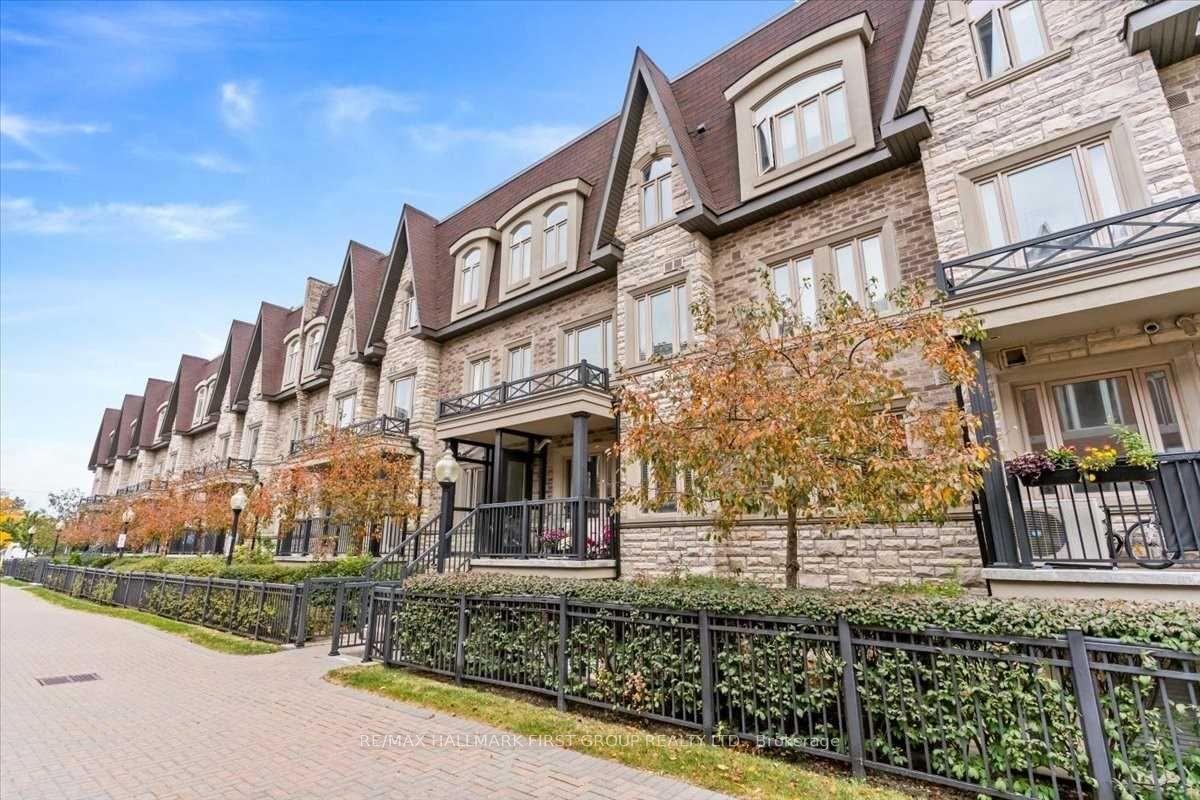
For Lease2 days ago
$2,300
Condo Town
320 John Street 102 #102, Aileen-Willowbrook
Markham, ON
2 bd
2 ba
850
1
MLS# N13850866Re/Max Hallmark First Group Realt…
WhatsApp Aman
Getting around
How walkable, bikeable, and transit-friendly this neighbourhood is.
69
/ 100
Walk Score
Somewhat Walkable
60
/ 100
Transit Score
Good Transit
46
/ 100
Bike Score
Somewhat Bikeable
Scores are estimates based on neighbourhood data and are for informational purposes only.
MLS® data courtesy of the Toronto Regional Real Estate Board (TRREB).
The information provided herein must only be used by consumers that have a bona fide interest in the purchase, sale, or lease of real estate and may not be used for any commercial purpose or any other purpose. Listing information is deemed reliable but is not guaranteed accurate by the Toronto Regional Real Estate Board, the listing brokerage, or this website. The trademarks REALTOR®, REALTORS® and the REALTOR® logo are controlled by The Canadian Real Estate Association (CREA) and identify real estate professionals who are members of CREA. MLS®, Multiple Listing Service®, and the associated logos are owned by CREA. Not intended to solicit properties currently listed for sale or buyers under contract.