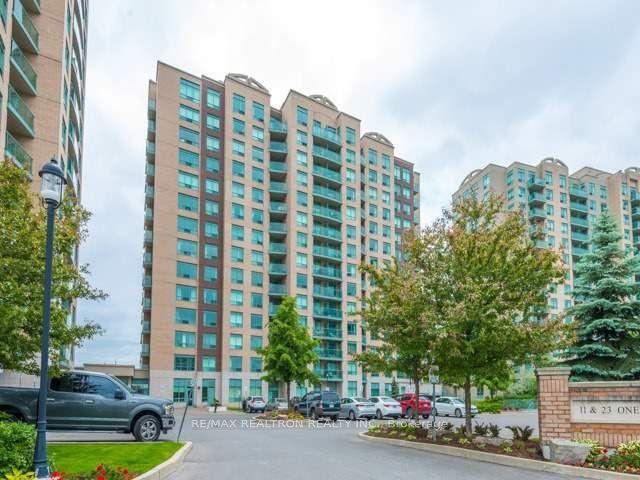
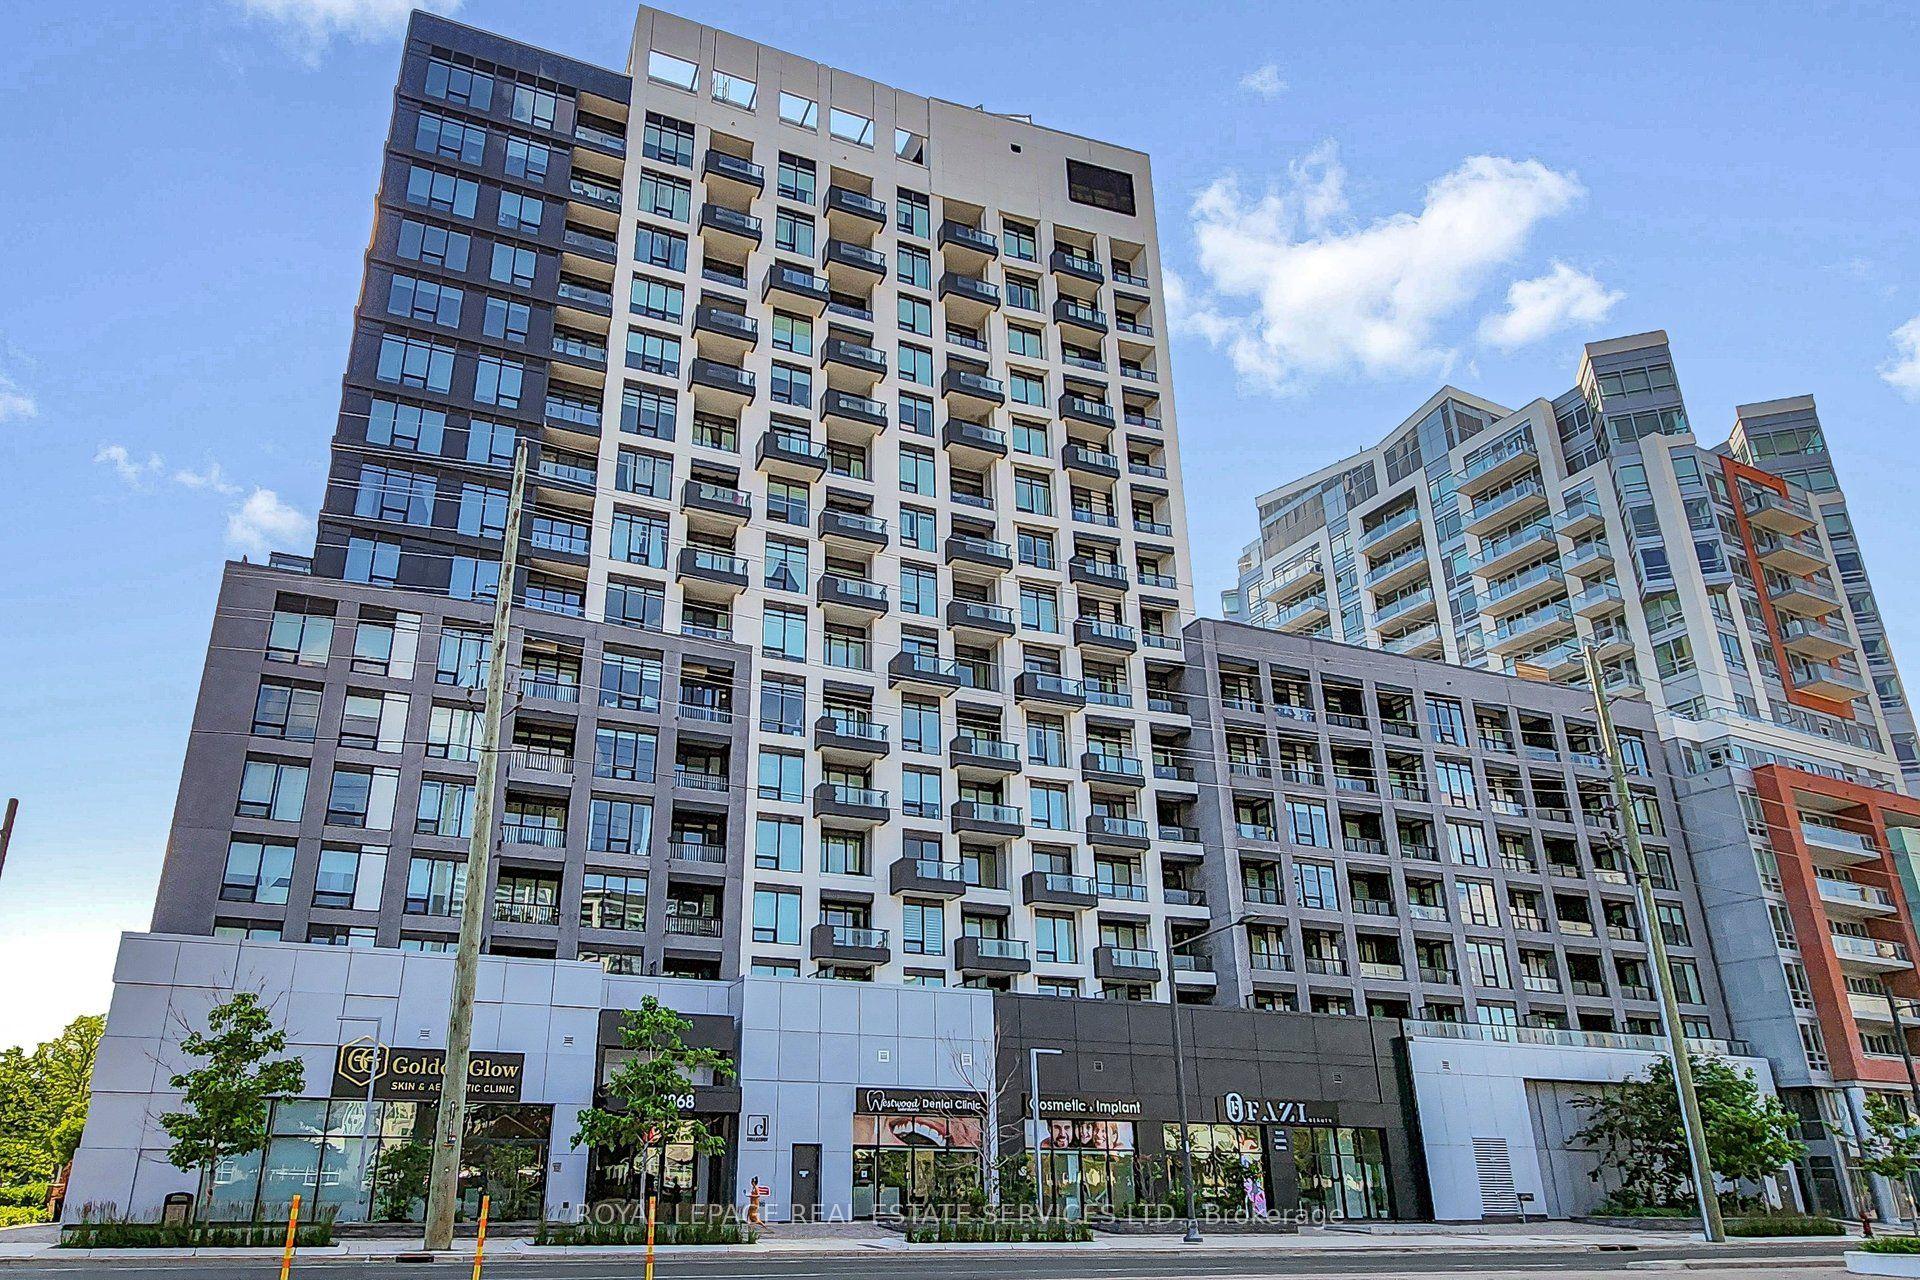
For Sale
Just Listed
75 Norman Bethune Avenue 208 #208
Beaver Creek Business Park, Richmond Hill, ON
$439,000
1Bd
1Ba
550+sqft
1Parking
$798/sqft
CondoMLS# N13723414Listed 2026-08-282 DOM
Cooling
Central Air
Just listed! New listings in Richmond Hill often receive offers within the first week.
About this home
Welcome To Bright, Effortless Living In The Heart Of Richmond Hill. This Coveted Diamond- Shaped Unit Is Bathed In Natural Light From Sunrise To Midday, Thanks To Its Desirable East/Southeast Exposure. The Open-Concept Layout Flows Seamlessly Into A Well-Appointed Kitchen With Quality Stainless Steel Appliances - Perfect For Both Quiet Weeknights And Lively Get-Togethers. The Generously Sized Bedroom Is Your Private Sanctuary, Complete With A Walk-Through Closet And Direct Access To A Stylish Semi-Ensuite Bathroom. The Upgraded Bathroom Features A Sleek Standing Shower For A Contemporary, Spa-Like Feel - No Outdated Tubs Here. Beyond Your Door, Enjoy Premium Building Amenities That Elevate Everyday Living: A Sparkling Indoor Pool, Full Fitness Centre, Relaxing Sauna, Party Room, And Secure Underground Parking With EV Charging Stations. Step Outside And You're Moments From A Walkable Neighbourhood Brimming With Shops, Cafés, And Restaurants. Commuters Will Love The Quick Access To Hwy 404, Hwy 7, And Public Transit. An Exceptional Low-Maintenance Gem For Professionals, First-Time Buyers, Or Investors Alike. Flexible Possession Available-Tenant Can Vacate At Any Time. Don't Wait - This One Shines Inside And Out.
PoolEV Charger
Rooms
Other
| Living Room | 6.39 × 3.92 m | Laminate Combined w/Dining W/O To Balcony |
| Dining Room | 6.39 × 3.92 m | Laminate Combined w/Living W/O To Balcony |
| Kitchen | 6.39 × 3.92 m | Tile Floor Combined w/Dining |
| Bedroom | 3.07 × 3.02 m | Laminate Closet Semi Ensuite |
| Bathroom | 2.55 × 1.53 m | Tile Floor Updated |
Features
- None
- Central Air
- Apartment
Financials
Annual Taxes
$2,044.68
Estimated Rental Income
Entire property$2,100 – $2,800/mo
Rental yield5.7% – 7.7%
*Estimates based on comparable rentals in the area. Actual income may vary.
Market Data — Richmond Hill
Days on market2 days
Buyer's MarketSeller's Market
Based on active listings in Richmond Hill. Data updates daily.
Demographics — Richmond Hill
Population
202,022
Avg Household Income
$115,000
Age Distribution
0-19
20%
20-34
17%
35-49
22%
50-64
22%
65+
19%
Ownership81% own · 19% rent
EnglishMandarinCantoneseFarsiRussian
Getting around
How walkable, bikeable, and transit-friendly this neighbourhood is.
79
/ 100
Walk Score
Very Walkable
56
/ 100
Transit Score
Good Transit
46
/ 100
Bike Score
Somewhat Bikeable
Scores are estimates based on neighbourhood data and are for informational purposes only.
MLS® data courtesy of the Toronto Regional Real Estate Board (TRREB).
The information provided herein must only be used by consumers that have a bona fide interest in the purchase, sale, or lease of real estate and may not be used for any commercial purpose or any other purpose. Listing information is deemed reliable but is not guaranteed accurate by the Toronto Regional Real Estate Board, the listing brokerage, or this website. The trademarks REALTOR®, REALTORS® and the REALTOR® logo are controlled by The Canadian Real Estate Association (CREA) and identify real estate professionals who are members of CREA. MLS®, Multiple Listing Service®, and the associated logos are owned by CREA. Not intended to solicit properties currently listed for sale or buyers under contract.
You may also like
More homes in Richmond Hill
Hand-picked listings with a similar price range and style.
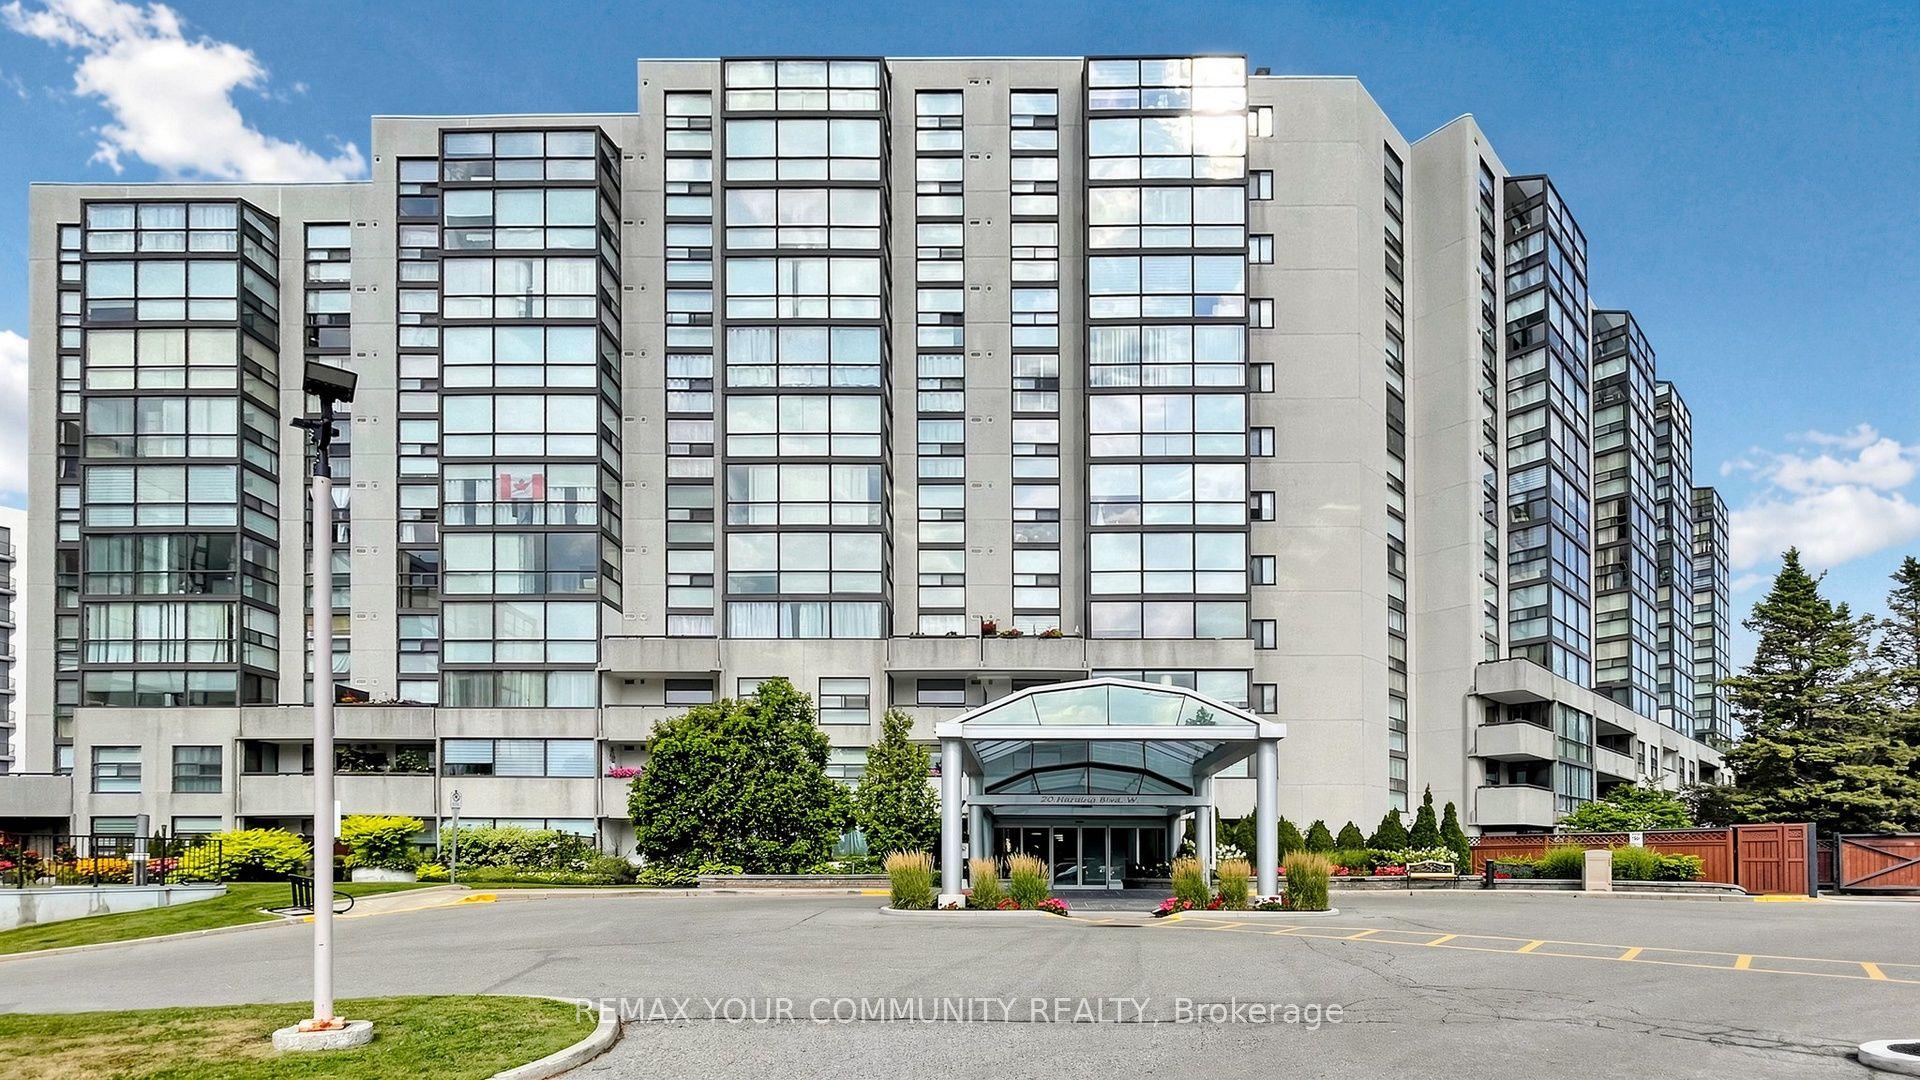
For Sale3 months ago
$499,000
Condo
est. $2,188/mo
20 Harding Boulevard W 1109 #1109, North Richvale
Richmond Hill, ON
1+1 bd
2 ba
1,100
1
MLS# N13422148Remax Your Community Realty
WhatsApp Aman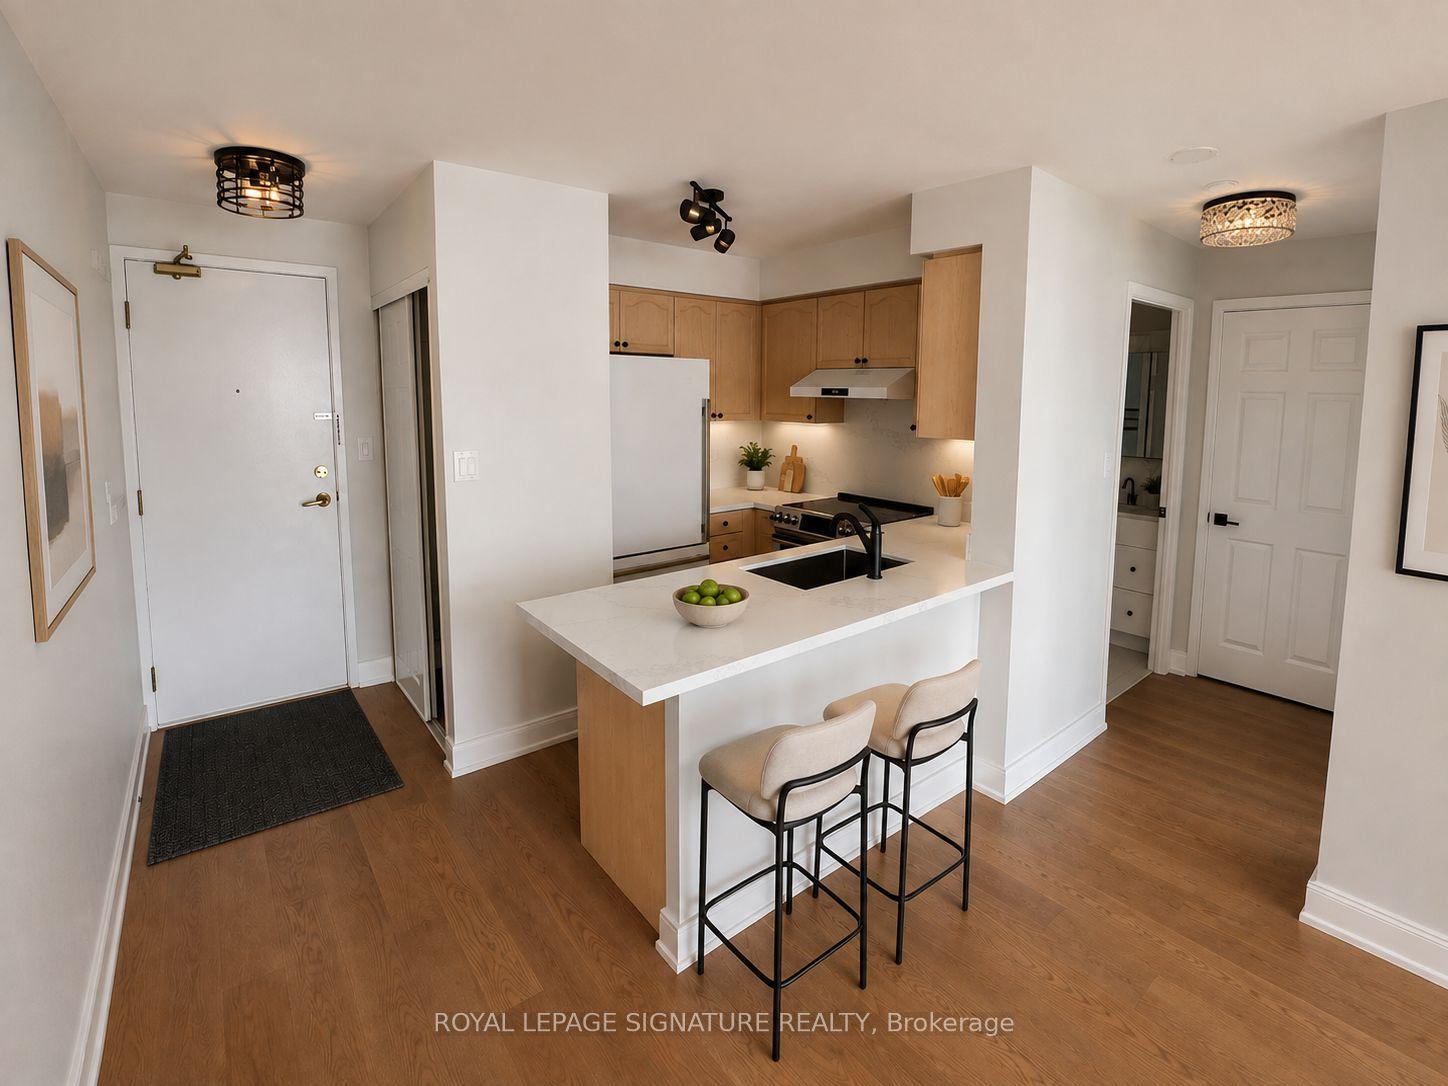
For Sale1 day ago
$458,000
Condo
est. $2,008/mo
51 Baffin Court 815 #815, Langstaff
Richmond Hill, ON
1 bd
1 ba
550
2
MLS# N13724892Royal Lepage Signature Realty
WhatsApp Aman