For Sale
Just Listed
Open House Sat 18–20
45 Thurman Road
Lakeview Estates, Vaughan, ON
$999,999
3Bd
4Ba
1,750+sqft
5Parking
29.53 x 10⁵ ftlot
$571/sqft
DetachedMLS# N13724432Listed 2026-08-290 DOM
Cooling
Central Air
Basement
Finished
Just listed! New listings in Vaughan often receive offers within the first week.
About this home
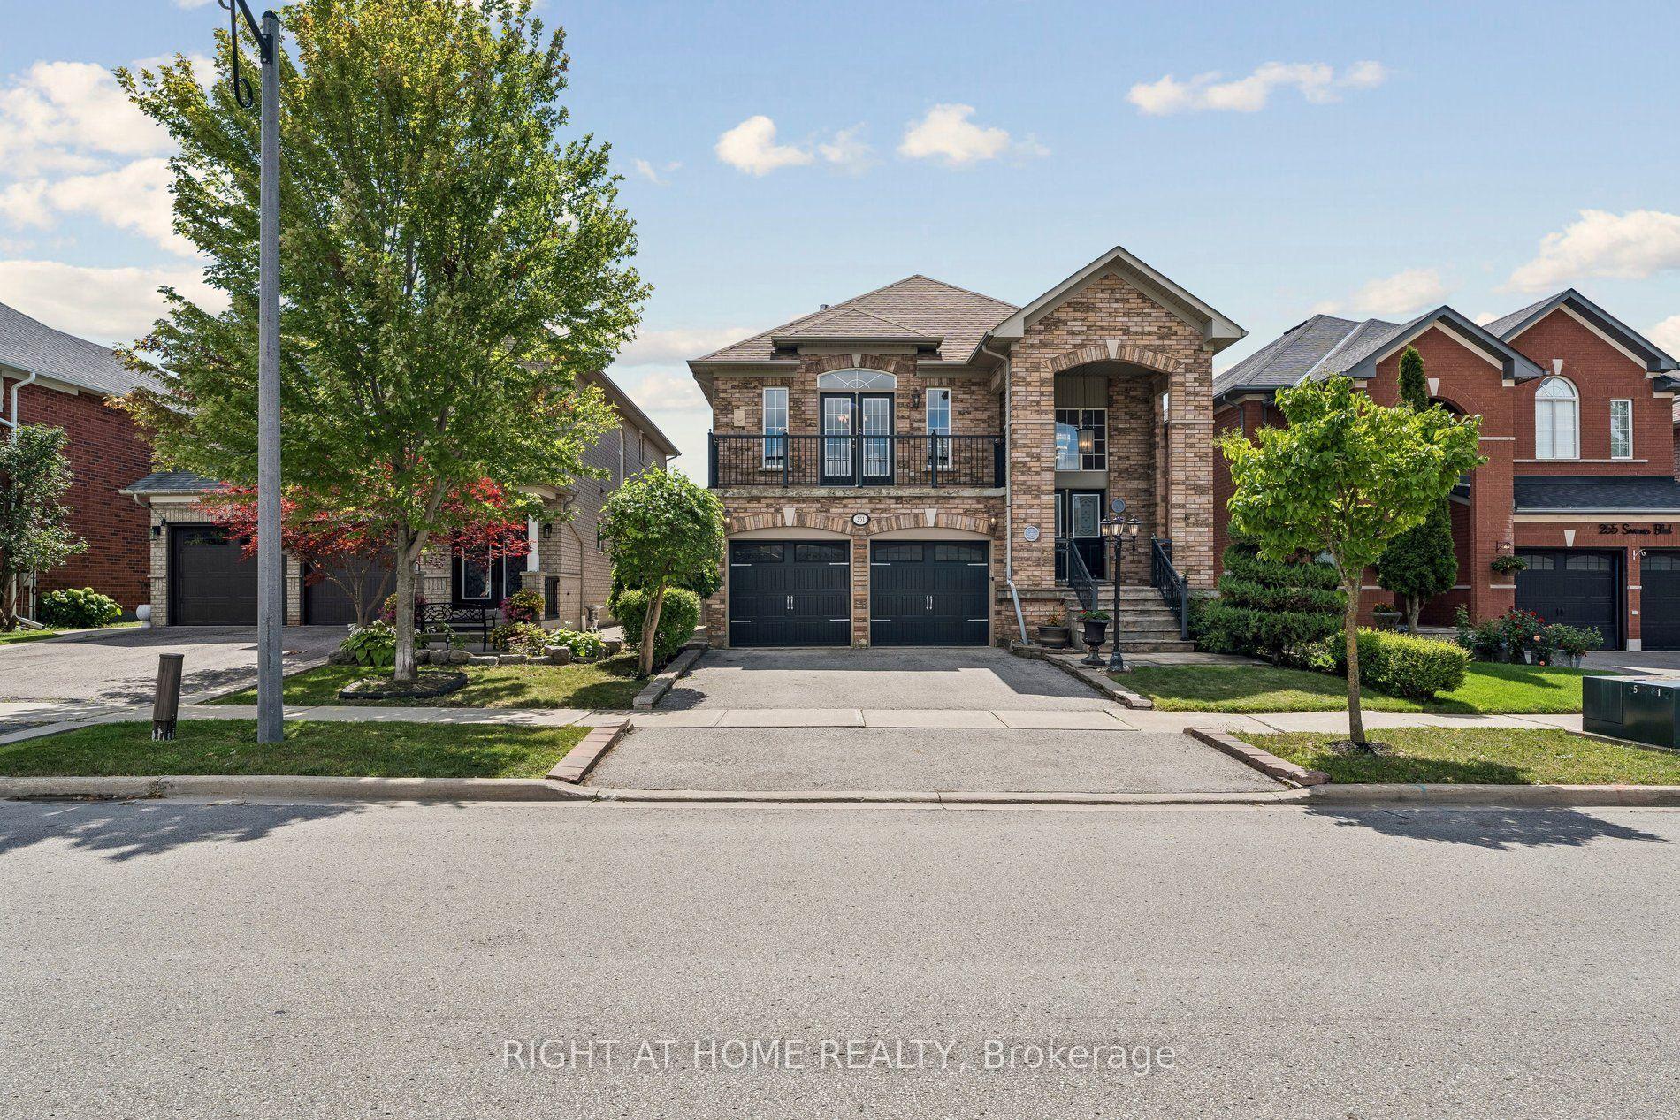
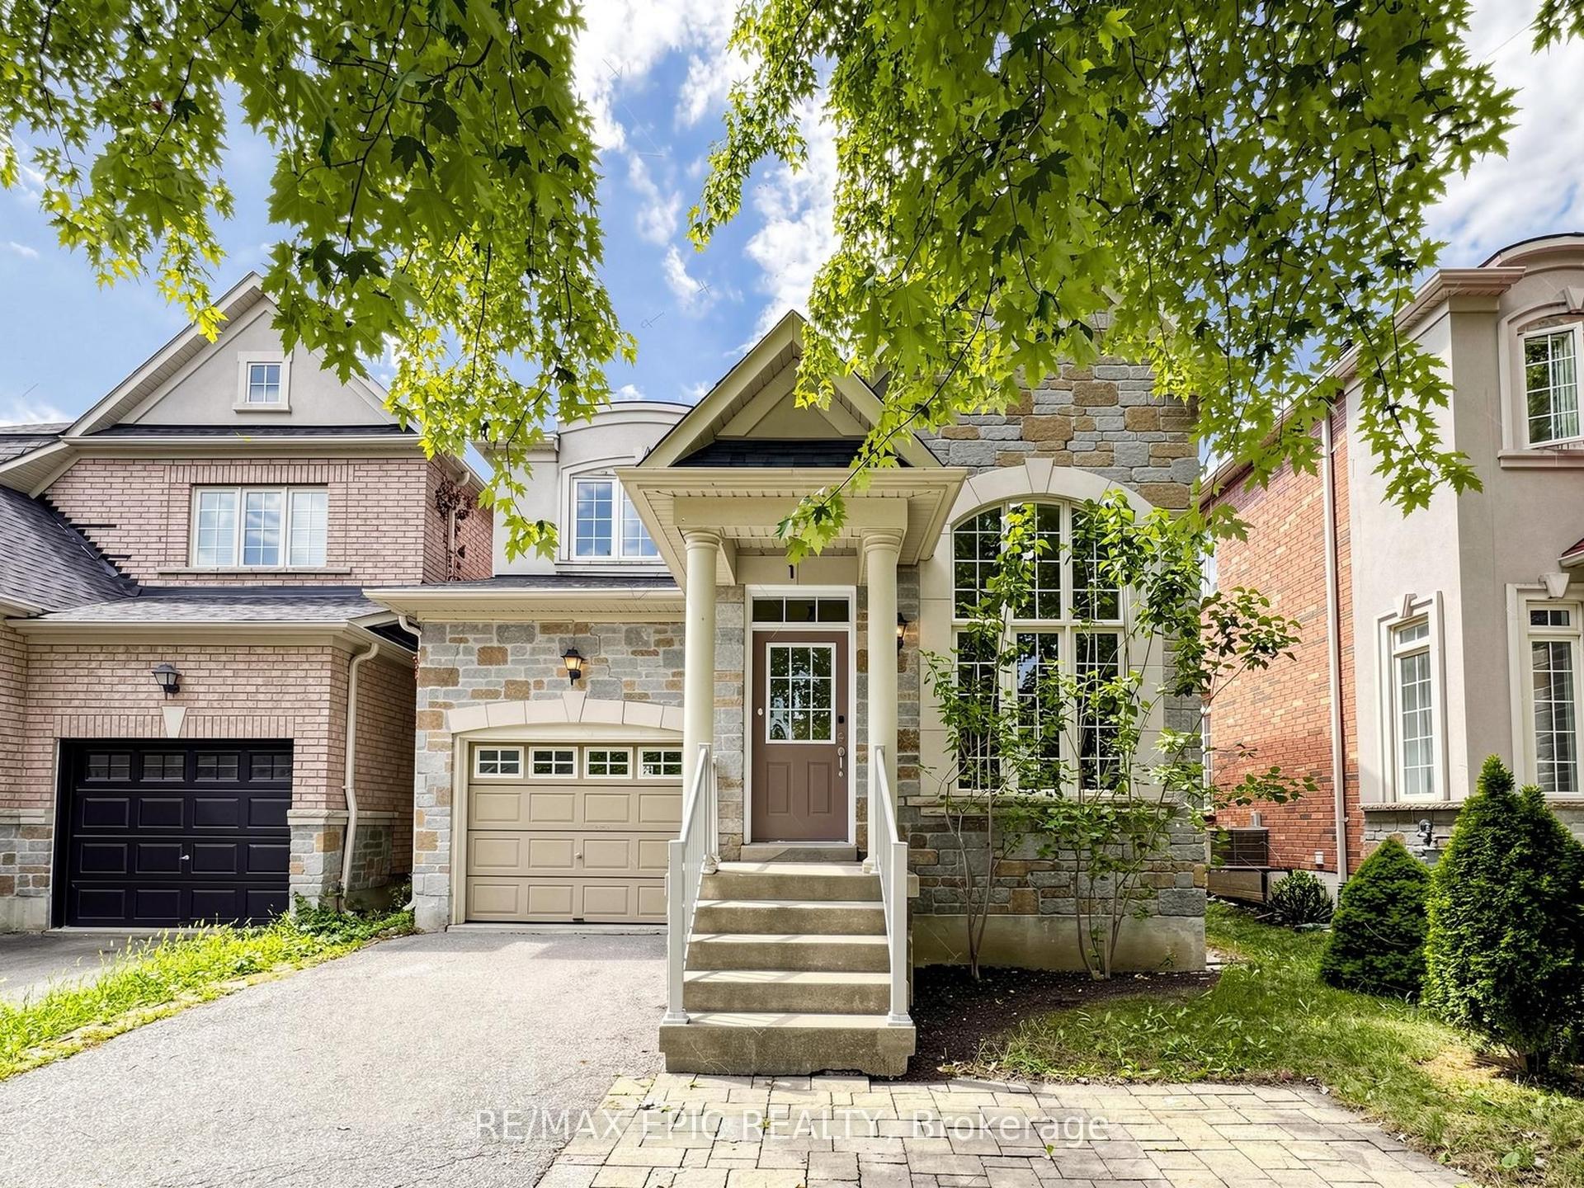
Welcome to this bright and spacious 3+1 bedroom detached home in sought-after Thornhill, ideally located near Bathurst & Steeles. The main and second floors have been extensively renovated and freshly painted, featuring new light-toned flooring throughout, a beautifully updated curved staircase with wood treads and black iron pickets, and renovated bathrooms with modern finishes. The oversized kitchen offers a large centre island, abundant cabinetry and pantry storage, stainless steel appliances, and generous workspace for everyday family living and entertaining. The spacious living and dining areas are filled with natural light, while the separate family room features a classic brick wood-burning fireplace and walkout to a large backyard deck.Upstairs are three generously sized bedrooms, including an exceptionally spacious primary bedroom with walk-in closet and renovated ensuite. The finished basement features a separate entrance, additional bedroom, kitchen and 3-piece bathroom, offering excellent flexibility for extended family or potential rental income of approximately $2,000/month.Major improvements include furnace, central air conditioning, water heater and upgraded insulation in 2023, with the roof replaced in 2020. Main-floor stove and dishwasher were replaced in 2024, while both refrigerators and the basement stove were replaced in 2026. Enjoy a fully fenced, mature tree-lined backyard with a large deck and ample private parking.Just a 1-minute walk to Steeles TTC and close to schools, parks, Promenade Mall, grocery stores, restaurants, York University, subway connections and everyday amenities. A move-in-ready family home offering generous space, extensive updates and exceptional versatility in an established Thornhill neighbourhood.
RenovatedWalkoutFireplace
Rooms
Second Floor
| Primary Bedroom | 5.46 × 3.86 m | Walk-In Closet(s) 4 Pc Ensuite Laminate |
| Bedroom 2 | 3.98 × 3.33 m | Double Closet Laminate |
| Bedroom 3 | 3.60 × 3.50 m | Double Closet Laminate |
Basement
| Recreation | 6.30 × 3.75 m | Laminate 3 Pc Bath |
| Kitchen | 4.15 × 3.25 m | Laminate Eat-in Kitchen |
Other
| Living Room | 6.33 × 3.50 m | Combined w/Dining Laminate French Doors |
| Dining Room | 6.33 × 3.50 m | Combined w/Living Laminate |
| Family Room | 3.92 × 3.56 m | Fireplace Laminate W/O To Deck |
| Kitchen | 4.85 × 3.58 m | Renovated Centre Island Tile Floor |
Features
- Carpet Free
- Finished
- Separate Entrance
- Central Air
- 2-Storey
Financials
Annual Taxes
$5,716.52
Estimated Rental Income
Entire property$3,200 – $4,800/mo
Basement apartment$1,800 – $2,500/mo
Rental yield3.8% – 5.8%
*Estimates based on comparable rentals in the area. Actual income may vary.
Market Data — Vaughan
Days on market0 days
Buyer's MarketSeller's Market
Based on active listings in Vaughan. Data updates daily.
Demographics — Vaughan
Population
323,103
Avg Household Income
$128,000
Age Distribution
0-19
23%
20-34
18%
35-49
22%
50-64
21%
65+
16%
Ownership85% own · 15% rent
EnglishItalianRussianFarsiMandarin
Getting around
How walkable, bikeable, and transit-friendly this neighbourhood is.
61
/ 100
Walk Score
Somewhat Walkable
38
/ 100
Transit Score
Some Transit
41
/ 100
Bike Score
Somewhat Bikeable
Scores are estimates based on neighbourhood data and are for informational purposes only.
MLS® data courtesy of the Toronto Regional Real Estate Board (TRREB).
The information provided herein must only be used by consumers that have a bona fide interest in the purchase, sale, or lease of real estate and may not be used for any commercial purpose or any other purpose. Listing information is deemed reliable but is not guaranteed accurate by the Toronto Regional Real Estate Board, the listing brokerage, or this website. The trademarks REALTOR®, REALTORS® and the REALTOR® logo are controlled by The Canadian Real Estate Association (CREA) and identify real estate professionals who are members of CREA. MLS®, Multiple Listing Service®, and the associated logos are owned by CREA. Not intended to solicit properties currently listed for sale or buyers under contract.
You may also like
More homes in Vaughan
Hand-picked listings with a similar price range and style.
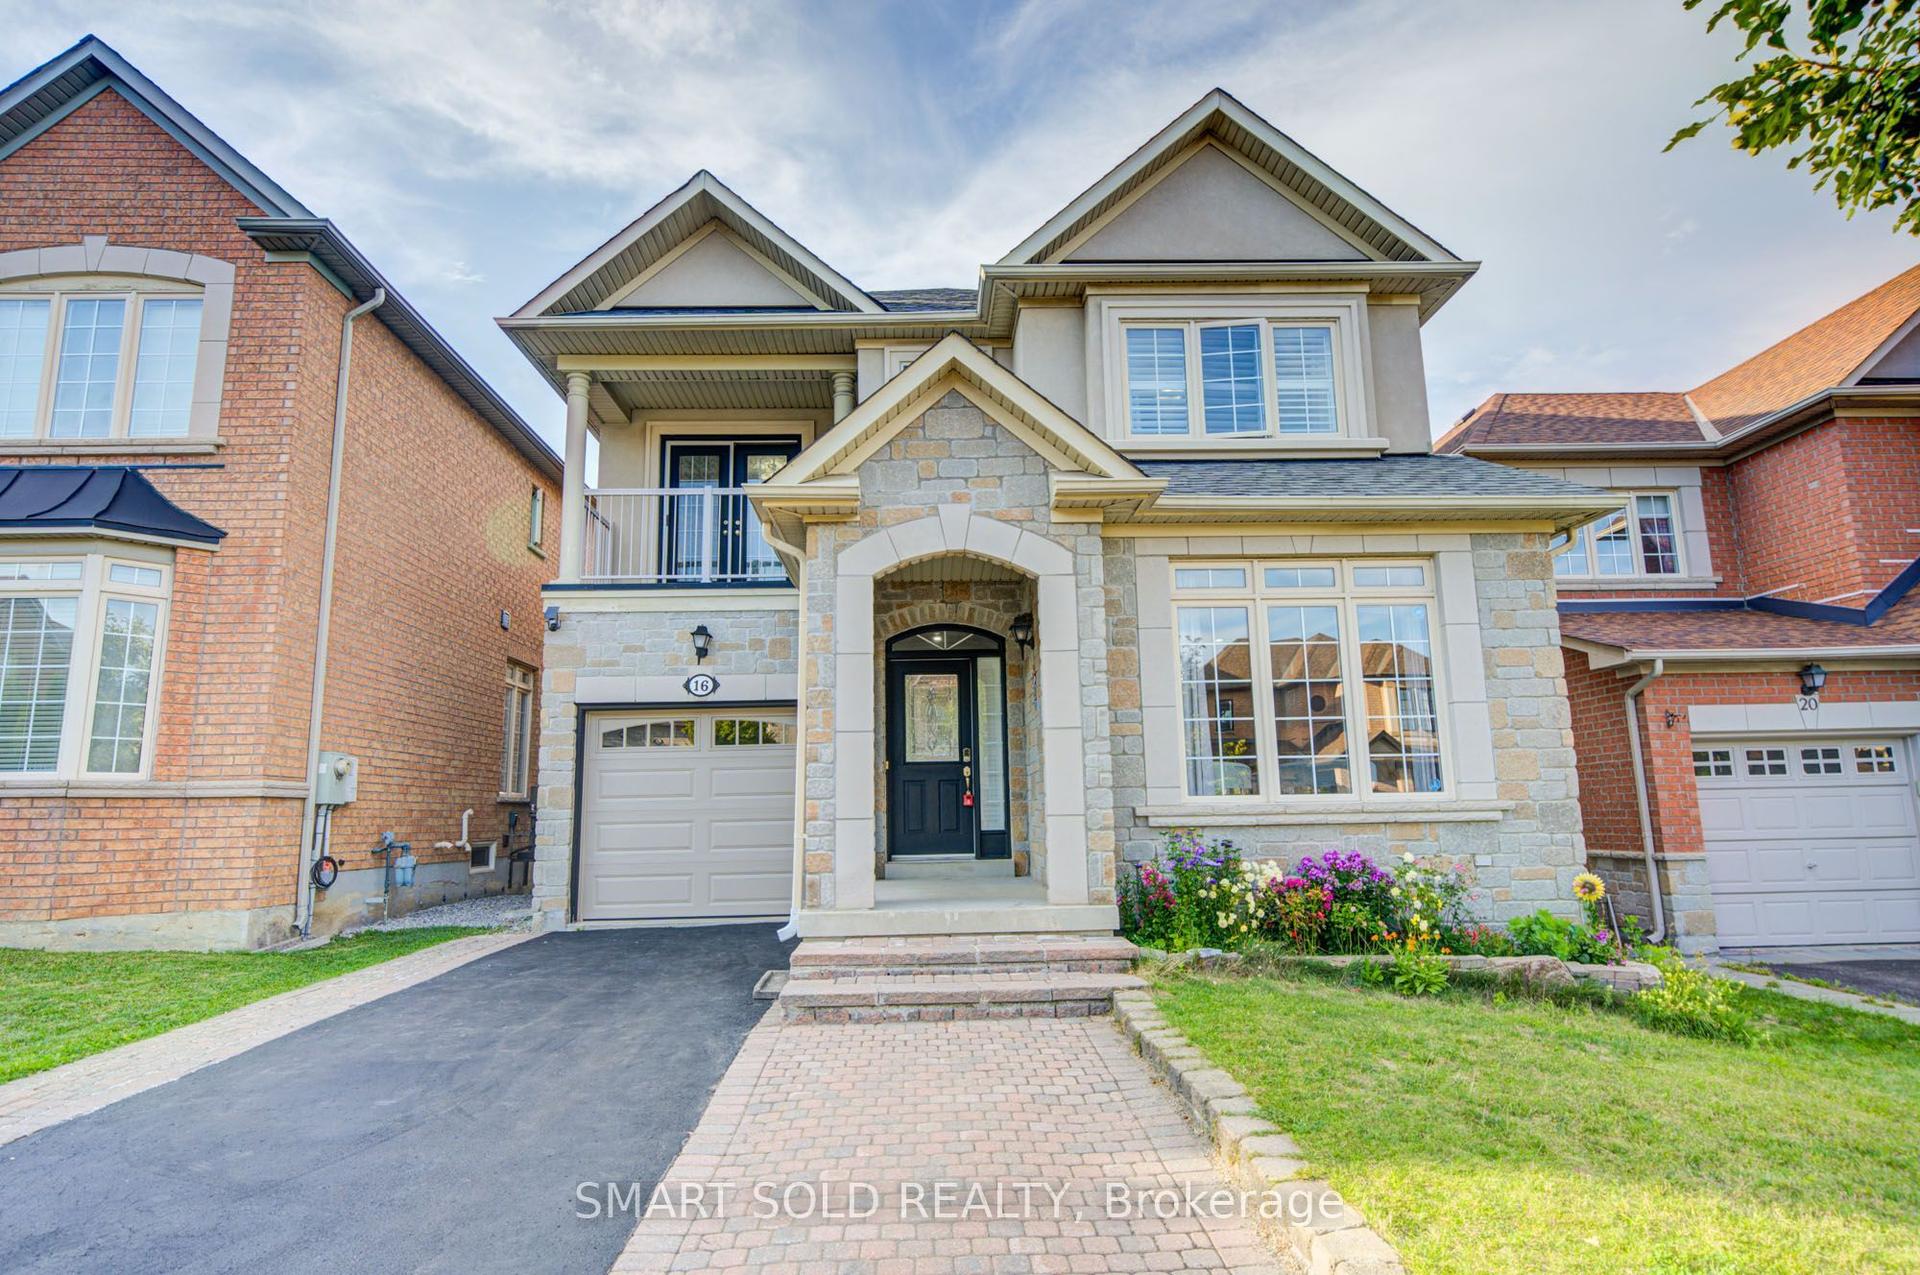
For Sale2 days ago
$1,199,000
Detached
est. $5,256/mo
16 Burgundy Trail, Patterson
Vaughan, ON
4+1 bd
4 ba
2,250
3
MLS# N13716648Smart Sold Realty
WhatsApp Aman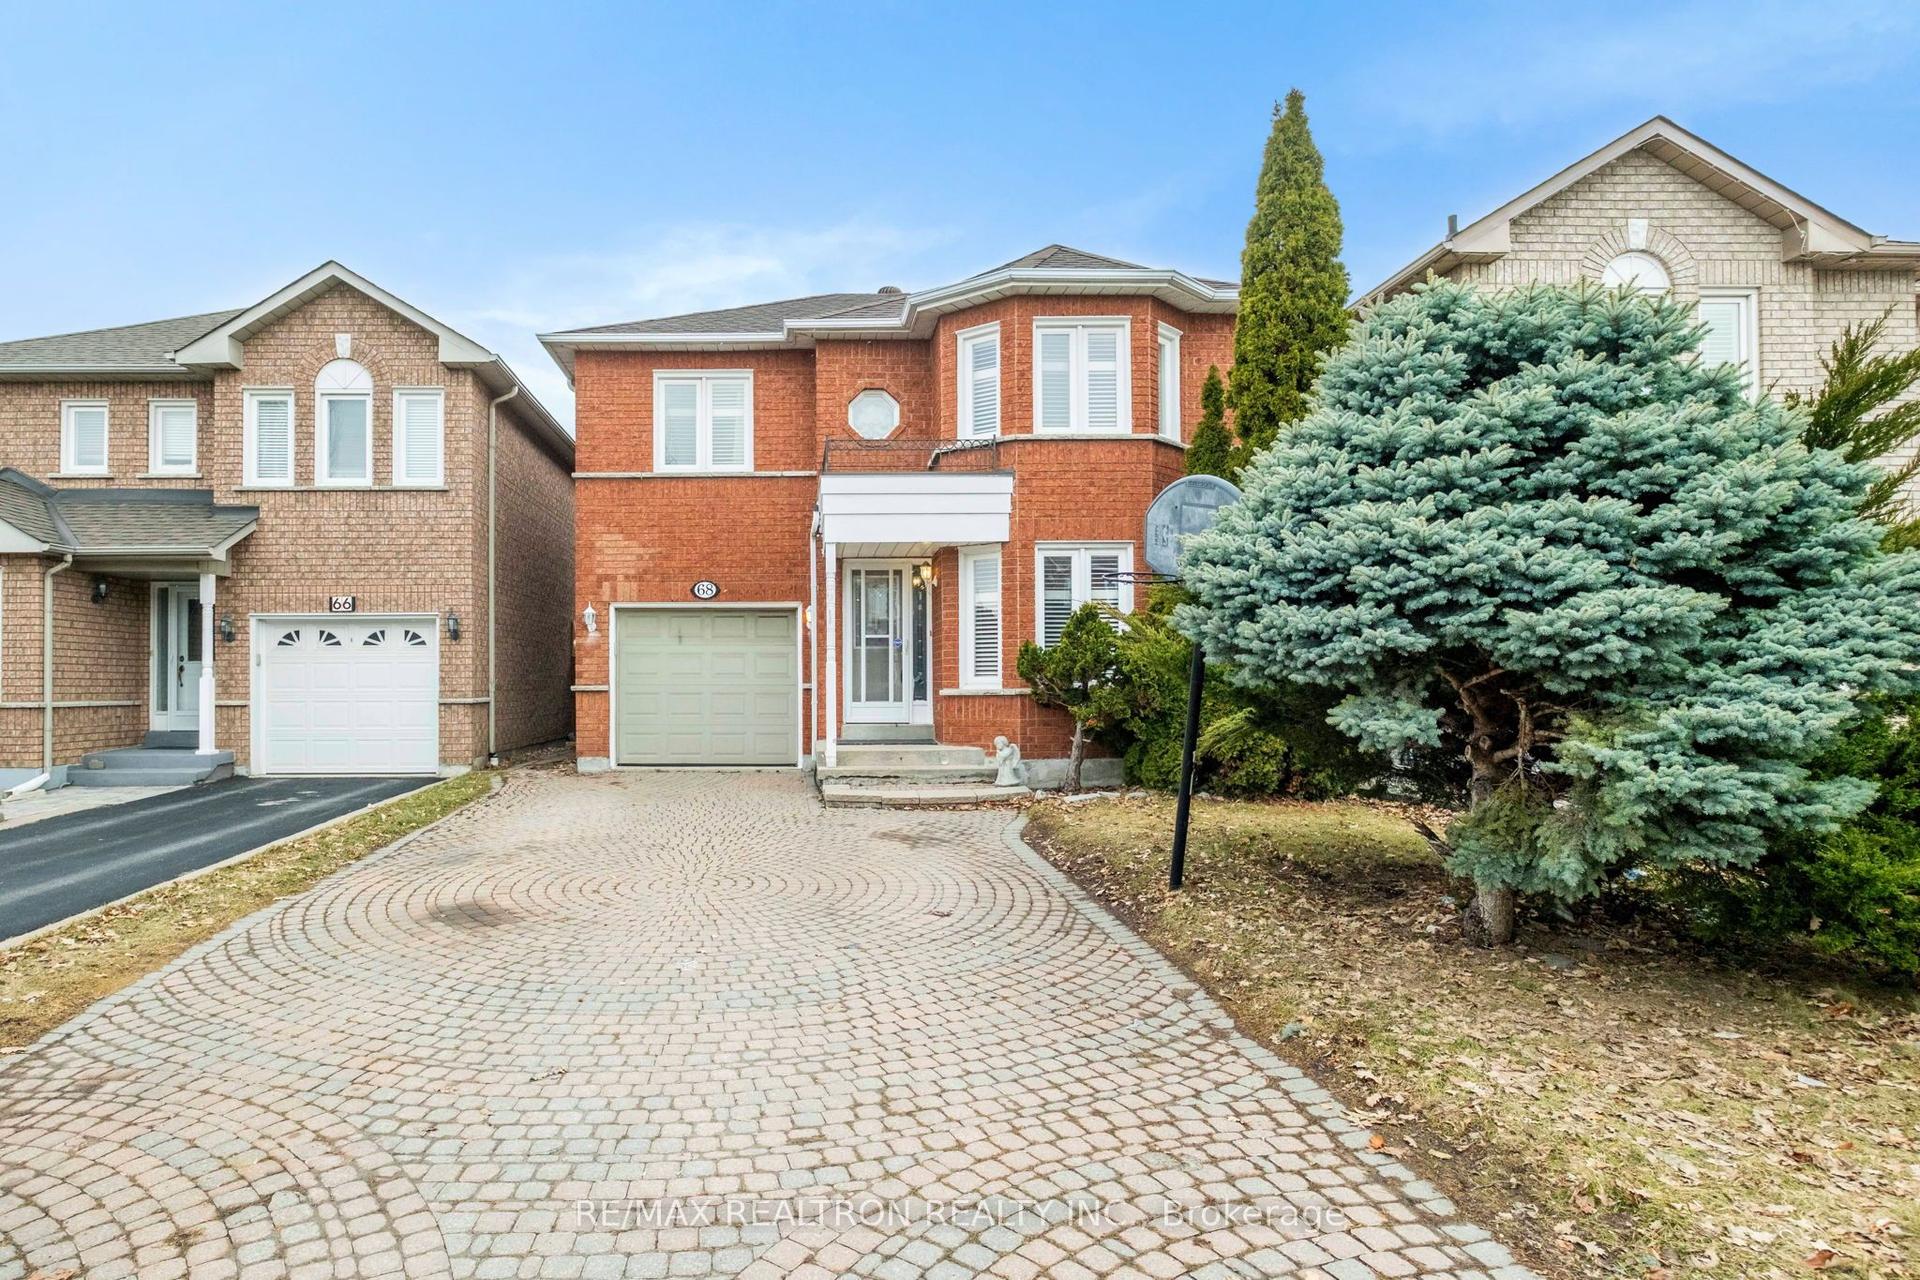
For Sale5 months ago
$1,039,000
Detached
est. $4,555/mo
68 Lavender Place, East Woodbridge
Vaughan, ON
4 bd
3 ba
1,750
4
MLS# N12931218Re/Max Realtron Realty Inc.
WhatsApp Aman