For Lease
11 Godfrey Willis Drive
Angus Glen, Markham, ON
$4,700
4Bd
4Ba
2,750+sqft
4Parking
$2/sqft
DetachedMLS# N13725396Listed 2026-08-2950 DOM
Cooling
Central Air
On the market for 50 days — longer than average. The seller may be open to negotiation.
About this home
Modern detached home by Minto nestled in highly sought after Angus Glen Community. Sun-soaked corner lot w/open concept design. 10ft ceiling on main. 9ft on 2nd floor w/Upgraded 8ft interior doors. Solid hardwood floor on main & oak stairs. Gas fireplace in Family room. Trendy white modern kitchen w/stainless steel appliances, large centre island, quartz counter & backsplash. Custom size sliding door from breakfast area to backyard. Office at corner can be guest room. Laundry in mudroom close to garage. 4 large bedrooms w/two ensuite bathrooms. Mins drive to grocery stores, restaurants, banks, angus glen golf club & community centre. Surrounded by top schools (buttonville PS, pierre elliott trudeau high school, unionville HS & St Augstine Catholic HS)
GarageCorner LotHardwoodFireplace
Rooms
Second Floor
| Primary Bedroom | 3.91 × 5.79 m | 5 Pc Ensuite Walk-In Closet(s) Large Window |
| Bedroom 2 | 4.44 × 5.25 m | 4 Pc Ensuite Double Closet W/O To Patio |
| Bedroom 3 | 3.22 × 3.50 m | Large Window Double Closet |
| Bedroom 4 | 3.50 × 3.50 m | Large Window Double Closet |
Other
| Foyer | 0.00 × 0.00 m | Tile Floor |
| Family Room | 4.42 × 3.55 m | Hardwood Floor Fireplace Open Concept |
| Dining Room | 4.72 × 3.04 m | Hardwood Floor Large Window Open Concept |
| Kitchen | 3.35 × 3.04 m | Tile Floor Centre Island Stainless Steel Appl |
| Breakfast | 3.35 × 3.04 m | Tile Floor Sliding Doors W/O To Yard |
| Office | 2.82 × 3.04 m | Hardwood Floor Large Window |
Features
- ERV/HRV
- Full
- Central Air
- 2-Storey
Financials
Estimated Rental Income
Entire property$4,000 – $6,500/mo
Rental yield1021.3% – 1659.6%
*Estimates based on comparable rentals in the area. Actual income may vary.
Market Data — Markham
Days on market50 days
Buyer's MarketSeller's Market
Based on active listings in Markham. Data updates daily.
Demographics — Markham
Population
338,503
Avg Household Income
$118,000
Age Distribution
0-19
20%
20-34
18%
35-49
22%
50-64
22%
65+
18%
Ownership82% own · 18% rent
EnglishMandarinCantoneseTamilUrdu
Other rentals like this
Similar rentals in Markham
Same property type, similar price, similar size — currently for rent.

For Lease25 days ago
$3,750
Detached
13 Waterleaf Road, Cornell
Markham, ON
5+1 bd
4 ba
2,250
2
MLS# N13821962Re/Max Wealth Builders Real Estate
WhatsApp Aman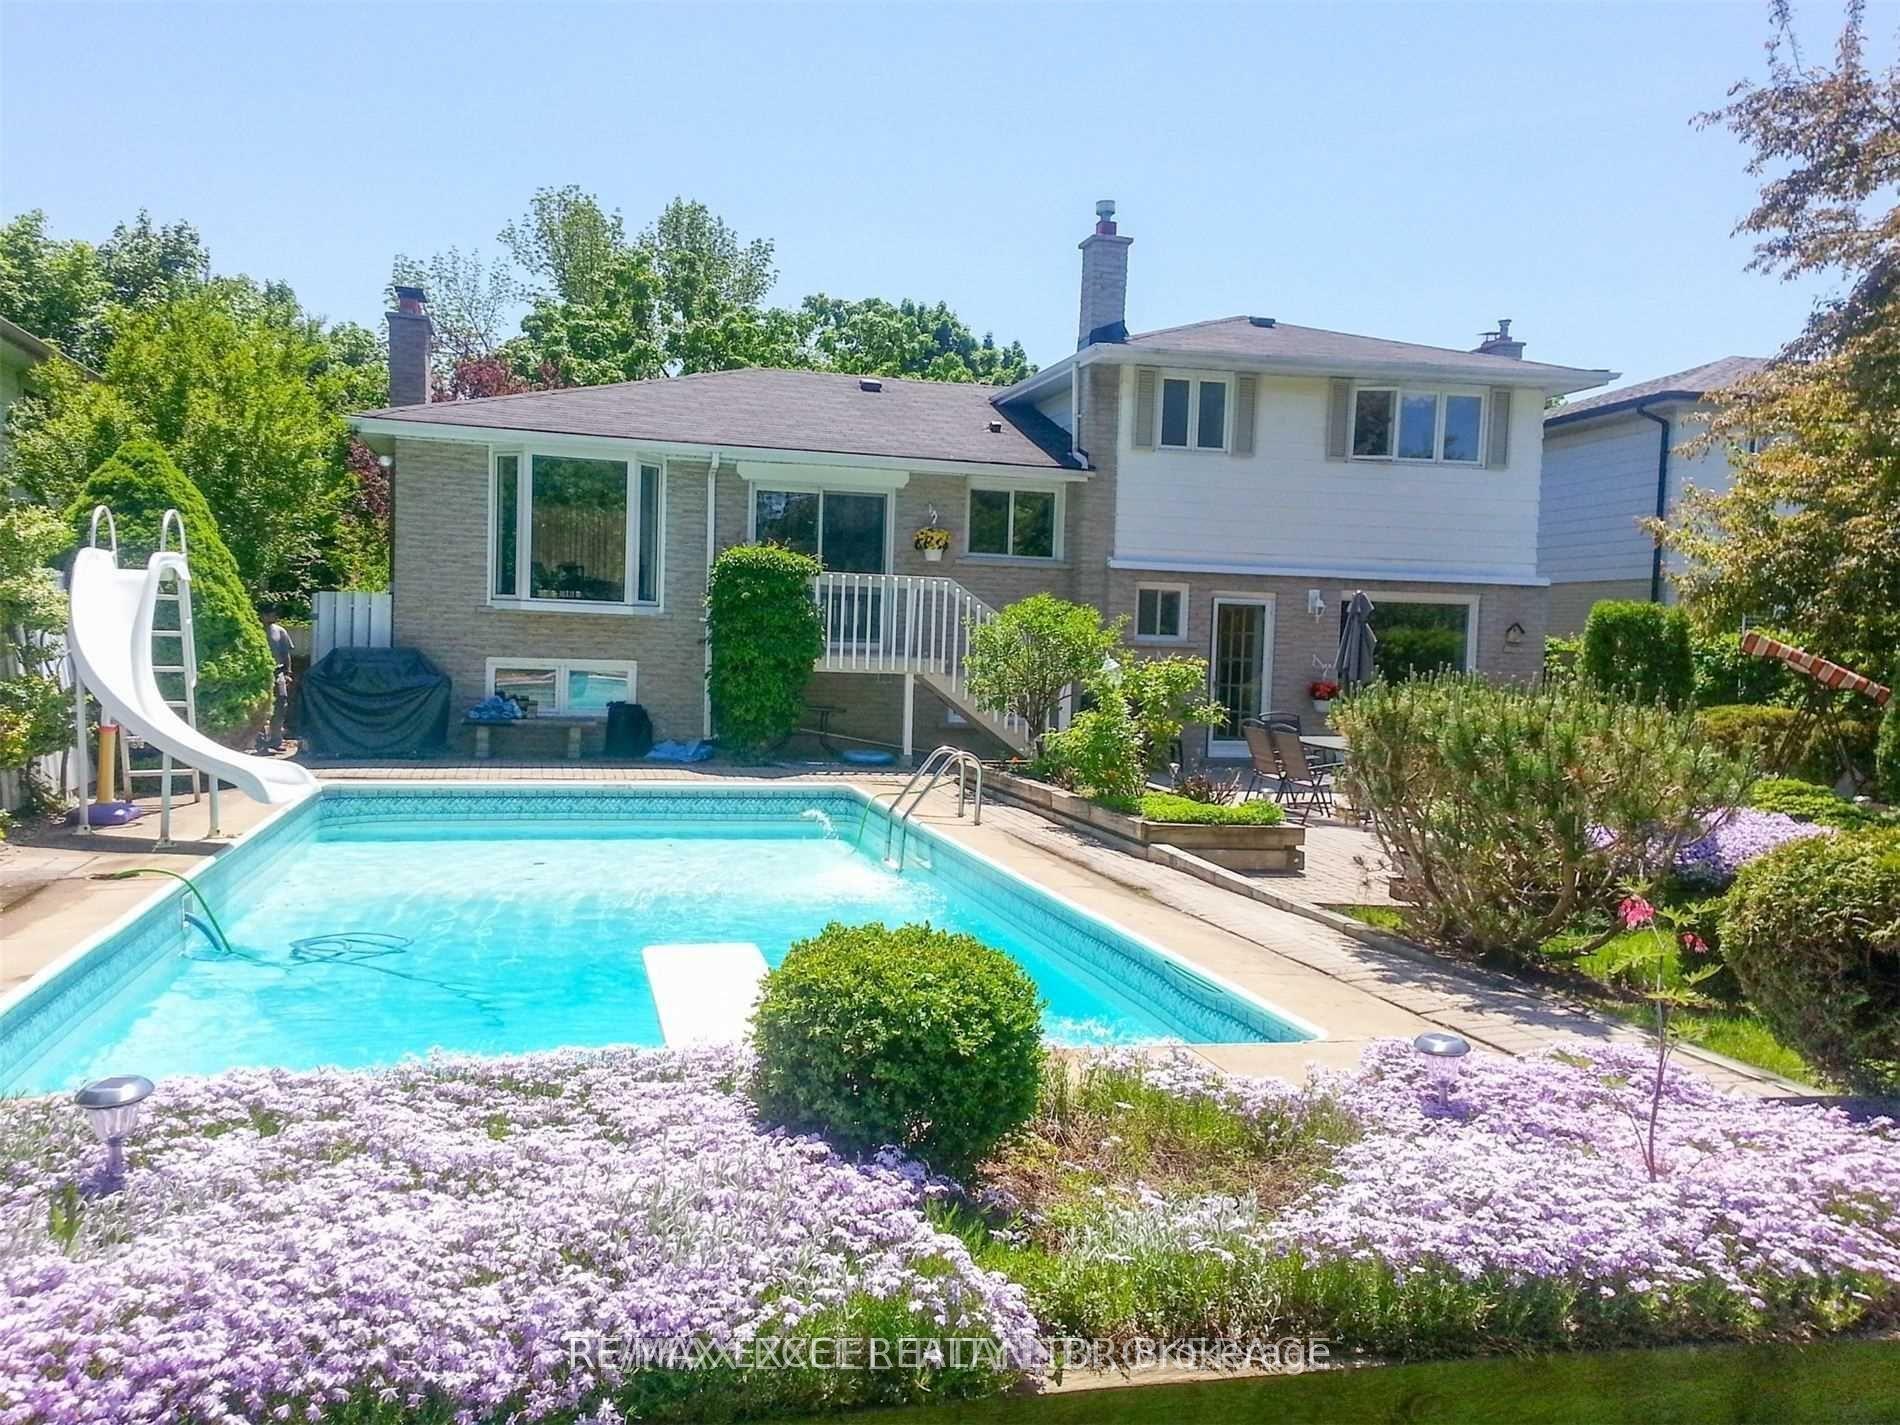
For Lease19 h ago
$4,000
Detached
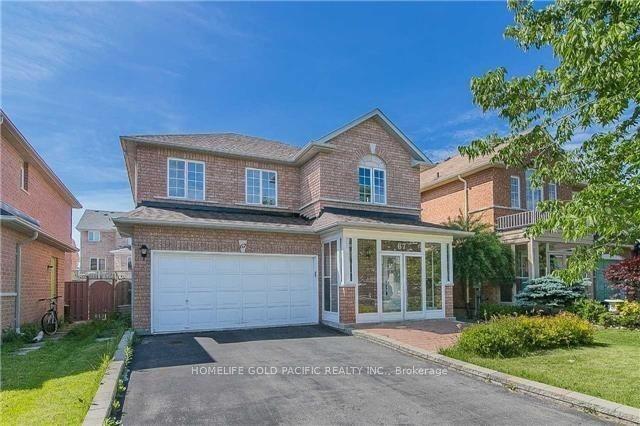
83 Squire Bakers Lane, Sherwood-Amberglen
Markham, ON
3+1 bd
4 ba
1,750
4
MLS# N14091710Re/Max Excel Realty Ltd.
WhatsApp Aman
Getting around
How walkable, bikeable, and transit-friendly this neighbourhood is.
53
/ 100
Walk Score
Somewhat Walkable
36
/ 100
Transit Score
Some Transit
43
/ 100
Bike Score
Somewhat Bikeable
Scores are estimates based on neighbourhood data and are for informational purposes only.
MLS® data courtesy of the Toronto Regional Real Estate Board (TRREB).
The information provided herein must only be used by consumers that have a bona fide interest in the purchase, sale, or lease of real estate and may not be used for any commercial purpose or any other purpose. Listing information is deemed reliable but is not guaranteed accurate by the Toronto Regional Real Estate Board, the listing brokerage, or this website. The trademarks REALTOR®, REALTORS® and the REALTOR® logo are controlled by The Canadian Real Estate Association (CREA) and identify real estate professionals who are members of CREA. MLS®, Multiple Listing Service®, and the associated logos are owned by CREA. Not intended to solicit properties currently listed for sale or buyers under contract.