For Lease
Just Listed
13 Waterleaf Road
Cornell, Markham, ON
$4,000
5+1Bd
4Ba
2,250+sqft
2Parking
29.52 x 82.02 ftlot
$2/sqft
DetachedMLS# N13821962Listed 2026-09-241 DOM
Basement
Unfinished
Just listed! New listings in Markham often receive offers within the first week.
About this home
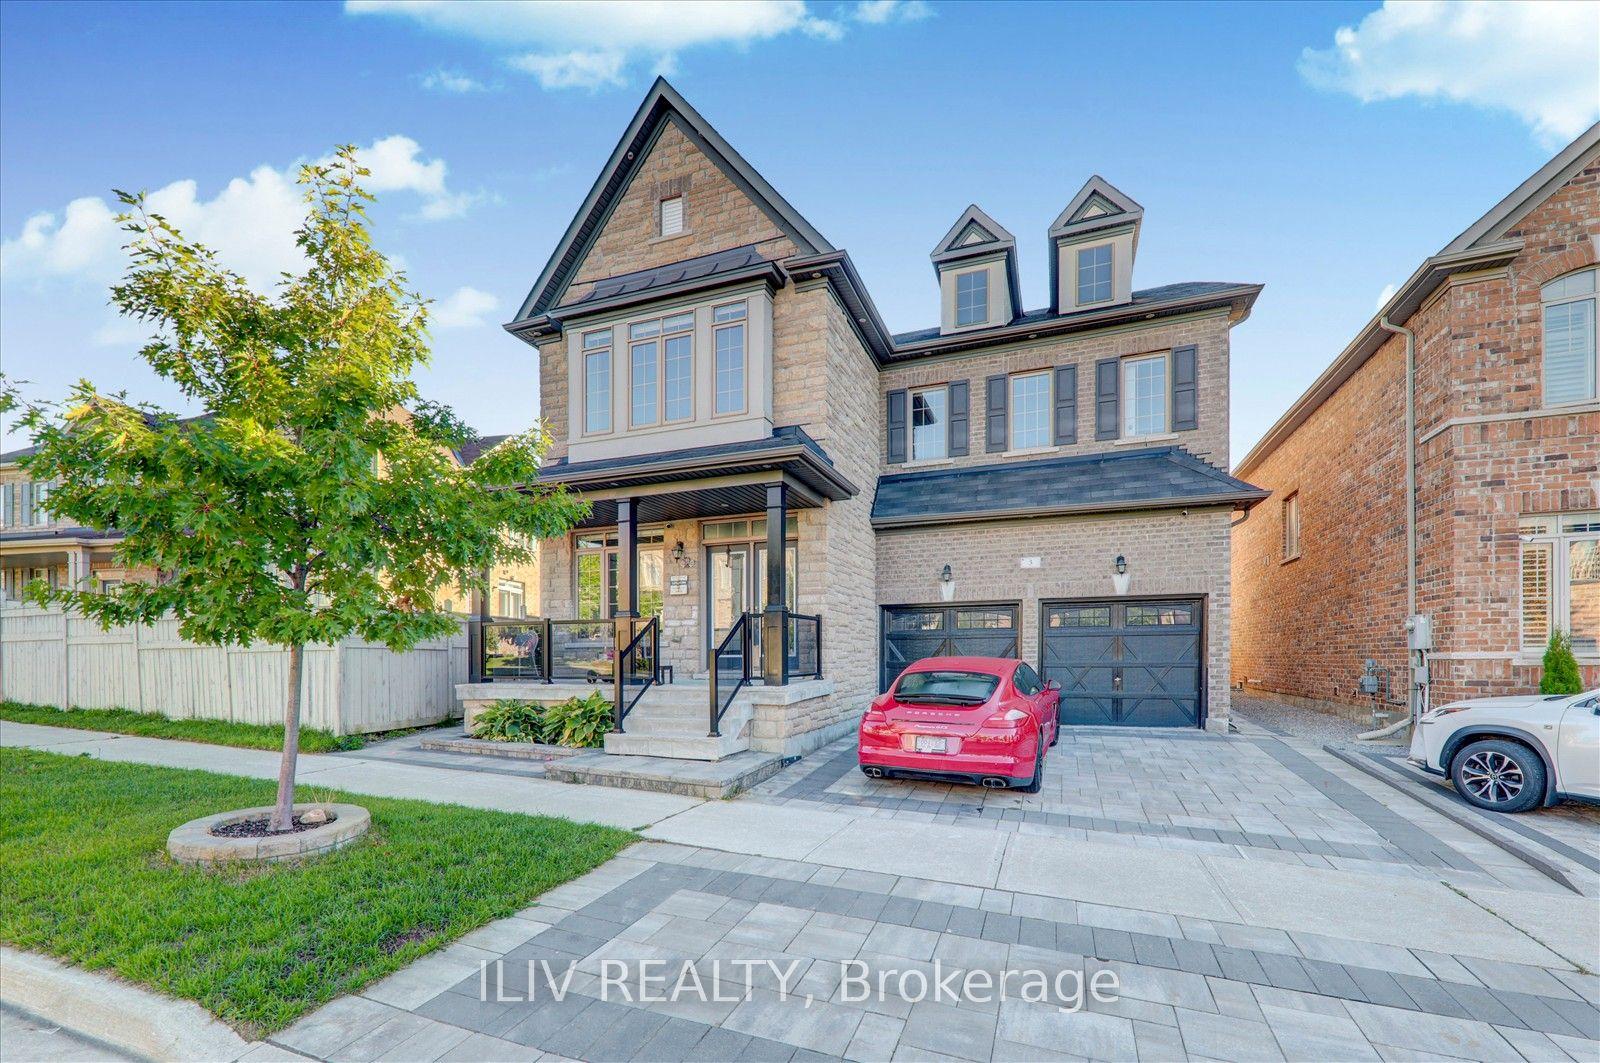
Welcome To This Spacious 2,410 Sqft, 5-Bedroom, 4-Bathroom Home In Markham's Sought-After Cornell Community, Offering Functional, Family-Friendly Living Across A Thoughtfully Designed Layout. With Generously Sized Bedrooms, Ample Bathrooms To Ease Busy Mornings, And A Practical Flow Between Living, Dining, And Kitchen Spaces, This Home Is Built For Everyday Comfort As Much As For Entertaining. A Detached Garage And Private Driveway Provide Convenient Parking, While The Classic Stone And Brick Exterior Adds Timeless Curb Appeal To This Well-Maintained Property.Set In Cornell - One Of The GTA's Original New Urbanism-Planned Communities - This Home Puts Everyday Essentials Within Easy Reach. Residents Enjoy Walkable Access To Grocery Stores, Shops, And Everyday Conveniences, Along With Top-Rated Schools Including Cornell Village Public School And Bill Hogarth Secondary School, Plus The Cornell Community Centre And Nearby Parks. Commuters Benefit From Quick Access To Highway 407, Highway 7, Viva Transit, The Cornell Bus Terminal, And Nearby GO Transit, Making Trips Across The GTA Effortless. With Markham Stouffville Hospital And Additional Amenities Just Minutes Away, This Location Offers The Ideal Balance Of Quiet Residential Living And Everyday Convenience.
Garage
Rooms
Second Floor
| Primary Bedroom | 3.96 × 3.35 m | 5 Pc Ensuite Large Closet Broadloom |
| Bedroom 2 | 2.74 × 3.04 m | Window Large Closet Broadloom |
| Bedroom 3 | 3.04 × 3.04 m | Window Closet Broadloom |
| Bedroom 4 | 3.04 × 3.04 m | Window Closet Broadloom |
| Loft | 3.04 × 3.65 m | Broadloom Large Window Open Concept |
| Bedroom 5 | 2.74 × 2.74 m | Broadloom Window Closet |
| Den | 2.74 × 2.43 m | Broadloom Window |
Other
| Kitchen | 2.74 × 3.35 m | Centre Island Combined w/Br Granite Counters |
| Breakfast | 2.74 × 3.35 m | Combined w/Kitchen Porcelain Floor Open Concept |
| Family Room | 3.96 × 3.35 m | Hardwood Floor Large Window Open Concept |
| Living Room | 5.79 × 3.04 m | Combined w/Dining Hardwood Floor Open Concept |
| Dining Room | 5.79 × 3.04 m | Combined w/Living Hardwood Floor Open Concept |
Features
- Countertop Range
- Ventilation System
- Upgraded Insulation
- Storage
- Built-In Oven
- Unfinished
- None
- 2-Storey
Financials
Estimated Rental Income
Entire property$4,500 – $7,000/mo
Rental yield1350.0% – 2100.0%
*Estimates based on comparable rentals in the area. Actual income may vary.
Market Data — Markham
Days on market1 days
Buyer's MarketSeller's Market
Based on active listings in Markham. Data updates daily.
Demographics — Markham
Population
338,503
Avg Household Income
$118,000
Age Distribution
0-19
20%
20-34
18%
35-49
22%
50-64
22%
65+
18%
Ownership82% own · 18% rent
EnglishMandarinCantoneseTamilUrdu
Other rentals like this
Similar rentals in Markham
Same property type, similar price, similar size — currently for rent.
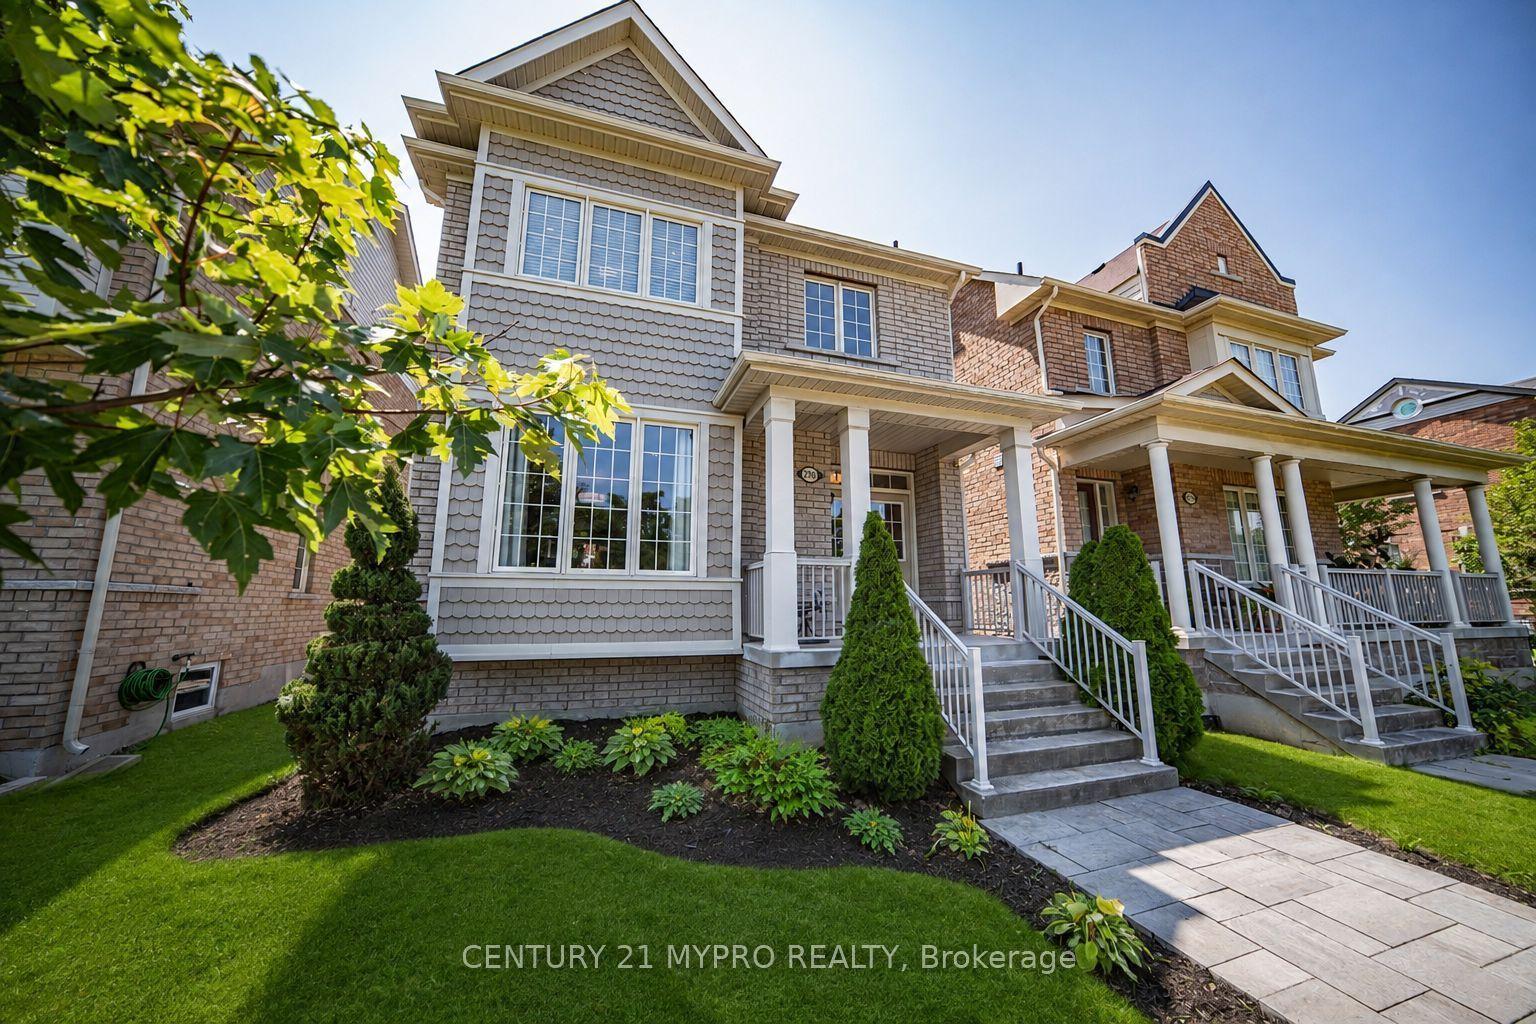
For Lease1 day ago
$3,800
Detached
2768 Donald Cousens Parkway S, Cornell
Markham, ON
4 bd
5 ba
2,750
4
MLS# N13825382Century 21 Mypro Realty
WhatsApp Aman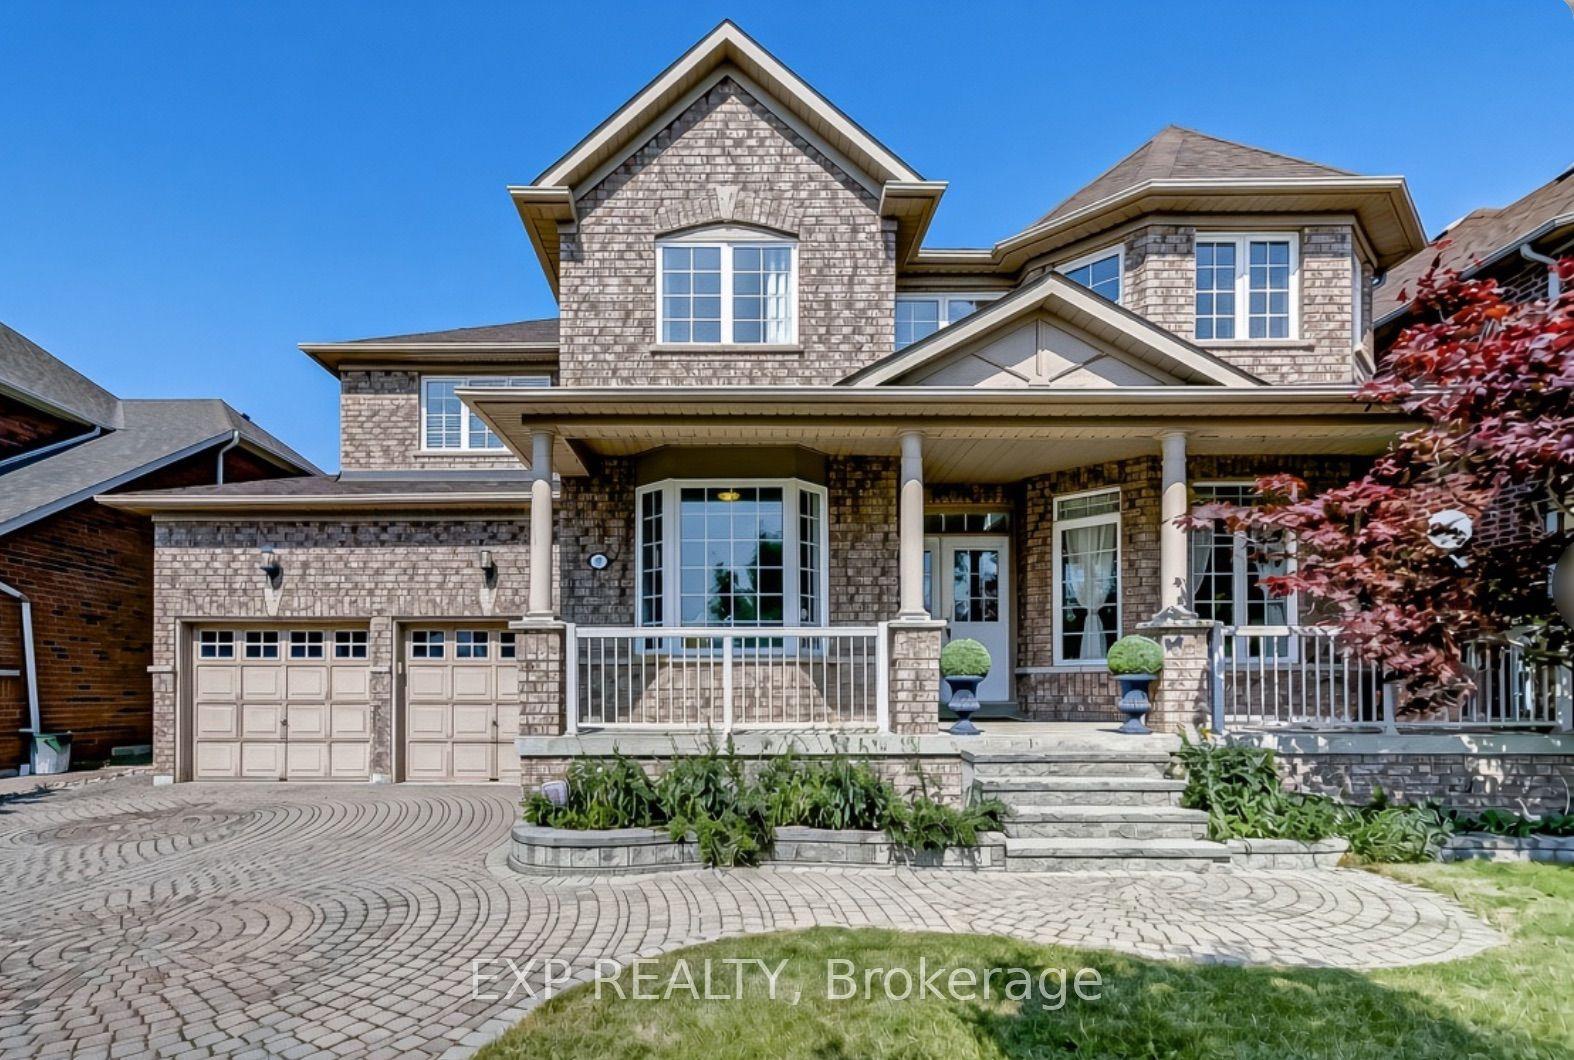
For Lease2 days ago
$4,200
Detached
17 Country Ridge Drive, Wismer
Markham, ON
4 bd
4 ba
3,250
4
MLS# N13820490Exp Realty
WhatsApp Aman
Getting around
How walkable, bikeable, and transit-friendly this neighbourhood is.
55
/ 100
Walk Score
Somewhat Walkable
46
/ 100
Transit Score
Some Transit
43
/ 100
Bike Score
Somewhat Bikeable
Scores are estimates based on neighbourhood data and are for informational purposes only.
MLS® data courtesy of the Toronto Regional Real Estate Board (TRREB).
The information provided herein must only be used by consumers that have a bona fide interest in the purchase, sale, or lease of real estate and may not be used for any commercial purpose or any other purpose. Listing information is deemed reliable but is not guaranteed accurate by the Toronto Regional Real Estate Board, the listing brokerage, or this website. The trademarks REALTOR®, REALTORS® and the REALTOR® logo are controlled by The Canadian Real Estate Association (CREA) and identify real estate professionals who are members of CREA. MLS®, Multiple Listing Service®, and the associated logos are owned by CREA. Not intended to solicit properties currently listed for sale or buyers under contract.