For Sale
38 Admiral Crescent
Angus, Essa, ON
$600,000
3Bd
3Ba
1,300+sqft
3Parking
27.33 x 110.11 ftlot
$462/sqft
TownhouseMLS# N13725410Listed 2026-08-2921 DOM
Cooling
Central Air
Basement
Finished
About this home
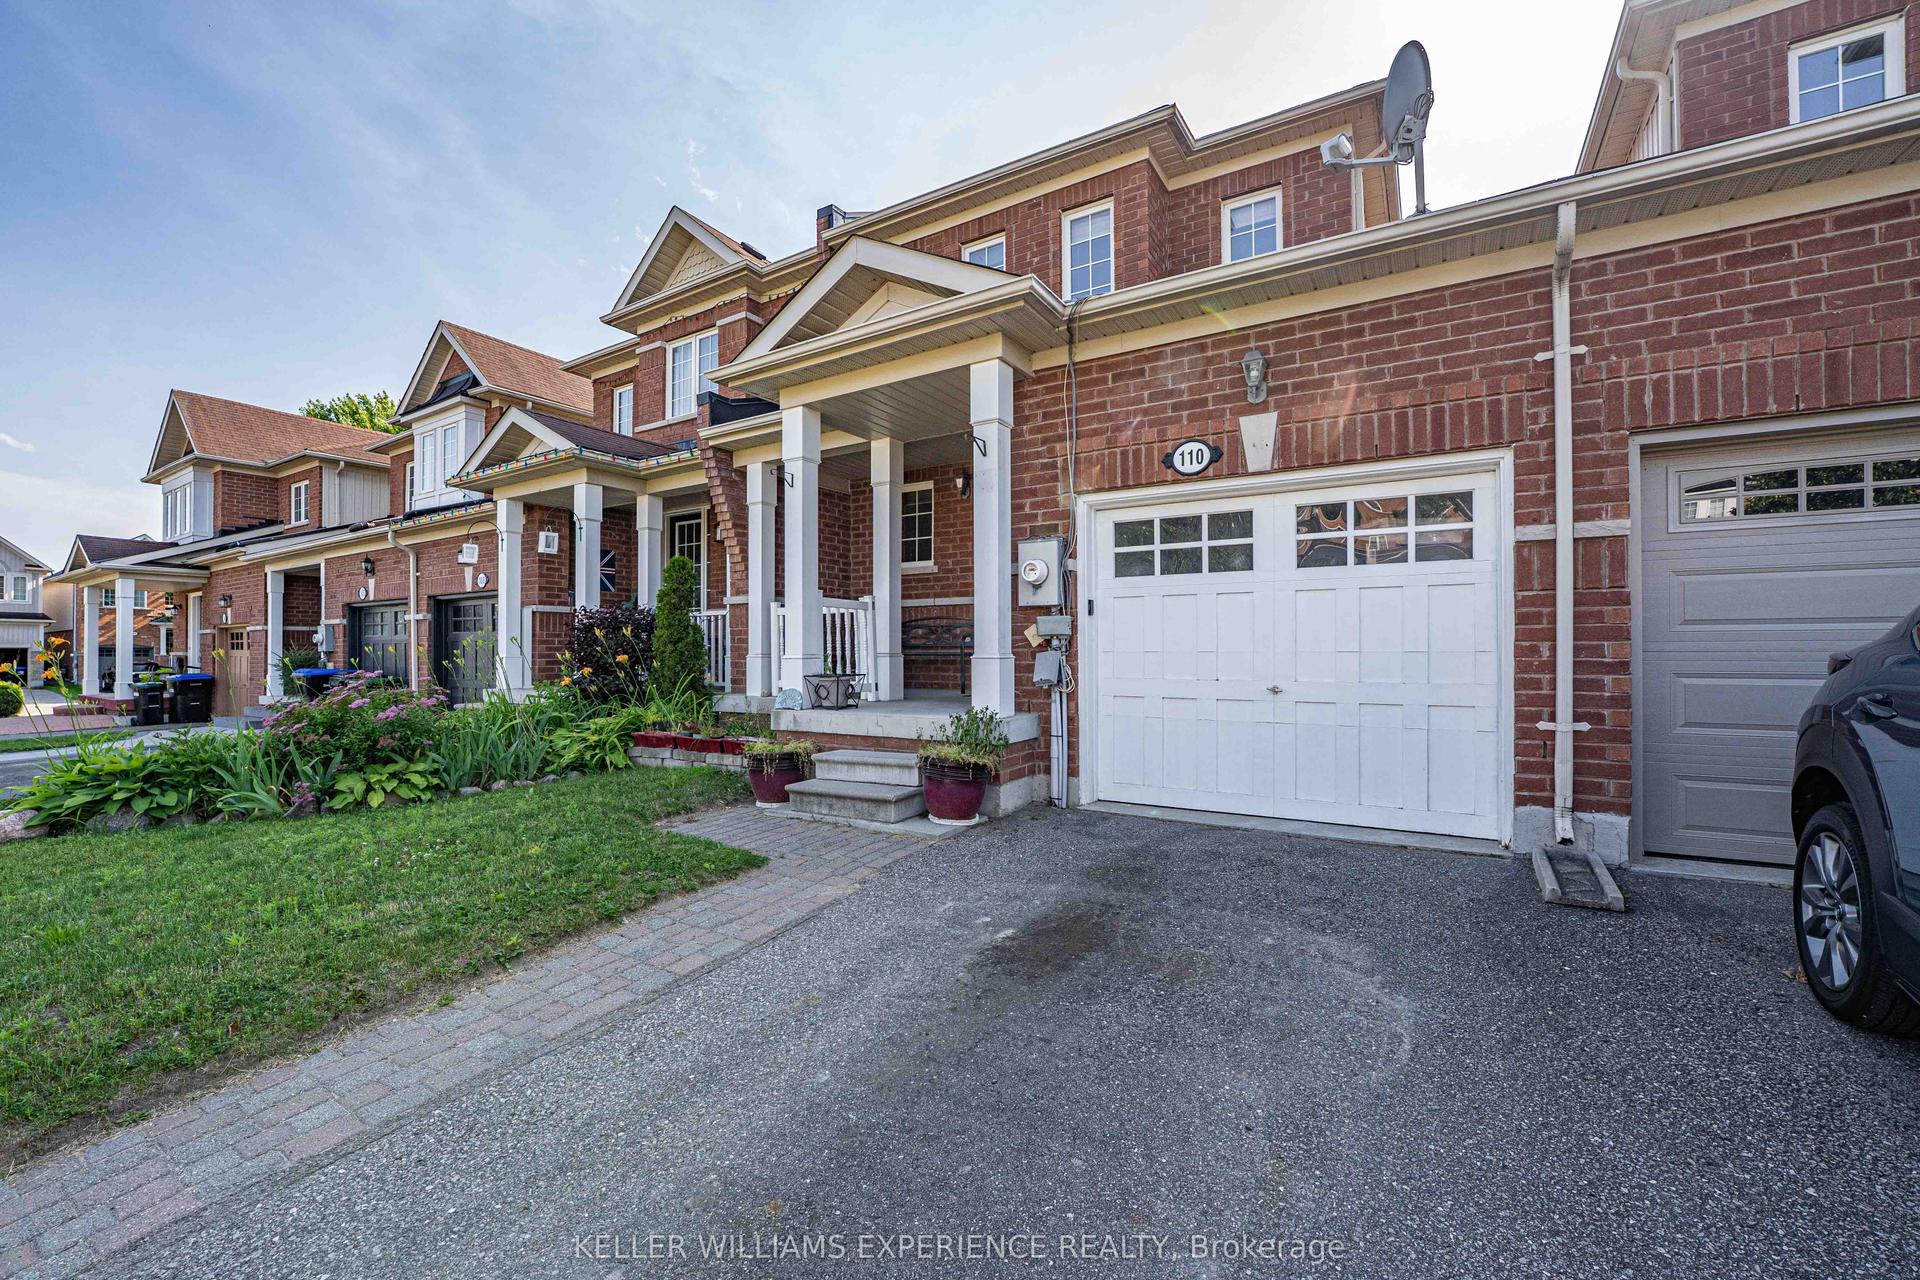
Enjoy the extra natural light, added privacy and fewer shared walls that make an end-unit townhome such a desirable find. This fully finished, move-in-ready freehold offers three bedrooms, three bathrooms and a bright, open-concept main floor designed for comfortable everyday living.There is no carpeting on the main, bedroom or lower levels, with new carpet limited to the stairs for comfort underfoot. Convenient bedroom-level laundry simplifies daily routines, while the finished lower level provides valuable additional living space for a recreation room, home office, gym or play area.Walk out from the kitchen to the deck and fully fenced backyard, with plenty of room for children to play, pets to roam, summer barbecues or simply relaxing at the end of the day. All appliances are included.With no monthly condo fees and low property taxes, this is a smart option for first-time buyers, growing households, military families or investors seeking both space and value.Enjoy easy access to neighbourhood walking paths, parks, playgrounds and schools, along with Angus shopping, restaurants, grocery stores, everyday services, the Essa Public Library and Angus Recreation Centre. The location also provides convenient access to CFB Borden, County Road 90, Barrie, Alliston and surrounding Simcoe County communities. Get settled in time for the holiday! Book your showing and see why this end-unit freehold offers more light, more privacy and more room to make it your own.
Rooms
Main Floor
| Foyer | 1.70 × 1.90 m | |
| Bathroom | 0.86 × 1.80 m | 2 Pc Bath |
| Family Room | 3.28 × 3.25 m | Laminate Carpet Free |
| Living Room | 4.92 × 2.88 m | Carpet Free |
| Breakfast | 2.71 × 2.77 m | Carpet Free Breakfast Area W/O To Deck |
| Kitchen | 3.29 × 2.78 m | Carpet Free Stainless Steel Sink B/I Microwave |
Second Floor
| Foyer | 2.33 × 2.83 m | |
| Laundry | 2.53 × 1.81 m | |
| Bathroom | 2.53 × 1.71 m | |
| Bedroom 2 | 3.71 × 3.31 m | |
| Bedroom 3 | 2.20 × 3.34 m | |
| Primary Bedroom | 4.31 × 4.47 m | 4 Pc Ensuite |
| Laundry | — | |
| Bathroom | 1.58 × 2.46 m | 4 Pc Ensuite |
Basement
| Recreation | 6.00 × 8.17 m | Gas Fireplace |
| Utility Room | 1.05 × 3.06 m | |
| Other | 3.00 × 2.54 m |
Features
- Storage
- Privacy
- Year Round Living
- Landscaped
- Deck
- Finished
- Full
- Central Air
- 2-Storey
Financials
Annual Taxes
$2,214
Estimated Rental Income
Entire property$3,200 – $4,800/mo
Basement apartment$1,800 – $2,500/mo
Rental yield6.4% – 9.6%
*Estimates based on comparable rentals in the area. Actual income may vary.
Market Data — Essa
Days on market21 days
Buyer's MarketSeller's Market
Based on active listings in Essa. Data updates daily.
Getting around
How walkable, bikeable, and transit-friendly this neighbourhood is.
60
/ 100
Walk Score
Somewhat Walkable
45
/ 100
Transit Score
Some Transit
40
/ 100
Bike Score
Somewhat Bikeable
Scores are estimates based on neighbourhood data and are for informational purposes only.
MLS® data courtesy of the Toronto Regional Real Estate Board (TRREB).
The information provided herein must only be used by consumers that have a bona fide interest in the purchase, sale, or lease of real estate and may not be used for any commercial purpose or any other purpose. Listing information is deemed reliable but is not guaranteed accurate by the Toronto Regional Real Estate Board, the listing brokerage, or this website. The trademarks REALTOR®, REALTORS® and the REALTOR® logo are controlled by The Canadian Real Estate Association (CREA) and identify real estate professionals who are members of CREA. MLS®, Multiple Listing Service®, and the associated logos are owned by CREA. Not intended to solicit properties currently listed for sale or buyers under contract.
You may also like
More homes in Essa
Hand-picked listings with a similar price range and style.
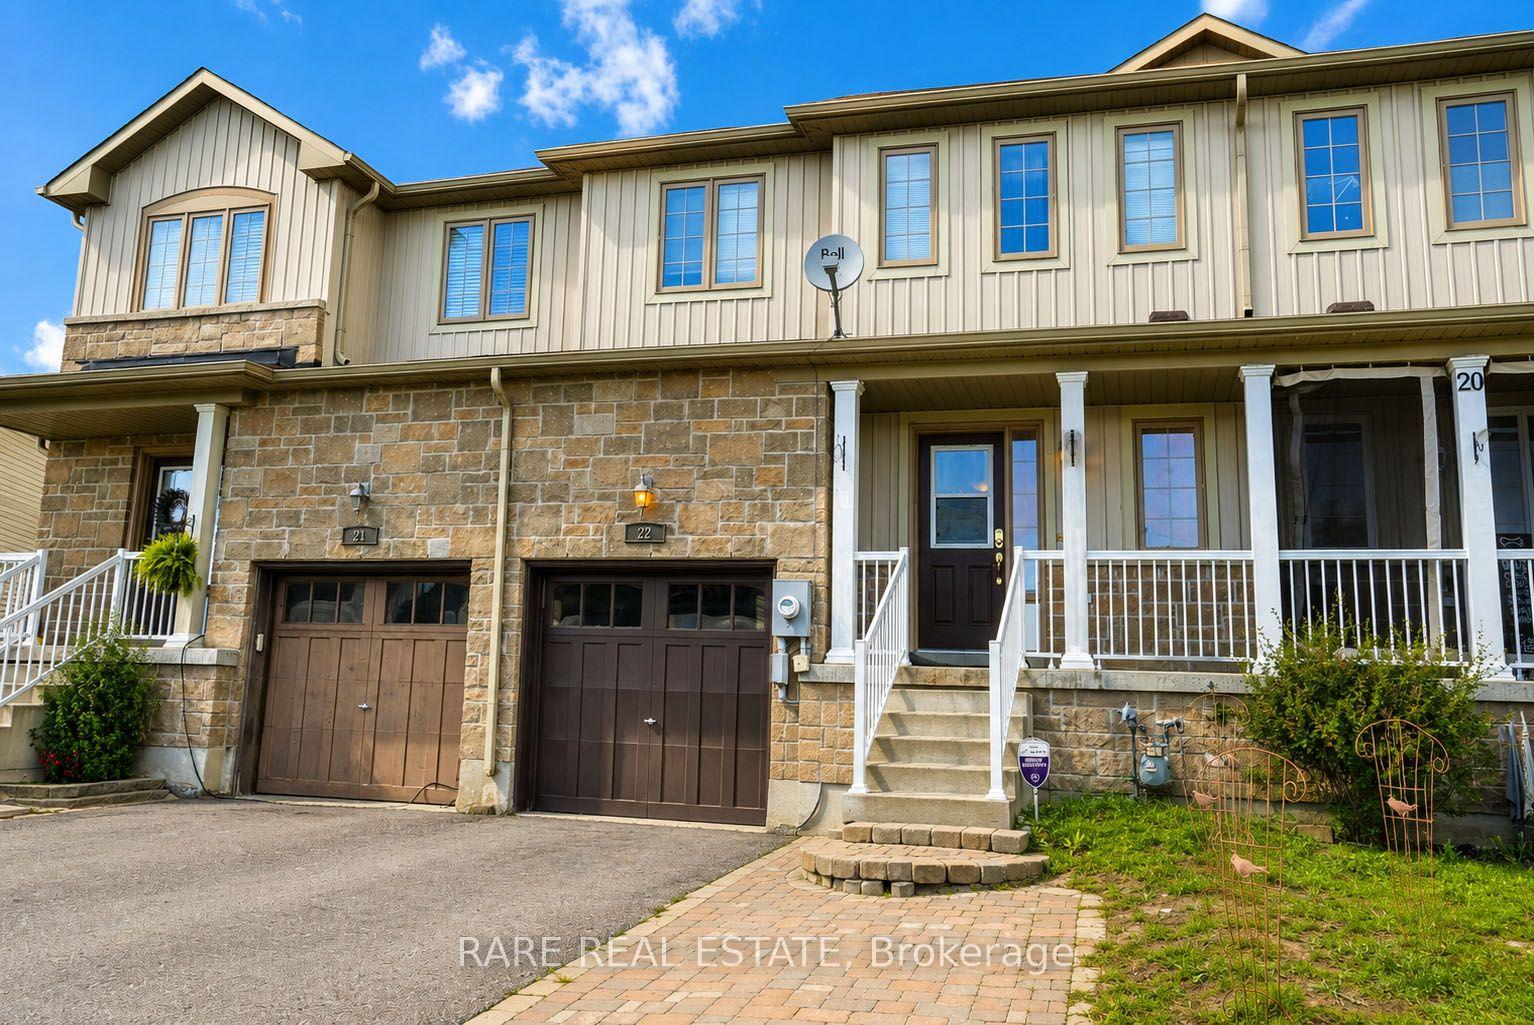
For Sale1 month ago
$564,888
Townhouse
est. $2,476/mo
22 Admiral Crescent, Angus
Essa, ON
3 bd
3 ba
1,300
3
MLS# N13691402Rare Real Estate
WhatsApp Aman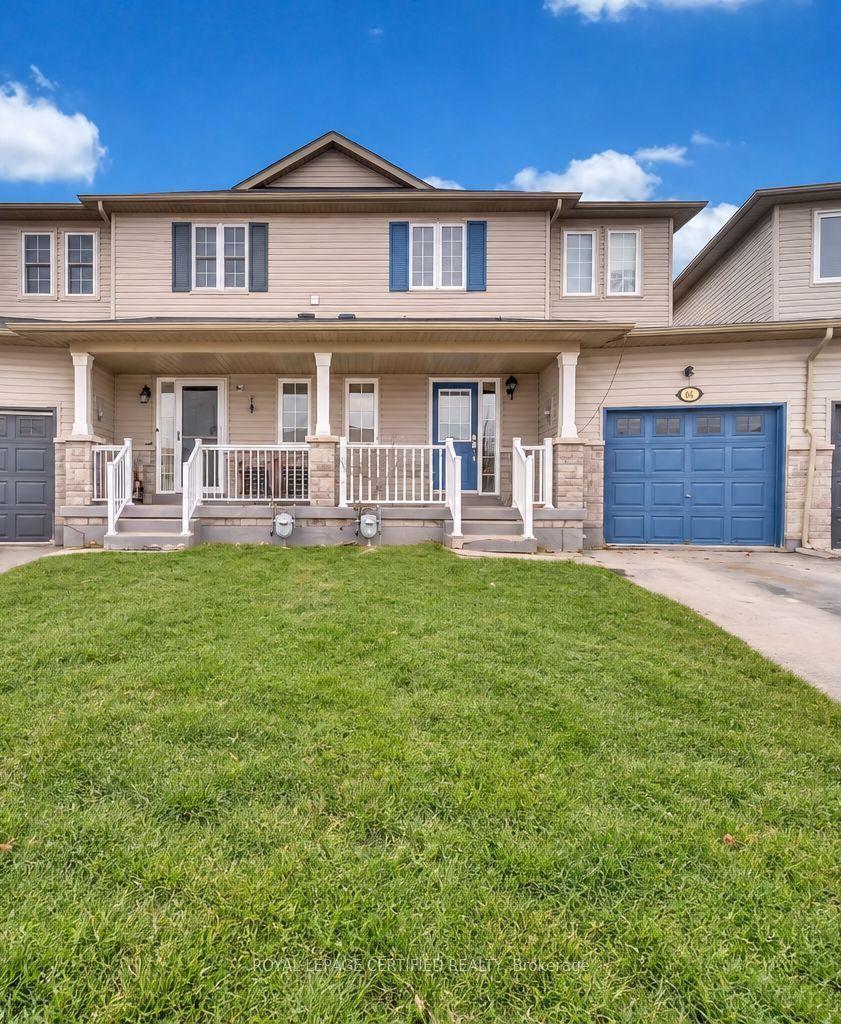
For Sale12 days ago
$499,900
Townhouse
est. $2,192/mo
64 Admiral Crescent, Angus
Essa, ON
3 bd
3 ba
1,750
3
MLS# N13754334Royal Lepage Certified Realty
WhatsApp Aman