For Sale
Just Listed
93 Blanchard Crescent
Angus, Essa, ON
$649,999
3Bd
3Ba
1,750+sqft
4Parking
27.85 x 112.01 ftlot
$371/sqft
TownhouseMLS# N13803634Listed 2026-09-181 DOM
Cooling
Central Air
Basement
Unfinished
Just listed! New listings in Essa often receive offers within the first week.
About this home
Welcome to 93 Blanchard Crescent, a truly move-in ready and completely renovated home that features the kind of details families are looking for right now. Step inside to discover a bright, open concept layout, where the rich hardwood floors, 9 ft ceilings and fresh paint makes each room more beautiful. The heart of the home is the enormous chef's kitchen, featuring a large waterfall Island with an elegant quartz countertop that carries through to the backsplash. The kitchen is equipped with stainless steel high-end appliances, range hood and extended cabinets to additional storage. The combined family room and kitchen seamlessly provides ample space for hosting large gatherings or quality time with the family. The upper level is home to a primary suite that truly serves as a private retreat, boasting an enormous walk-in closet and a lavish four-piece ensuite. The two other bedrooms are both generously sized both with their own closest and shared bathroom. Say goodbye to hauling laundry up and down the stairs. Enjoy the everyday convenience of the upstairs laundry, perfectly located near the bedrooms making laundry day just a little easier. Step outside to a breathtaking, fully fenced yard that has been beautifully landscaped from front to back. Situated in a family-friendly subdivision, this home is just minutes from parks, schools, shopping, and dining, with easy access to Hwy 400 and Alliston.
RenovatedHardwood
Rooms
Main Floor
| Dining Room | 3.89 × 3.35 m | Hardwood Floor Large Window 2 Pc Bath |
| Living Room | 5.56 × 5.26 m | Hardwood Floor Pot Lights Combined w/Kitchen |
| Kitchen | 2.46 × 2.03 m | Quartz Counter Custom Backsplash Centre Island |
| Breakfast | 2.46 × 2.03 m | Porcelain Floor W/O To Yard Sliding Doors |
Upper
| Primary Bedroom | 5.66 × 3.15 m | 4 Pc Ensuite Walk-In Closet(s) Double Doors |
| Bedroom 2 | 2.90 × 3.53 m | Hardwood Floor Window Closet |
| Bedroom 3 | 2.67 × 4.01 m | Hardwood Floor Window Closet |
| Laundry | 2.44 × 1.52 m | Porcelain Floor Custom Counter |
Features
- Carpet Free
- Unfinished
- Central Air
- 2-Storey
Financials
Annual Taxes
$2,533.97
Estimated Rental Income
Entire property$3,200 – $4,800/mo
Rental yield5.9% – 8.9%
*Estimates based on comparable rentals in the area. Actual income may vary.
Market Data — Essa
Days on market1 days
Buyer's MarketSeller's Market
Based on active listings in Essa. Data updates daily.
Getting around
How walkable, bikeable, and transit-friendly this neighbourhood is.
57
/ 100
Walk Score
Somewhat Walkable
40
/ 100
Transit Score
Some Transit
45
/ 100
Bike Score
Somewhat Bikeable
Scores are estimates based on neighbourhood data and are for informational purposes only.
MLS® data courtesy of the Toronto Regional Real Estate Board (TRREB).
The information provided herein must only be used by consumers that have a bona fide interest in the purchase, sale, or lease of real estate and may not be used for any commercial purpose or any other purpose. Listing information is deemed reliable but is not guaranteed accurate by the Toronto Regional Real Estate Board, the listing brokerage, or this website. The trademarks REALTOR®, REALTORS® and the REALTOR® logo are controlled by The Canadian Real Estate Association (CREA) and identify real estate professionals who are members of CREA. MLS®, Multiple Listing Service®, and the associated logos are owned by CREA. Not intended to solicit properties currently listed for sale or buyers under contract.
You may also like
More homes in Essa
Hand-picked listings with a similar price range and style.
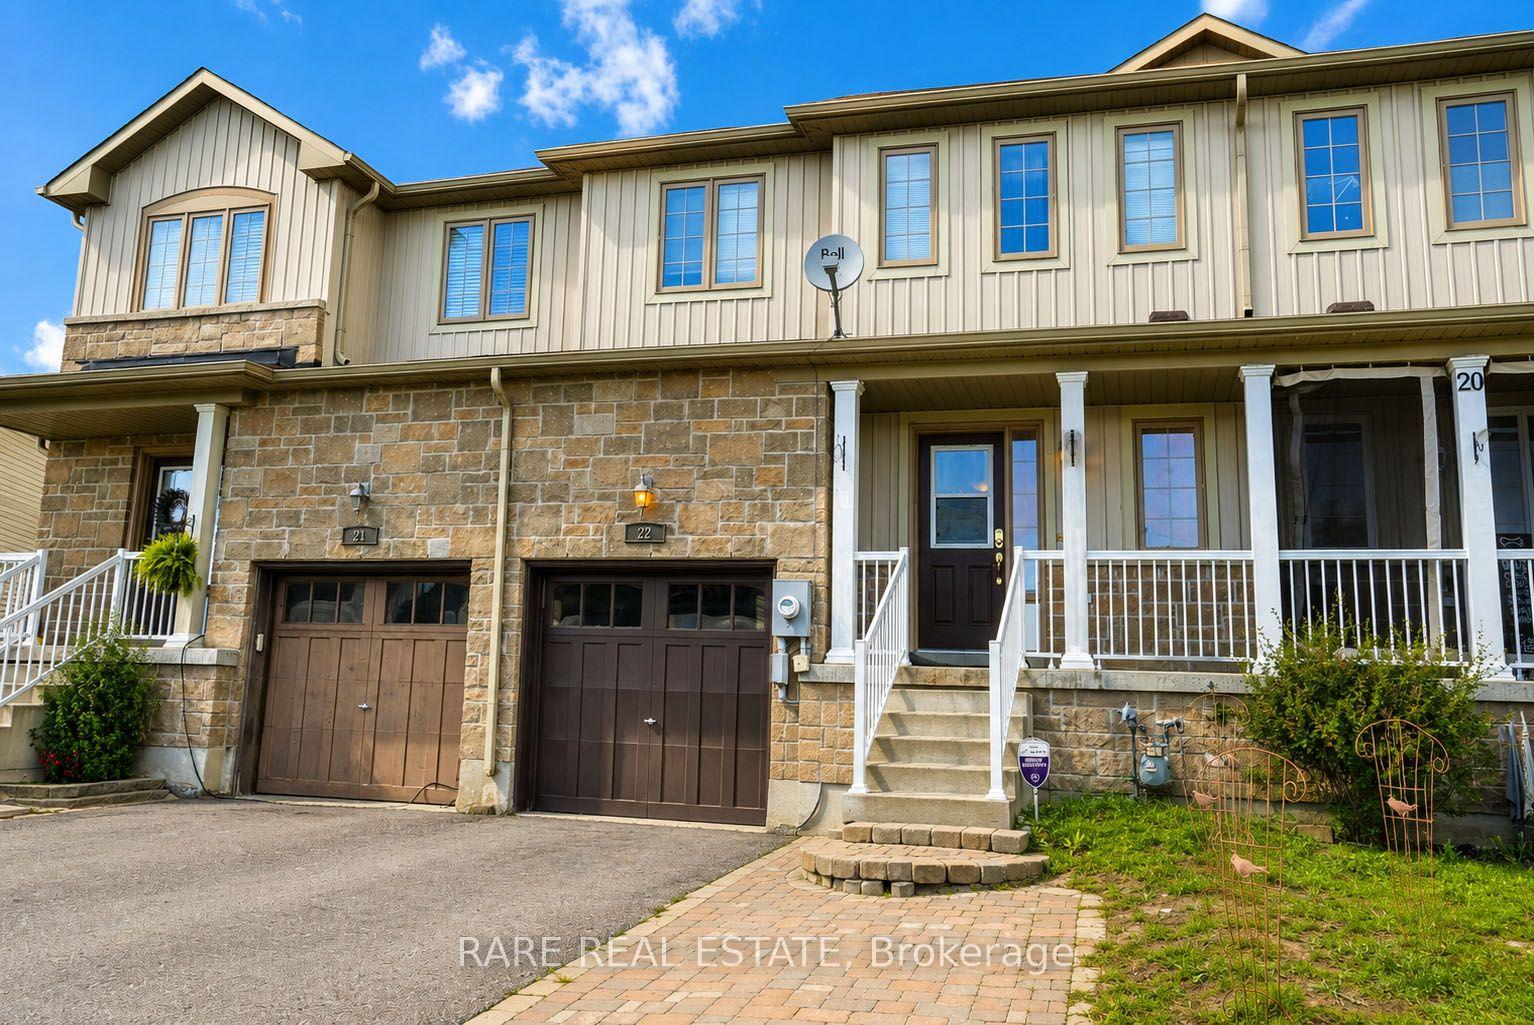
For Sale1 month ago
$564,888
Townhouse
est. $2,476/mo
22 Admiral Crescent, Angus
Essa, ON
3 bd
3 ba
1,300
3
MLS# N13691402Rare Real Estate
WhatsApp Aman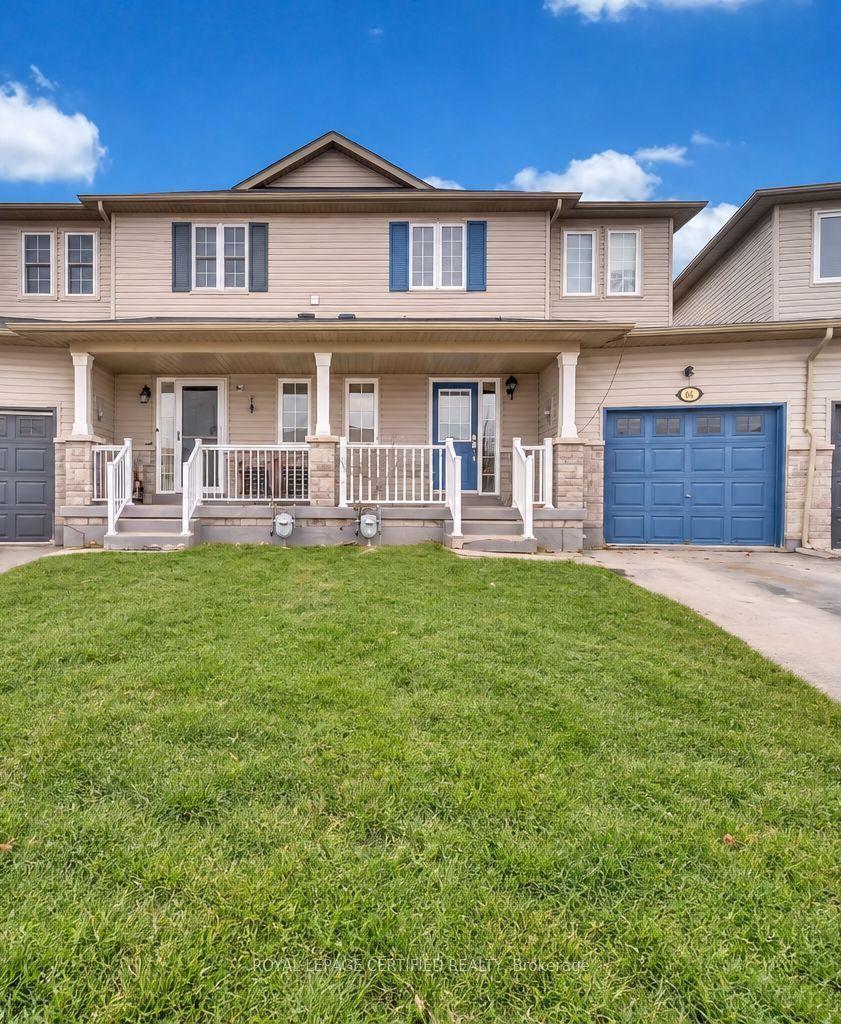
For Sale12 days ago
$499,900
Townhouse
est. $2,192/mo
64 Admiral Crescent, Angus
Essa, ON
3 bd
3 ba
1,750
3
MLS# N13754334Royal Lepage Certified Realty
WhatsApp Aman