77 Sutcliffe Crescent
Just listed! New listings in Markham often receive offers within the first week.
About this home
Well-maintained, tastefully renovated executive home nestled in the prestigious Cachet Community. Sitting on a premium lot, this 4-car garage with triple-wide driveway residence offers 4,125 sq ft of above-grade living space designed with elegance, comfort and functionality. The main floor showcases a splendid family room with fireplace & oversized windows, formal living, dining rooms & a private office. The upgraded kitchen with spacious breakfast area & a walk-out to the rear deck is complete with granite countertops, center island & stainless-steel appliances. The 2nd level boasts 4 spacious bedrooms all with ensuite baths. The professionally finished basement adds incredible value with an open concept recreation area, 2 bedrooms & a 3-pc bath. Beautifully landscaped front & rear yard. Top-tiered school zone (Pierre Elliott Trudeau High School, St. Augustine Catholic High School, Unionville High School). Steps to parks, trails, shopping, restaurants & more. Quick Access To Hwy 404/407, GO Station, Costco. Don't miss this rare opportunity to own in one of Markham's most coveted neighborhoods.
Rooms
| Living Room | 4.47 × 3.96 m | Large Window Hardwood Floor |
| Dining Room | 4.57 × 3.96 m | Bay Window Hardwood Floor |
| Family Room | 6.40 × 4.27 m | Fireplace Hardwood Floor Large Window |
| Office | 4.57 × 3.96 m | French Doors Hardwood Floor |
| Kitchen | 4.06 × 3.35 m | Breakfast Area Centre Island W/O To Deck |
| Primary Bedroom | 6.40 × 4.11 m | 5 Pc Ensuite Walk-In Closet(s) Window |
| Bedroom 2 | 4.62 × 3.66 m | 4 Pc Ensuite Closet Window |
| Bedroom 3 | 4.67 × 3.86 m | 3 Pc Ensuite Closet Window |
| Bedroom 4 | 3.96 × 3.96 m | 3 Pc Ensuite Closet Window |
| Recreation | 0.00 × 0.00 m | |
| Bedroom | — | |
| Bedroom | — |
Features
- Other
- Finished
- Central Air
- 2-Storey
Financials
Estimated Rental Income
*Estimates based on comparable rentals in the area. Actual income may vary.
Market Data — Markham
Based on active listings in Markham. Data updates daily.
Demographics — Markham
Getting around
How walkable, bikeable, and transit-friendly this neighbourhood is.
Scores are estimates based on neighbourhood data and are for informational purposes only.
MLS® data courtesy of the Toronto Regional Real Estate Board (TRREB).
The information provided herein must only be used by consumers that have a bona fide interest in the purchase, sale, or lease of real estate and may not be used for any commercial purpose or any other purpose. Listing information is deemed reliable but is not guaranteed accurate by the Toronto Regional Real Estate Board, the listing brokerage, or this website. The trademarks REALTOR®, REALTORS® and the REALTOR® logo are controlled by The Canadian Real Estate Association (CREA) and identify real estate professionals who are members of CREA. MLS®, Multiple Listing Service®, and the associated logos are owned by CREA. Not intended to solicit properties currently listed for sale or buyers under contract.
More homes in Markham
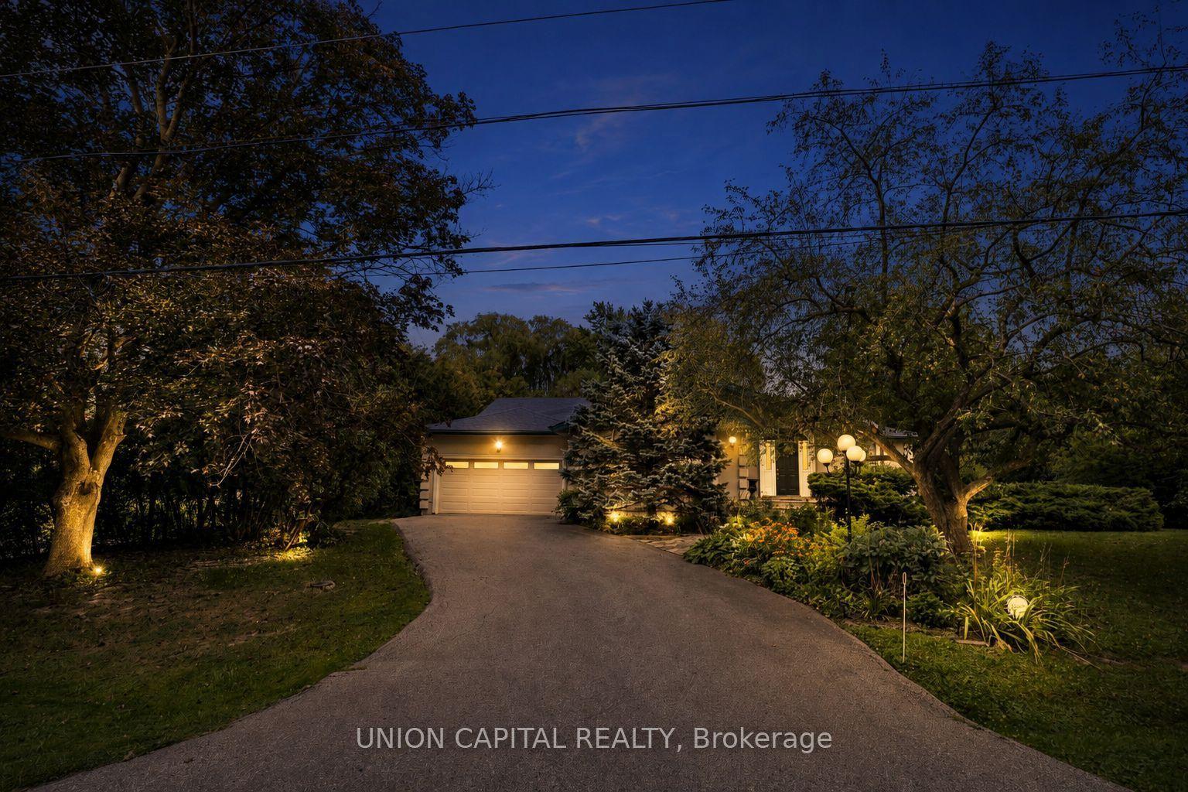
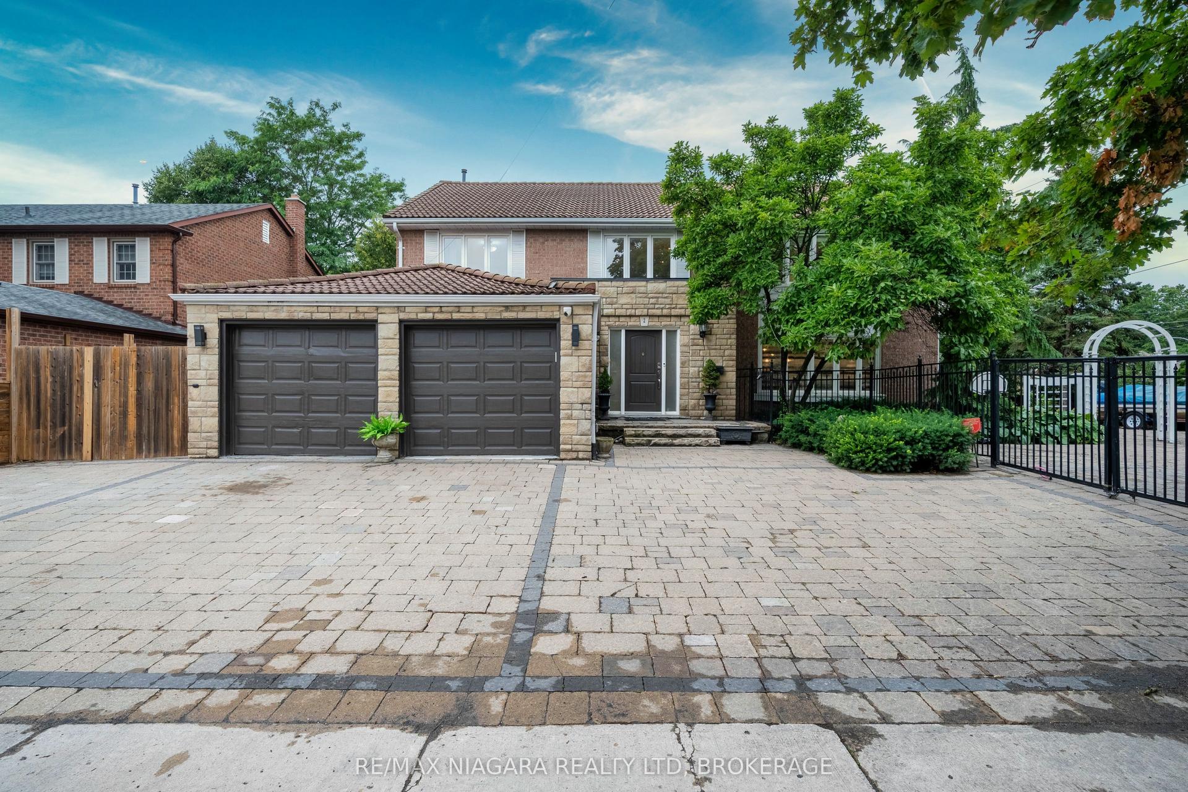
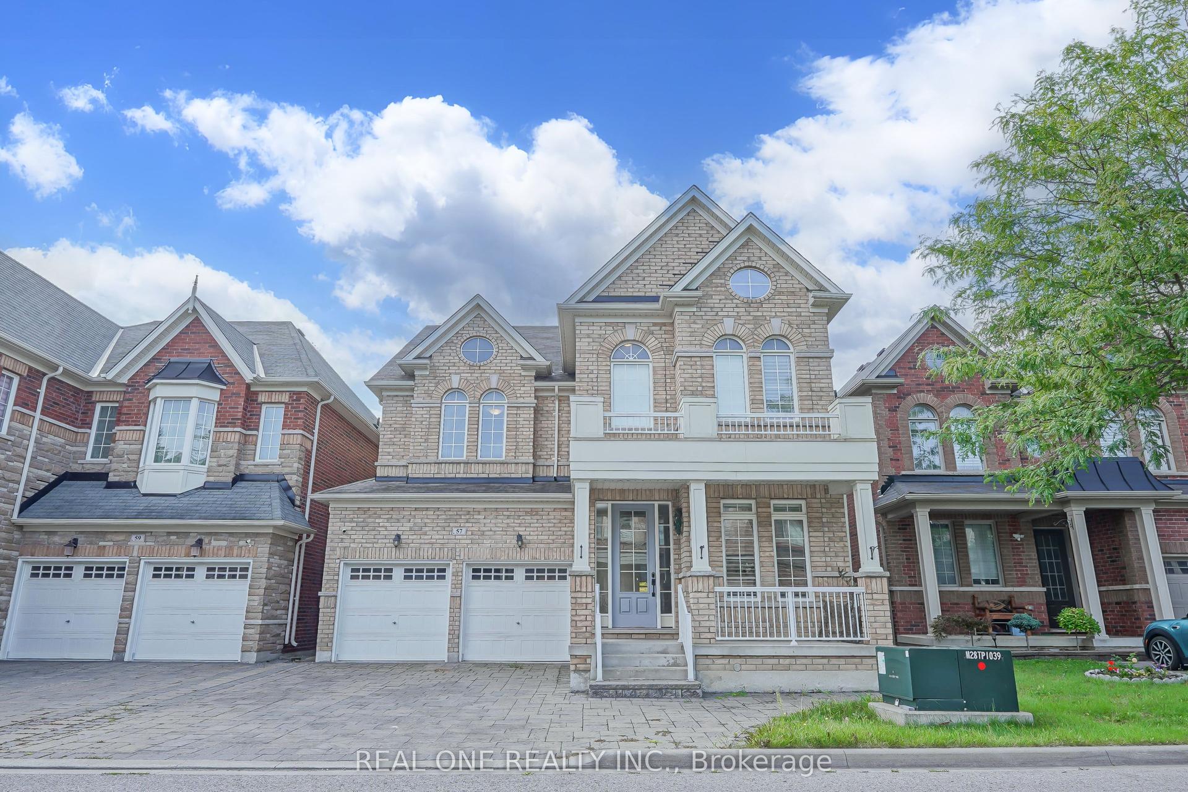
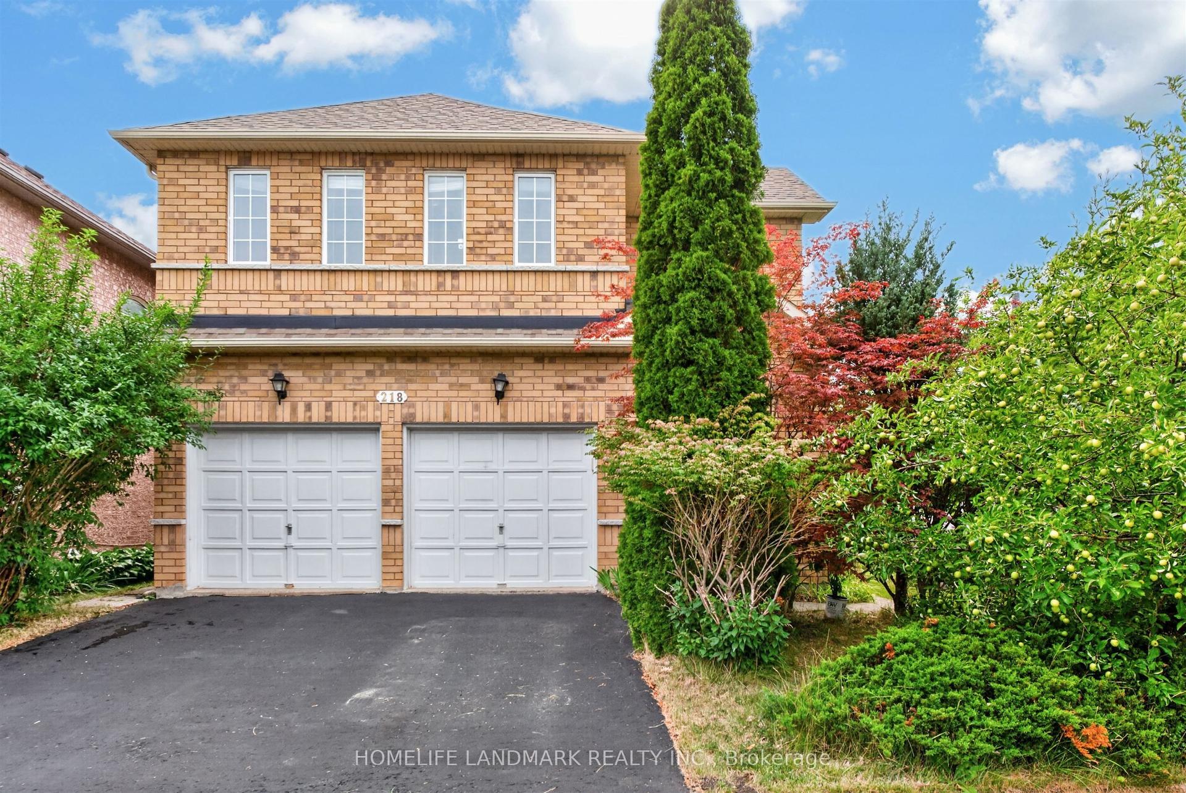
Hand-picked listings with a similar price range and style.