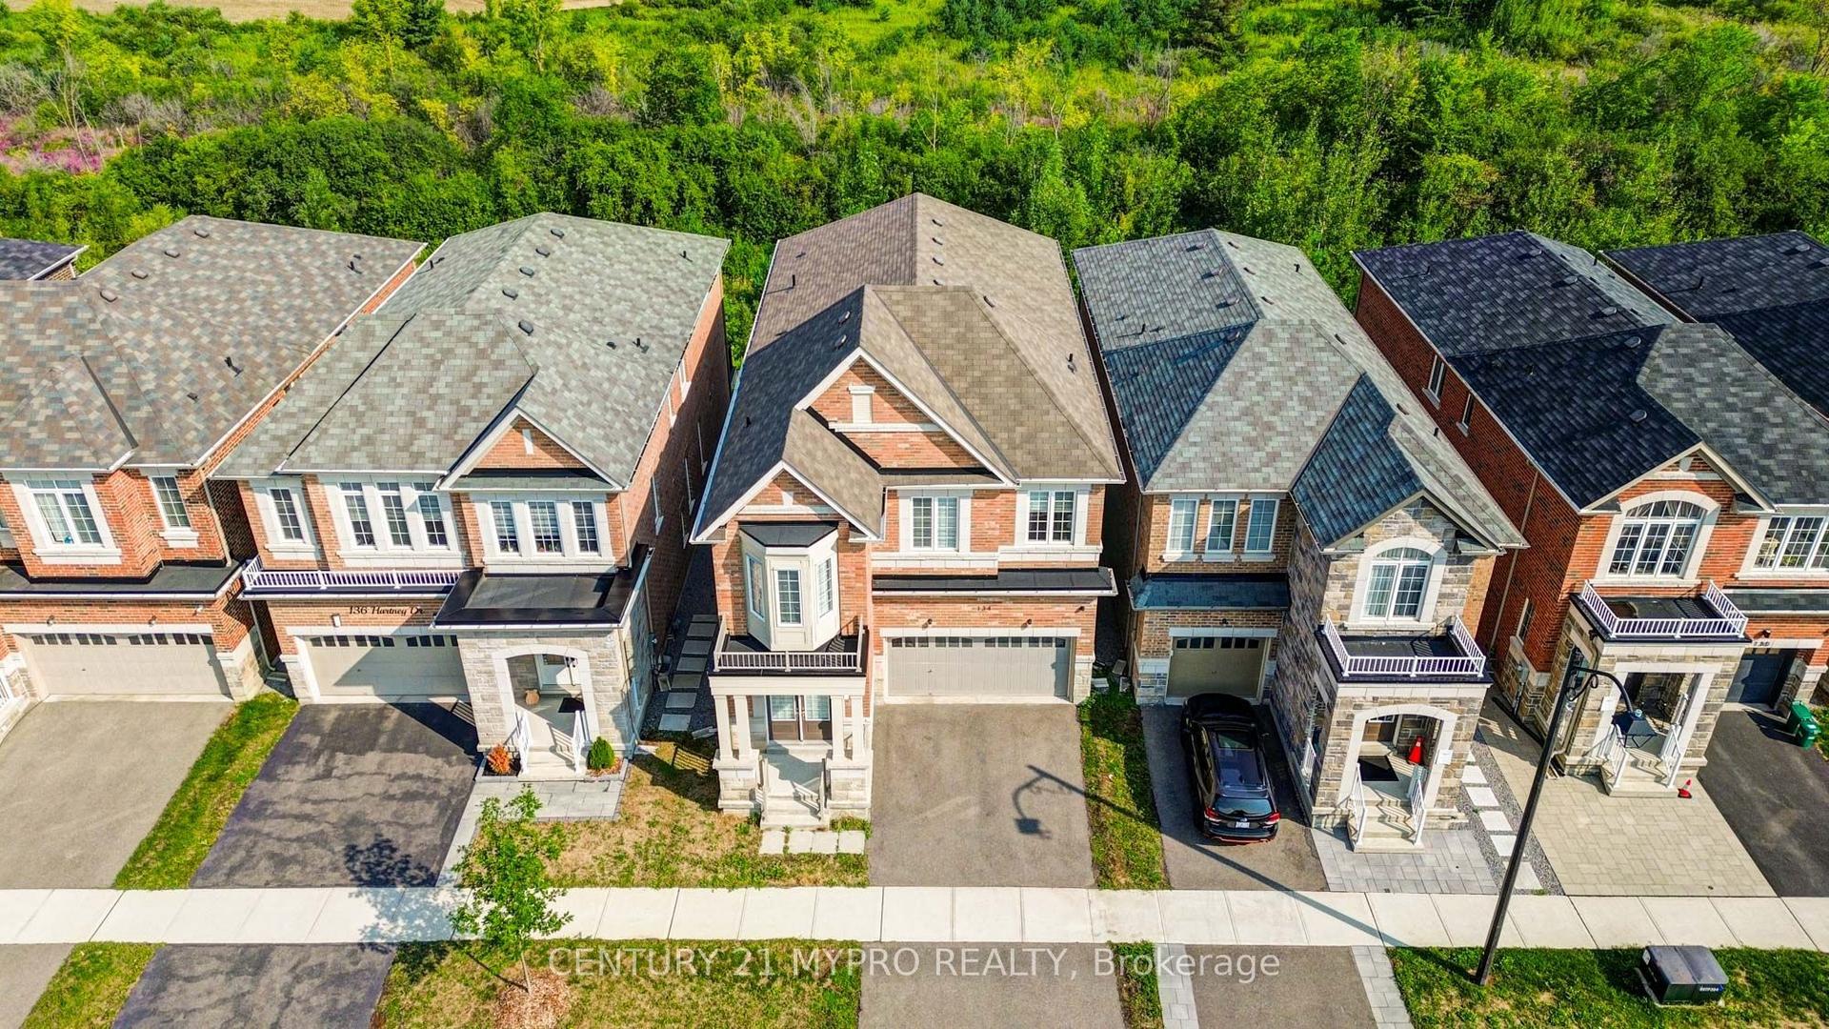
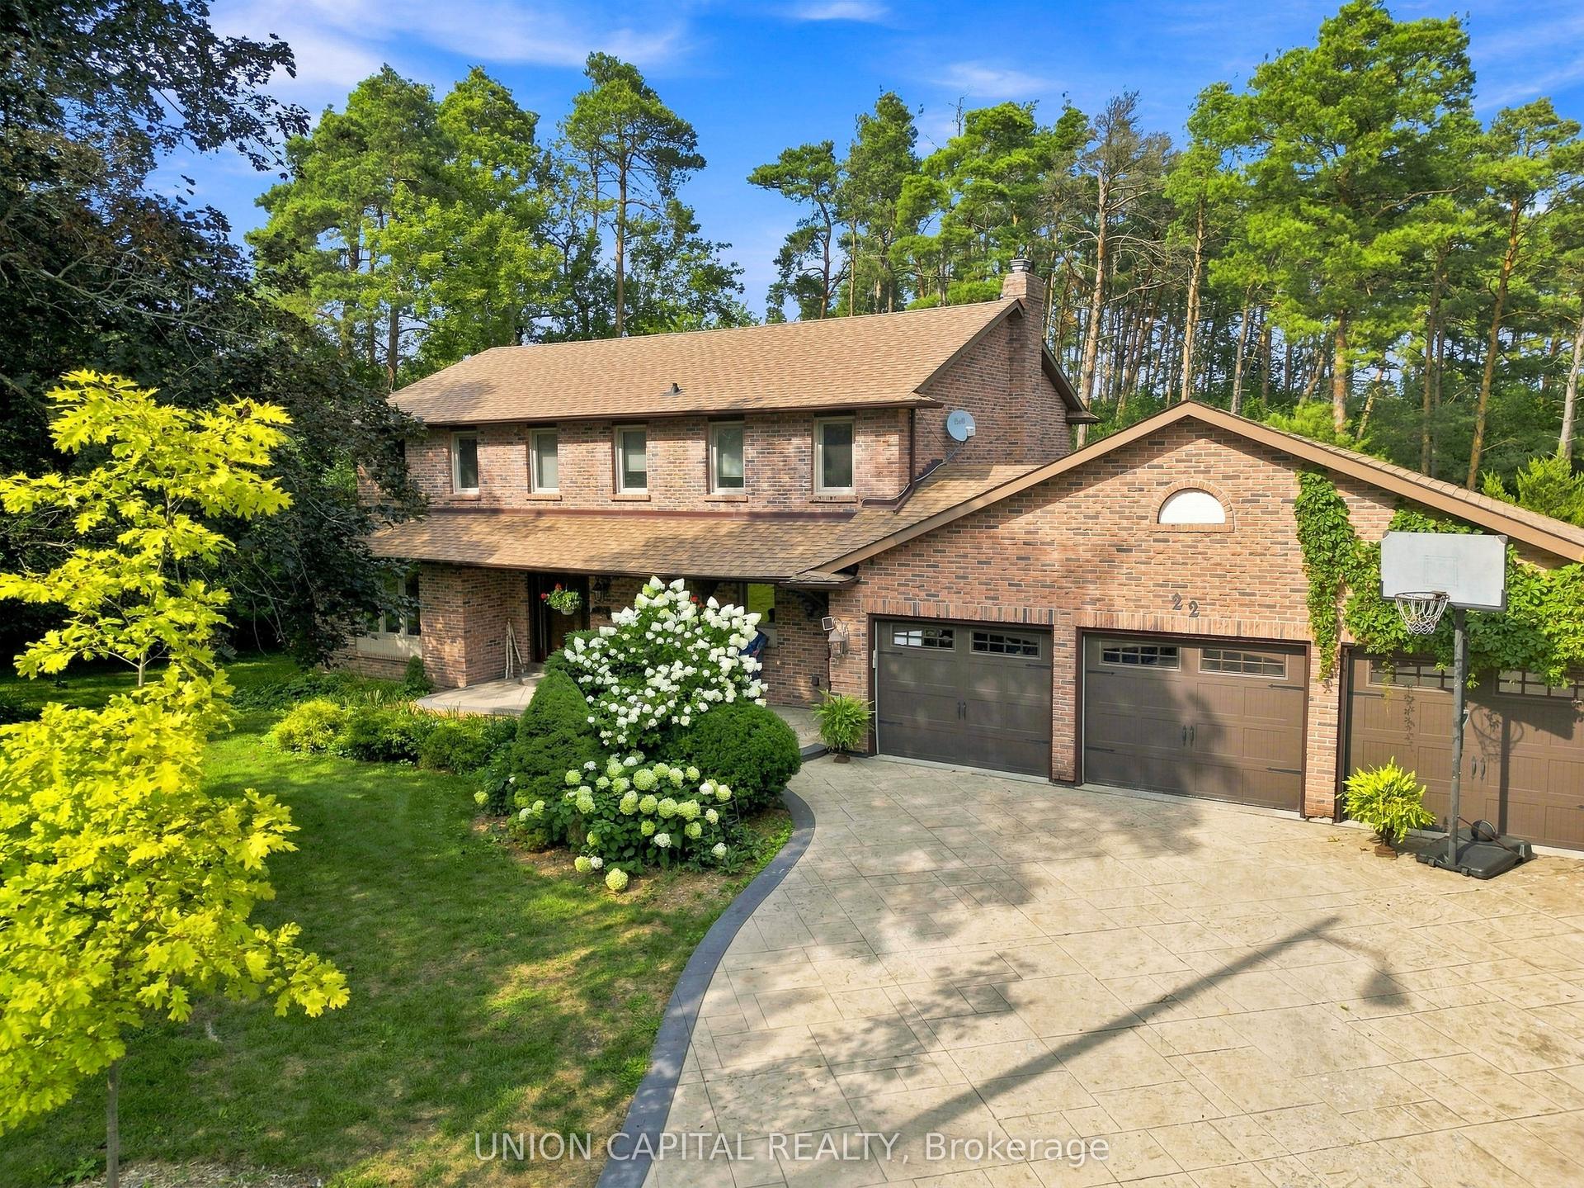
For Sale
Just Listed
46 Clarendon Drive
Bayview Hill, Richmond Hill, ON
$2,100,000
4+1Bd
5Ba
3,250+sqft
6Parking
49.26 x 141.27 ftlot
$646/sqft
DetachedMLS# N13726078Listed 2026-08-301 DOM
Cooling
Central Air
Basement
Finished
Just listed! New listings in Richmond Hill often receive offers within the first week.
About this home
Enjoying a premium backing to sweeping park green views. The interior showcases refined finishes & exceptional craftsmanship. A grand double-door entrance welcomes you into a bright & airy main level featuring impressive 9' ceilings. The primary bdrm retreat features a frameless glass spa shower, granite vanity, & elegant crystal lighting. Spacious kitchen is equipped with granite countertops, abundant workspace, and ample cabinetry to meet all your culinary needs. The bright, professionally finished bsmt is intelligently laid out with recreation room, home theatre, gym, bdrm, bath & laundry room. Beautifully landscaped grounds & a fully fenced backyard provide a private outdoor oasis. Located within the highly sought-after schl boundary for Bayview Hill P.S, Bayview S.S & Thornhill S.S.
Rooms
Main Floor
| Living Room | 4.91 × 3.32 m | Hardwood Floor Pot Lights Bay Window |
| Dining Room | 3.91 × 3.25 m | Hardwood Floor Open Concept Window |
| Family Room | 4.86 × 4.19 m | Hardwood Floor Fireplace Pot Lights |
| Kitchen | 6.07 × 4.28 m | Stone Counters Stainless Steel Appl W/O To Yard |
| Library | 3.81 × 3.04 m | Hardwood Floor Window |
Second Floor
| Primary Bedroom | 7.22 × 4.87 m | Broadloom Walk-In Closet(s) 5 Pc Bath |
| Bedroom 2 | 4.58 × 3.34 m | Broadloom Walk-In Closet(s) 4 Pc Bath |
| Bedroom 3 | 4.26 × 3.58 m | Broadloom Large Closet Window |
| Bedroom 4 | 3.81 × 3.58 m | Broadloom Walk-In Closet(s) Window |
| Other | 2.73 × 2.11 m | Broadloom Window |
Basement
| Recreation | 5.29 × 5.02 m | Broadloom Pot Lights Window |
| Media Room | 6.02 × 4.48 m | Broadloom Pot Lights Window |
| Exercise Room | 4.52 × 3.26 m | Broadloom Pot Lights Window |
| Bedroom | 4.34 × 2.68 m | Broadloom Large Closet French Doors |
Features
- Other
- Finished
- Central Air
- 2-Storey
Financials
Annual Taxes
$12,336.49
Estimated Rental Income
Entire property$4,000 – $6,500/mo
Basement apartment$1,800 – $2,500/mo
Rental yield2.3% – 3.7%
*Estimates based on comparable rentals in the area. Actual income may vary.
Market Data — Richmond Hill
Days on market1 days
Buyer's MarketSeller's Market
Based on active listings in Richmond Hill. Data updates daily.
Demographics — Richmond Hill
Population
202,022
Avg Household Income
$115,000
Age Distribution
0-19
20%
20-34
17%
35-49
22%
50-64
22%
65+
19%
Ownership81% own · 19% rent
EnglishMandarinCantoneseFarsiRussian
Getting around
How walkable, bikeable, and transit-friendly this neighbourhood is.
59
/ 100
Walk Score
Somewhat Walkable
36
/ 100
Transit Score
Some Transit
45
/ 100
Bike Score
Somewhat Bikeable
Scores are estimates based on neighbourhood data and are for informational purposes only.
MLS® data courtesy of the Toronto Regional Real Estate Board (TRREB).
The information provided herein must only be used by consumers that have a bona fide interest in the purchase, sale, or lease of real estate and may not be used for any commercial purpose or any other purpose. Listing information is deemed reliable but is not guaranteed accurate by the Toronto Regional Real Estate Board, the listing brokerage, or this website. The trademarks REALTOR®, REALTORS® and the REALTOR® logo are controlled by The Canadian Real Estate Association (CREA) and identify real estate professionals who are members of CREA. MLS®, Multiple Listing Service®, and the associated logos are owned by CREA. Not intended to solicit properties currently listed for sale or buyers under contract.
You may also like
More homes in Richmond Hill
Hand-picked listings with a similar price range and style.
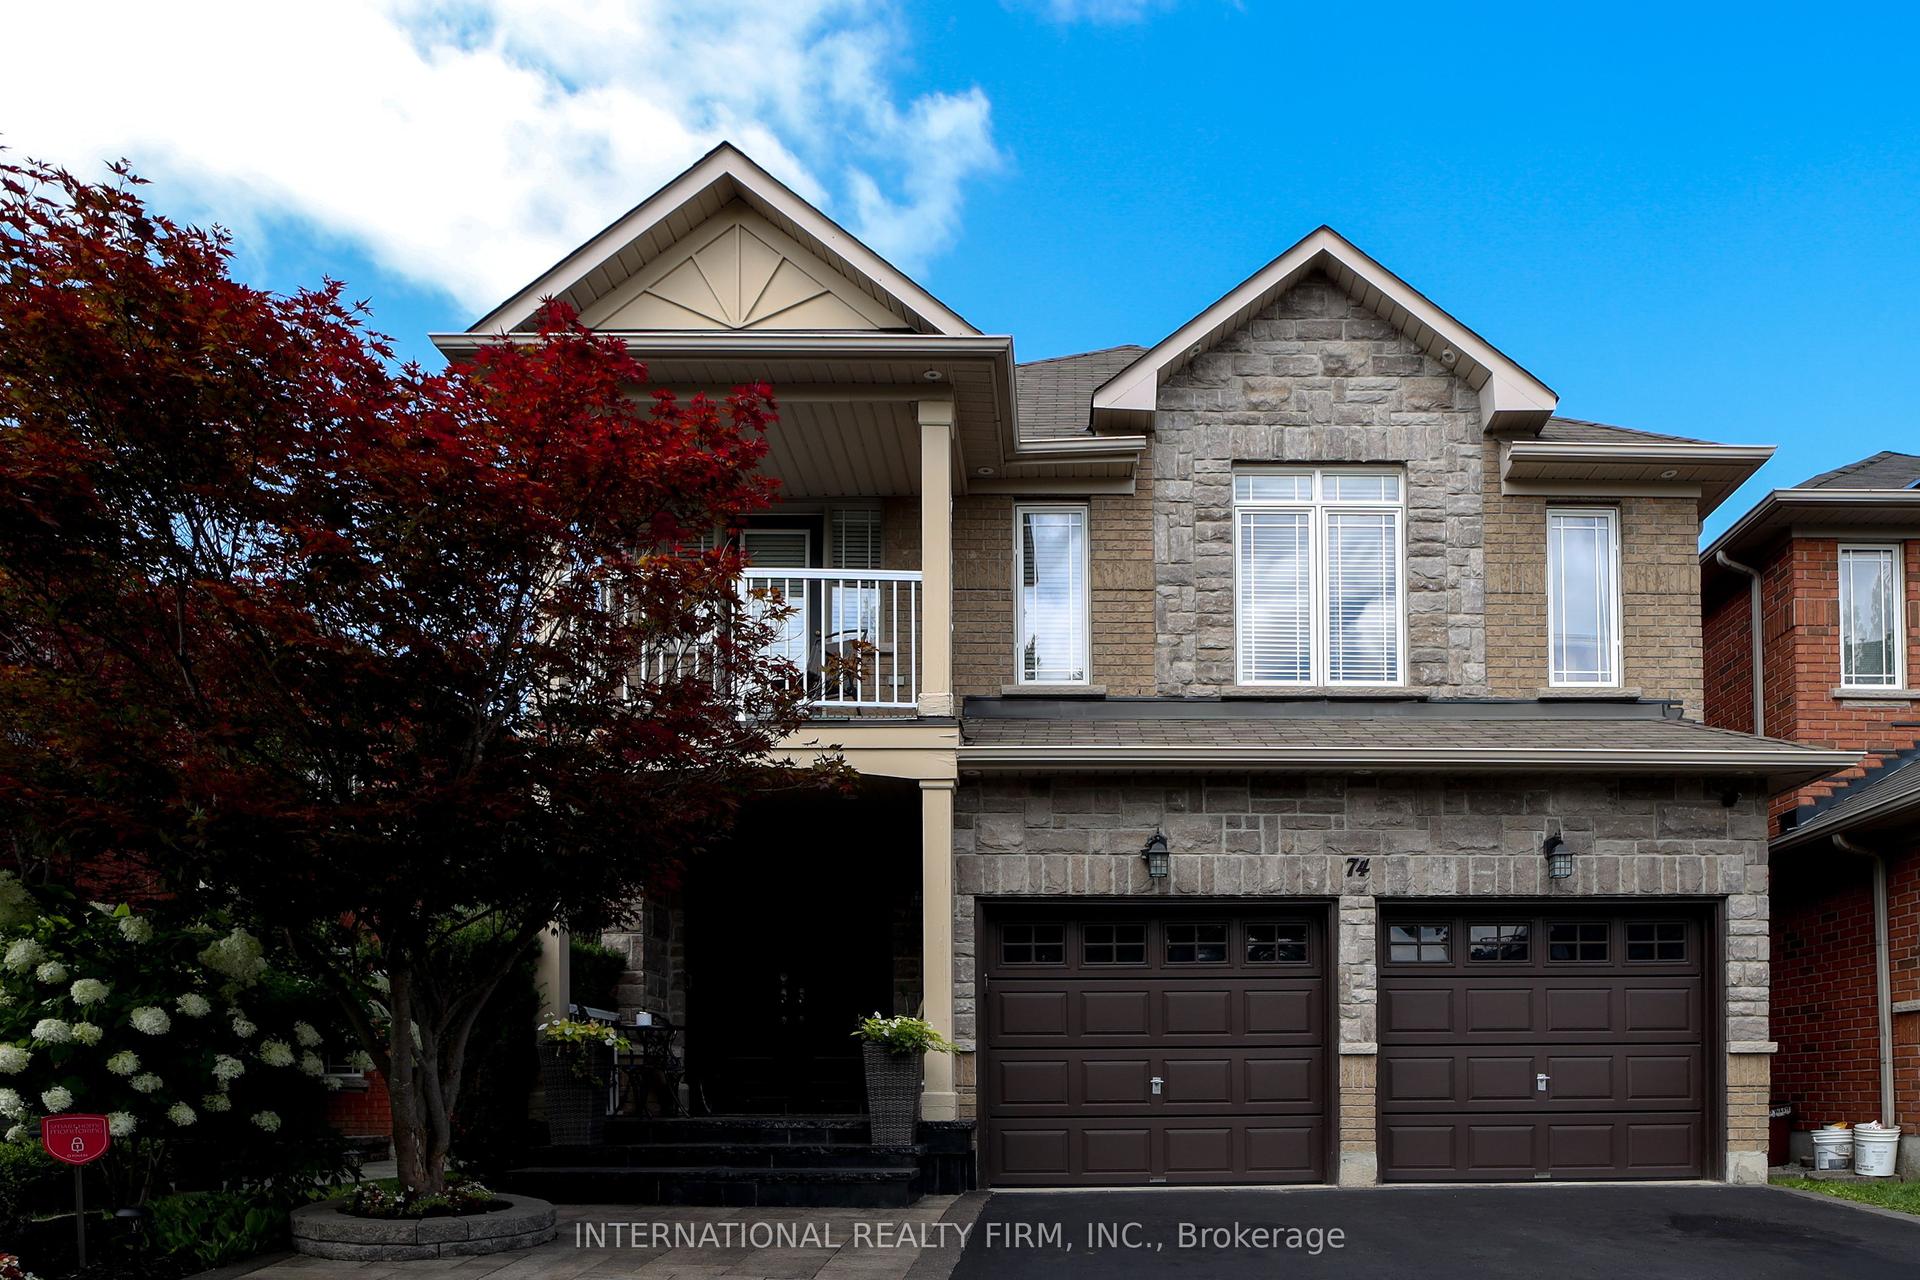
For Sale23 h ago
$1,588,000
Detached
est. $6,962/mo
74 Regatta Avenue, Oak Ridges
Richmond Hill, ON
4 bd
4 ba
2,750
4
MLS# N13729040International Realty Firm, Inc.
WhatsApp Aman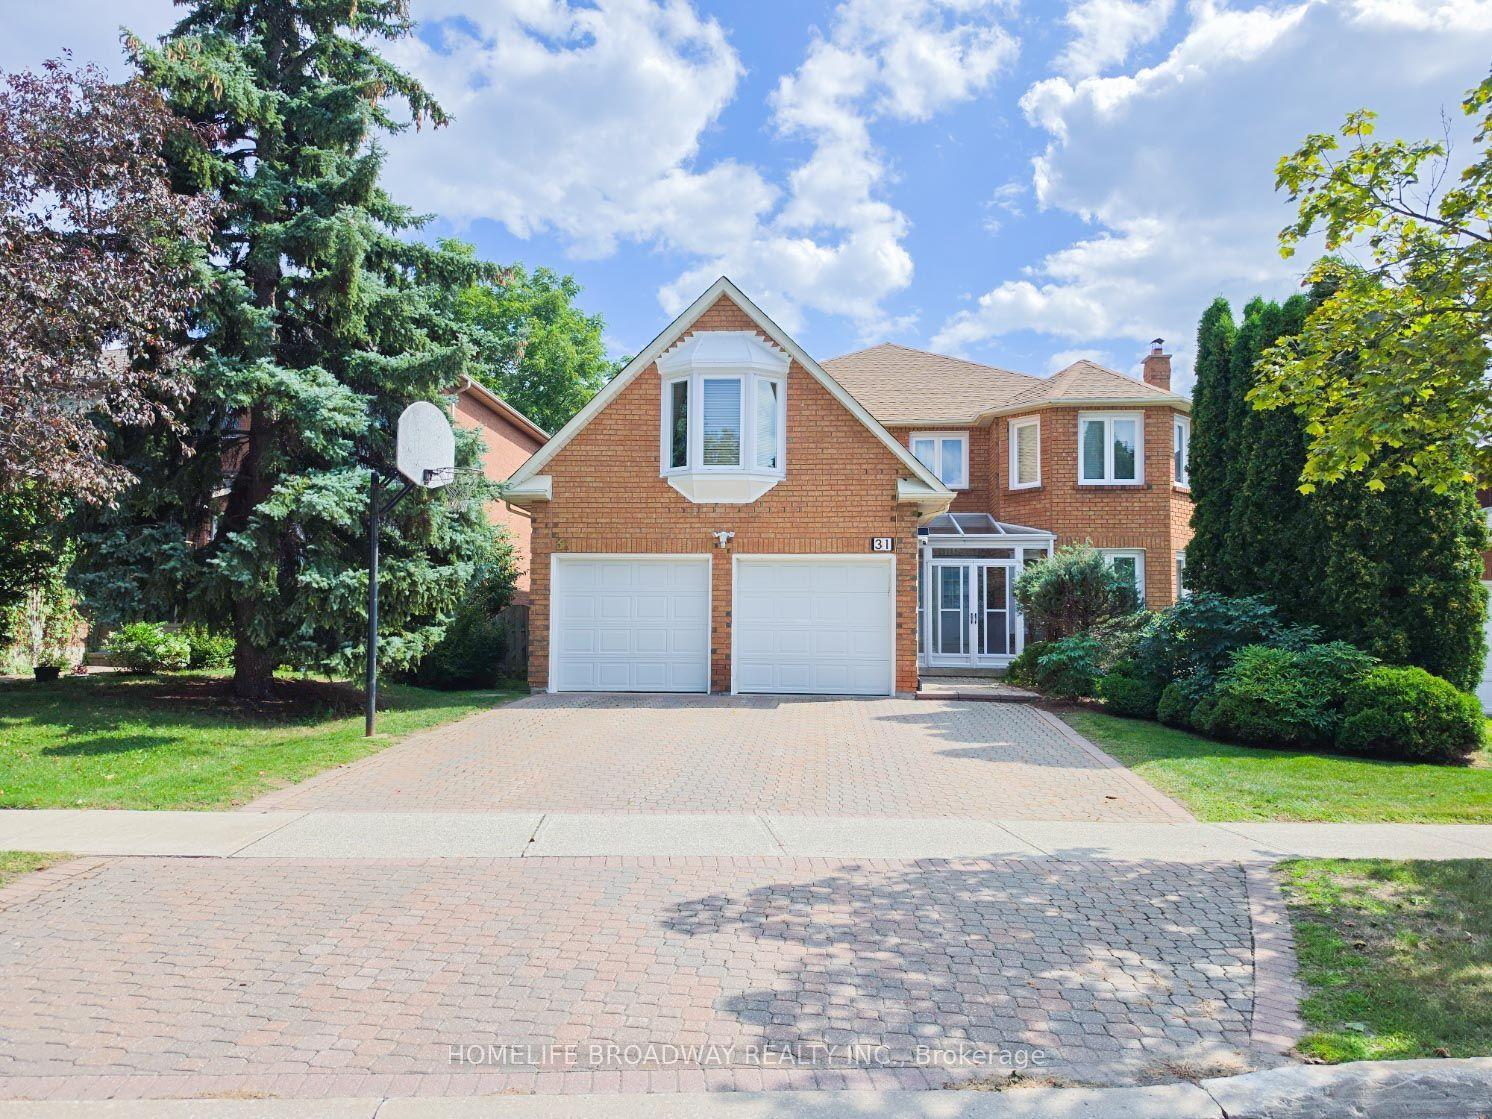
For Sale23 h ago
$1,799,000
Detached
est. $7,887/mo
31 Hyde Park Drive, Doncrest
Richmond Hill, ON
5+1 bd
4 ba
4,250
5
MLS# N13728958Homelife Broadway Realty Inc.
WhatsApp Aman