83 Southvale Drive
Just listed! New listings in Vaughan often receive offers within the first week.
About this home
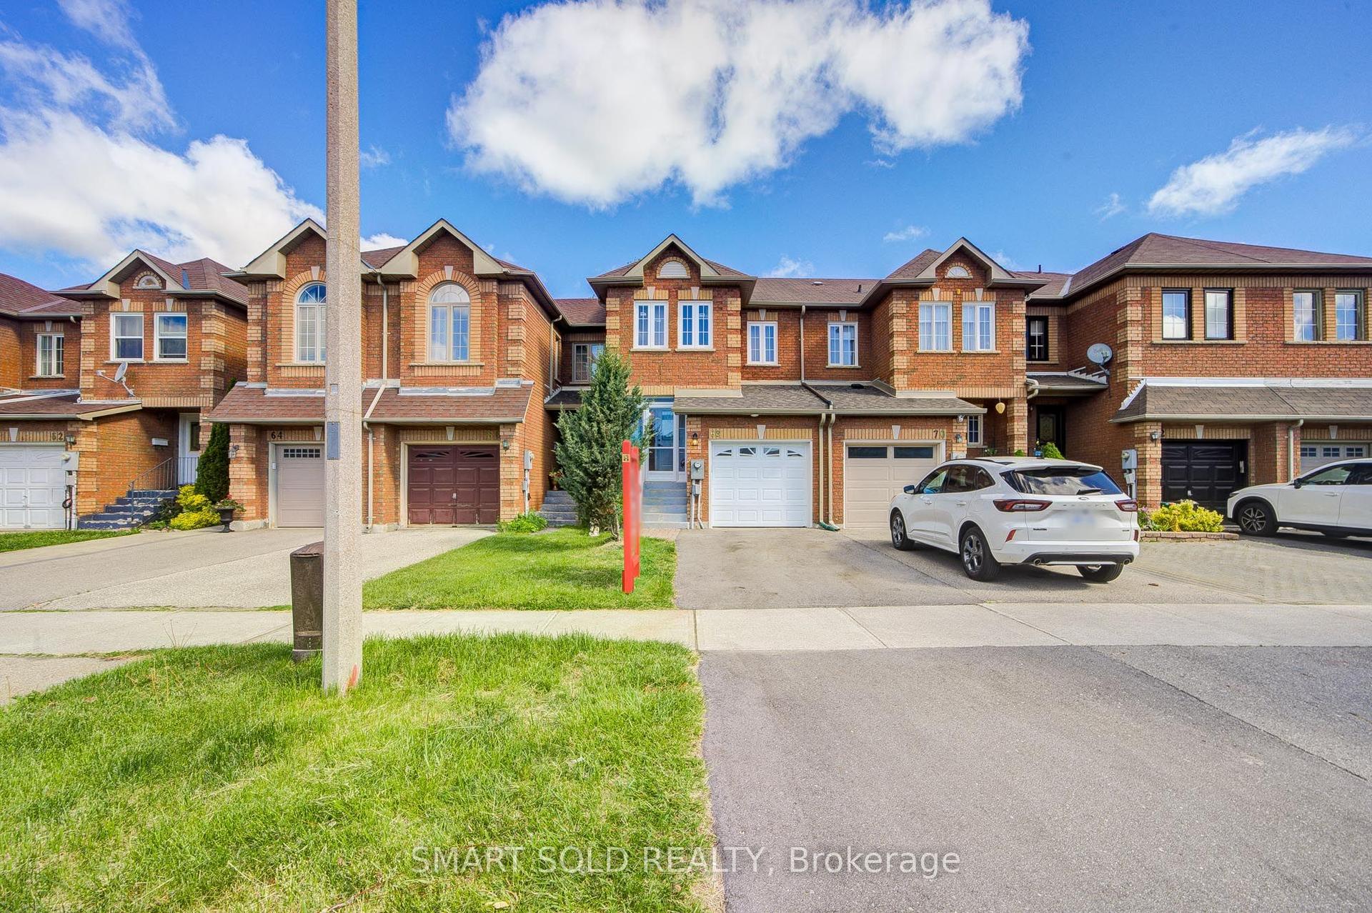
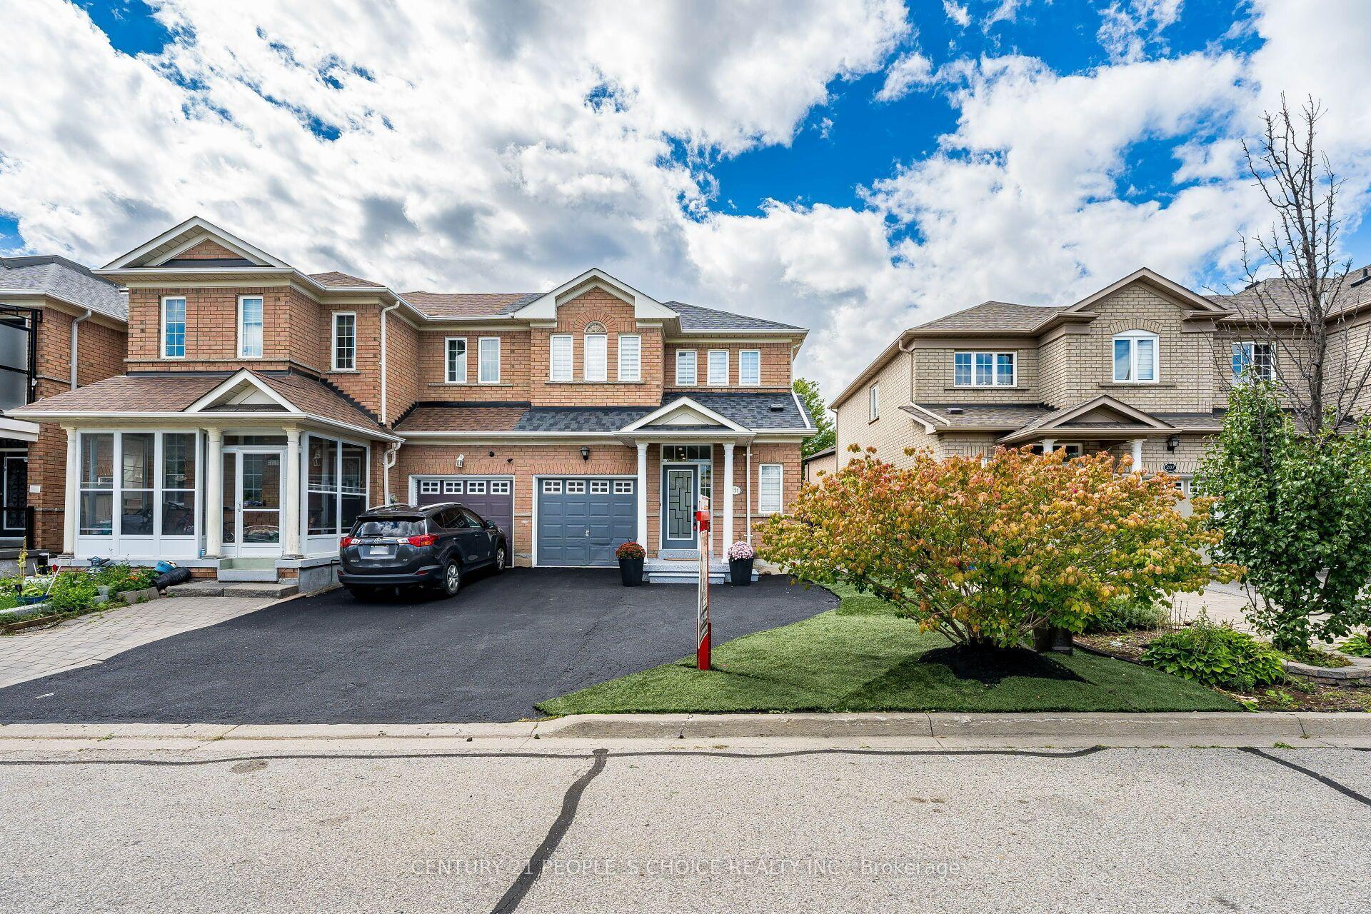
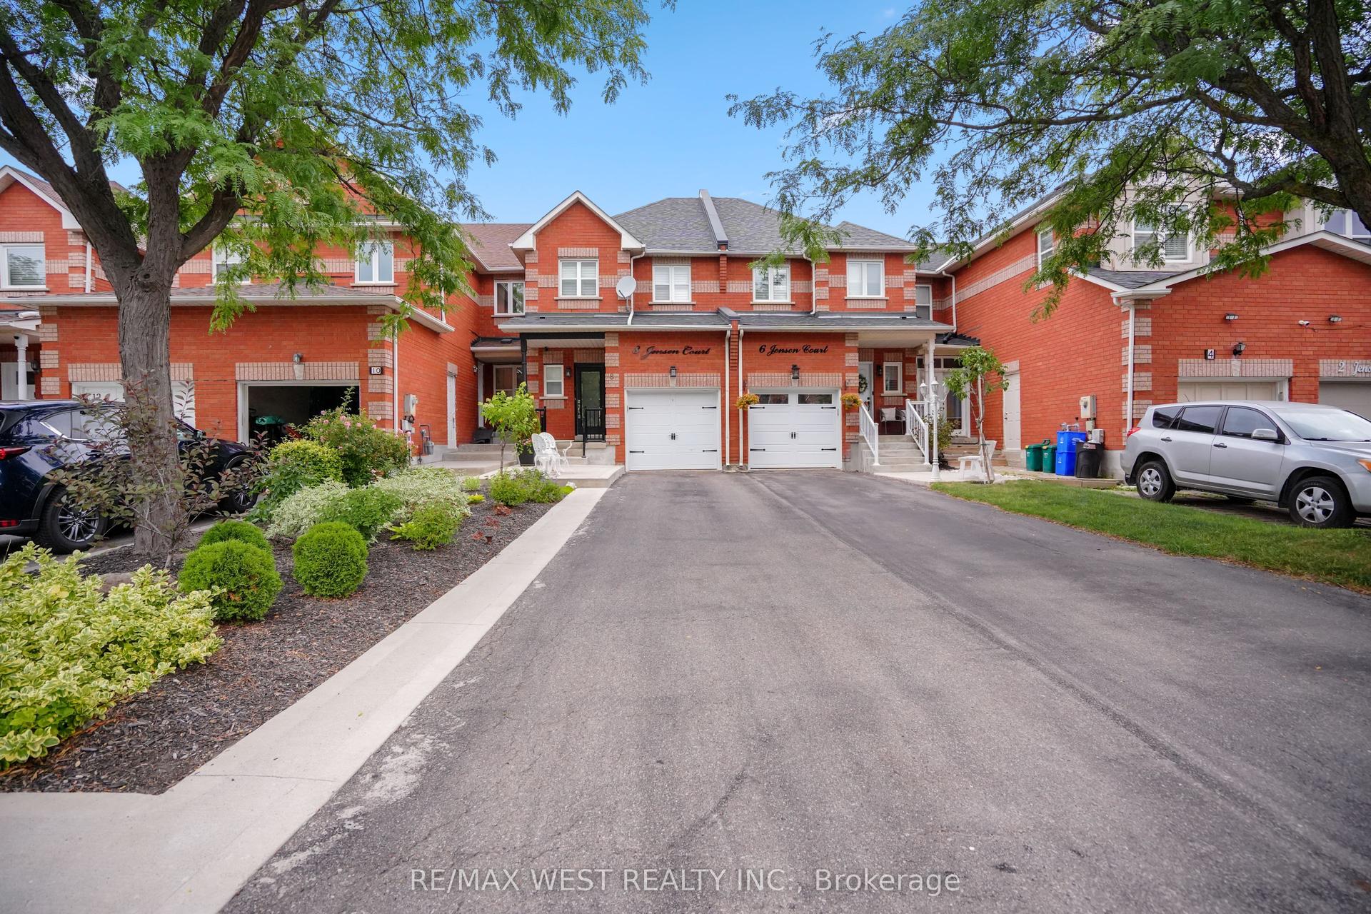
Welcome to 83 Southvale Drive, a beautifully appointed 4+1 bedroom end-unit townhome offering 2,178 sq. ft. plus a finished basement in the sought-after Valleys of Thornhill. Bright and spacious with a private, treed backdrop, this home features 9-ft ceilings on both the main and second floors, hardwood flooring, pot lights, and a circular oak staircase with wrought-iron pickets. The upgraded kitchen offers granite counters, stainless steel appliances, extended cabinetry, a pantry, and a walkout to the fully fenced backyard. Upstairs, enjoy four generous bedrooms, second-floor laundry, and a spacious primary suite with a newly renovated spa-inspired ensuite. The finished basement provides flexible space for guests, a home office or recreation. Ideally located near top-rated schools, parks and trails, community centres, diverse shopping and grocery options, with easy access to Bathurst St. A rare end-unit offering space, privacy and everyday convenience in one of Vaughan's most desirable family-friendly communities. Recent upgrades include: windows & front door (2026) with transferable lifetime warranty, stove (2026), roof (2025), basement kitchen (2024), washer & dryer (2022), and LG microwave (2021).
Rooms
| Primary Bedroom | 5.52 × 6.35 m | Laminate 5 Pc Ensuite Walk-In Closet(s) |
| Bedroom 2 | 3.00 × 3.35 m | Laminate Double Closet Window |
| Bedroom 3 | 3.00 × 3.13 m | Laminate Closet Window |
| Bedroom 4 | 2.77 × 3.84 m | Laminate Closet Window |
| Recreation | 5.57 × 4.05 m | Laminate 3 Pc Bath Pot Lights |
| Bedroom 5 | 3.54 × 3.06 m | Laminate Closet Window |
| Kitchen | 3.21 × 3.61 m | Open Concept Laminate Window |
| Living Room | 6.38 × 3.37 m | Pot Lights Combined w/Dining Hardwood Floor |
| Dining Room | 6.38 × 3.37 m | Open Concept Picture Window Hardwood Floor |
| Kitchen | 4.77 × 3.37 m | Ceramic Floor Granite Counters Pantry |
| Breakfast | 4.42 × 2.41 m | Ceramic Floor W/O To Deck Open Concept |
| Family Room | 3.51 × 2.41 m | Gas Fireplace Pot Lights Hardwood Floor |
Features
- Auto Garage Door Remote
- Carpet Free
- Countertop Range
- Finished
- Central Air
- 2-Storey
Financials
Estimated Rental Income
*Estimates based on comparable rentals in the area. Actual income may vary.
Market Data — Vaughan
Based on active listings in Vaughan. Data updates daily.
Demographics — Vaughan
Getting around
How walkable, bikeable, and transit-friendly this neighbourhood is.
Scores are estimates based on neighbourhood data and are for informational purposes only.
MLS® data courtesy of the Toronto Regional Real Estate Board (TRREB).
The information provided herein must only be used by consumers that have a bona fide interest in the purchase, sale, or lease of real estate and may not be used for any commercial purpose or any other purpose. Listing information is deemed reliable but is not guaranteed accurate by the Toronto Regional Real Estate Board, the listing brokerage, or this website. The trademarks REALTOR®, REALTORS® and the REALTOR® logo are controlled by The Canadian Real Estate Association (CREA) and identify real estate professionals who are members of CREA. MLS®, Multiple Listing Service®, and the associated logos are owned by CREA. Not intended to solicit properties currently listed for sale or buyers under contract.
More homes in Vaughan
Hand-picked listings with a similar price range and style.