For Sale
Just Listed
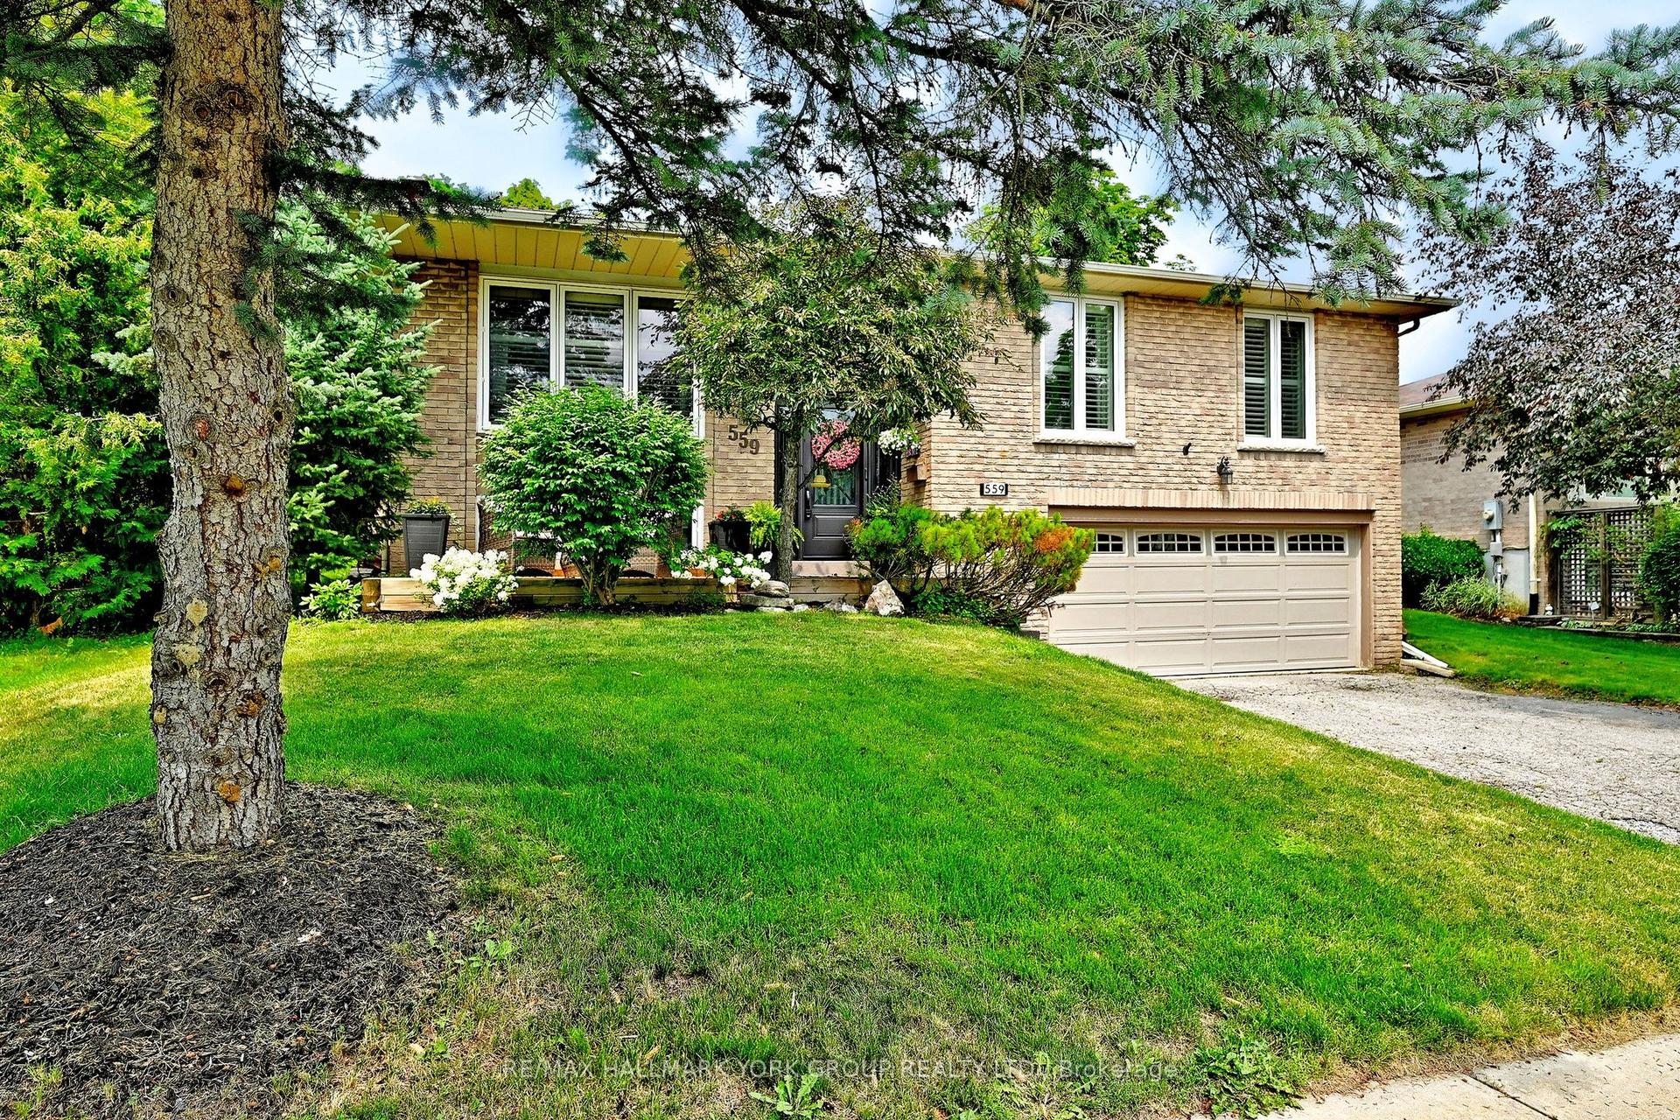
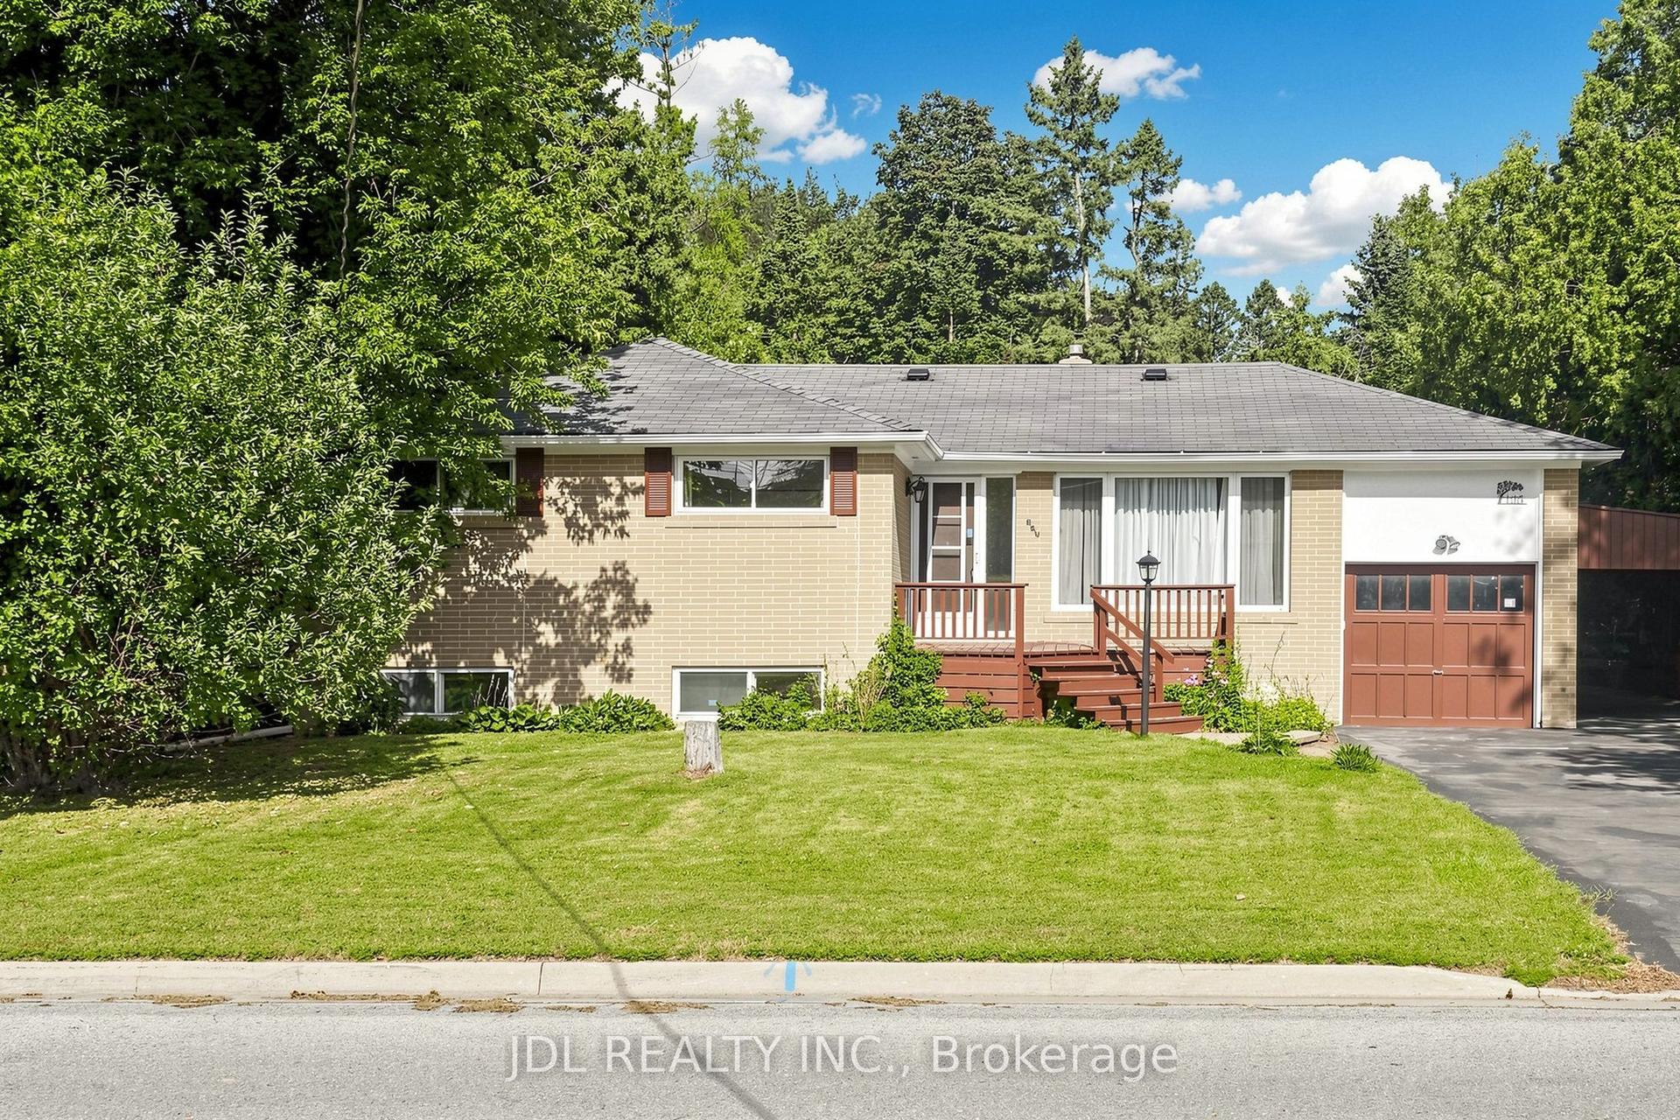
320 Stewart Street
Gorham-College Manor, Newmarket, ON
$849,000
4Bd
3Ba
1,300+sqft
7Parking
66 x 198 ftlot
$653/sqft
DetachedMLS# N13726614Listed 2026-08-311 DOM
Basement
Partially Finished
Just listed! New listings in Newmarket often receive offers within the first week.
About this home
Generous Lot Dimensions: 66-foot frontage by 198-foot depth, offering significant space for substantial expansion or custom development. Conveniently positioned near healthcare facilities, major shopping centres, public transit, and GO Transit infrastructure. Direct proximity to Highway 404 for efficient travel across the region. Outstanding blueprint for builders, investors, or end-users seeking to design a custom luxury home. The current tenancy agreement terminates by October 31, 2026. Property Condition: The property is being sold in "As Is, Where Is"
Rooms
Main Floor
| Living Room | 5.13 × 3.84 m | Open Concept Overlooks Frontyard Hardwood Floor |
| Kitchen | 4.17 × 3.76 m | Eat-in Kitchen Overlooks Backyard Access To Garage |
| Primary Bedroom | 4.21 × 3.02 m | Overlooks Frontyard Closet Broadloom |
| Bedroom 2 | 3.38 × 3.02 m | Overlooks Backyard B/I Closet Broadloom |
| Bathroom | — | 4 Pc Bath |
Second Floor
| Bedroom 3 | 4.24 × 2.67 m | Window B/I Closet Broadloom |
| Bedroom 4 | 3.53 × 2.67 m | Window B/I Closet Broadloom |
| Bathroom | — | 3 Pc Bath |
Lower
| Bathroom | — | 2 Pc Bath |
Features
- None
- Partially Finished
- 1 1/2 Storey
Financials
Annual Taxes
$4,725
Estimated Rental Income
Entire property$4,000 – $6,500/mo
Rental yield5.7% – 9.2%
*Estimates based on comparable rentals in the area. Actual income may vary.
Market Data — Newmarket
Days on market1 days
Buyer's MarketSeller's Market
Based on active listings in Newmarket. Data updates daily.
Demographics — Newmarket
Population
87,942
Avg Household Income
$118,000
Age Distribution
0-19
22%
20-34
17%
35-49
20%
50-64
22%
65+
19%
Ownership76% own · 24% rent
EnglishFrenchFarsiRussianMandarin
Getting around
How walkable, bikeable, and transit-friendly this neighbourhood is.
51
/ 100
Walk Score
Somewhat Walkable
46
/ 100
Transit Score
Some Transit
49
/ 100
Bike Score
Somewhat Bikeable
Scores are estimates based on neighbourhood data and are for informational purposes only.
MLS® data courtesy of the Toronto Regional Real Estate Board (TRREB).
The information provided herein must only be used by consumers that have a bona fide interest in the purchase, sale, or lease of real estate and may not be used for any commercial purpose or any other purpose. Listing information is deemed reliable but is not guaranteed accurate by the Toronto Regional Real Estate Board, the listing brokerage, or this website. The trademarks REALTOR®, REALTORS® and the REALTOR® logo are controlled by The Canadian Real Estate Association (CREA) and identify real estate professionals who are members of CREA. MLS®, Multiple Listing Service®, and the associated logos are owned by CREA. Not intended to solicit properties currently listed for sale or buyers under contract.
You may also like
More homes in Newmarket
Hand-picked listings with a similar price range and style.

For Sale1 day ago
$975,000
Detached
est. $4,274/mo
41 Hamilton Drive, Huron Heights-Leslie Valley
Newmarket, ON
5+2 bd
2 ba
1,750
6
MLS# N13728852Re/Max Realtron Realty Inc.
WhatsApp Aman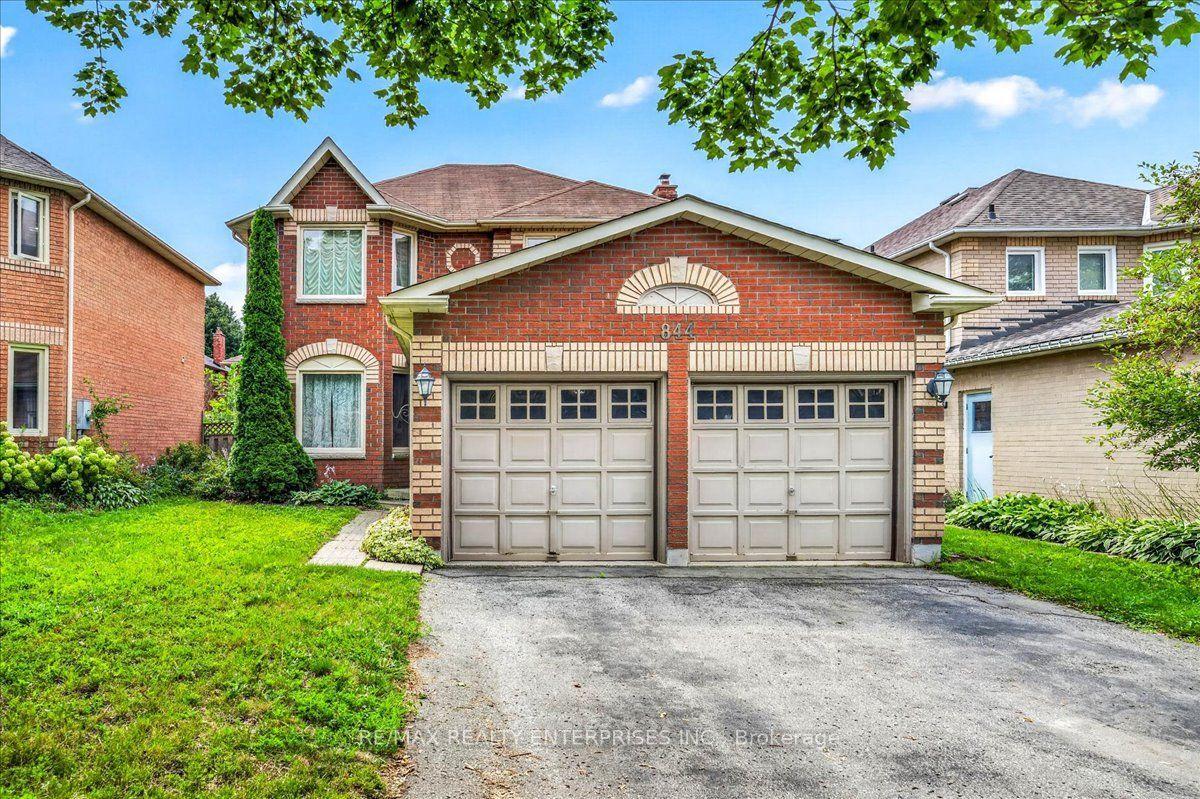
For Sale19 days ago
$1,050,000
Detached
est. $4,603/mo
844 Hollander Road, Gorham-College Manor
Newmarket, ON
4+1 bd
4 ba
1,750
6
MLS# N13671770Re/Max Realty Enterprises Inc.
WhatsApp Aman