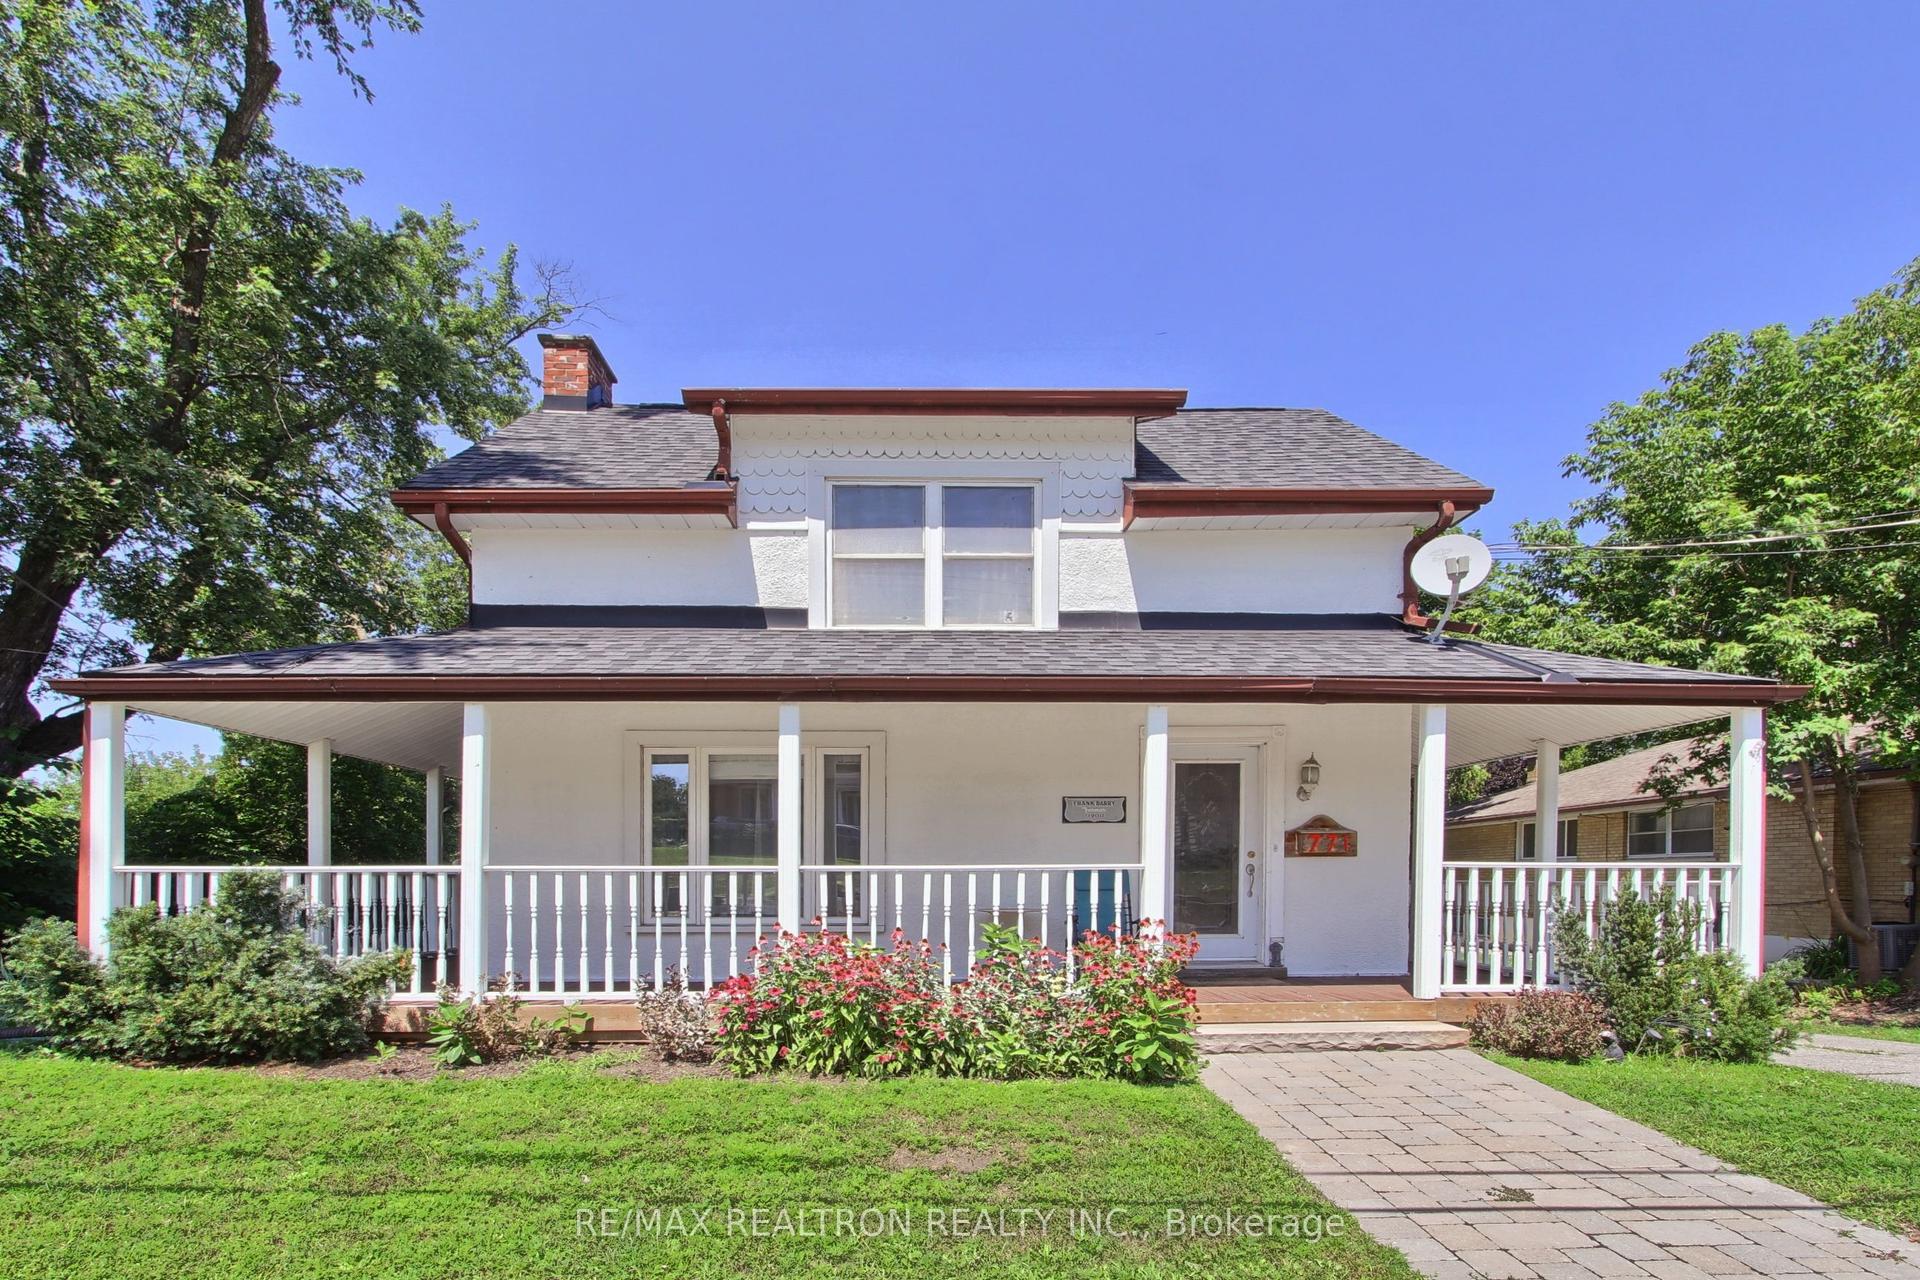
For Sale
Just Listed
Open House Sat 18–20
105 Park Avenue
Central Newmarket, Newmarket, ON
$699,000
3+1Bd
2Ba
1,300+sqft
7Parking
70 x 110 ftlot
$538/sqft
DetachedMLS# N13713524Listed 2026-08-261 DOM
Cooling
Central Air
Basement
Finished
Just listed! New listings in Newmarket often receive offers within the first week.
About this home
Location, Location, Location! Beautifully maintained 2+1 bedroom bungalow situated on a 70-ft-wide, extra-deep lot, backing and siding onto a deep neighbourhood lot and park for exceptional privacy and a peaceful green backdrop. Featuring a newly updated kitchen with hardwood floors, pot lights, ample counter space and walk-out to the deck and beautifully landscaped private backyard. Finished basement offers a spacious family room, 3rd bedroom and 3-piece bathroom with above-ground windows providing plenty of natural light. Extra-deep private driveway with carport and no pedestrian walkway offers ample parking and added privacy. Walk to downtown Newmarket, shops, schools, public transit, Riverwalk Common farmers market, parks and tennis courts. Close to No Frills, Upper Canada Mall and major retailers including Walmart, Costco, Home Depot, Canadian Tire and Real Canadian Superstore. Newly upgraded and thoughtfully improved throughout-an ideal family home in a prime Newmarket location!
Hardwood
Rooms
Basement
| Bedroom 4 | 4.61 × 3.30 m | Pot Lights Above Grade Window |
| Recreation | 9.71 × 4.70 m | Above Grade Window Pot Lights 3 Pc Bath |
| Utility Room | 4.59 × 3.30 m | Above Grade Window |
Other
| Kitchen | 5.30 × 3.19 m | W/O To Deck Hardwood Floor Updated |
| Living Room | 6.50 × 3.41 m | Hardwood Floor Combined w/Dining French Doors |
| Dining Room | 6.50 × 3.41 m | Hardwood Floor Combined w/Living |
| Primary Bedroom | 4.42 × 2.70 m | Hardwood Floor His and Hers Closets |
| Bedroom 2 | 3.71 × 2.80 m | Hardwood Floor |
| Bedroom 3 | 3.00 × 2.70 m | |
| Room | — |
Features
- Storage
- Finished
- Central Air
- Bungalow
Financials
Annual Taxes
$5,046.73
Estimated Rental Income
Entire property$3,200 – $4,800/mo
Basement apartment$1,800 – $2,500/mo
Rental yield5.5% – 8.2%
*Estimates based on comparable rentals in the area. Actual income may vary.
Market Data — Newmarket
Days on market1 days
Buyer's MarketSeller's Market
Based on active listings in Newmarket. Data updates daily.
Demographics — Newmarket
Population
87,942
Avg Household Income
$118,000
Age Distribution
0-19
22%
20-34
17%
35-49
20%
50-64
22%
65+
19%
Ownership76% own · 24% rent
EnglishFrenchFarsiRussianMandarin
Getting around
How walkable, bikeable, and transit-friendly this neighbourhood is.
53
/ 100
Walk Score
Somewhat Walkable
36
/ 100
Transit Score
Some Transit
49
/ 100
Bike Score
Somewhat Bikeable
Scores are estimates based on neighbourhood data and are for informational purposes only.
MLS® data courtesy of the Toronto Regional Real Estate Board (TRREB).
The information provided herein must only be used by consumers that have a bona fide interest in the purchase, sale, or lease of real estate and may not be used for any commercial purpose or any other purpose. Listing information is deemed reliable but is not guaranteed accurate by the Toronto Regional Real Estate Board, the listing brokerage, or this website. The trademarks REALTOR®, REALTORS® and the REALTOR® logo are controlled by The Canadian Real Estate Association (CREA) and identify real estate professionals who are members of CREA. MLS®, Multiple Listing Service®, and the associated logos are owned by CREA. Not intended to solicit properties currently listed for sale or buyers under contract.
You may also like
More homes in Newmarket
Hand-picked listings with a similar price range and style.
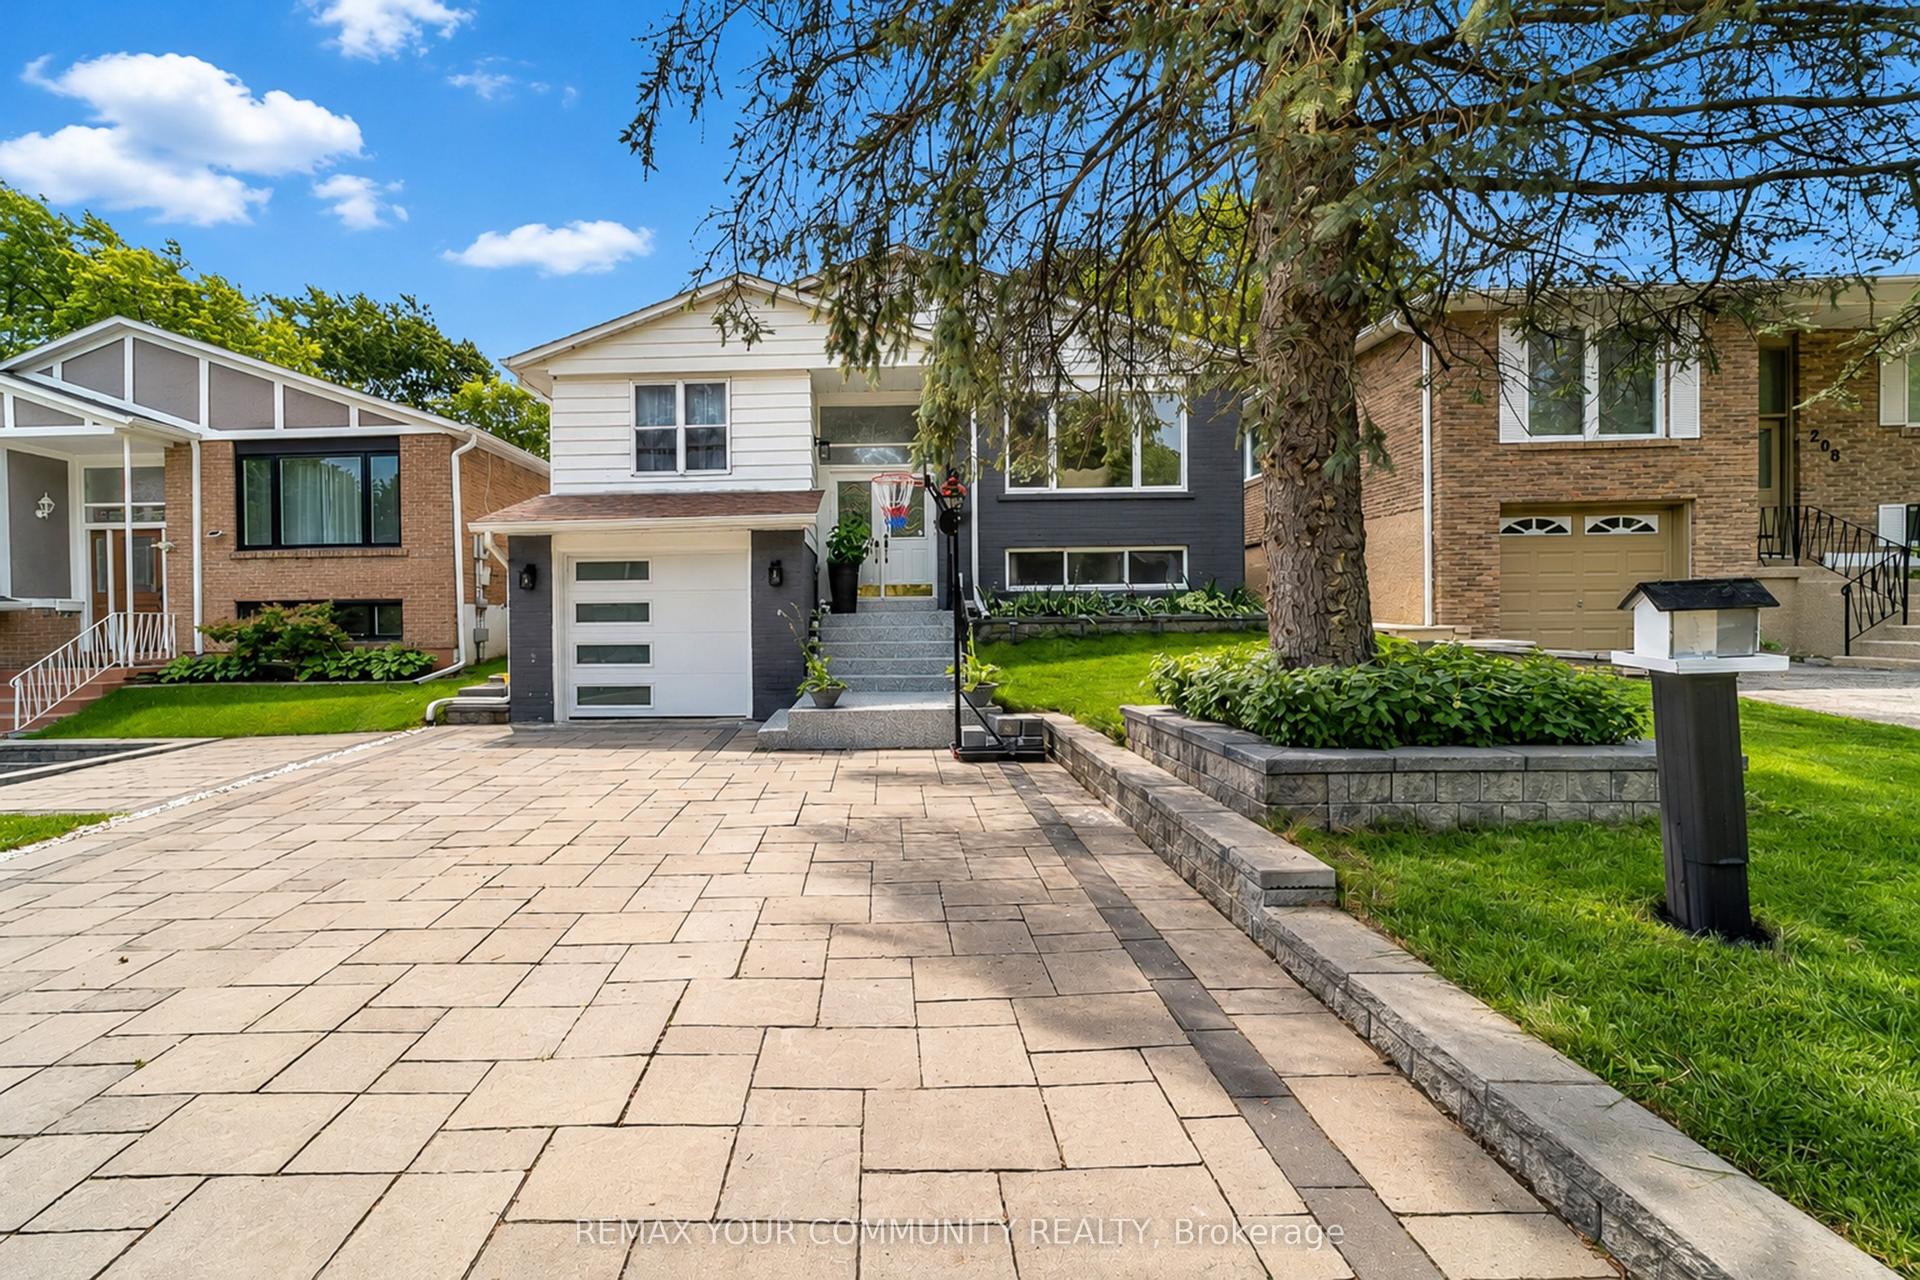
For Sale17 days ago
$799,000
Detached
est. $3,503/mo
210 Currey Crescent, Central Newmarket
Newmarket, ON
3+2 bd
2 ba
1,300
4
MLS# N13660782Remax Your Community Realty
WhatsApp Aman
For Sale14 days ago
$861,500
Detached
est. $3,777/mo
12 Vincent Street, Bristol-London
Newmarket, ON
2 bd
2 ba
1,300
10
MLS# N13674000Main Street Realty Ltd.
WhatsApp Aman