For Sale
39 Lilly Valley Crescent
King City, King, ON
$2,099,998
4+1Bd
5Ba
3,250+sqft
6Parking
41.99 x 109.91 ftlot
$646/sqft
DetachedMLS# N13726912Listed 2026-08-3142 DOM
Cooling
Central Air
Basement
Finished
On the market for 42 days — longer than average. The seller may be open to negotiation.
About this home
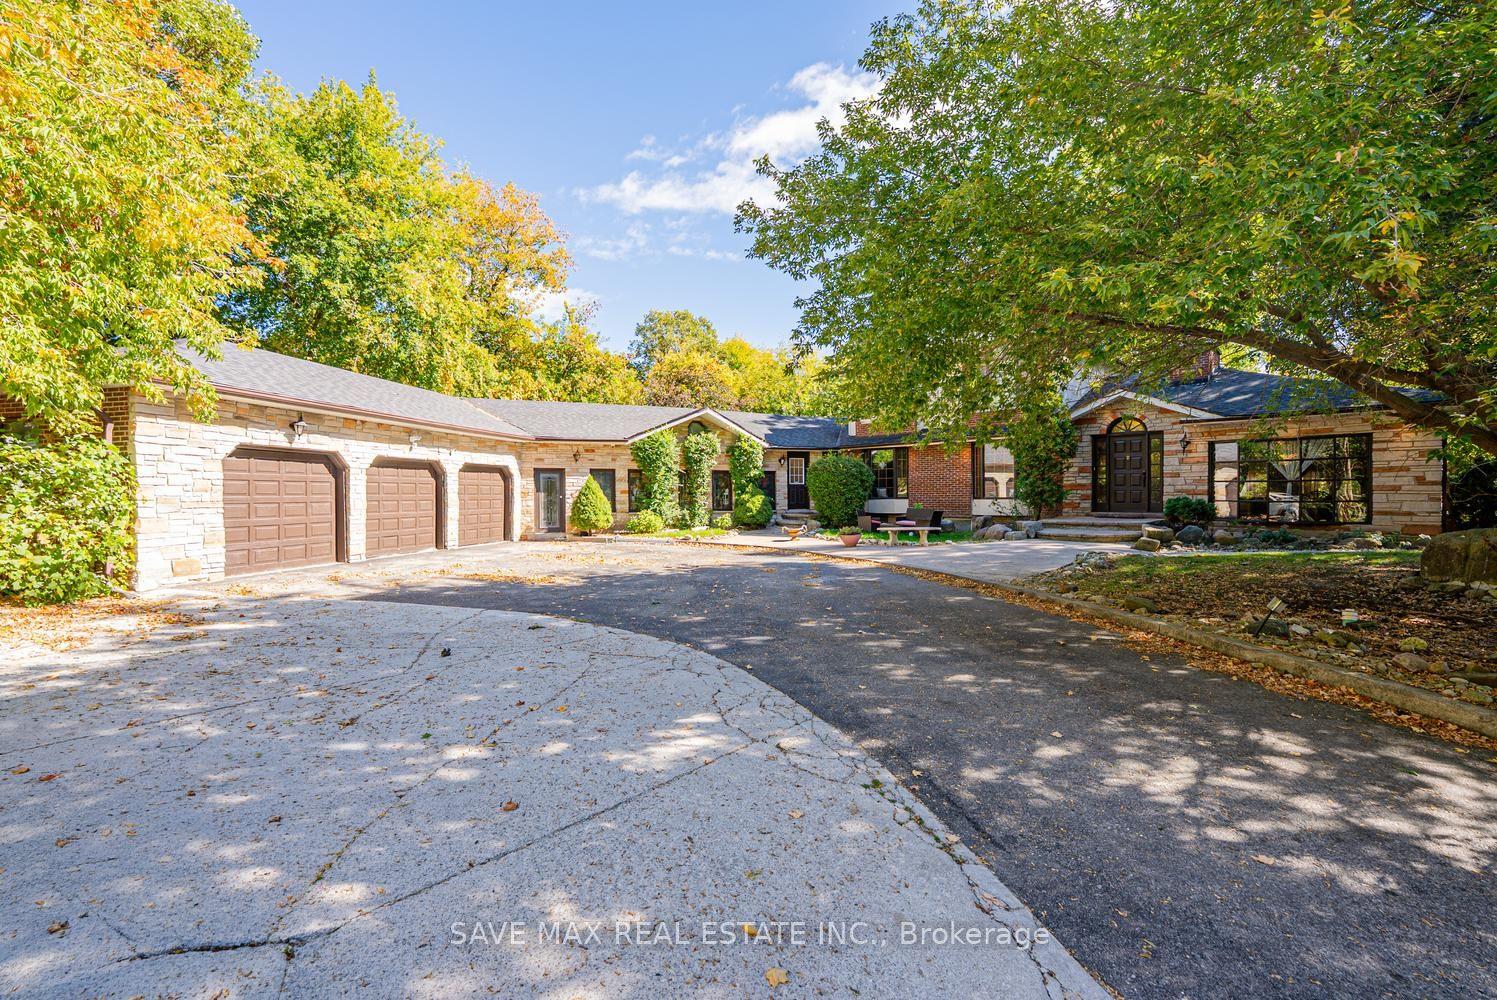
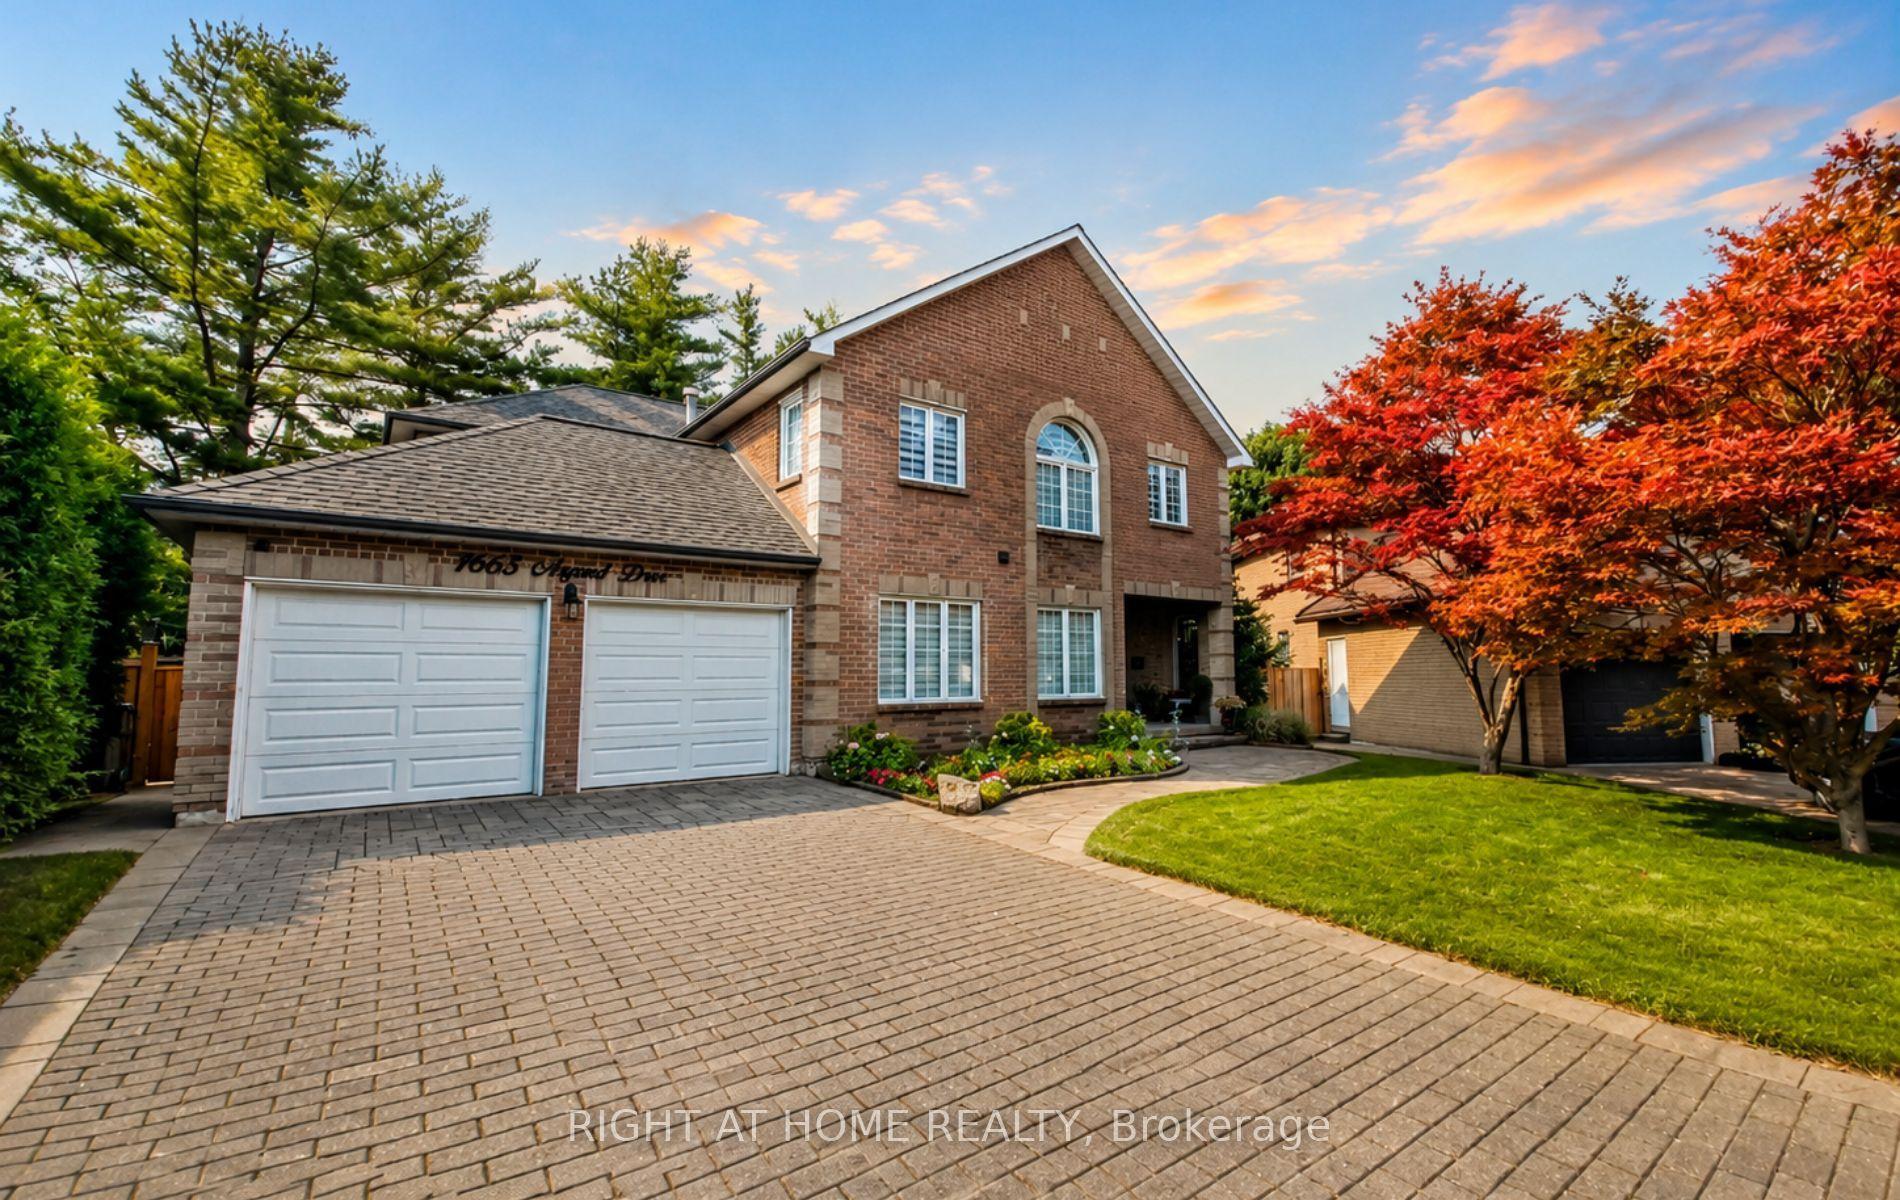
An absolutely stunning home and a must-see! This family home features 4+1 bedrooms and 5 bathrooms with upgraded finishes throughout. Enjoy hardwood floors, wainscoting, crown moulding, custom millwork, and a powder room with a custom vanity. The new custom-built kitchen features a 48" fridge, 36" gas stove, wine cooler, and two sinks, adding a touch of elegance. The formal dining room boasts waffled ceilings and a servery to the kitchen. An additional main floor room offers the flexibility to be used as an office or library, complete with a custom wall unit. The bright family room features a gas fireplace, crown moulding, and an abundance of natural light. The master bedroom features a cozy gas fireplace, walk-in closet, and large ensuite. Pot lights are installed throughout the home, providing a warm ambiance.The lower level boasts impressive finishes and is ideal for entertaining. The massive basement includes French doors, high ceilings, an additional room, a wine closet, wet bar, bar fridge, drop moulding, coffered ceilings with rope lighting, and speaker system wiring rough-in, perfect for entertaining. Step outside to a backyard oasis with interlocks, a fenced yard, trees, an arbor, and an oversized hot tub. The garage is equipped with 220V for charging an EV and shelving. The home also includes window coverings and shutters. Close to amenities, top-rated schools, parks, trails, and highways, this exceptional property with luxurious features and finishes is not to be missed. Just move in and enjoy!
GarageHardwoodFireplace
Rooms
Main Floor
| Kitchen | 5.80 × 6.04 m | Porcelain Floor Stainless Steel Appl Granite Counters |
| Breakfast | 5.80 × 6.04 m | Porcelain Floor W/O To Yard Open Concept |
| Family Room | 4.60 × 5.03 m | Hardwood Floor Stone Fireplace Crown Moulding |
| Dining Room | 3.80 × 4.90 m | Hardwood Floor Coffered Ceiling(s) W/O To Patio |
| Living Room | 4.60 × 5.00 m | Hardwood Floor Coffered Ceiling(s) Wainscoting |
| Den | 3.20 × 3.00 m | Hardwood Floor Crown Moulding Large Window |
Second Floor
| Primary Bedroom | 4.40 × 6.05 m | 5 Pc Ensuite Walk-In Closet(s) Vaulted Ceiling(s) |
| Bedroom 2 | 3.55 × 4.00 m | Broadloom 4 Pc Ensuite Walk-In Closet(s) |
| Bedroom 3 | 4.20 × 3.45 m | Broadloom Semi Ensuite Bay Window |
| Bedroom 4 | 3.95 × 3.90 m | Broadloom Semi Ensuite Double Closet |
| Laundry | 2.62 × 1.75 m | Ceramic Floor Laundry Sink Window |
Basement
| Recreation | 6.30 × 12.78 m | Open Concept Wet Bar 2 Pc Bath |
Features
- Auto Garage Door Remote
- Bar Fridge
- Finished
- Central Air
- 2-Storey
Financials
Annual Taxes
$9,525.76
Estimated Rental Income
Entire property$4,000 – $6,500/mo
Basement apartment$1,800 – $2,500/mo
Rental yield2.3% – 3.7%
*Estimates based on comparable rentals in the area. Actual income may vary.
Market Data — King
Days on market42 days
Buyer's MarketSeller's Market
Based on active listings in King. Data updates daily.
Getting around
How walkable, bikeable, and transit-friendly this neighbourhood is.
52
/ 100
Walk Score
Somewhat Walkable
43
/ 100
Transit Score
Some Transit
42
/ 100
Bike Score
Somewhat Bikeable
Scores are estimates based on neighbourhood data and are for informational purposes only.
MLS® data courtesy of the Toronto Regional Real Estate Board (TRREB).
The information provided herein must only be used by consumers that have a bona fide interest in the purchase, sale, or lease of real estate and may not be used for any commercial purpose or any other purpose. Listing information is deemed reliable but is not guaranteed accurate by the Toronto Regional Real Estate Board, the listing brokerage, or this website. The trademarks REALTOR®, REALTORS® and the REALTOR® logo are controlled by The Canadian Real Estate Association (CREA) and identify real estate professionals who are members of CREA. MLS®, Multiple Listing Service®, and the associated logos are owned by CREA. Not intended to solicit properties currently listed for sale or buyers under contract.
You may also like
More homes in King
Hand-picked listings with a similar price range and style.
For Sale1 month ago
$1,899,000
Detached
est. $8,325/mo
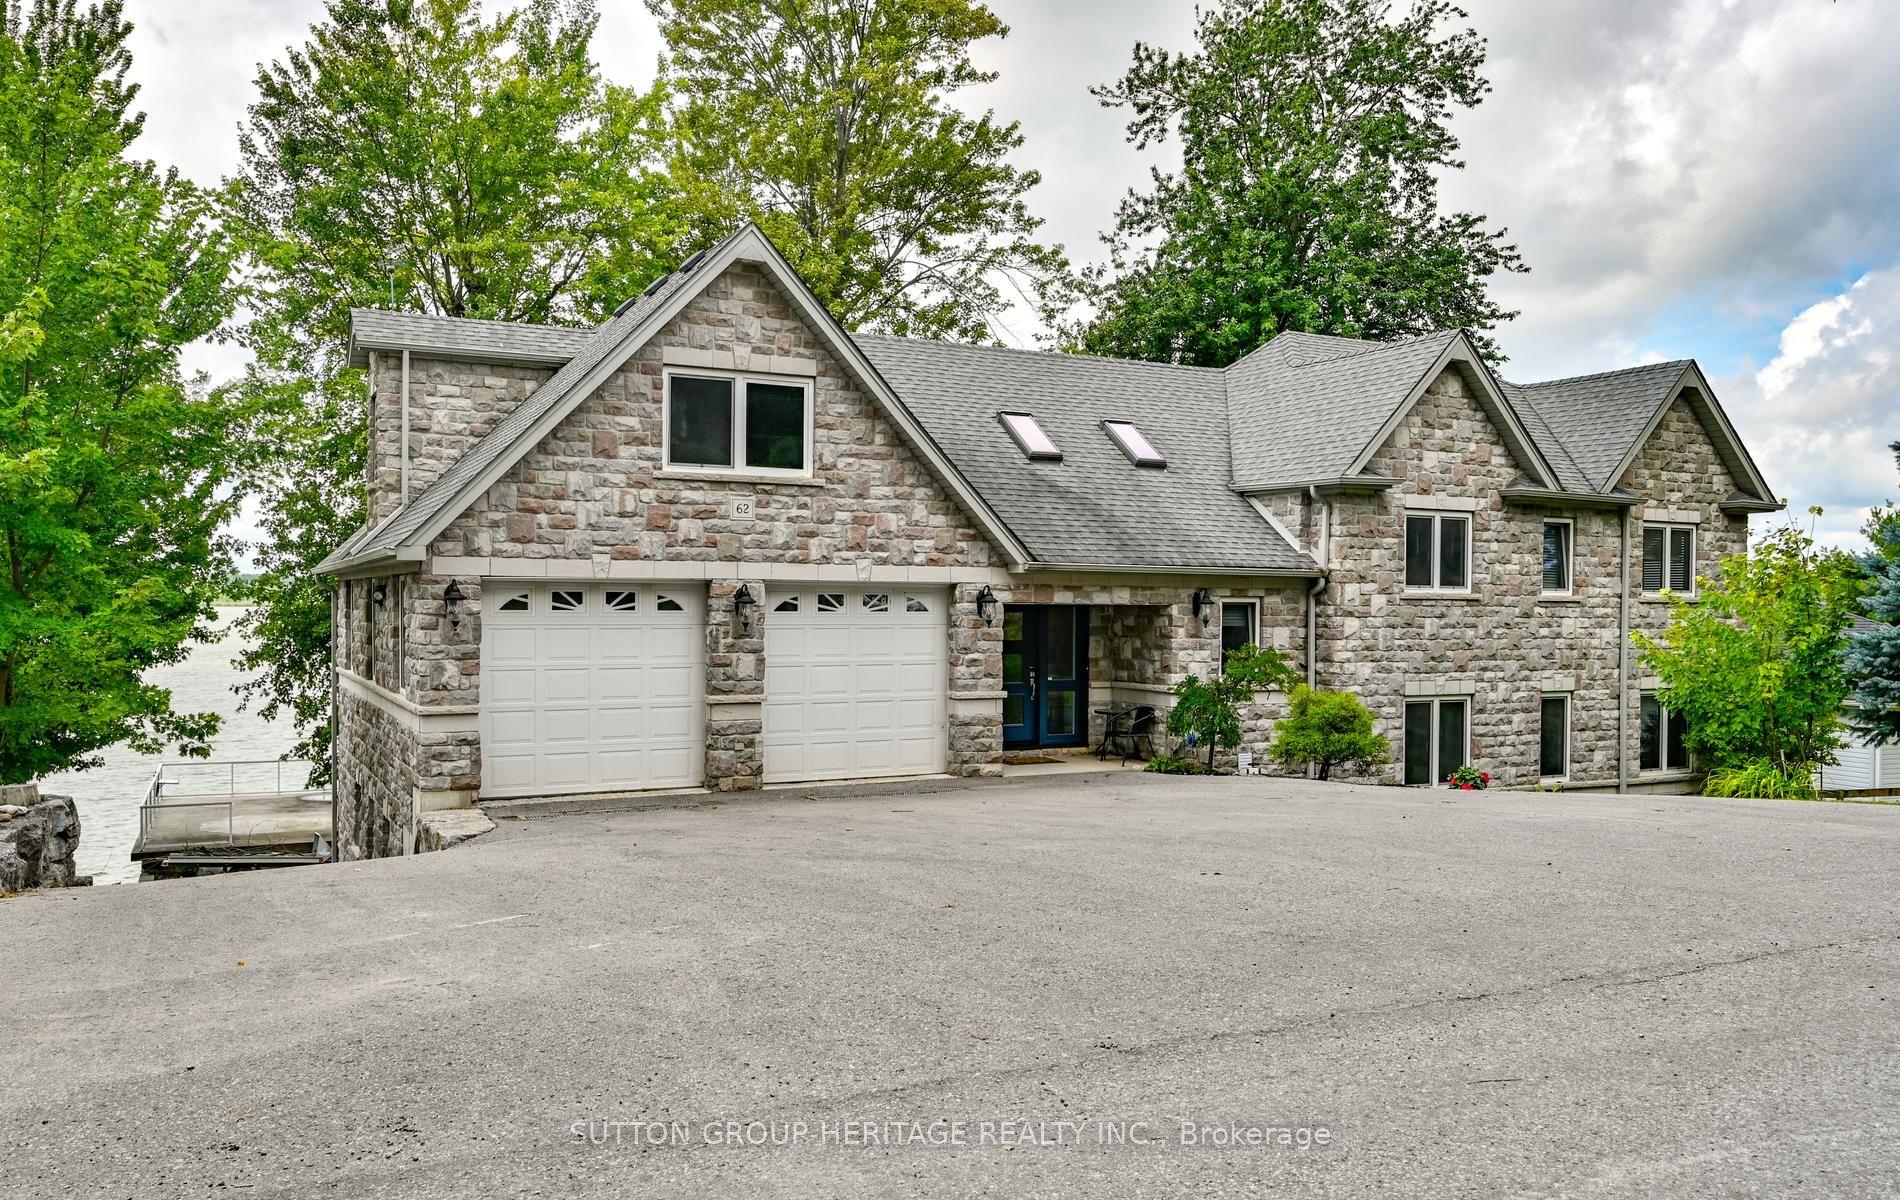
62 Lakeside Beach Road, Rural Scugog
Scugog, ON
6+1 bd
4 ba
2,750
10
MLS# E13725548Sutton Group-Heritage Realty Inc.
WhatsApp Aman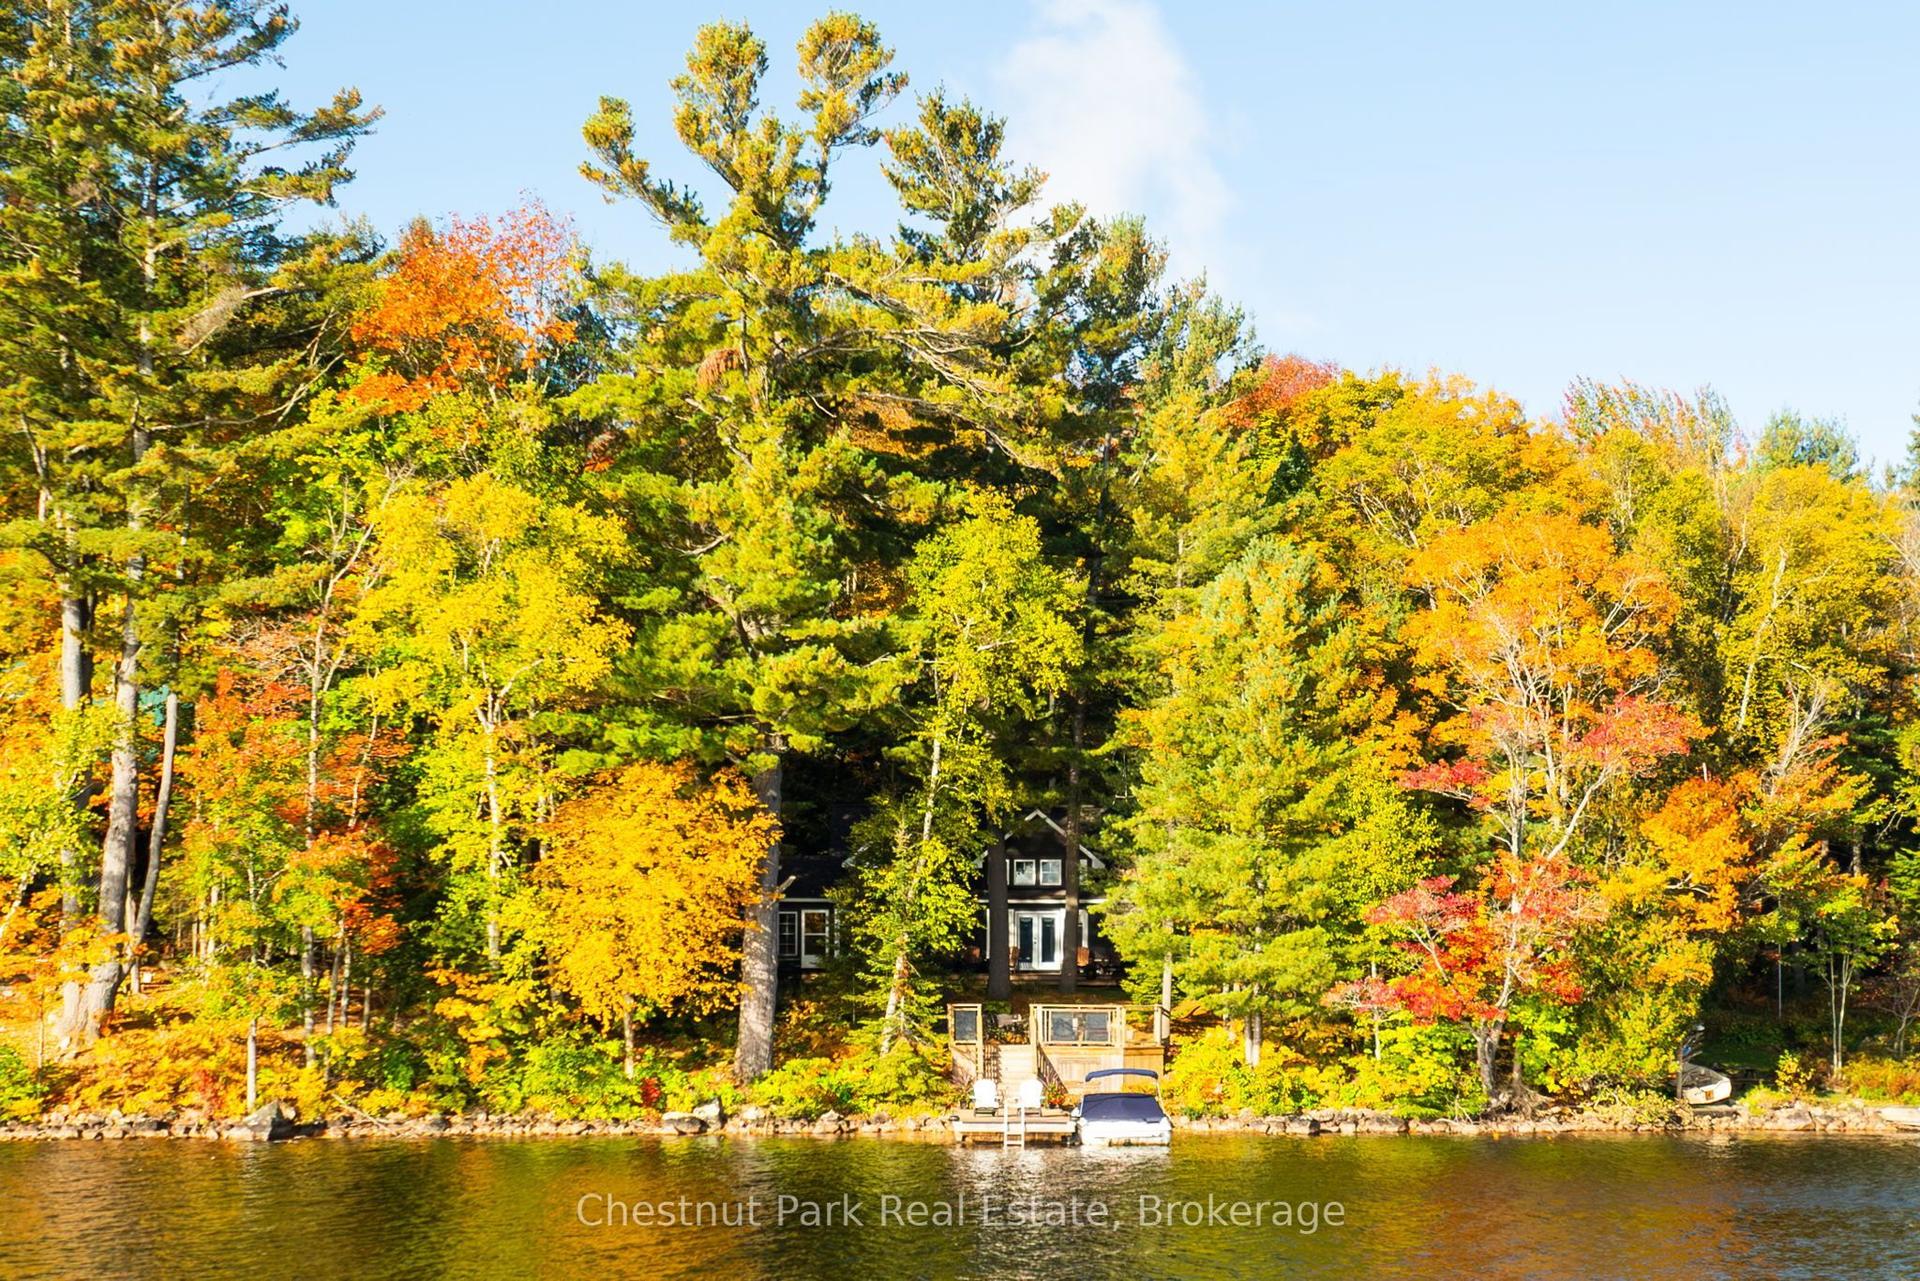
For Sale5 days ago
$2,279,000
Detached
est. $9,991/mo
1095 Bayview Avenue, Ridout
Lake of Bays, ON
4 bd
3 ba
1,750
8
MLS# X13870998Chestnut Park Real Estate
WhatsApp Aman