For Sale
Open House Sun 15–18
180 Dudley Avenue 202 #202
Thornhill, Markham, ON
$428,999
3Bd
2Ba
1,100+sqft
1Parking
$390/sqft
CondoMLS# N13726946Listed 2026-08-3152 DOM
On the market for 52 days — longer than average. The seller may be open to negotiation.
About this home
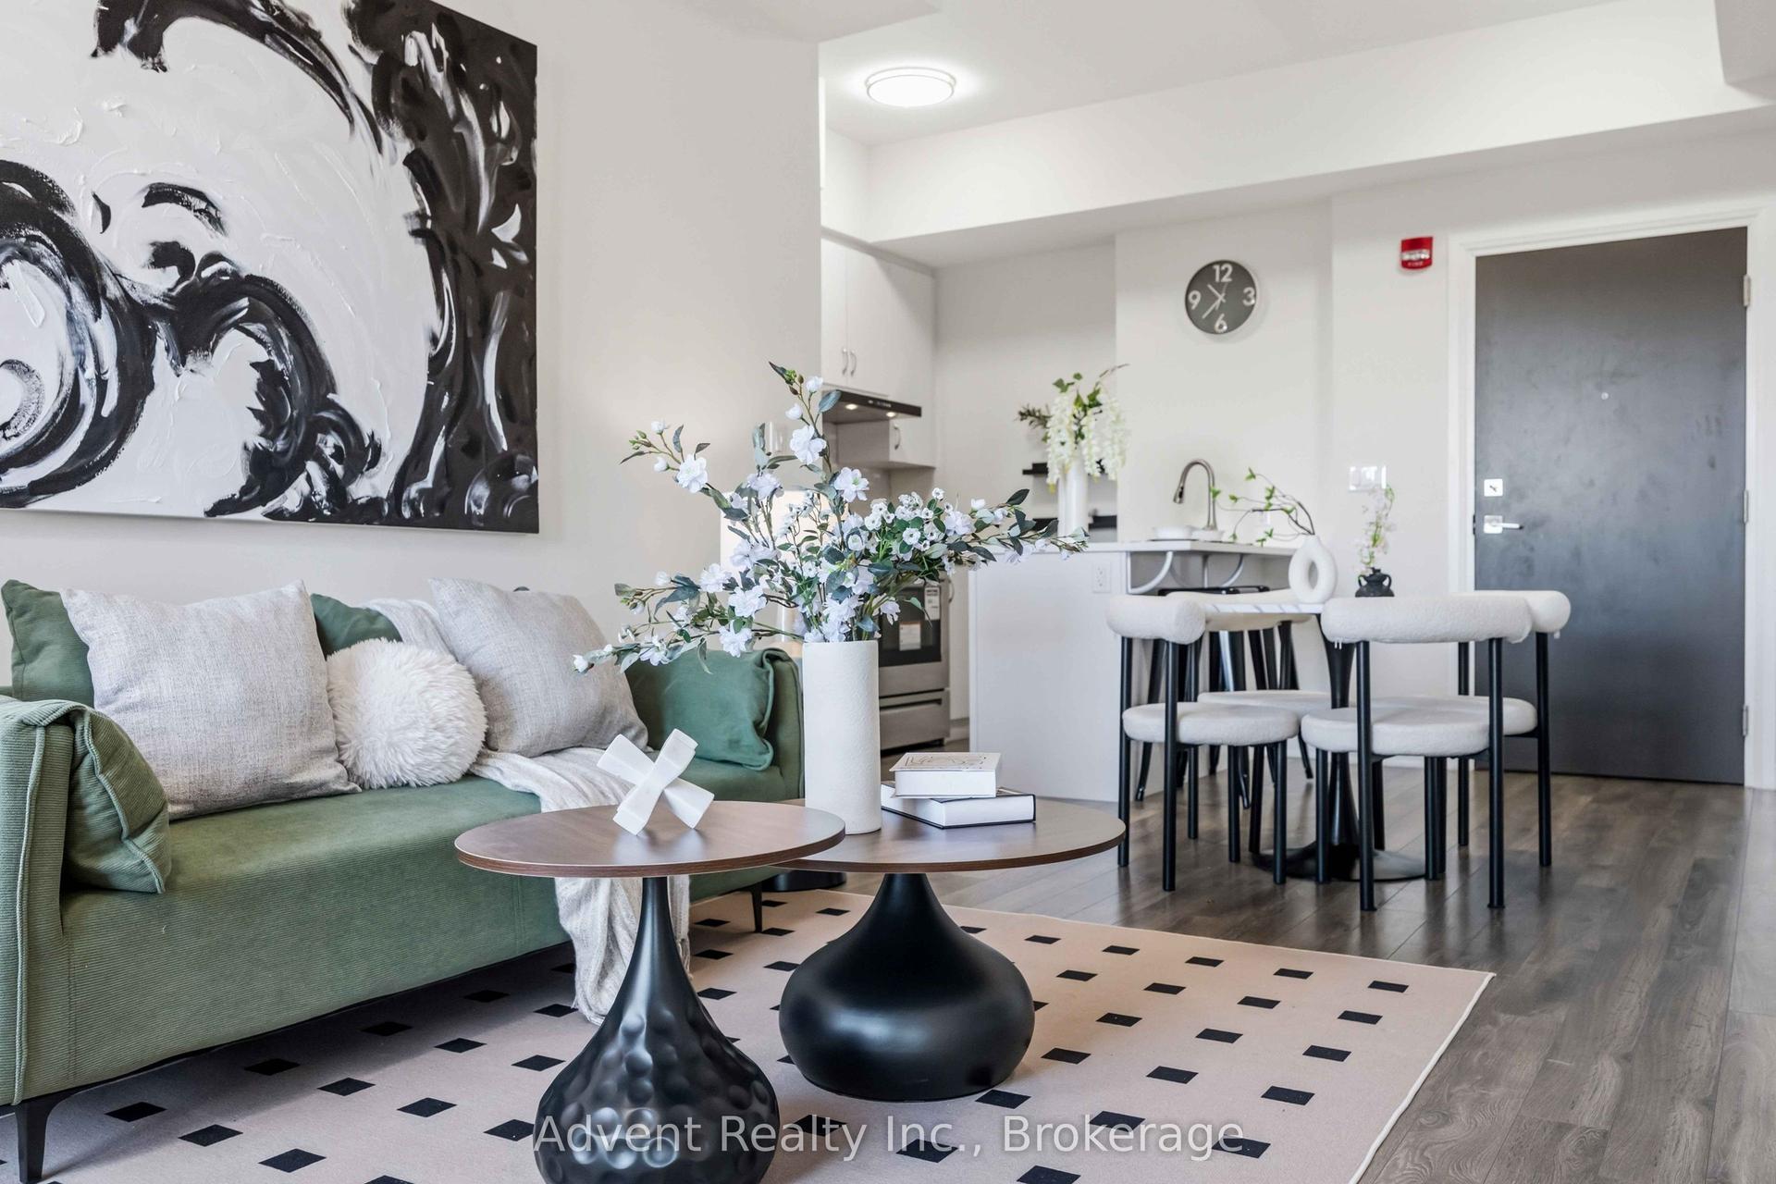
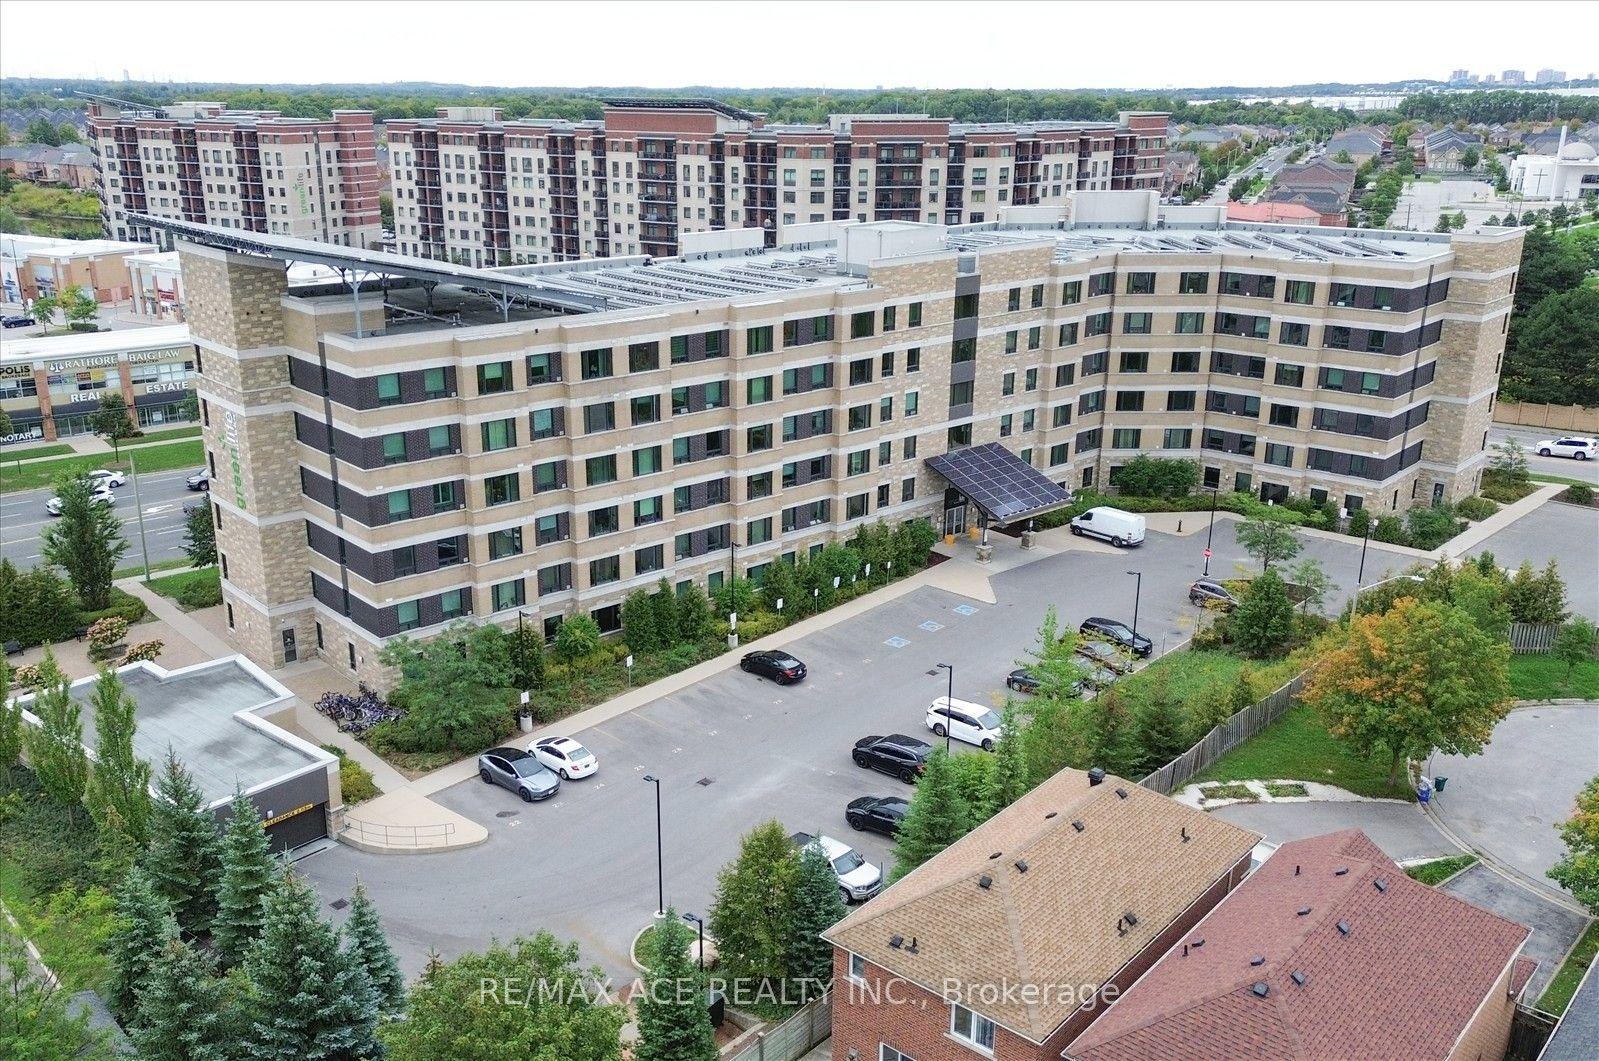
Welcome to 202-180 Dudley Avenue - a spacious and loved 3-bedroom, 2-bathroom condo offering approximately 1,135 sq. ft. of comfortable living space in the heart of Thornhill.Owned and enjoyed by three generations of the same family, this home has a wonderful sense of history and pride of ownership. The suite features ensuite laundry, balcony, generous room sizes, updated flooring throughout the main living areas and two bedrooms, and has been freshly painted for a clean, move-in-ready feel.The functional layout provides plenty of space for families, downsizers, or anyone looking for the convenience of condo living without sacrificing room to live and entertain. Parking and a locker are both included for added convenience and storage.Ideally located within walking distance of shopping, public transit and everyday amenities, with Thornhill Secondary School and E.J. Sand Public School nearby. An opportunity to own a spacious three-bedroom condo in an established Thornhill community - offering exceptional location, layout, and a home that has been cherished for generations for a phenomenal price.
Rooms
Main Floor
| Kitchen | 3.93 × 2.42 m | Tile Floor |
| Dining Room | 2.88 × 2.71 m | |
| Living Room | 6.27 × 3.17 m | |
| Primary Bedroom | 4.28 × 3.14 m | |
| Bedroom 2 | 3.21 × 2.81 m | |
| Bedroom 3 | 3.90 × 2.73 m |
Features
- Intercom
- Apartment
- Window Unit(s)
- 1 Storey/Apt
Financials
Annual Taxes
$1,966.26
Estimated Rental Income
Entire property$3,200 – $4,200/mo
Rental yield9.0% – 11.7%
*Estimates based on comparable rentals in the area. Actual income may vary.
Market Data — Markham
Days on market52 days
Buyer's MarketSeller's Market
Based on active listings in Markham. Data updates daily.
Demographics — Markham
Population
338,503
Avg Household Income
$118,000
Age Distribution
0-19
20%
20-34
18%
35-49
22%
50-64
22%
65+
18%
Ownership82% own · 18% rent
EnglishMandarinCantoneseTamilUrdu
Getting around
How walkable, bikeable, and transit-friendly this neighbourhood is.
70
/ 100
Walk Score
Very Walkable
63
/ 100
Transit Score
Good Transit
43
/ 100
Bike Score
Somewhat Bikeable
Scores are estimates based on neighbourhood data and are for informational purposes only.
MLS® data courtesy of the Toronto Regional Real Estate Board (TRREB).
The information provided herein must only be used by consumers that have a bona fide interest in the purchase, sale, or lease of real estate and may not be used for any commercial purpose or any other purpose. Listing information is deemed reliable but is not guaranteed accurate by the Toronto Regional Real Estate Board, the listing brokerage, or this website. The trademarks REALTOR®, REALTORS® and the REALTOR® logo are controlled by The Canadian Real Estate Association (CREA) and identify real estate professionals who are members of CREA. MLS®, Multiple Listing Service®, and the associated logos are owned by CREA. Not intended to solicit properties currently listed for sale or buyers under contract.
You may also like
More homes in Markham
Hand-picked listings with a similar price range and style.
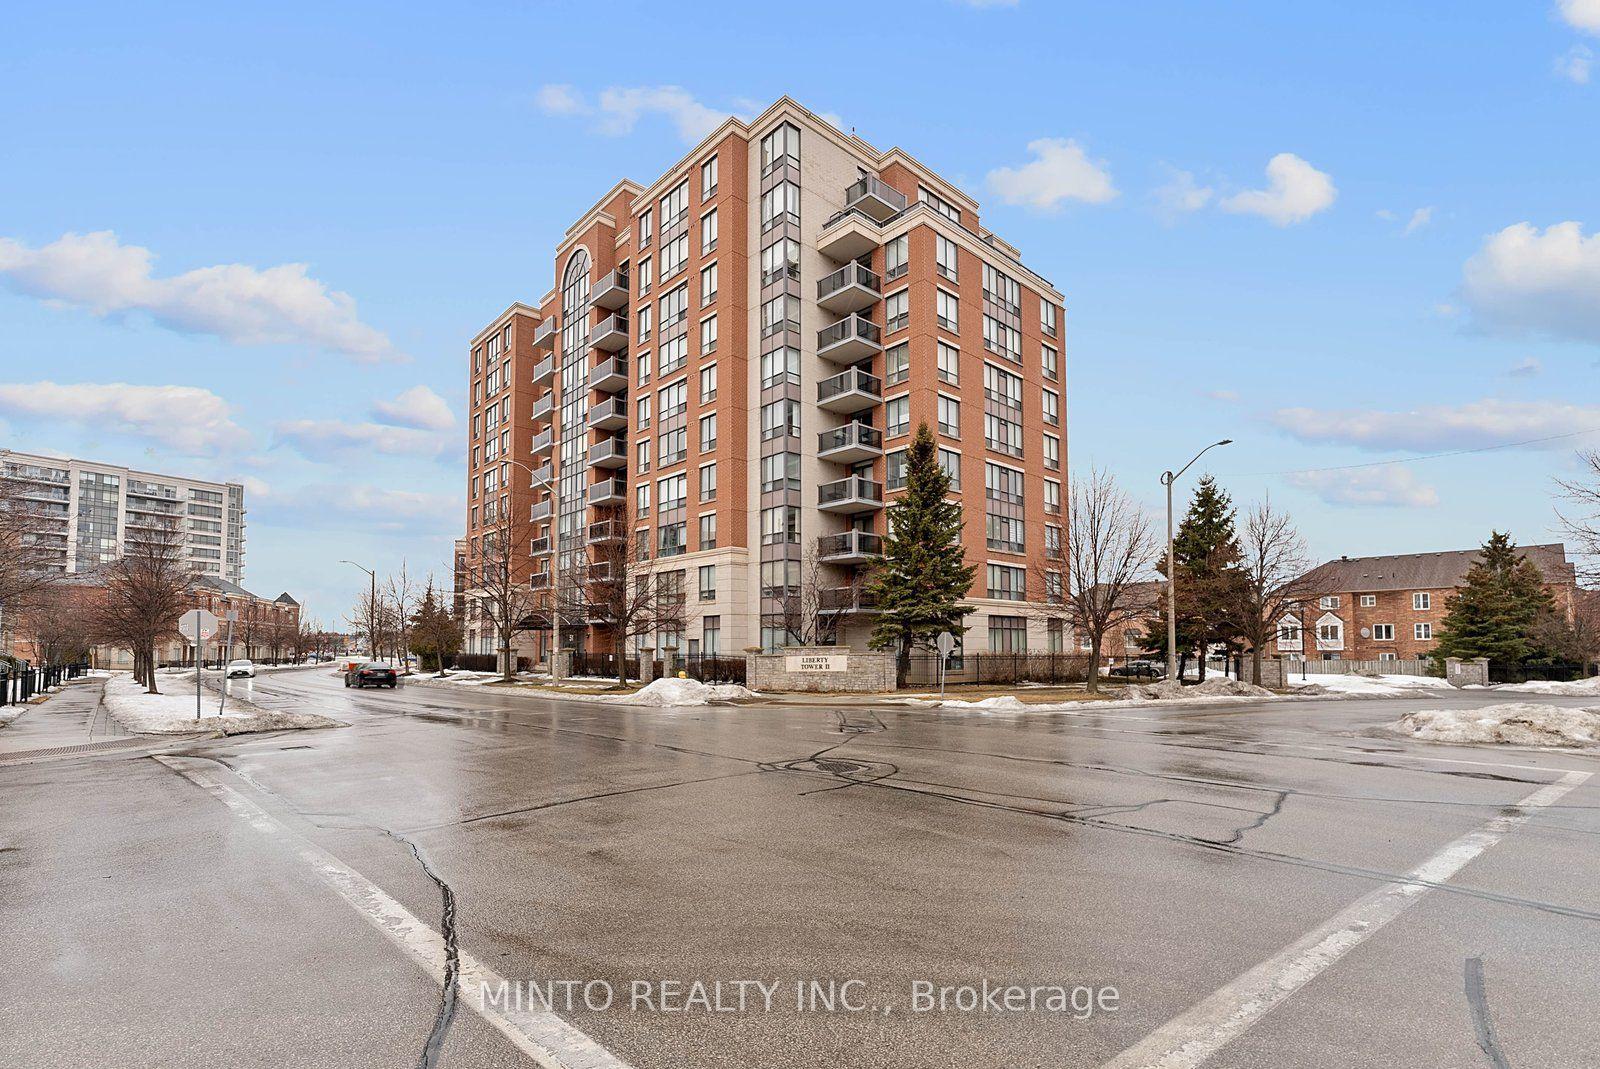
For Sale6 months ago
$399,999
Condo
est. $1,754/mo
51 Times Avenue 205 #205, Commerce Valley
Markham, ON
1+1 bd
2 ba
750
1
MLS# N13050660Minto Realty Inc.
WhatsApp Aman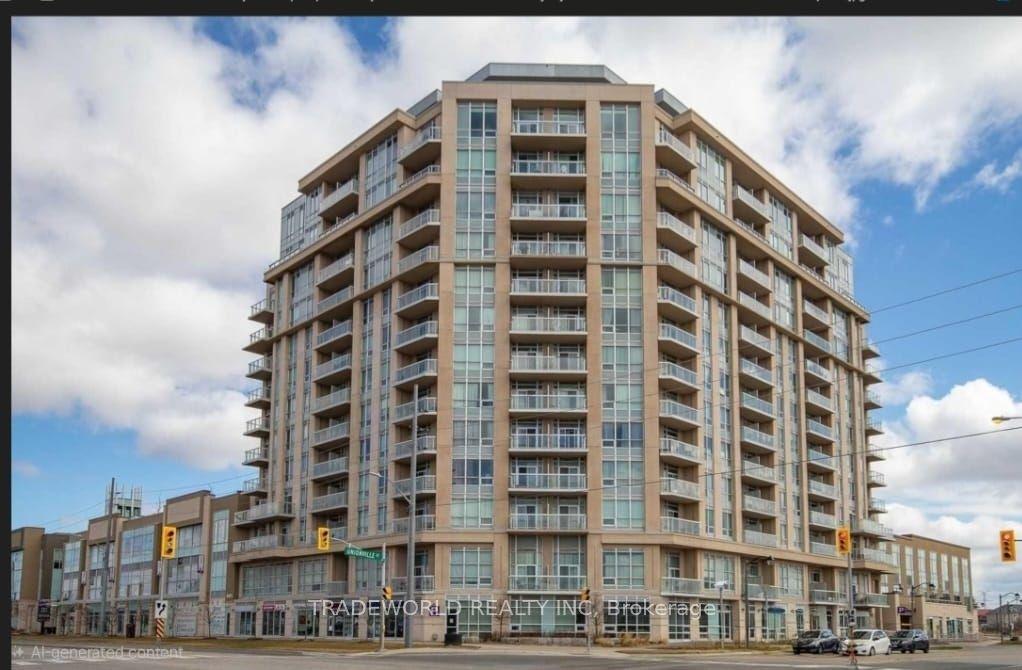
For Sale7 days ago
$428,000
Condo
est. $1,876/mo
8323 Kennedy Road 626 #626, Village Green-South Unionville
Markham, ON
1+1 bd
1 ba
650
1
MLS# N14086862Tradeworld Realty Inc
WhatsApp Aman