For Sale
Just Listed
58 Adam Sellers Street 113 #113
Cornell, Markham, ON
$499,800
2Bd
2Ba
850+sqft
1Parking
$588/sqft
CondoMLS# N14105188Listed 2026-10-220 DOM
Cooling
Central Air
Just listed! New listings in Markham often receive offers within the first week.
About this home
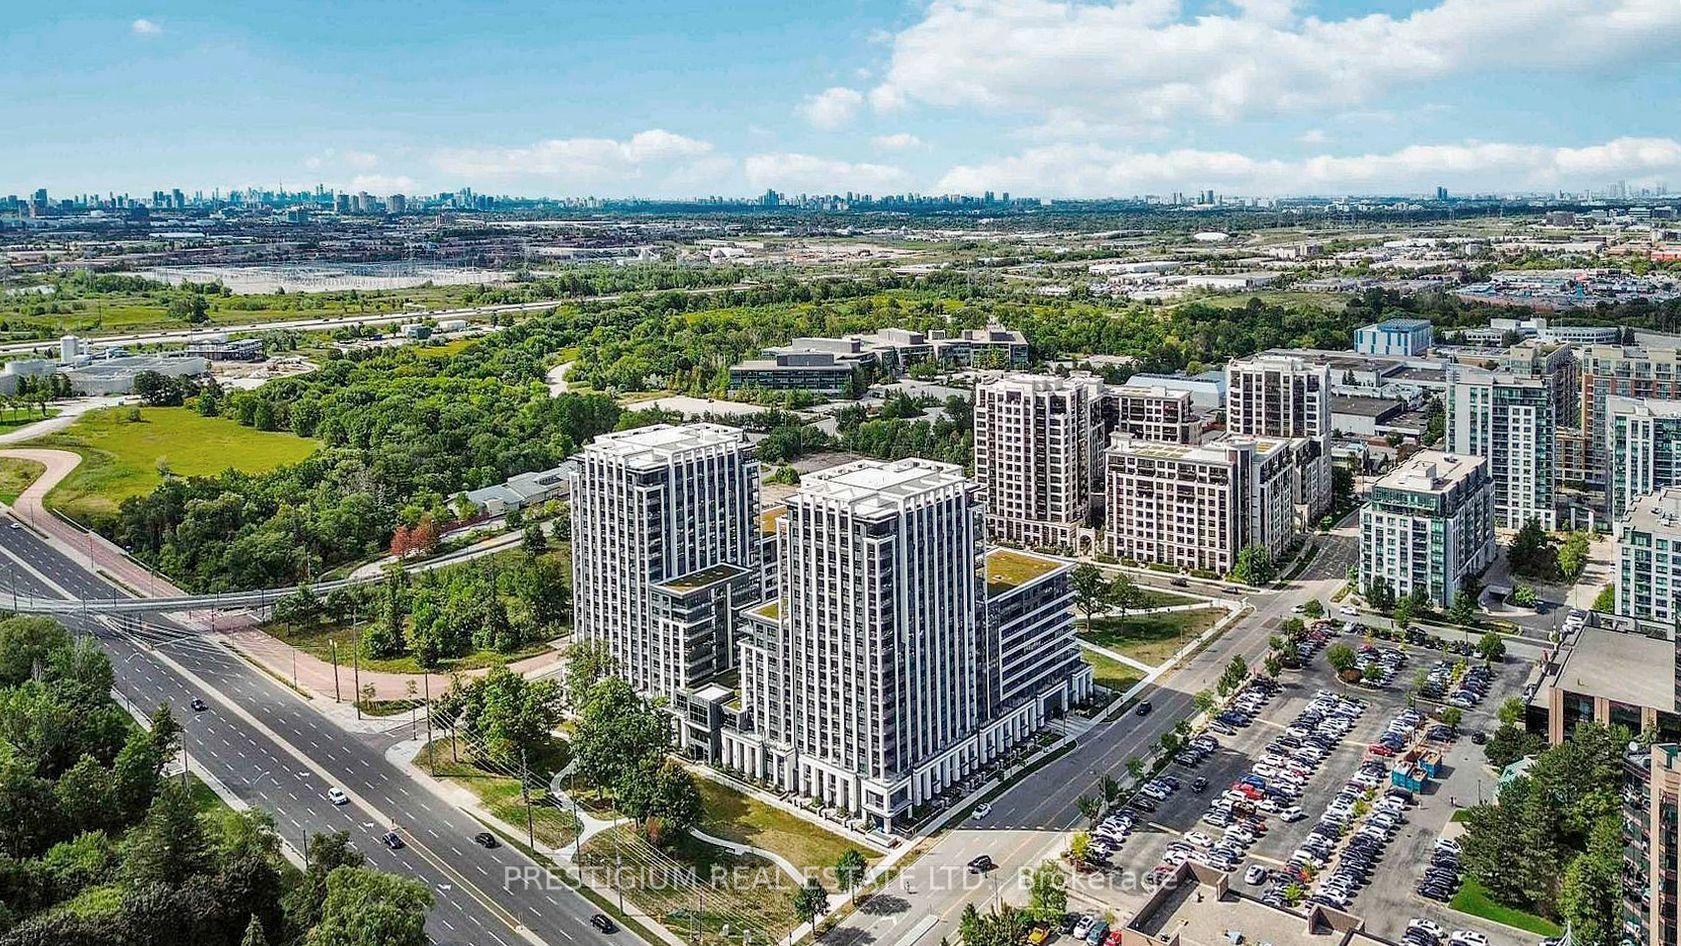
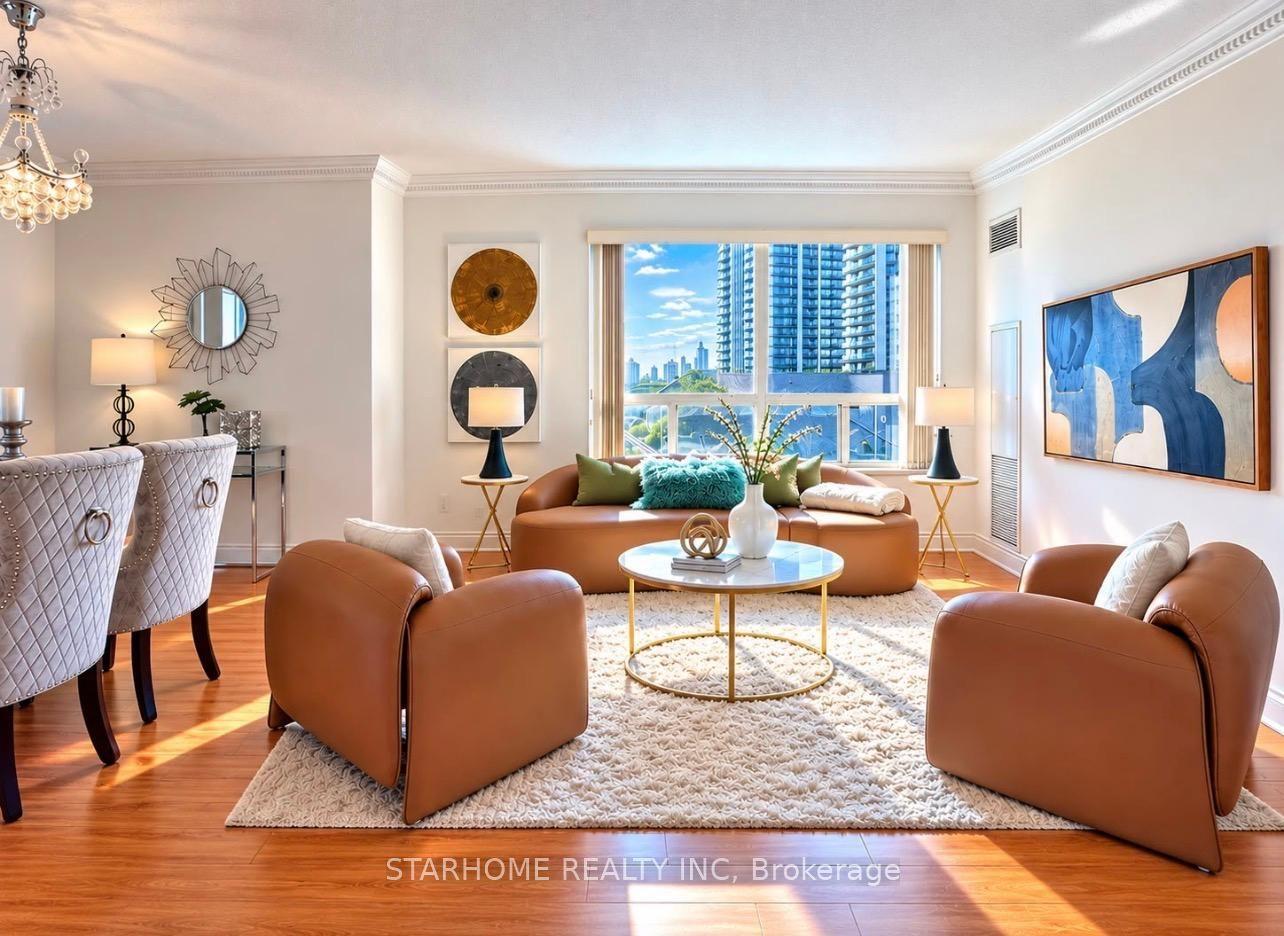
Rarely Offered And Highly Sought-After Ground-Floor 2-Bedroom Suite Featuring Soaring 10-Foot Ceilings! This Bright, Spacious, And Beautifully Maintained Home Offers An Open-Concept Layout Designed For Modern Living. The Stylish Kitchen Features Quartz Countertops And Stainless Steel Appliances, Overlooking The Generous Living And Dining Areas. The Primary Bedroom Boasts Large North-Facing Windows, A 4-Piece Ensuite, And A Walk-in Closet, While The Spacious 2nd Bedroom Features A Convenient 4-Piece Semi-Ensuite. Enjoy An Exceptional Lifestyle With Fantastic Building Amenities, Including A Fully Equipped Exercise Room, Party/Meeting Room, Rooftop Garden, And More. Ideally Located Within Walking Distance To Public Transit, Markham Stouffville Hospital, Cornell Community Centre, Library, Parks, And Everyday Essentials. Easy Access To The GO Station, Highway 7, And Highway 407 Makes Commuting A Breeze. Located In The Highly Regarded Bill Hogarth Secondary School And St. Joseph Catholic Elementary School Districts. A Rare Opportunity To Own A Spacious Ground-Floor Home In A Prime Cornell Location! Well Maintained, Move-In Ready, And Complete With One Parking Space. Don't Miss This One!
Rooms
Main Floor
| Living Room | 5.13 × 3.20 m | Laminate Combined w/Dining Open Concept |
| Dining Room | 5.13 × 3.20 m | Laminate Open Concept |
| Kitchen | 2.91 × 2.61 m | Laminate Quartz Counter Stainless Steel Appl |
| Primary Bedroom | 3.58 × 3.12 m | Broadloom 4 Pc Ensuite Walk-In Closet(s) |
| Bedroom 2 | 3.12 × 3.04 m | Broadloom Large Window North View |
Other
| Room | — |
Features
- None
- Central Air
- Apartment
Financials
Annual Taxes
$2,764
Estimated Rental Income
Entire property$2,600 – $3,500/mo
Rental yield6.2% – 8.4%
*Estimates based on comparable rentals in the area. Actual income may vary.
Market Data — Markham
Days on market0 days
Buyer's MarketSeller's Market
Based on active listings in Markham. Data updates daily.
Demographics — Markham
Population
338,503
Avg Household Income
$118,000
Age Distribution
0-19
20%
20-34
18%
35-49
22%
50-64
22%
65+
18%
Ownership82% own · 18% rent
EnglishMandarinCantoneseTamilUrdu
Getting around
How walkable, bikeable, and transit-friendly this neighbourhood is.
72
/ 100
Walk Score
Very Walkable
51
/ 100
Transit Score
Good Transit
41
/ 100
Bike Score
Somewhat Bikeable
Scores are estimates based on neighbourhood data and are for informational purposes only.
MLS® data courtesy of the Toronto Regional Real Estate Board (TRREB).
The information provided herein must only be used by consumers that have a bona fide interest in the purchase, sale, or lease of real estate and may not be used for any commercial purpose or any other purpose. Listing information is deemed reliable but is not guaranteed accurate by the Toronto Regional Real Estate Board, the listing brokerage, or this website. The trademarks REALTOR®, REALTORS® and the REALTOR® logo are controlled by The Canadian Real Estate Association (CREA) and identify real estate professionals who are members of CREA. MLS®, Multiple Listing Service®, and the associated logos are owned by CREA. Not intended to solicit properties currently listed for sale or buyers under contract.
You may also like
More homes in Markham
Hand-picked listings with a similar price range and style.
For Sale2 days ago
$599,000
Condo
est. $2,626/mo
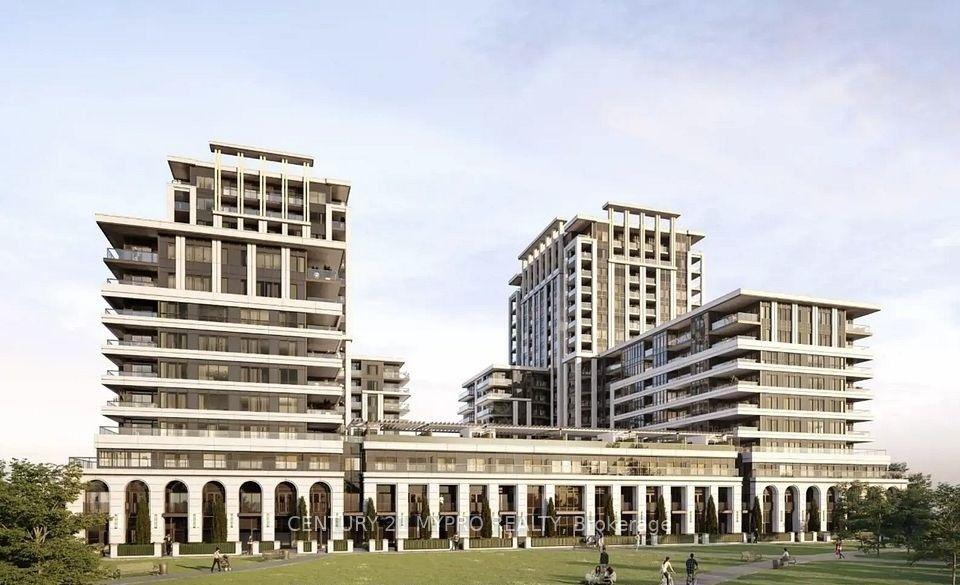
8 Cedarland Drive 318 #318, Unionville
Markham, ON
2 bd
2 ba
750
1
MLS# N14099390Century 21 Mypro Realty
WhatsApp Aman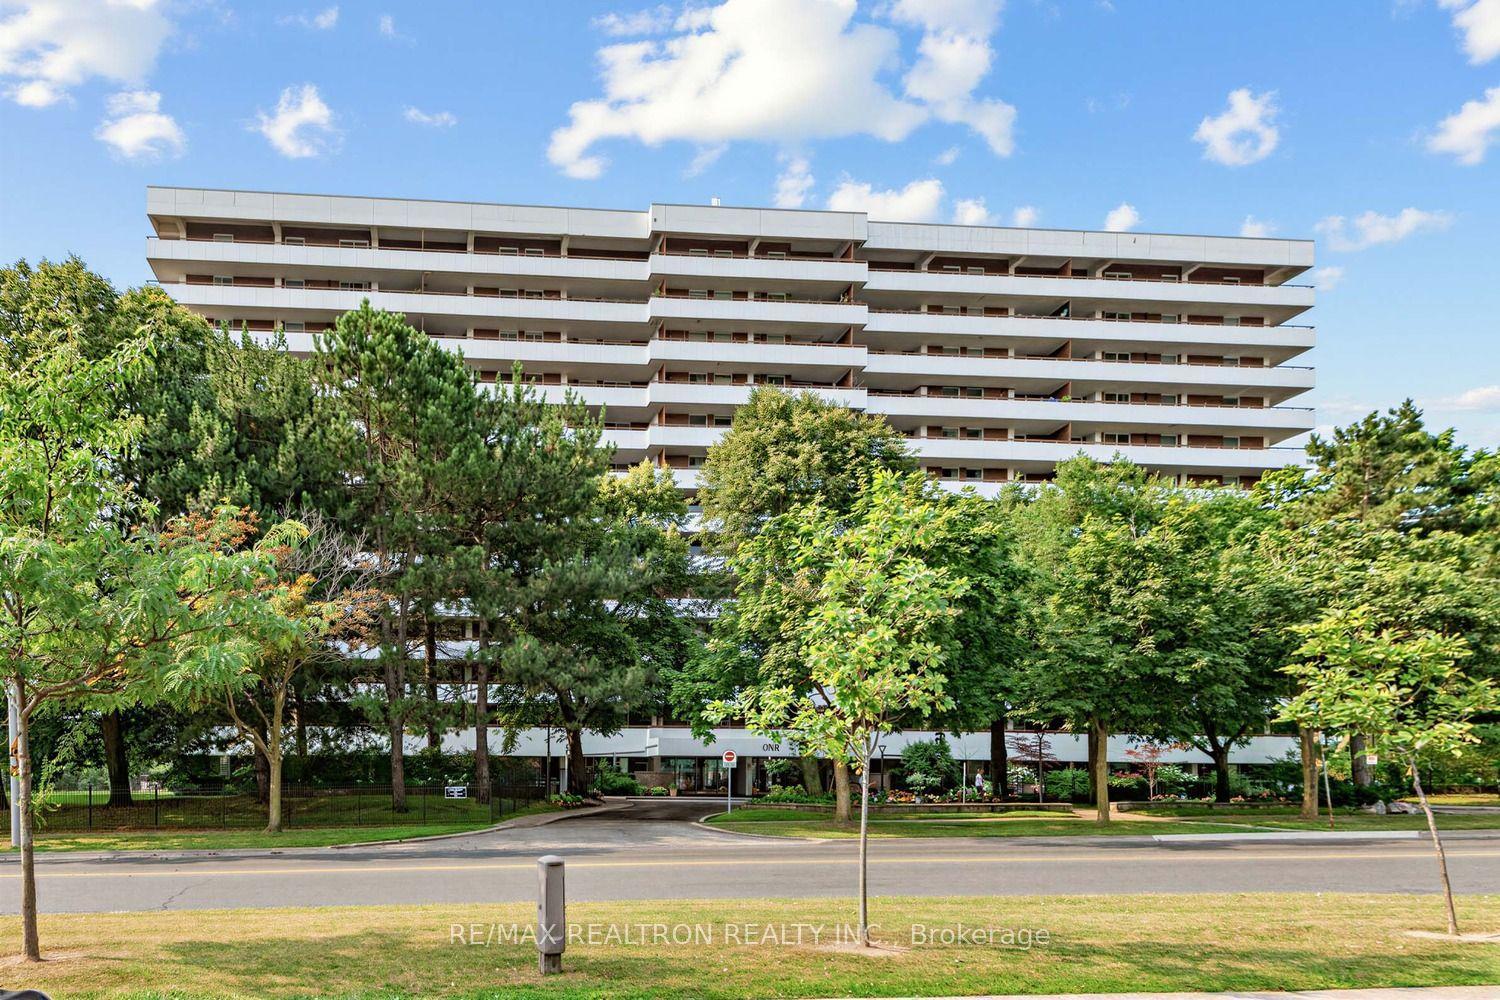
For Sale1 month ago
$575,000
Condo
est. $2,521/mo
1 Royal Orchard Boulevard 211 #211, Royal Orchard
Markham, ON
3 bd
2 ba
1,100
1
MLS# N13775474Re/Max Realtron Realty Inc.
WhatsApp Aman