For Sale
Just Listed
1824 Mount Albert Side Road
Sharon, East Gwillimbury, ON
$1,999,000
3+2Bd
5Ba
3,250+sqft
15Parking
100.06 x 193.81 ftlot
$615/sqft
DetachedMLS# N13727092Listed 2026-08-311 DOM
Cooling
Central Vacuum
Basement
Finished
Just listed! New listings in East Gwillimbury often receive offers within the first week.
About this home
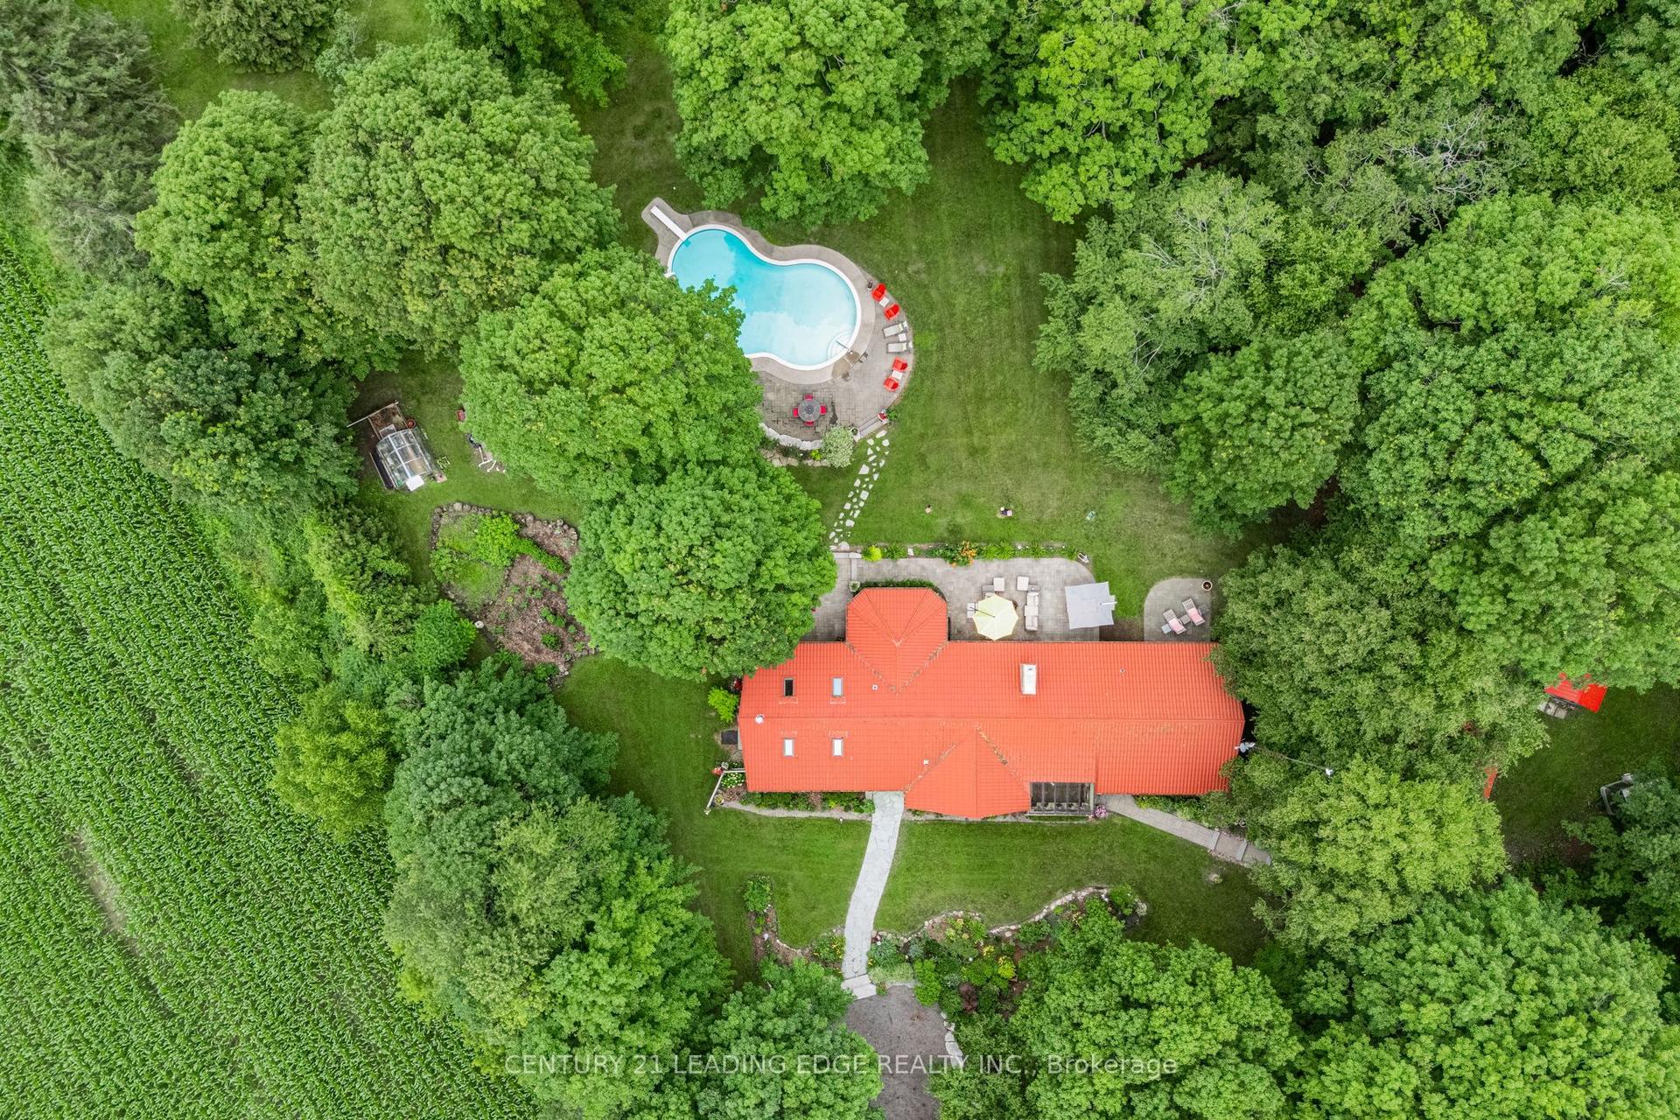
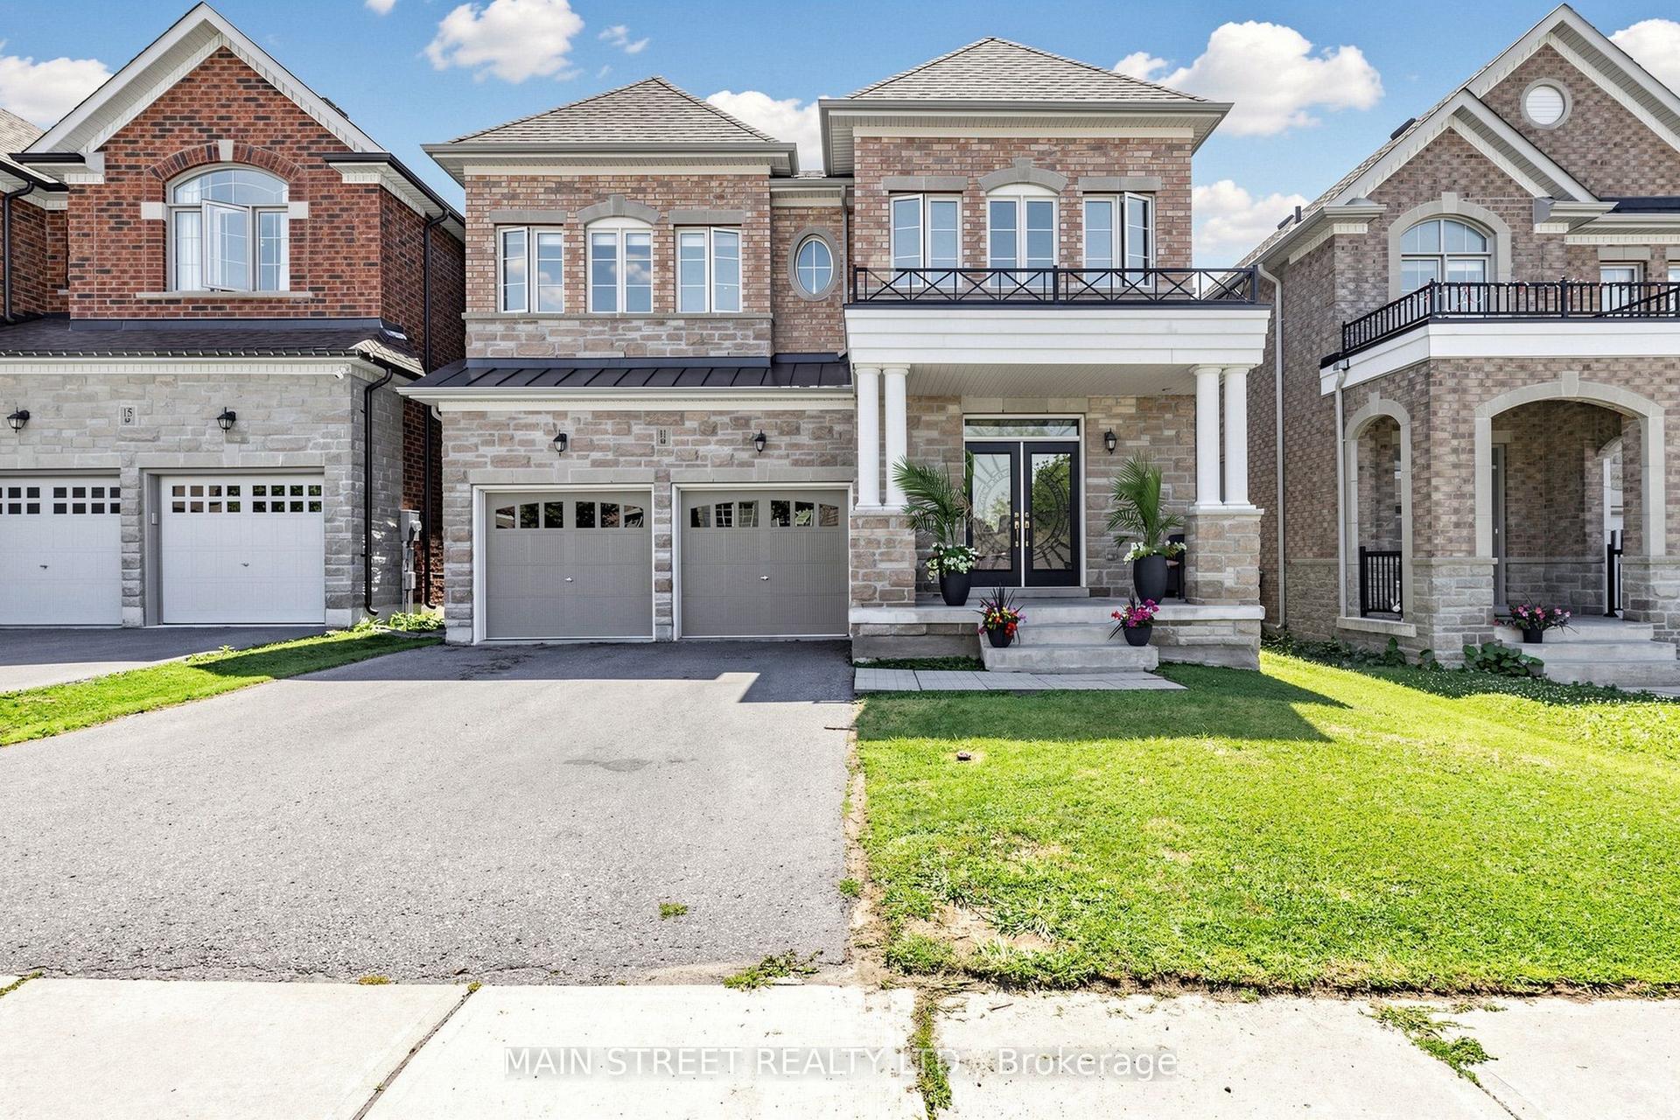
Welcome to 1824 Mount Albert Sideroad - an exceptional 2-storey residence offering an impressive combination of space, luxury and resort-style outdoor living. Set on a spectacular 100' x 193' lot, this beautifully maintained 5-bedroom, 5-bathroom home is designed for comfortable family living and effortless entertaining. From the moment you arrive, the meticulously landscaped front yard and expansive driveway make an unforgettable first impression. With parking for up to 12 vehicles plus a spacious 3-cargarage, there is no shortage of room for family, guests and entertaining. The second floor features three spacious bedrooms, each complete with its own walk-in closet and private ensuite bathroom, providing comfort, privacy and convenience for every member of the family. The primary bedroom is a luxurious retreat, highlighted by a beautiful two-sided fireplace that creates a warm and inviting ambiance. The finished basement takes entertaining to the next level, featuring two additional bedrooms, a generous recreation area and a built-in bar - the perfect space for hosting family and friends, enjoying movie nights, creating a games room or simply relaxing at the end of the day. Step outside and discover your own private backyard oasis. The meticulously landscaped grounds create an incredible setting for outdoor entertaining and summer relaxation, while the impressive in-ground pool provides the perfect backdrop for unforgettable summer gatherings. With five bedrooms, five bathrooms, a finished basement with built-in bar, a three-car garage, extensive parking, exceptional landscaping and a spectacular in-ground pool, 1824 Mount Albert Sideroad offers a rare opportunity to enjoy an extraordinary home both inside and out. A remarkable property offering space, privacy, luxury and an incredible indoor-outdoor lifestyle - Welcome home to 1824 Mount Albert sideroad.
PoolGarageFireplace
Rooms
Main Floor
| Living Room | 5.16 × 3.57 m | Hardwood Floor Pot Lights Bay Window |
| Dining Room | 5.11 × 3.47 m | Crown Moulding Hardwood Floor |
| Kitchen | 3.83 × 3.81 m | B/I Appliances Centre Island Pantry |
| Breakfast | 4.54 × 3.50 m | B/I Bookcase Overlooks Family W/O To Deck |
| Family Room | 6.10 × 3.60 m | Cathedral Ceiling(s) Gas Fireplace Sunken Room |
| Office | 3.50 × 3.20 m | B/I Desk Bay Window Hardwood Floor |
Second Floor
| Primary Bedroom | 7.44 × 3.68 m | 4 Pc Ensuite 2 Way Fireplace Walk-In Closet(s) |
| Bedroom 2 | 4.47 × 3.68 m | 4 Pc Ensuite Crown Moulding Walk-In Closet(s) |
| Bedroom 3 | 3.60 × 3.52 m | 3 Pc Ensuite Crown Moulding Walk-In Closet(s) |
Basement
| Recreation | 9.96 × 7.42 m | Gas Fireplace B/I Bar 3 Pc Bath |
| Exercise Room | 6.58 × 3.40 m | Laminate |
| Bedroom 4 | 5.56 × 3.86 m | Electric Fireplace Double Closet Window |
| Bedroom 5 | 3.43 × 3.25 m | Broadloom Window |
Features
- Auto Garage Door Remote
- Central Vacuum
- Separate Hydro Meter
- Water Softener
- Deck
- Landscaped
- Lawn Sprinkler System
- Privacy
- Finished
- Central Air
- 2-Storey
Financials
Annual Taxes
$7,978
Estimated Rental Income
Entire property$3,200 – $4,800/mo
Basement apartment$1,800 – $2,500/mo
Rental yield1.9% – 2.9%
*Estimates based on comparable rentals in the area. Actual income may vary.
Market Data — East Gwillimbury
Days on market1 days
Buyer's MarketSeller's Market
Based on active listings in East Gwillimbury. Data updates daily.
Getting around
How walkable, bikeable, and transit-friendly this neighbourhood is.
60
/ 100
Walk Score
Somewhat Walkable
35
/ 100
Transit Score
Some Transit
40
/ 100
Bike Score
Somewhat Bikeable
Scores are estimates based on neighbourhood data and are for informational purposes only.
MLS® data courtesy of the Toronto Regional Real Estate Board (TRREB).
The information provided herein must only be used by consumers that have a bona fide interest in the purchase, sale, or lease of real estate and may not be used for any commercial purpose or any other purpose. Listing information is deemed reliable but is not guaranteed accurate by the Toronto Regional Real Estate Board, the listing brokerage, or this website. The trademarks REALTOR®, REALTORS® and the REALTOR® logo are controlled by The Canadian Real Estate Association (CREA) and identify real estate professionals who are members of CREA. MLS®, Multiple Listing Service®, and the associated logos are owned by CREA. Not intended to solicit properties currently listed for sale or buyers under contract.
You may also like
More homes in East Gwillimbury
Hand-picked listings with a similar price range and style.
For Sale1 day ago
$1,650,000
Detached
est. $7,234/mo
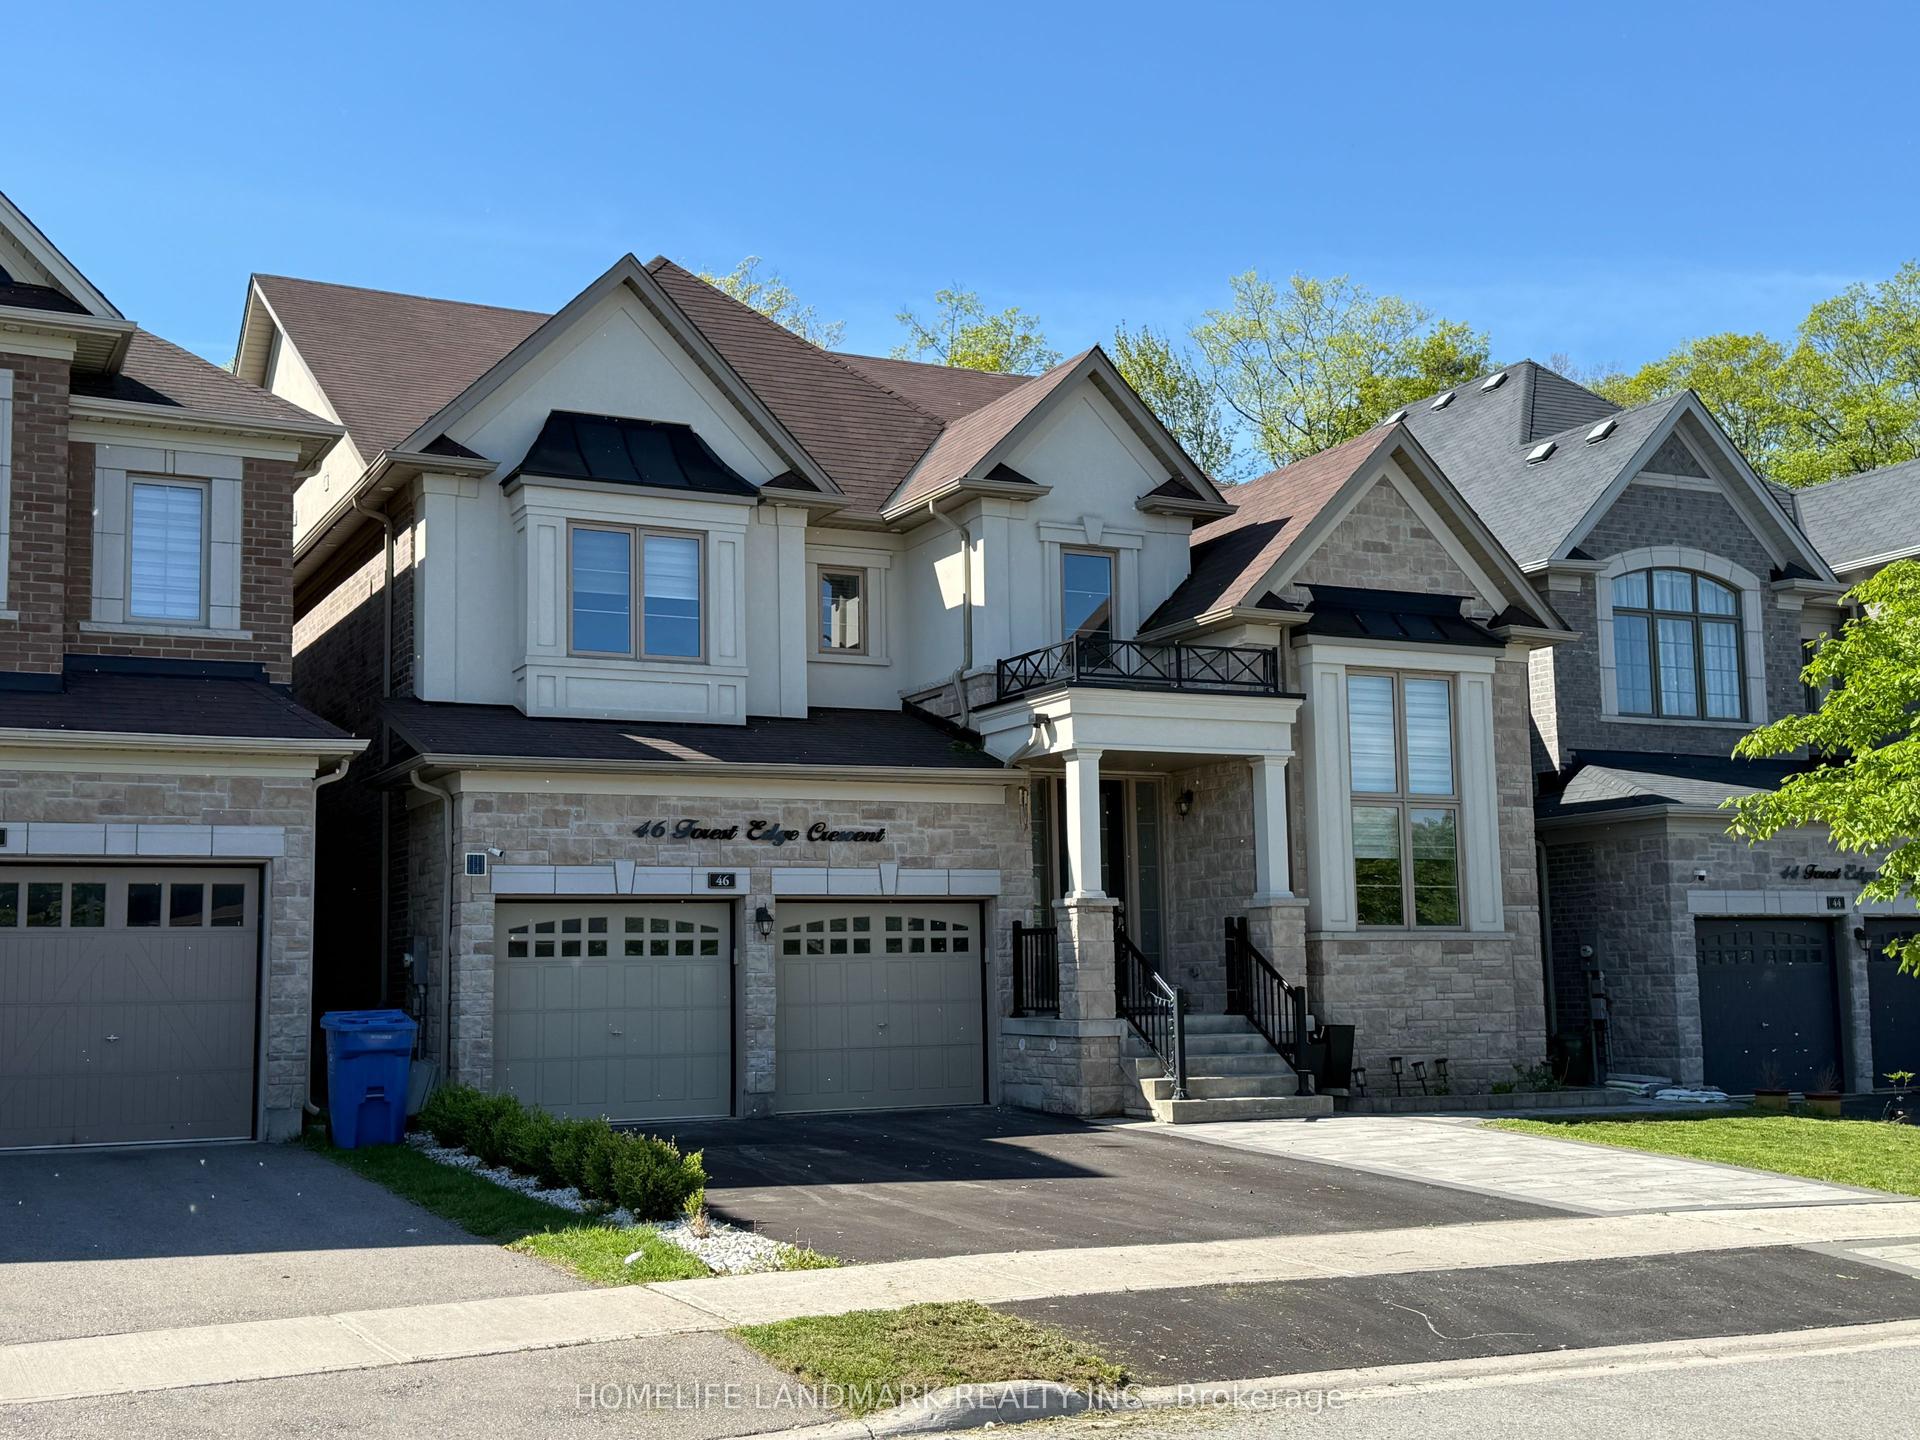
46 Forest Edge Crescent, Holland Landing
East Gwillimbury, ON
5 bd
4 ba
4,250
5
MLS# N13728750Homelife Landmark Realty Inc.
WhatsApp Aman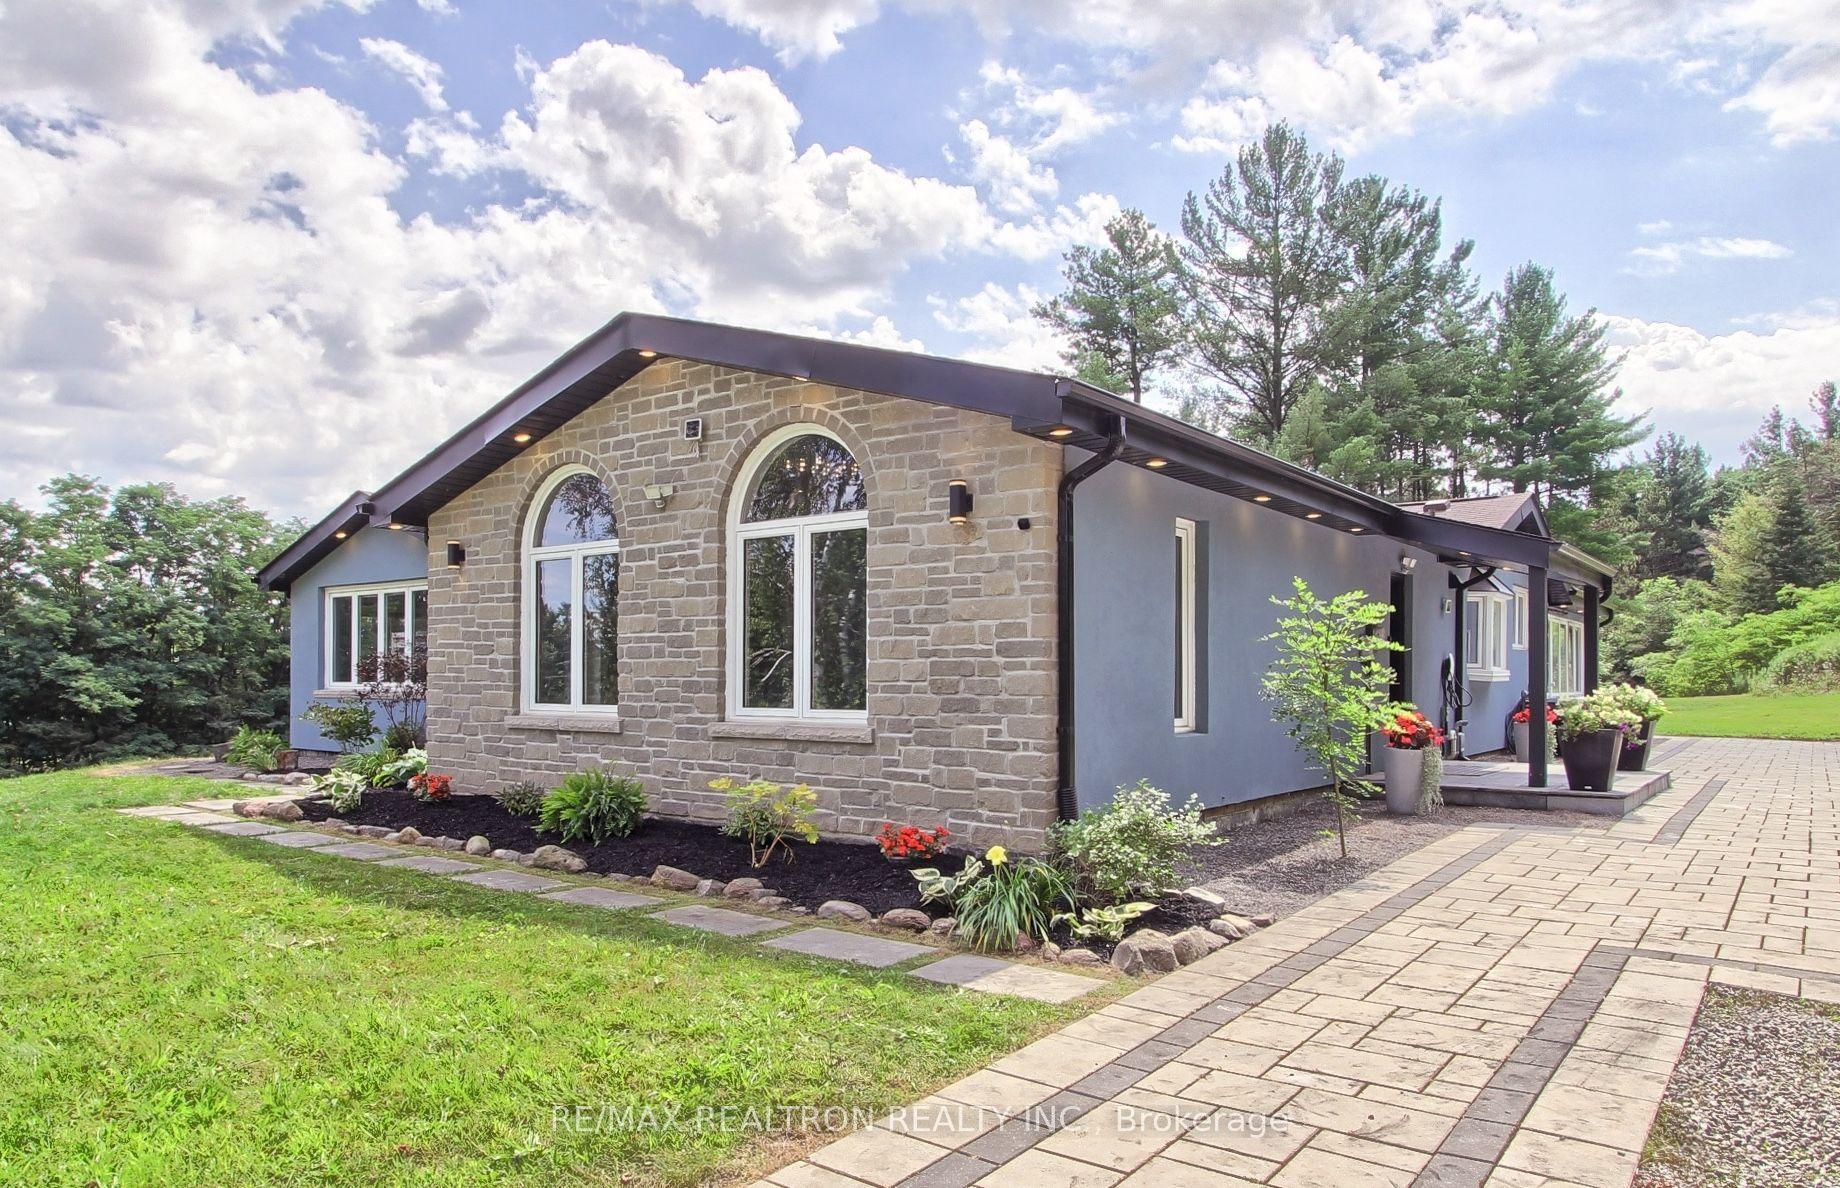
For Sale15 days ago
$1,888,000
Detached
est. $8,277/mo
3433 Mount Albert Road, Rural East Gwillimbury
East Gwillimbury, ON
4 bd
3 ba
2,250
10
MLS# N13681906Re/Max Realtron Realty Inc.
WhatsApp Aman