For Sale
Just Listed
268 Buchanan Drive 626W #626W
Unionville, Markham, ON
$560,000
1+1Bd
1Ba
550+sqft
1Parking
$1018/sqft
CondoMLS# N13729894Listed 2026-09-010 DOM
Cooling
Central Air
Just listed! New listings in Markham often receive offers within the first week.
About this home
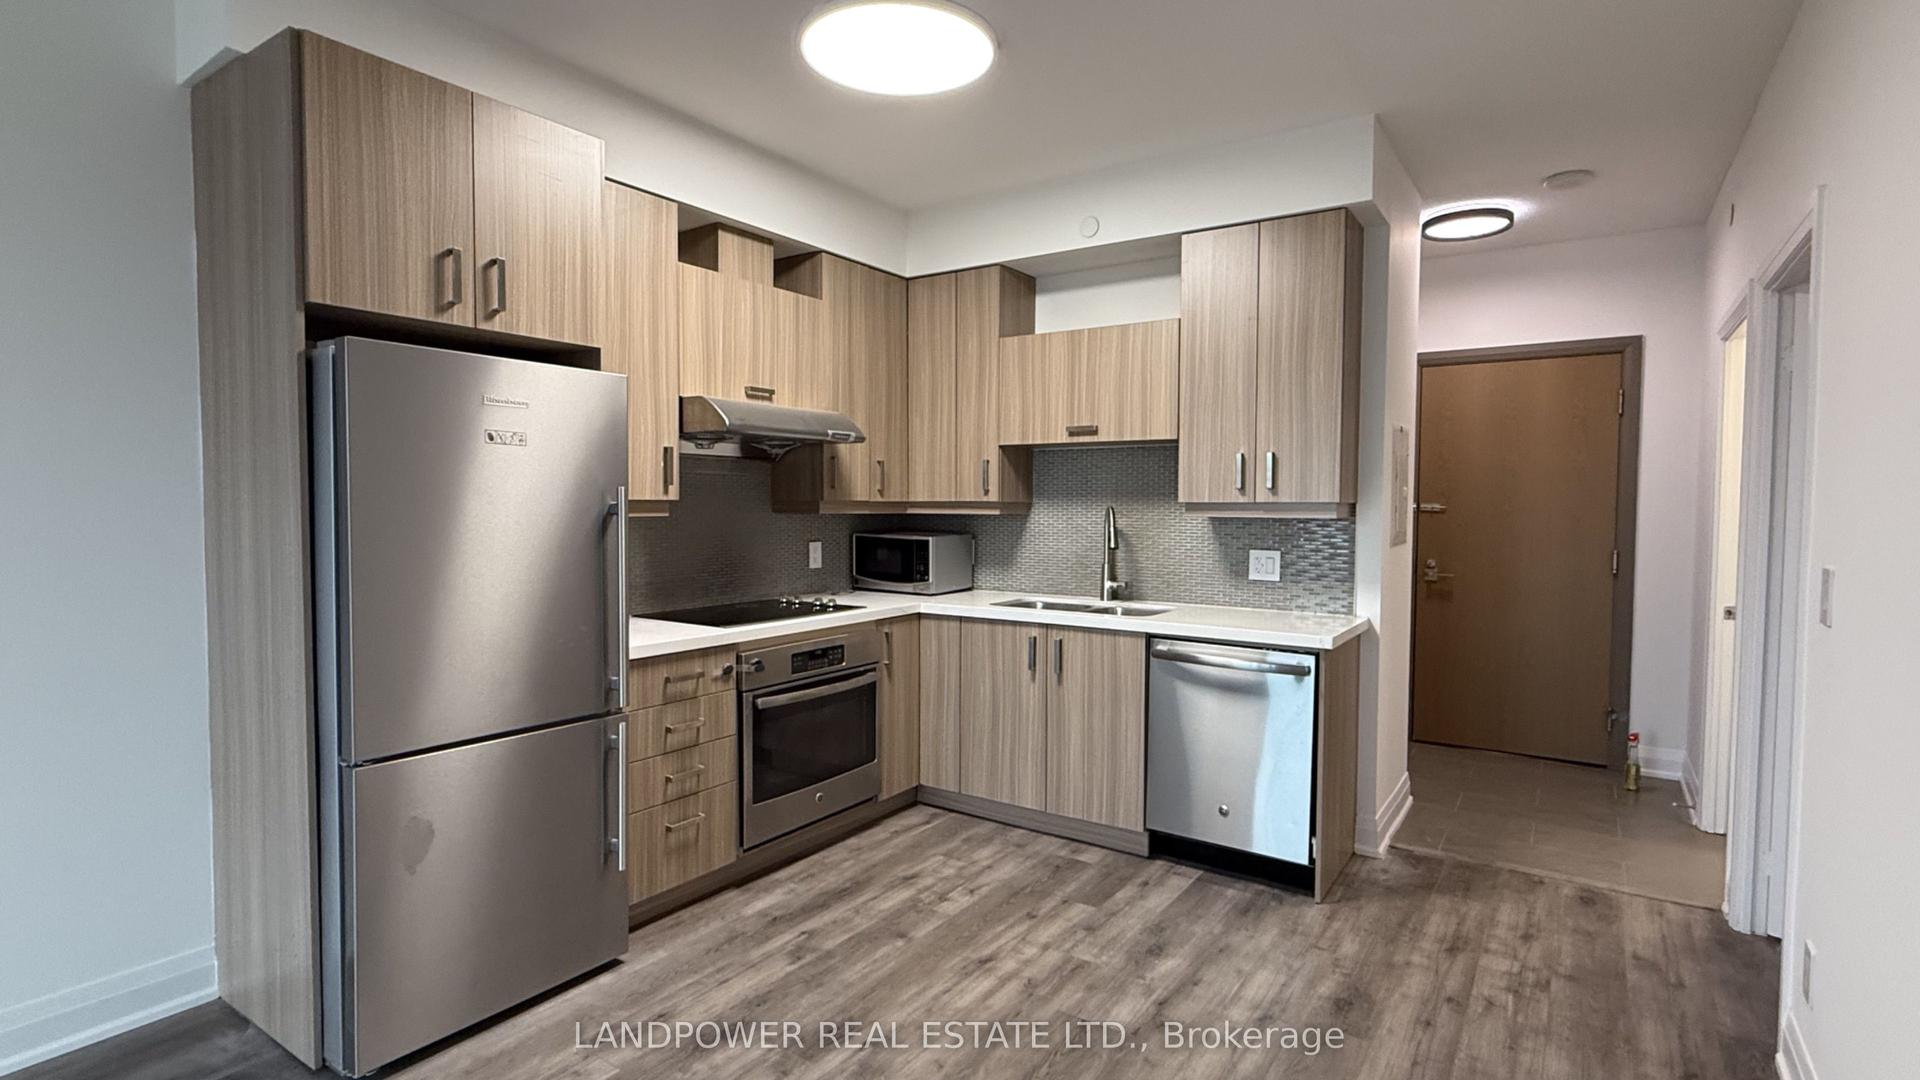
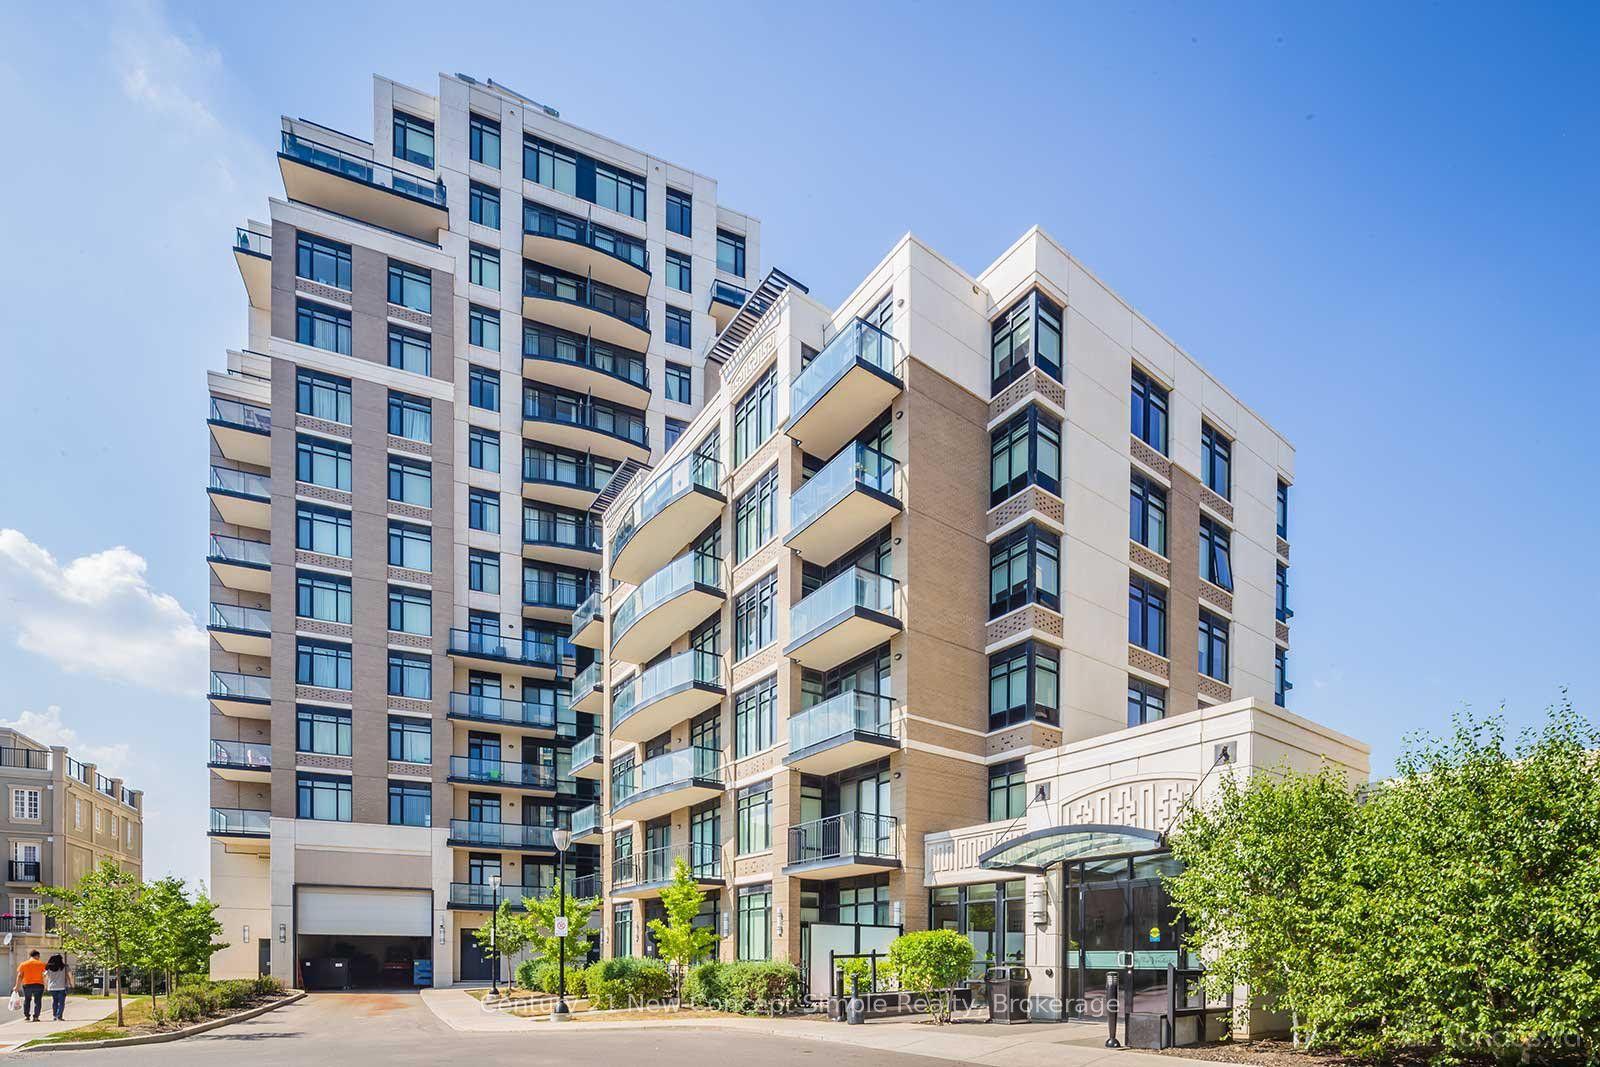
Unbeatable location; Smart & functional layout; Breathtaking sunsets; Top-ranked schools--This is your rare opportunity to own a stunning 1+1b condo in the highly sought-after Unionville Gardens, right in the heart of Downtown Markham. Perfectly positioned with west-facing exposure, this bright and modern unit offers uninterrupted sunset views--your own private retreat after a busy day. It offers a 594 sqft of living space and 9ft ceiling, ideal for first time buyers, professionals, couples, down-sizers or savvy investors. 1 parking and 1 locker owned. Building with world-class amenities: 24h concierge, swimming pool, exercise room, Karaoke/media room and even Mahjong room. Just stepping outside and discovering everything at your doorstep: Supermarkets, boutique shops, gourmet dining, Markville Mall, Cineplex cinema, cafes, and lush green spaces, you're surrounded by the best of urban convenience and village charm. Commuting is effortless with nearby VIVA transit, Unionville GO Station, and quick access to Highway 407/404. Top-ranked schools, Unionville High School and Coledale PS. (*Photos were taken before current tenant moved in. Excellent cooperative month-to-month tenant, willing to vacate or stay depending on your preference.)
Pool
Rooms
Other
| Kitchen | 3.56 × 2.53 m | Open Concept Quartz Counter Laminate |
| Dining Room | 3.88 × 3.05 m | Combined w/Living W/O To Balcony Laminate |
| Living Room | 3.88 × 3.05 m | Combined w/Dining W/O To Balcony West View |
| Bedroom | 3.74 × 3.05 m | West View Laminate Large Window |
| Den | 2.40 × 2.15 m | Laminate |
Features
- Carpet Free
- None
- Central Air
- Apartment
Financials
Annual Taxes
$2,592
Estimated Rental Income
Entire property$2,100 – $2,800/mo
Rental yield4.5% – 6.0%
*Estimates based on comparable rentals in the area. Actual income may vary.
Market Data — Markham
Days on market0 days
Buyer's MarketSeller's Market
Based on active listings in Markham. Data updates daily.
Demographics — Markham
Population
338,503
Avg Household Income
$118,000
Age Distribution
0-19
20%
20-34
18%
35-49
22%
50-64
22%
65+
18%
Ownership82% own · 18% rent
EnglishMandarinCantoneseTamilUrdu
Getting around
How walkable, bikeable, and transit-friendly this neighbourhood is.
79
/ 100
Walk Score
Very Walkable
50
/ 100
Transit Score
Good Transit
56
/ 100
Bike Score
Bikeable
Scores are estimates based on neighbourhood data and are for informational purposes only.
MLS® data courtesy of the Toronto Regional Real Estate Board (TRREB).
The information provided herein must only be used by consumers that have a bona fide interest in the purchase, sale, or lease of real estate and may not be used for any commercial purpose or any other purpose. Listing information is deemed reliable but is not guaranteed accurate by the Toronto Regional Real Estate Board, the listing brokerage, or this website. The trademarks REALTOR®, REALTORS® and the REALTOR® logo are controlled by The Canadian Real Estate Association (CREA) and identify real estate professionals who are members of CREA. MLS®, Multiple Listing Service®, and the associated logos are owned by CREA. Not intended to solicit properties currently listed for sale or buyers under contract.
You may also like
More homes in Markham
Hand-picked listings with a similar price range and style.
For SaleJust listed
$525,000
Condo
est. $2,302/mo
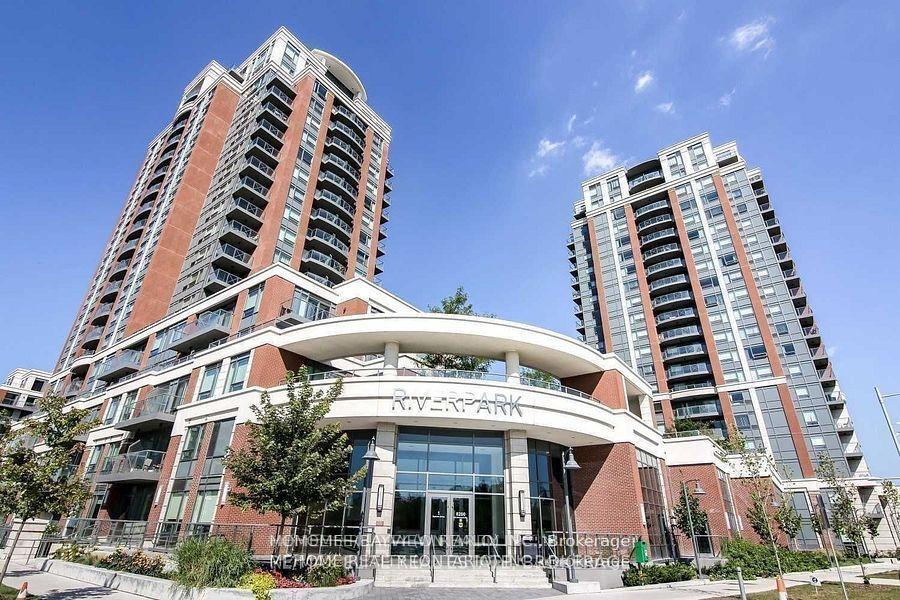
8228 Birchmount Road 730 #730, Unionville
Markham, ON
1 bd
1 ba
550
1
MLS# N13729828Homelife/Bayview Realty Inc.
WhatsApp Aman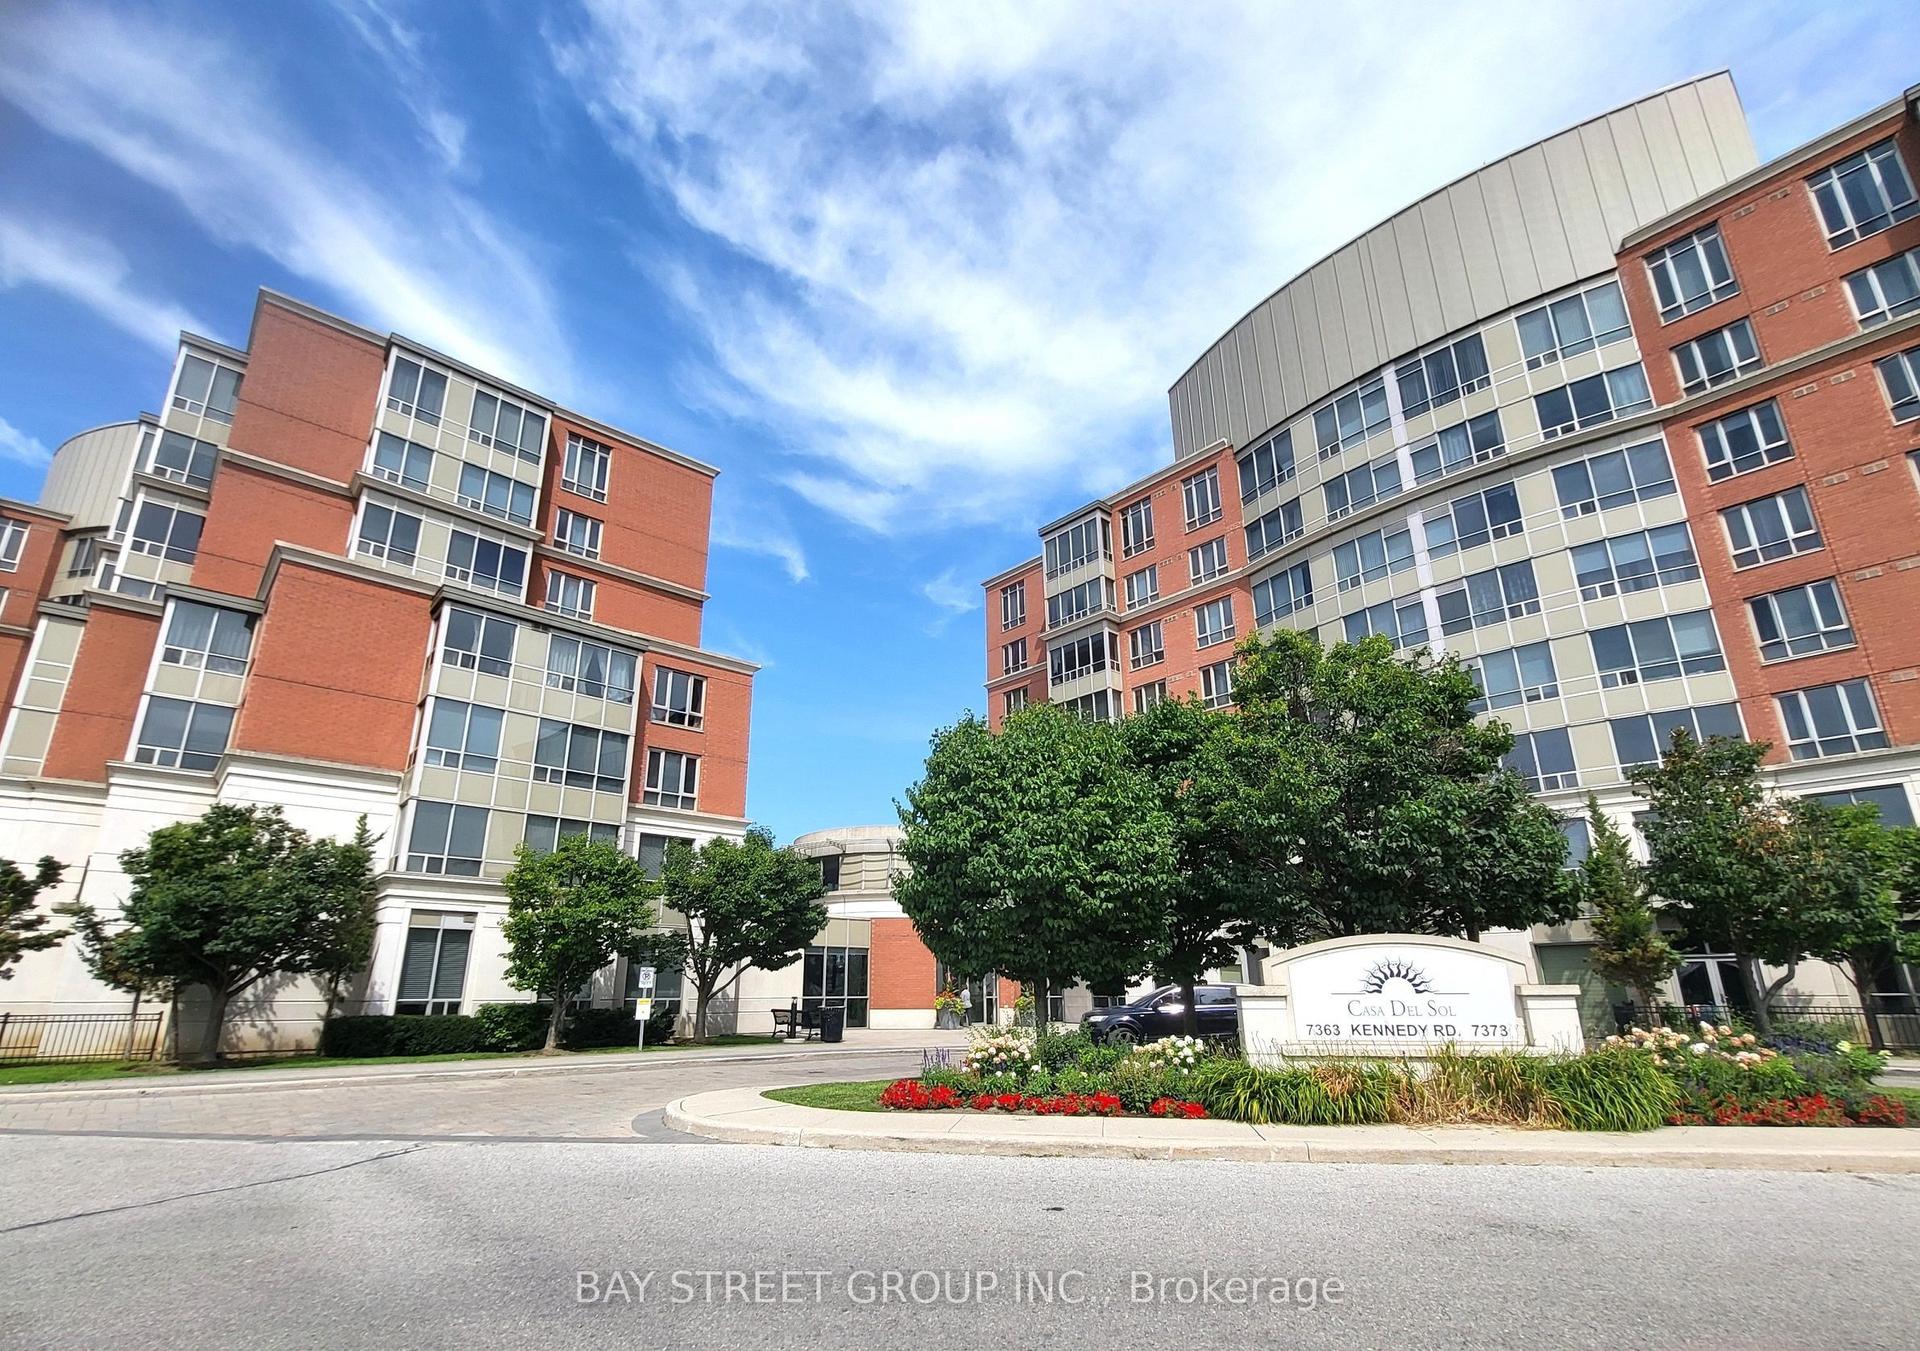
For Sale11 days ago
$548,000
Condo
est. $2,402/mo
7363 Kennedy Road 209 #209, Milliken Mills East
Markham, ON
2+1 bd
2 ba
950
1
MLS# N13698802Bay Street Group Inc.
WhatsApp Aman