For Sale
Just Listed
1075 Secretariate Road
Stonehaven-Wyndham, Newmarket, ON
$2,399,000
5+2Bd
6Ba
4,250+sqft
9Parking
68.9 x 134.51 ftlot
$564/sqft
DetachedMLS# N13730918Listed 2026-09-013 DOM
Cooling
Central Air
Basement
Finished
Just listed! New listings in Newmarket often receive offers within the first week.
About this home
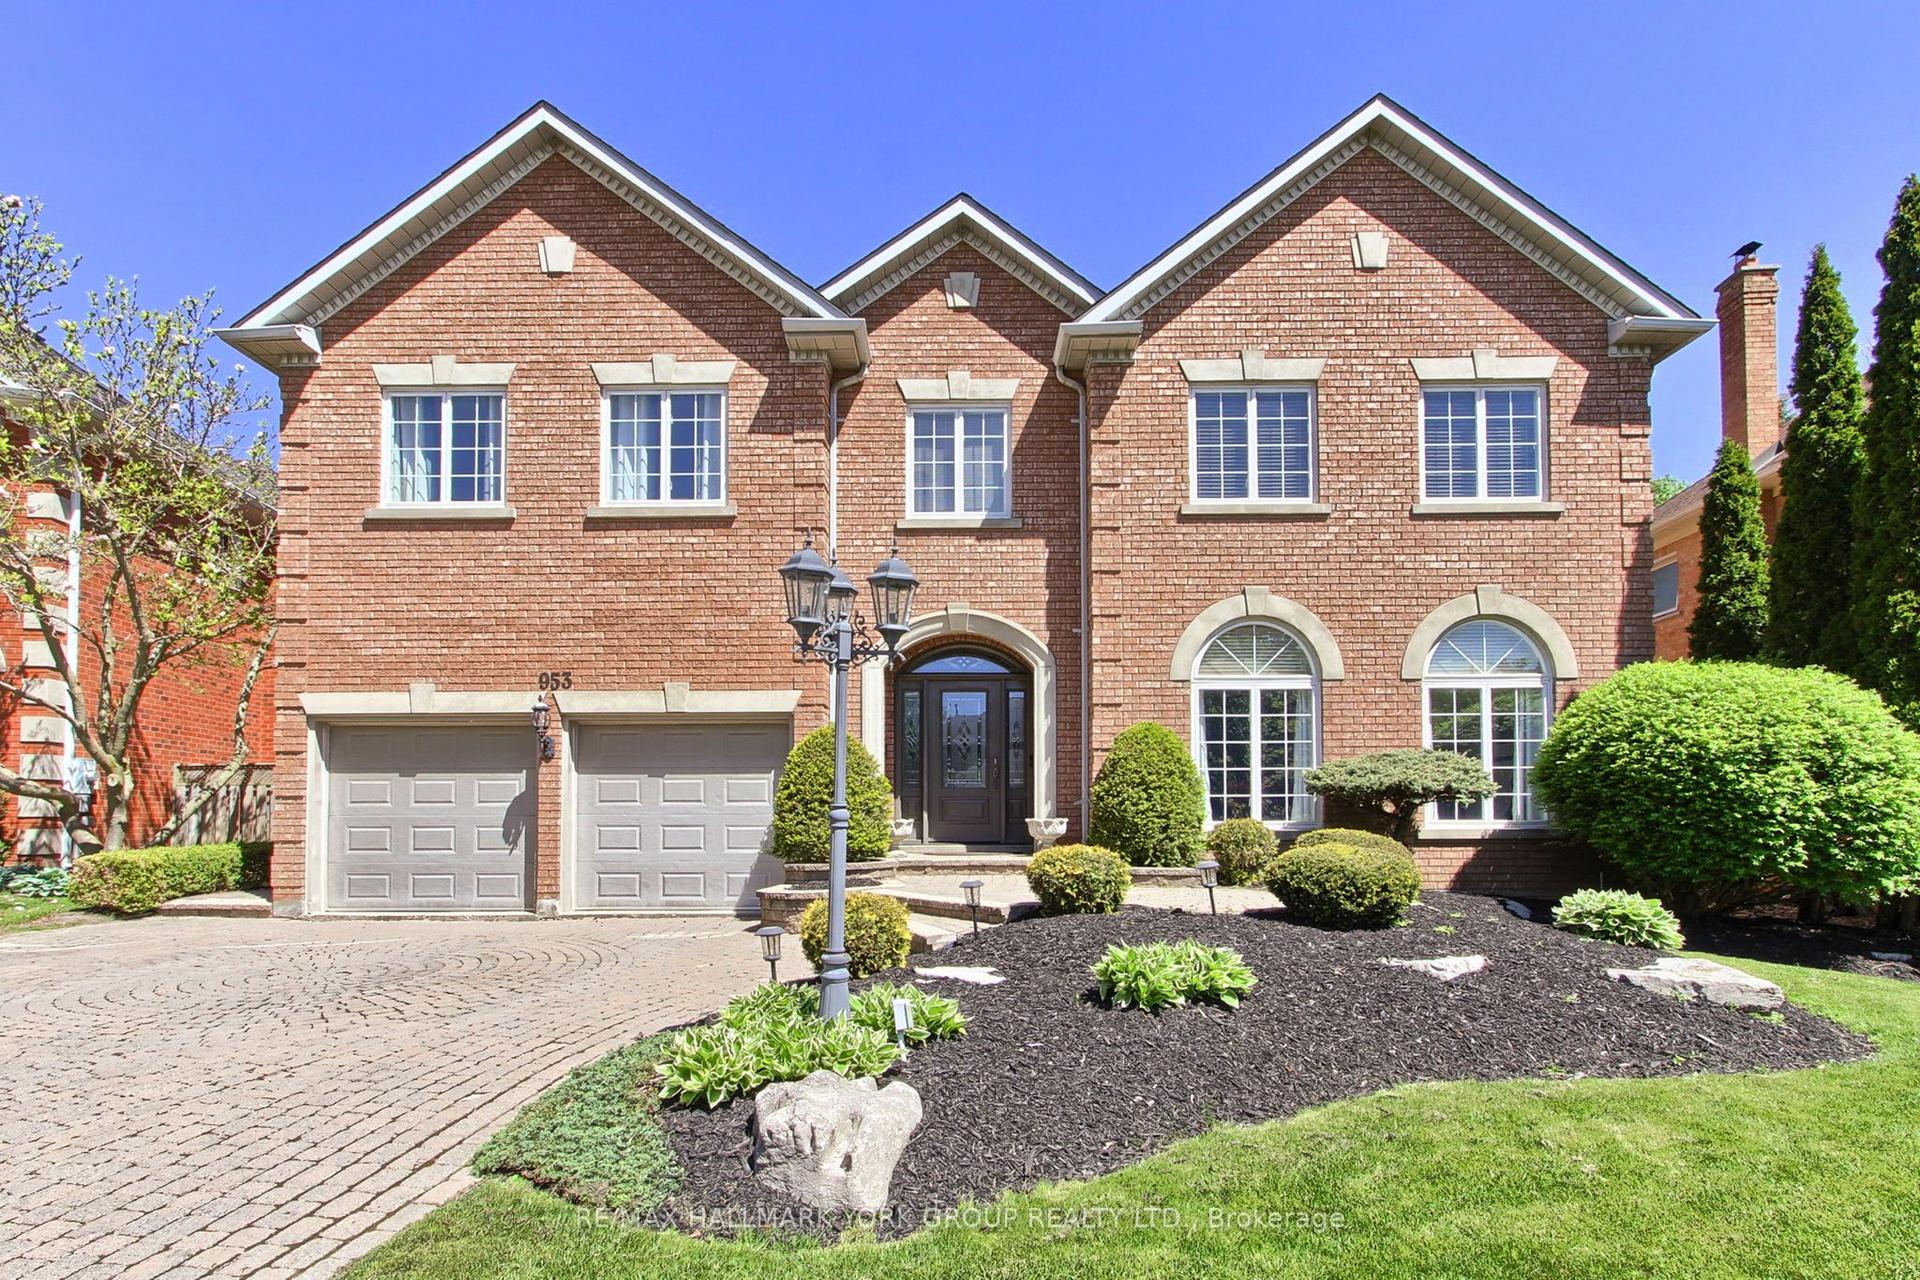
Welcome To This Fabulous Detached Home With A 3 Car Garage Situated In Newmarket's Prestigious Stonehaven-Wyndham Community, Showcases 4,727 Sqft With A Full Top To Bottom Renovation Featuring Premium, Designer Level Finishes Throughout. The Luxurious Stone & Stucco Exterior Leads Into A Grand Foyer With Soaring Ceilings, An Open To Above Living Room, Huge Windows, Smooth Ceilings, Elegant Chandeliers, Pot Lights, Crown Moulding, Wainscoting Walls, Upgraded Flooring, And A Stunning Circular Staircase With Iron Pickets. The Modern Chef's Kitchen Offers Stainless Steel Appliances, An Oversized Centre Island With Breakfast Bar, Stylish Backsplash With Pot Filler, And Extended Ceiling Height Cabinets With Crown Moulding. The Spacious Family Room Highlights A Custom Fireplace Wall And Large Window Overlooking The Backyard. A Generous Main Floor Office Provides An Ideal Workspace. The 2nd Floor Features 5 Spacious Bedrooms And 4 Beautifully Updated Bathrooms, Including A Luxurious Primary Suite With Custom Closet Organizers And A SPA Like 5pc Ensuite With Frameless Glass Shower, Double Sinks, Freestanding Tub And Makeup Vanity. 2 Additional Bedrooms Each Enjoy Their Own Private 3pc Ensuite. The Finished Basement Expands The Living Space With A Great Room, Wet Bar, Games Room, And Home Theatre. The Interlock Backyard Includes A Charming Gazebo, The Expansive Interlock Driveway Accommodates Parking For 6 Cars. High Ranking Newmarket High School. Close To Restaurants, Groceries, Shopping, Park And Everyday Amenities, And Easy Access To Highway 404.
GarageFireplace
Rooms
Second Floor
| Primary Bedroom | 9.38 × 5.87 m | 5 Pc Ensuite Pot Lights Closet Organizers |
| Bedroom 2 | 4.34 × 4.02 m | 3 Pc Ensuite Crown Moulding Large Window |
| Bedroom 3 | 4.34 × 3.84 m | 3 Pc Ensuite Crown Moulding Large Window |
| Bedroom 4 | 4.76 × 4.24 m | Crown Moulding Large Window |
| Bedroom 5 | 3.73 × 3.70 m | Crown Moulding Large Window |
| Sitting | 3.87 × 2.14 m | Overlooks Living Open Concept |
Basement
| Great Room | 10.00 × 5.64 m | Pot Lights Wet Bar Open Concept |
| Game Room | 6.07 × 3.99 m | Pot Lights Open Concept |
| Recreation | 6.34 × 3.81 m | Pot Lights Window Open Concept |
| Media Room | 7.65 × 5.08 m | Pot Lights Window Separate Room |
Other
| Living Room | 6.13 × 3.63 m | Pot Lights Crown Moulding Wainscoting |
| Dining Room | 4.38 × 3.65 m | Pot Lights Crown Moulding Large Window |
| Family Room | 7.78 × 6.85 m | Pot Lights Crown Moulding Large Window |
| Kitchen | 5.66 × 3.61 m | Stainless Steel Appl Centre Island Breakfast Bar |
| Breakfast | 4.36 × 2.88 m | Pot Lights Crown Moulding W/O To Yard |
| Office | 4.44 × 3.31 m | Crown Moulding Wainscoting Large Window |
Features
- None
- Finished
- Central Air
- 2-Storey
Financials
Annual Taxes
$11,212.35
Estimated Rental Income
Entire property$4,500 – $7,000/mo
Basement apartment$1,800 – $2,500/mo
Rental yield2.3% – 3.5%
*Estimates based on comparable rentals in the area. Actual income may vary.
Market Data — Newmarket
Days on market3 days
Buyer's MarketSeller's Market
Based on active listings in Newmarket. Data updates daily.
Demographics — Newmarket
Population
87,942
Avg Household Income
$118,000
Age Distribution
0-19
22%
20-34
17%
35-49
20%
50-64
22%
65+
19%
Ownership76% own · 24% rent
EnglishFrenchFarsiRussianMandarin
Getting around
How walkable, bikeable, and transit-friendly this neighbourhood is.
55
/ 100
Walk Score
Somewhat Walkable
46
/ 100
Transit Score
Some Transit
51
/ 100
Bike Score
Bikeable
Scores are estimates based on neighbourhood data and are for informational purposes only.
MLS® data courtesy of the Toronto Regional Real Estate Board (TRREB).
The information provided herein must only be used by consumers that have a bona fide interest in the purchase, sale, or lease of real estate and may not be used for any commercial purpose or any other purpose. Listing information is deemed reliable but is not guaranteed accurate by the Toronto Regional Real Estate Board, the listing brokerage, or this website. The trademarks REALTOR®, REALTORS® and the REALTOR® logo are controlled by The Canadian Real Estate Association (CREA) and identify real estate professionals who are members of CREA. MLS®, Multiple Listing Service®, and the associated logos are owned by CREA. Not intended to solicit properties currently listed for sale or buyers under contract.
You may also like
More homes in Newmarket
Hand-picked listings with a similar price range and style.
For Sale7 days ago
$1,968,000
Detached
est. $8,628/mo
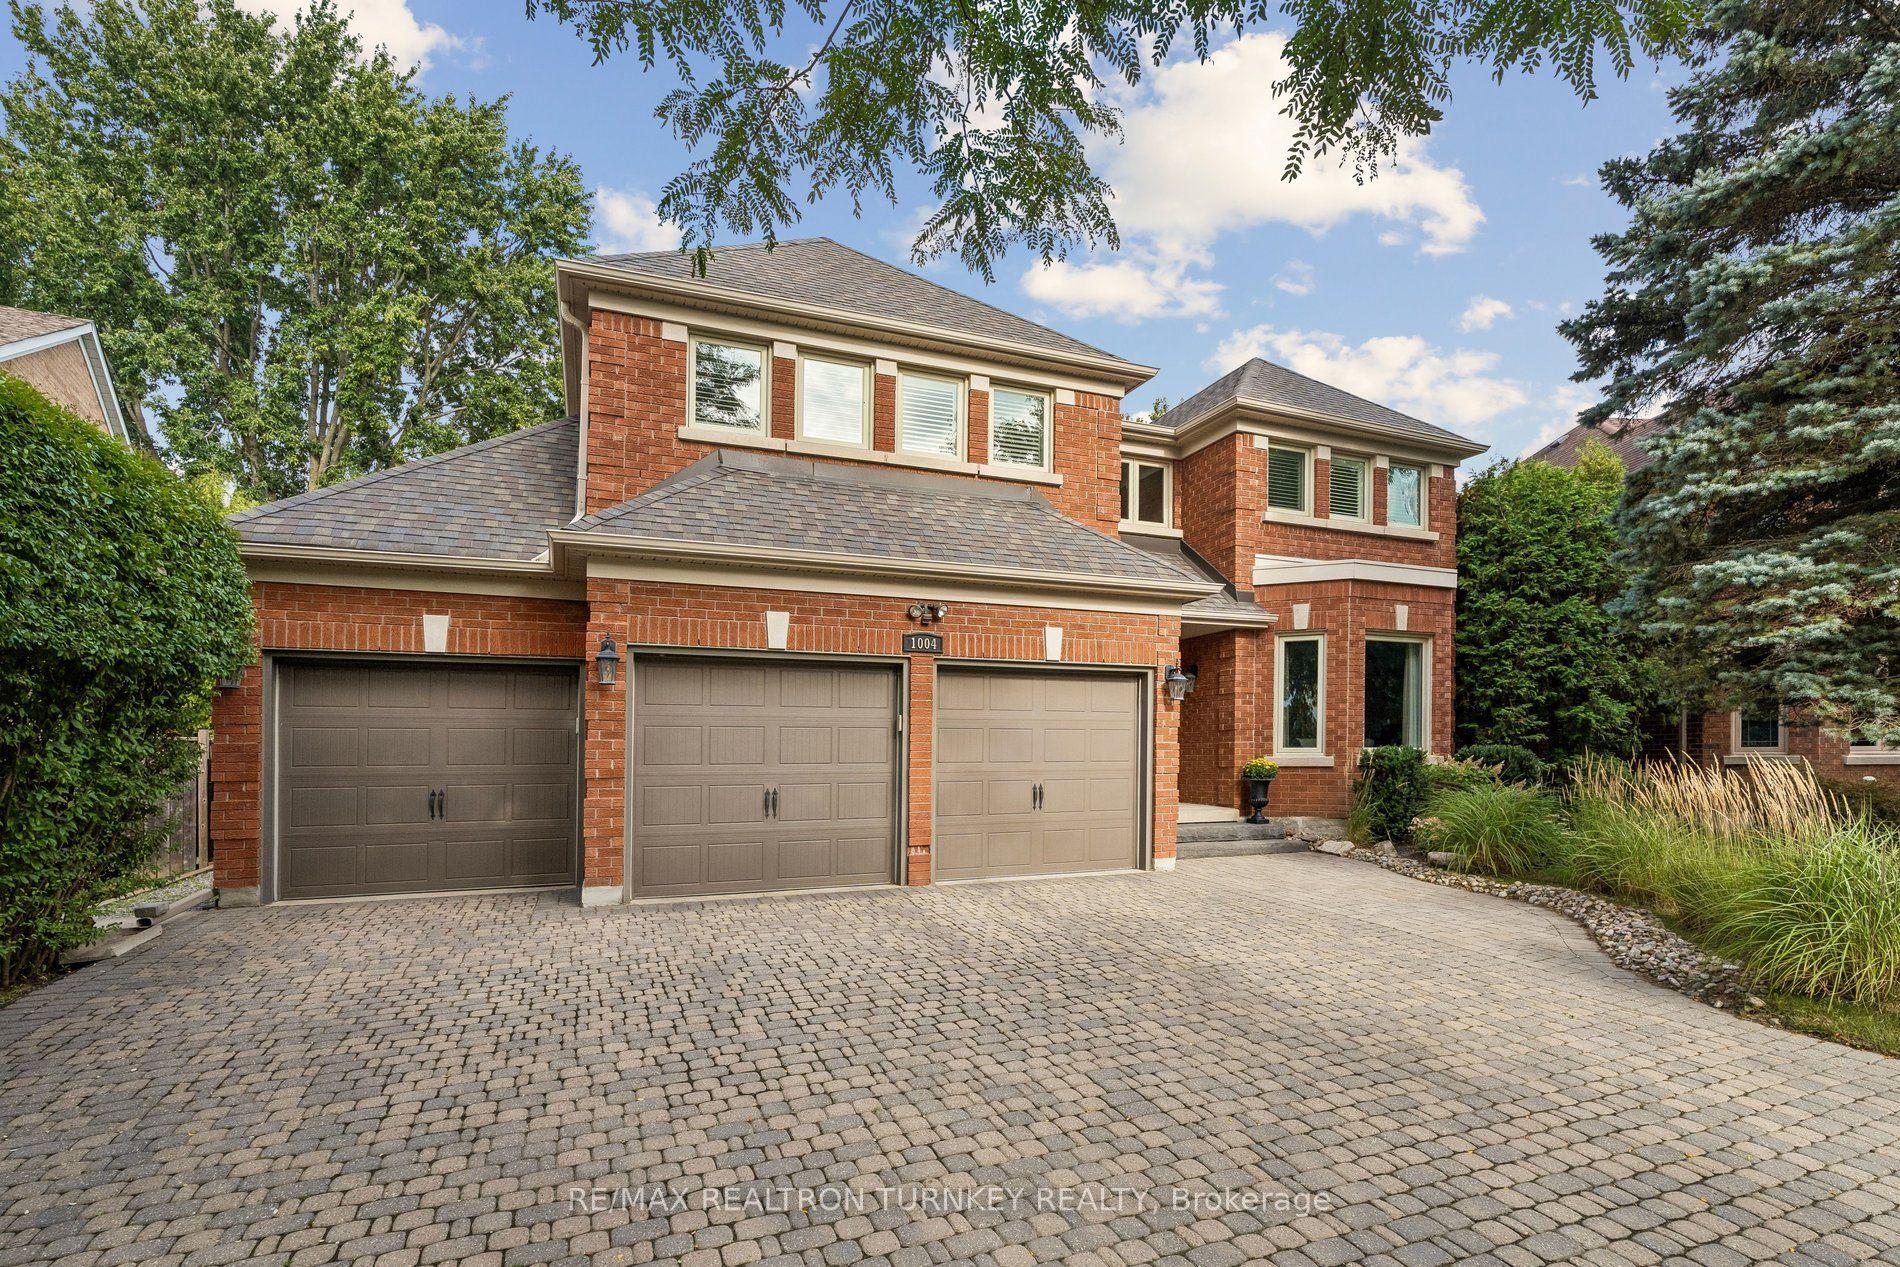
1004 Portminster Court, Stonehaven-Wyndham
Newmarket, ON
4+2 bd
5 ba
4,250
9
MLS# N13722986Re/Max Realtron Turnkey Realty
WhatsApp Aman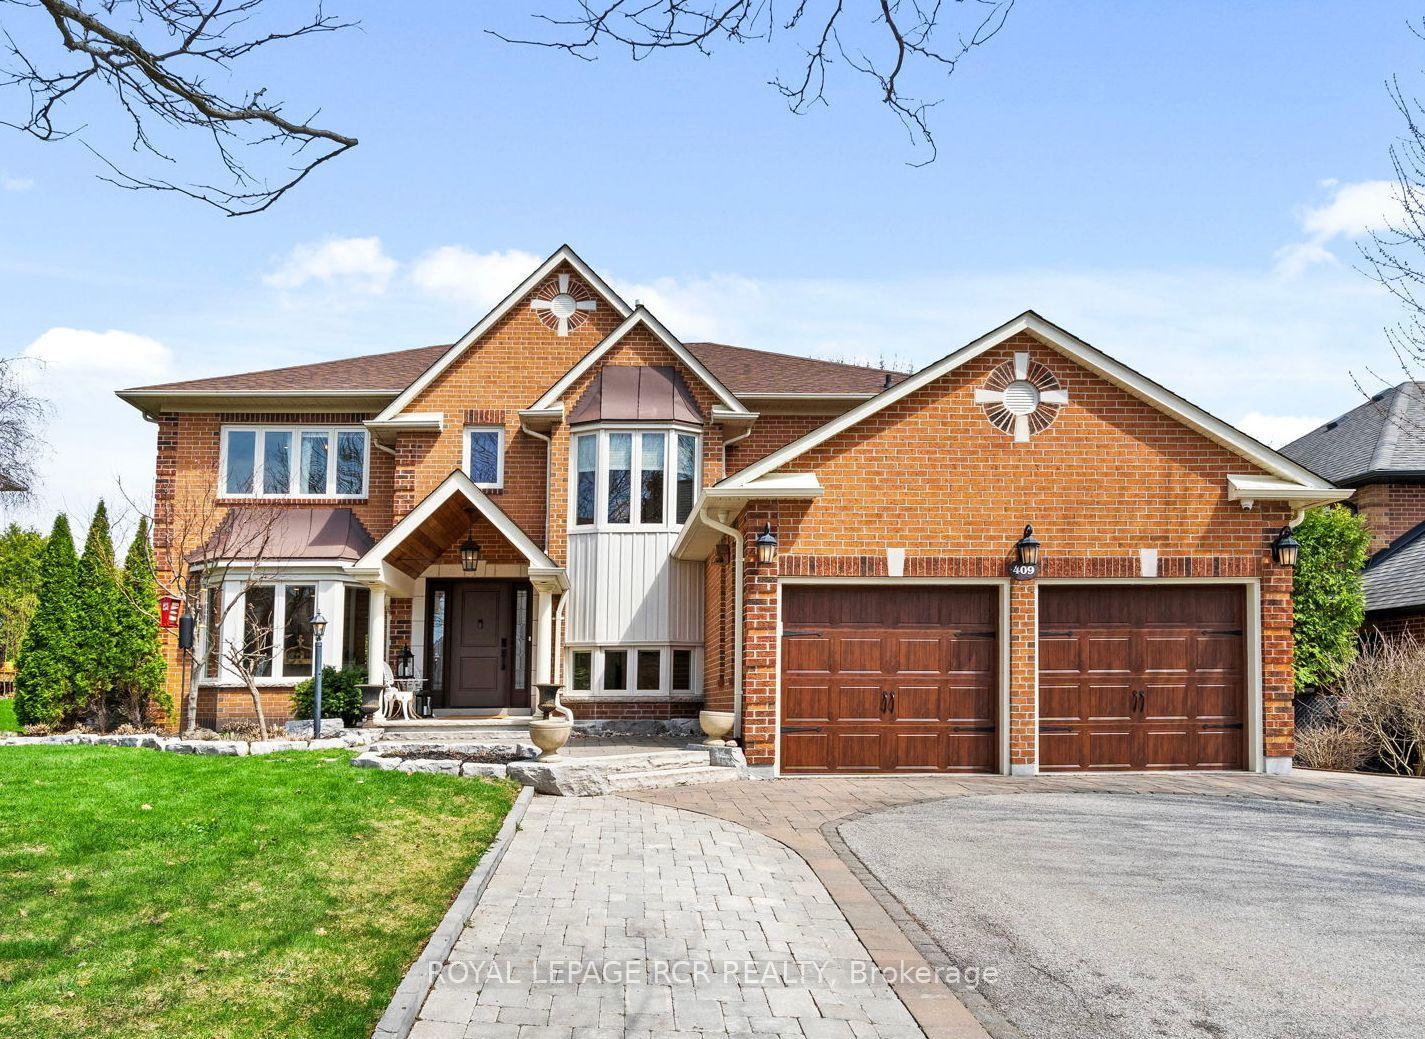
For Sale4 months ago
$1,940,000
Detached
est. $8,505/mo
409 Alex Doner Drive, Glenway Estates
Newmarket, ON
4+1 bd
6 ba
4,250
5
MLS# N13061594Royal Lepage Rcr Realty
WhatsApp Aman