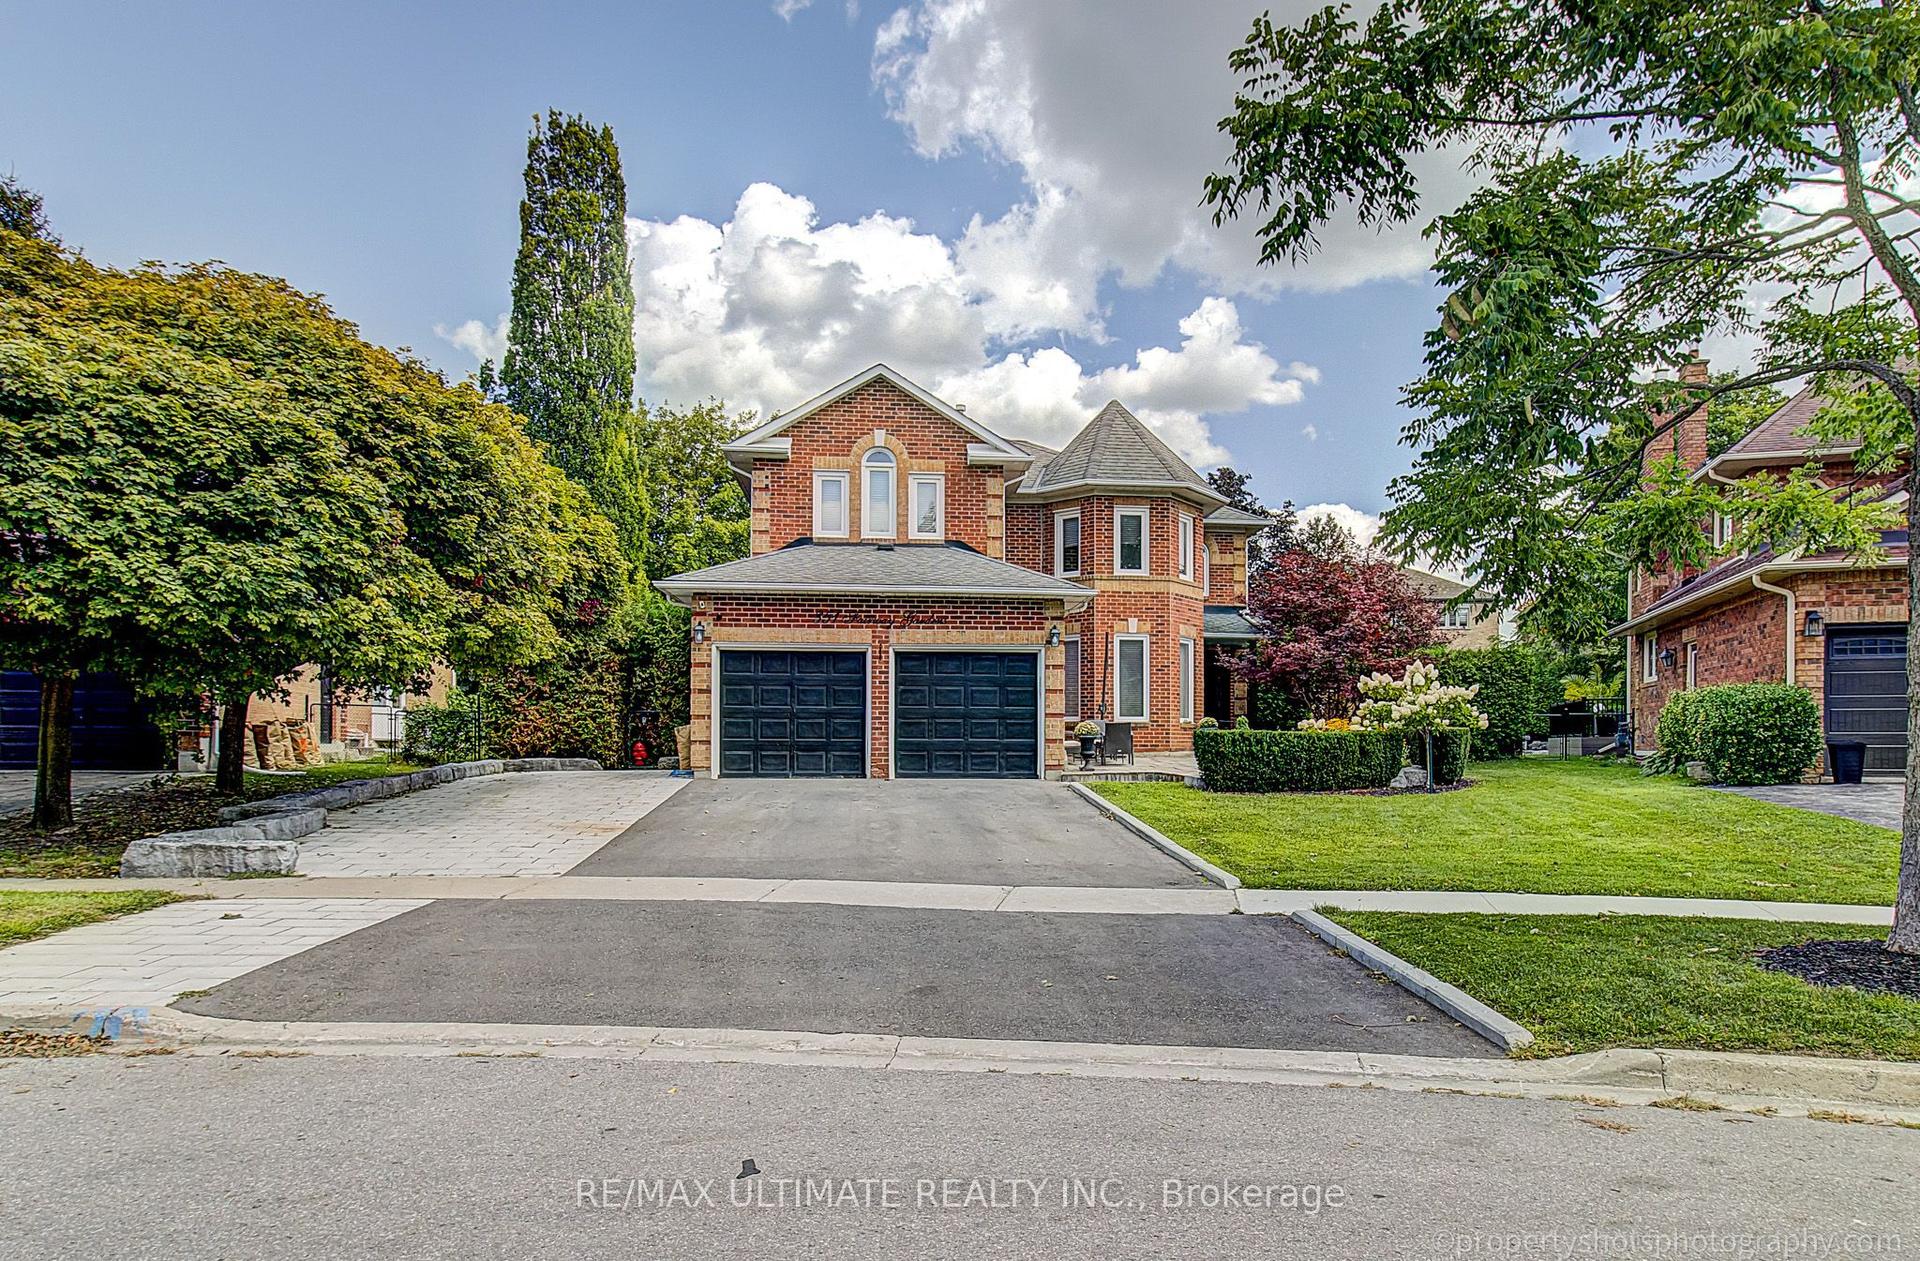
For Sale
Just Listed
Open House Sun 18–20
1004 Portminster Court
Stonehaven-Wyndham, Newmarket, ON
$1,968,000
4+2Bd
5Ba
4,250+sqft
9Parking
56.91 x 140.22 ftlot
$463/sqft
DetachedMLS# N13722986Listed 2026-08-280 DOM
Heating
On Demand Water Heater
Cooling
Central Vacuum
Basement
Finished
Just listed! New listings in Newmarket often receive offers within the first week.
About this home
Life is a Walk in the Park here in Prestigious Stonehaven Estates. Tucked away on a quiet Cul-de-Sac & set on a beautifully landscaped 57 x 140 ft lot, this exceptional Renovated Executive home offers 4+2 bedrms, 5 bathrms & approx 5,000 sq ft (3629 A/G) of beautifully updated living space designed for easy entertaining & everyday family life. The bright, Open Concept M/F layout has smooth ceilings, wide-plank hardwood floors & a gorgeous chef's kitchen featuring SS appliances, Breakfast bar & huge Pantry, overlooking the spacious Great room to relax by the fire. Gather for family meals or enjoy time together in the generous living & dining areas. A stylish home office provides a dedicated space to work from home, while the convenient laundry room w garage access makes busy family life that much easier. Upstairs, you can unwind in the spacious primary retreat, with renovated spa-like 6 pc ensuite, glass shower, freestanding tub, double quartz vanity & water closet. 3 additional spacious bedrooms w lots of closet space & 2 renovated bathrms (including a 2nd ensuite), make busy family mornings a breeze! The finished basement space is perfect for movie nights, games, hobbies, exercise or a great space for the kids. Outside, the private backyard is ready for summer fun w lush landscaping & a large composite deck made for summer BBQs & evenings w family & friends. Extensively updated since 2012 including kitchen & appliances, bathrms, hardwood, gas furnace (2021), tankless HWH (2025), 200-amp electrical panel, composite deck, fresh paint & landscaping. A 3-car garage & triple driveway provide parking for up to 9 vehicles plus plenty of storage. Enjoy this Ideal location, steps from Ken Sturgeon park, Newmarket High School, Magna Centre, T&T Supermarket, Transit & everyday amenities, w easy access to Hwy 404. A truly special family home in Newmarket's most sought-after neighbourhood and Top-Ranked School Zone (public & private). This is the Stonehaven address you deserve!
GarageRenovatedCul-de-sacHardwood
Rooms
Main Floor
| Foyer | — | Circular Stairs Vaulted Ceiling(s) Pot Lights |
| Foyer | 0.00 × 0.00 m | Hardwood Floor Curved Stairs Vaulted Ceiling(s) |
| Foyer | 2.24 × 3.28 m | Hardwood Floor Circular Stairs Vaulted Ceiling(s) |
| Kitchen | 3.91 × 4.09 m | Open Concept Renovated Breakfast Bar |
| Breakfast | 3.35 × 4.09 m | Hardwood Floor W/O To Deck Pantry |
| Family Room | 3.89 × 6.86 m | Hardwood Floor Fireplace Pot Lights |
| Living Room | 3.66 × 6.35 m | Picture Window Crown Moulding Pot Lights |
| Dining Room | 3.66 × 5.36 m | Hardwood Floor Crown Moulding Pot Lights |
| Office | 3.99 × 3.53 m | Broadloom Window California Shutters |
| Laundry | 5.21 × 2.29 m | Laundry Sink Double Closet Access To Garage |
Second Floor
| Primary Bedroom | 7.47 × 7.42 m | 6 Pc Ensuite Combined w/Sitting Walk-In Closet(s) |
| Bedroom 2 | 3.66 × 5.99 m | 4 Pc Ensuite Window Walk-In Closet(s) |
| Bedroom 3 | 4.83 × 4.34 m | Broadloom His and Hers Closets Window |
| Bedroom 4 | 3.30 × 4.47 m | Broadloom Large Window Double Closet |
Basement
| Recreation | 7.77 × 10.95 m | Broadloom Fireplace Window |
| Exercise Room | 0.00 × 0.00 m | Combined w/Rec Window Pot Lights |
| Bedroom 5 | 3.58 × 3.07 m | Broadloom Closet Window |
| Bedroom | 3.58 × 4.29 m | Broadloom His and Hers Closets Window |
| Other | 0.00 × 0.00 m | |
| Utility Room | 7.49 × 5.64 m | |
| Other | 4.80 × 2.67 m |
Other
| Room | — | |
| Room | — |
Features
- Central Vacuum
- On Demand Water Heater
- Water Heater Owned
- Bar Fridge
- Water Heater
- Water Softener
- Deck
- Porch
- Landscaped
- Finished
- Central Air
- 2-Storey
Financials
Annual Taxes
$9,971.64
Estimated Rental Income
Entire property$4,000 – $6,500/mo
Basement apartment$1,800 – $2,500/mo
Rental yield2.4% – 4.0%
*Estimates based on comparable rentals in the area. Actual income may vary.
Market Data — Newmarket
Days on market0 days
Buyer's MarketSeller's Market
Based on active listings in Newmarket. Data updates daily.
Demographics — Newmarket
Population
87,942
Avg Household Income
$118,000
Age Distribution
0-19
22%
20-34
17%
35-49
20%
50-64
22%
65+
19%
Ownership76% own · 24% rent
EnglishFrenchFarsiRussianMandarin
Getting around
How walkable, bikeable, and transit-friendly this neighbourhood is.
51
/ 100
Walk Score
Somewhat Walkable
48
/ 100
Transit Score
Some Transit
39
/ 100
Bike Score
Somewhat Bikeable
Scores are estimates based on neighbourhood data and are for informational purposes only.
MLS® data courtesy of the Toronto Regional Real Estate Board (TRREB).
The information provided herein must only be used by consumers that have a bona fide interest in the purchase, sale, or lease of real estate and may not be used for any commercial purpose or any other purpose. Listing information is deemed reliable but is not guaranteed accurate by the Toronto Regional Real Estate Board, the listing brokerage, or this website. The trademarks REALTOR®, REALTORS® and the REALTOR® logo are controlled by The Canadian Real Estate Association (CREA) and identify real estate professionals who are members of CREA. MLS®, Multiple Listing Service®, and the associated logos are owned by CREA. Not intended to solicit properties currently listed for sale or buyers under contract.
You may also like
More homes in Newmarket
Hand-picked listings with a similar price range and style.
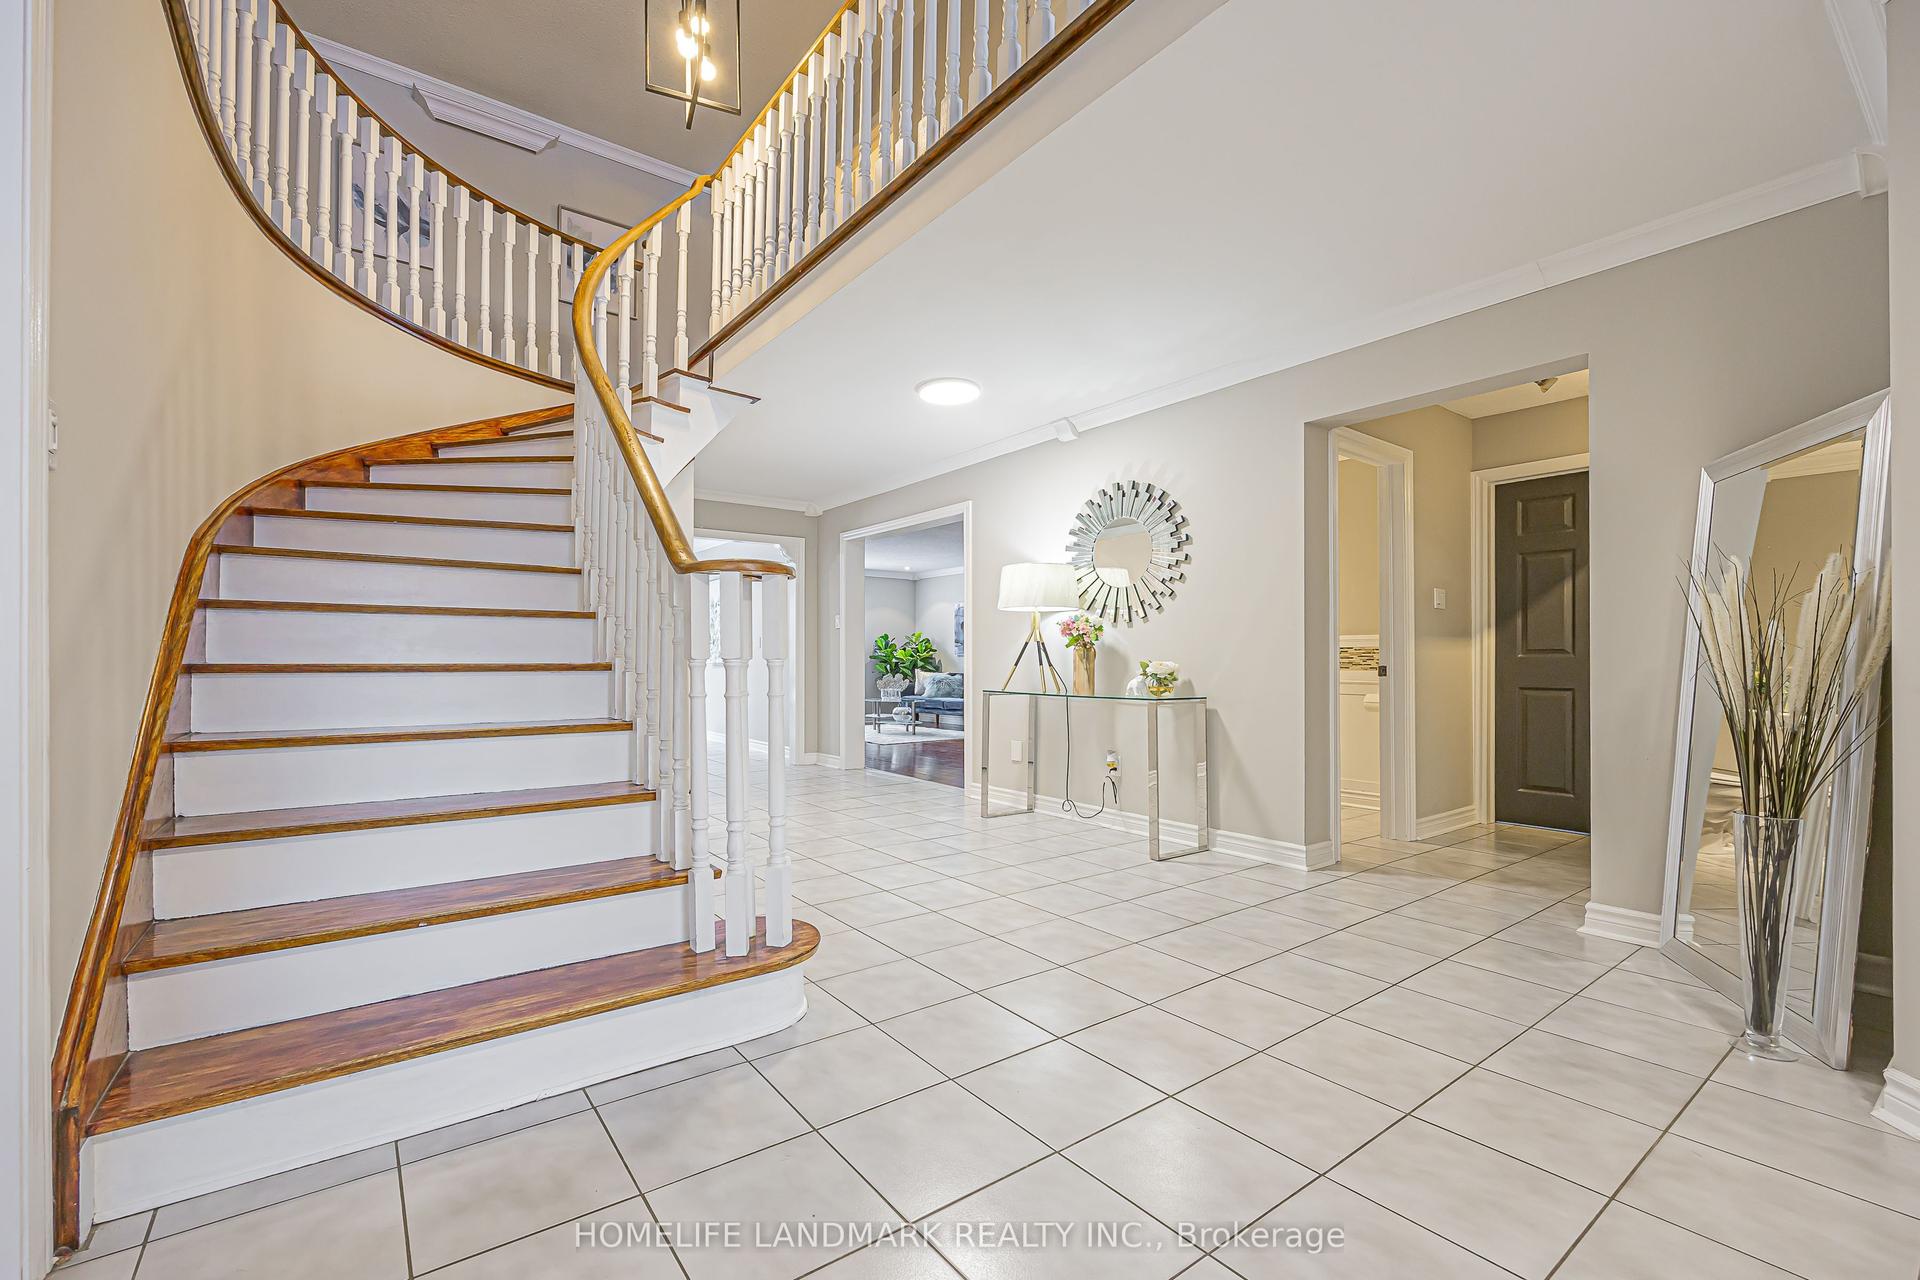
For Sale5 months ago
$1,550,000
Detached
est. $6,795/mo
246 Jelley Avenue, Armitage
Newmarket, ON
5+1 bd
4 ba
3,250
4
MLS# N12980544Homelife Landmark Realty Inc.
WhatsApp Aman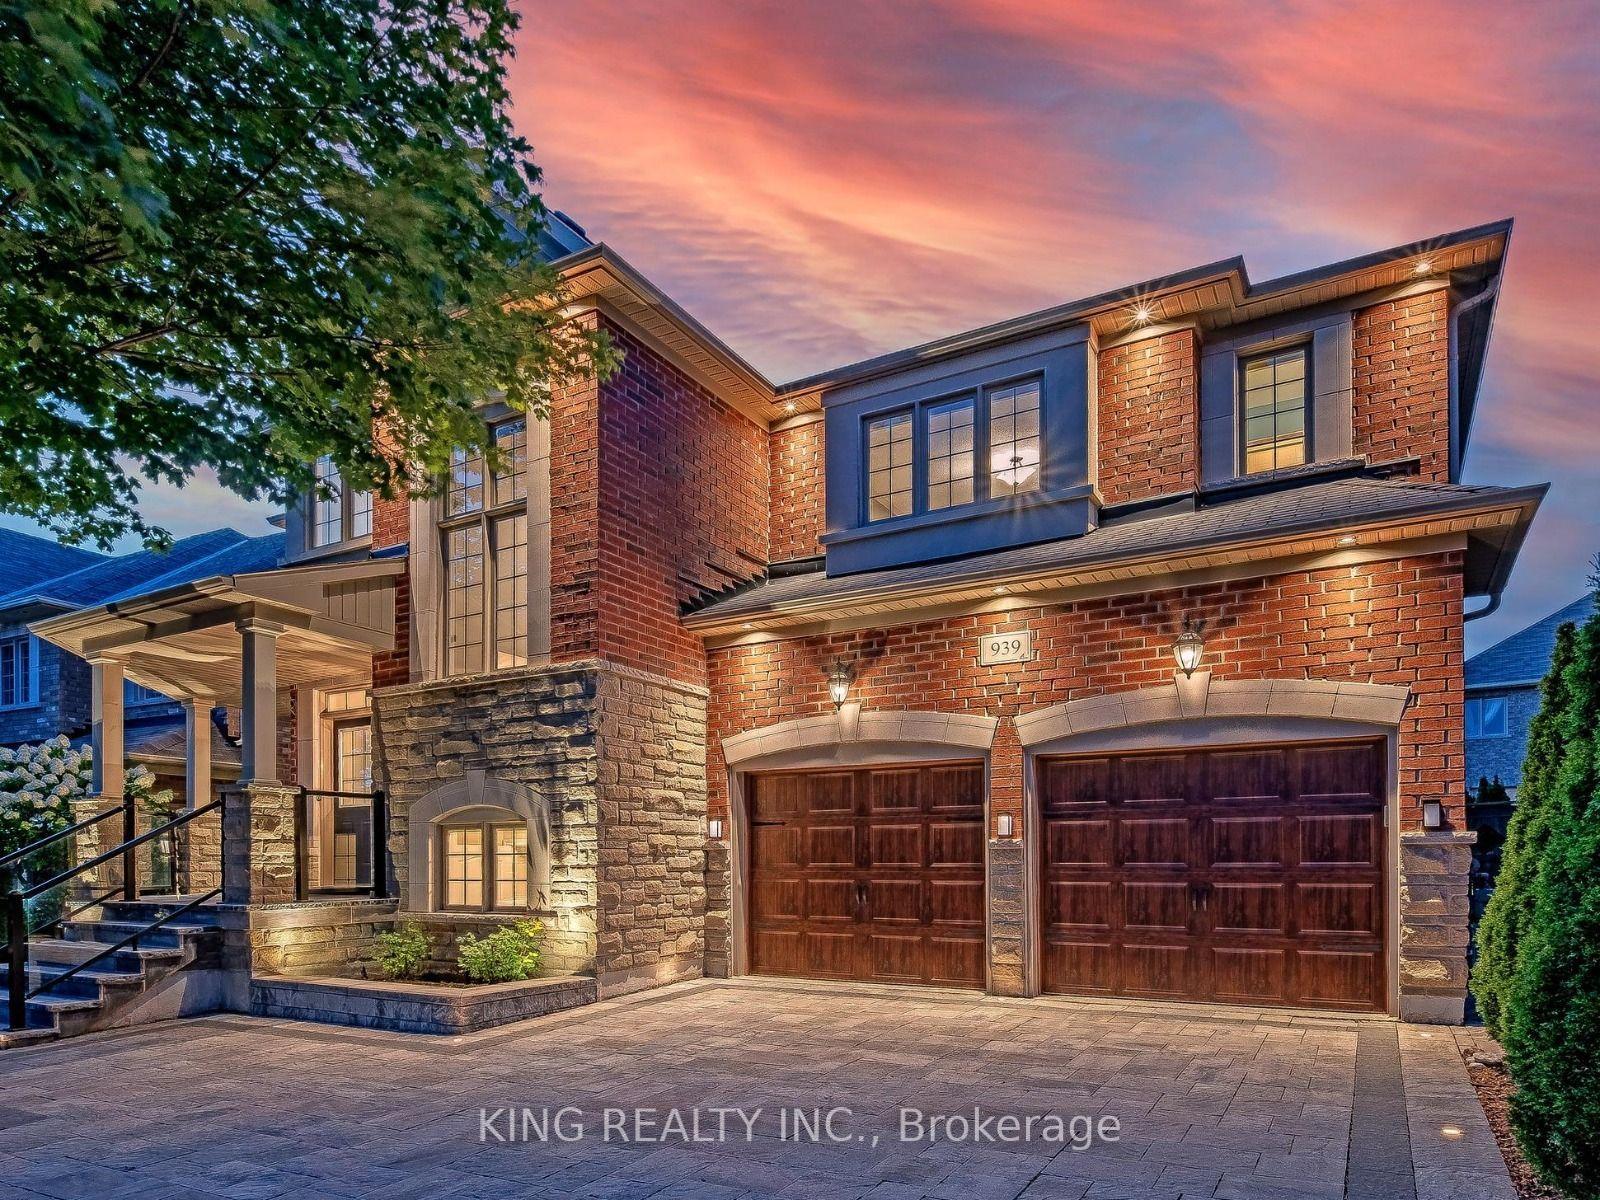
For Sale23 days ago
$1,619,998
Detached
est. $7,102/mo
939 Goring Circle, Stonehaven-Wyndham
Newmarket, ON
4 bd
4 ba
2,750
4
MLS# N13646512King Realty Inc.
WhatsApp Aman