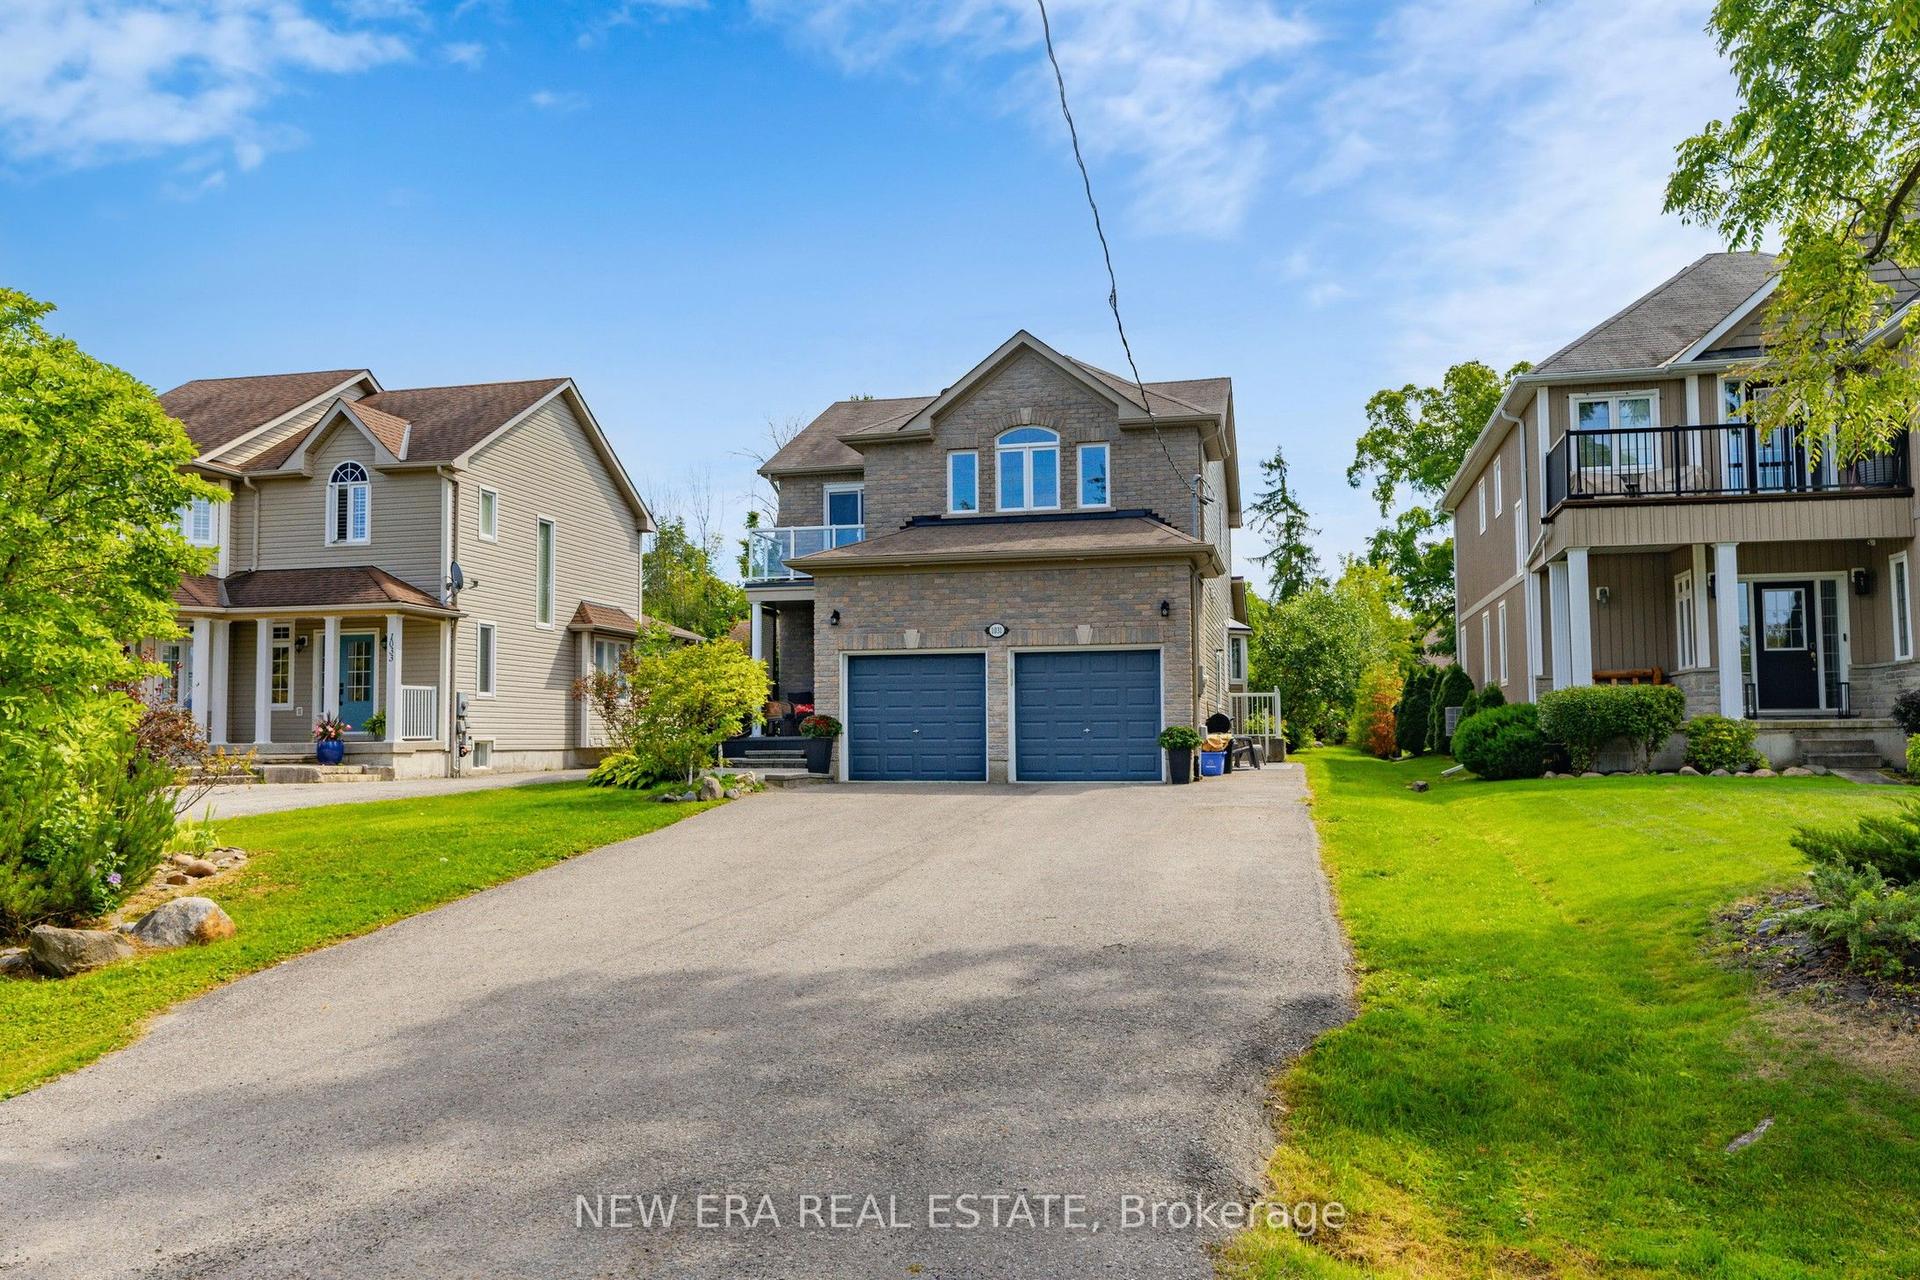
For Sale
Just Listed
6289 Black River Road
Sutton & Jackson's Point, Georgina, ON
$1,598,000
3Bd
5Ba
2,750+sqft
12Parking
473.38 x 873.63 ftlot
$581/sqft
DetachedMLS# N13731398Listed 2026-09-011 DOM
Heating
Water Heater
Cooling
Central Air
Basement
Finished
Just listed! New listings in Georgina often receive offers within the first week.
About this home
Nature Lovers And Investors. About 10-Acre Private Oasis 3 Min To Town(Survey Available upon request)! Fantastic Custom-Built Bungalow-Loft, Master bedroom on Main floor. 5 Baths, Large Loft & Massive Finished Basement W/Entrance From Garage. Large Loft Overlooking The Great Room With Impressive Vaulted Ceiling. 2 Car Insulated Garage With Heat & Dust Filter, Fenced In-Ground Pool, Massive Cold Room, Stamped Concrete Walkway And Large Front Porch For Incredible Curb Appeal. Main Floor: 2263 Sqft; Loft:706 Sqft; Finished Basement:1980 Sqft(Tot Basement Area:2263 Sqft, massive storage space)Total Living Sq Ft:4949 Sqft per Mpac.. Minutes To Town & 15 Min To Hwy 404, 20-25 mins to Costco shopping center in Newmarket
PoolGarage
Rooms
Main Floor
| Kitchen | 7.32 × 3.66 m | Stainless Steel Appl Granite Counters Ceramic Floor |
| Great Room | 7.32 × 5.49 m | Hardwood Floor Gas Fireplace Vaulted Ceiling(s) |
| Den | 5.49 × 4.27 m | Hardwood Floor Pot Lights Window |
| Primary Bedroom | 6.10 × 4.57 m | Hardwood Floor 4 Pc Ensuite Walk-In Closet(s) |
| Bedroom | 3.66 × 3.35 m | Hardwood Floor Overlooks Pool Window |
| Bedroom | 3.66 × 3.35 m | Hardwood Floor Window |
| Dining Room | 4.27 × 4.27 m | Hardwood Floor W/O To Yard Overlooks Backyard |
Second Floor
| Loft | 9.25 × 6.10 m | Hardwood Floor 2 Pc Bath Overlooks Pool |
Basement
| Recreation | 18.29 × 10.36 m | Laminate Crown Moulding Gas Fireplace |
Features
- Primary Bedroom - Main Floor
- Water Purifier
- Water Heater
- Sump Pump
- Finished
- Separate Entrance
- Central Air
- Bungaloft
Financials
Annual Taxes
$11,376.54
Estimated Rental Income
Entire property$3,200 – $4,800/mo
Basement apartment$1,800 – $2,500/mo
Rental yield2.4% – 3.6%
*Estimates based on comparable rentals in the area. Actual income may vary.
Market Data — Georgina
Days on market1 days
Buyer's MarketSeller's Market
Based on active listings in Georgina. Data updates daily.
Getting around
How walkable, bikeable, and transit-friendly this neighbourhood is.
62
/ 100
Walk Score
Somewhat Walkable
39
/ 100
Transit Score
Some Transit
50
/ 100
Bike Score
Bikeable
Scores are estimates based on neighbourhood data and are for informational purposes only.
MLS® data courtesy of the Toronto Regional Real Estate Board (TRREB).
The information provided herein must only be used by consumers that have a bona fide interest in the purchase, sale, or lease of real estate and may not be used for any commercial purpose or any other purpose. Listing information is deemed reliable but is not guaranteed accurate by the Toronto Regional Real Estate Board, the listing brokerage, or this website. The trademarks REALTOR®, REALTORS® and the REALTOR® logo are controlled by The Canadian Real Estate Association (CREA) and identify real estate professionals who are members of CREA. MLS®, Multiple Listing Service®, and the associated logos are owned by CREA. Not intended to solicit properties currently listed for sale or buyers under contract.
You may also like
More homes in Georgina
Hand-picked listings with a similar price range and style.
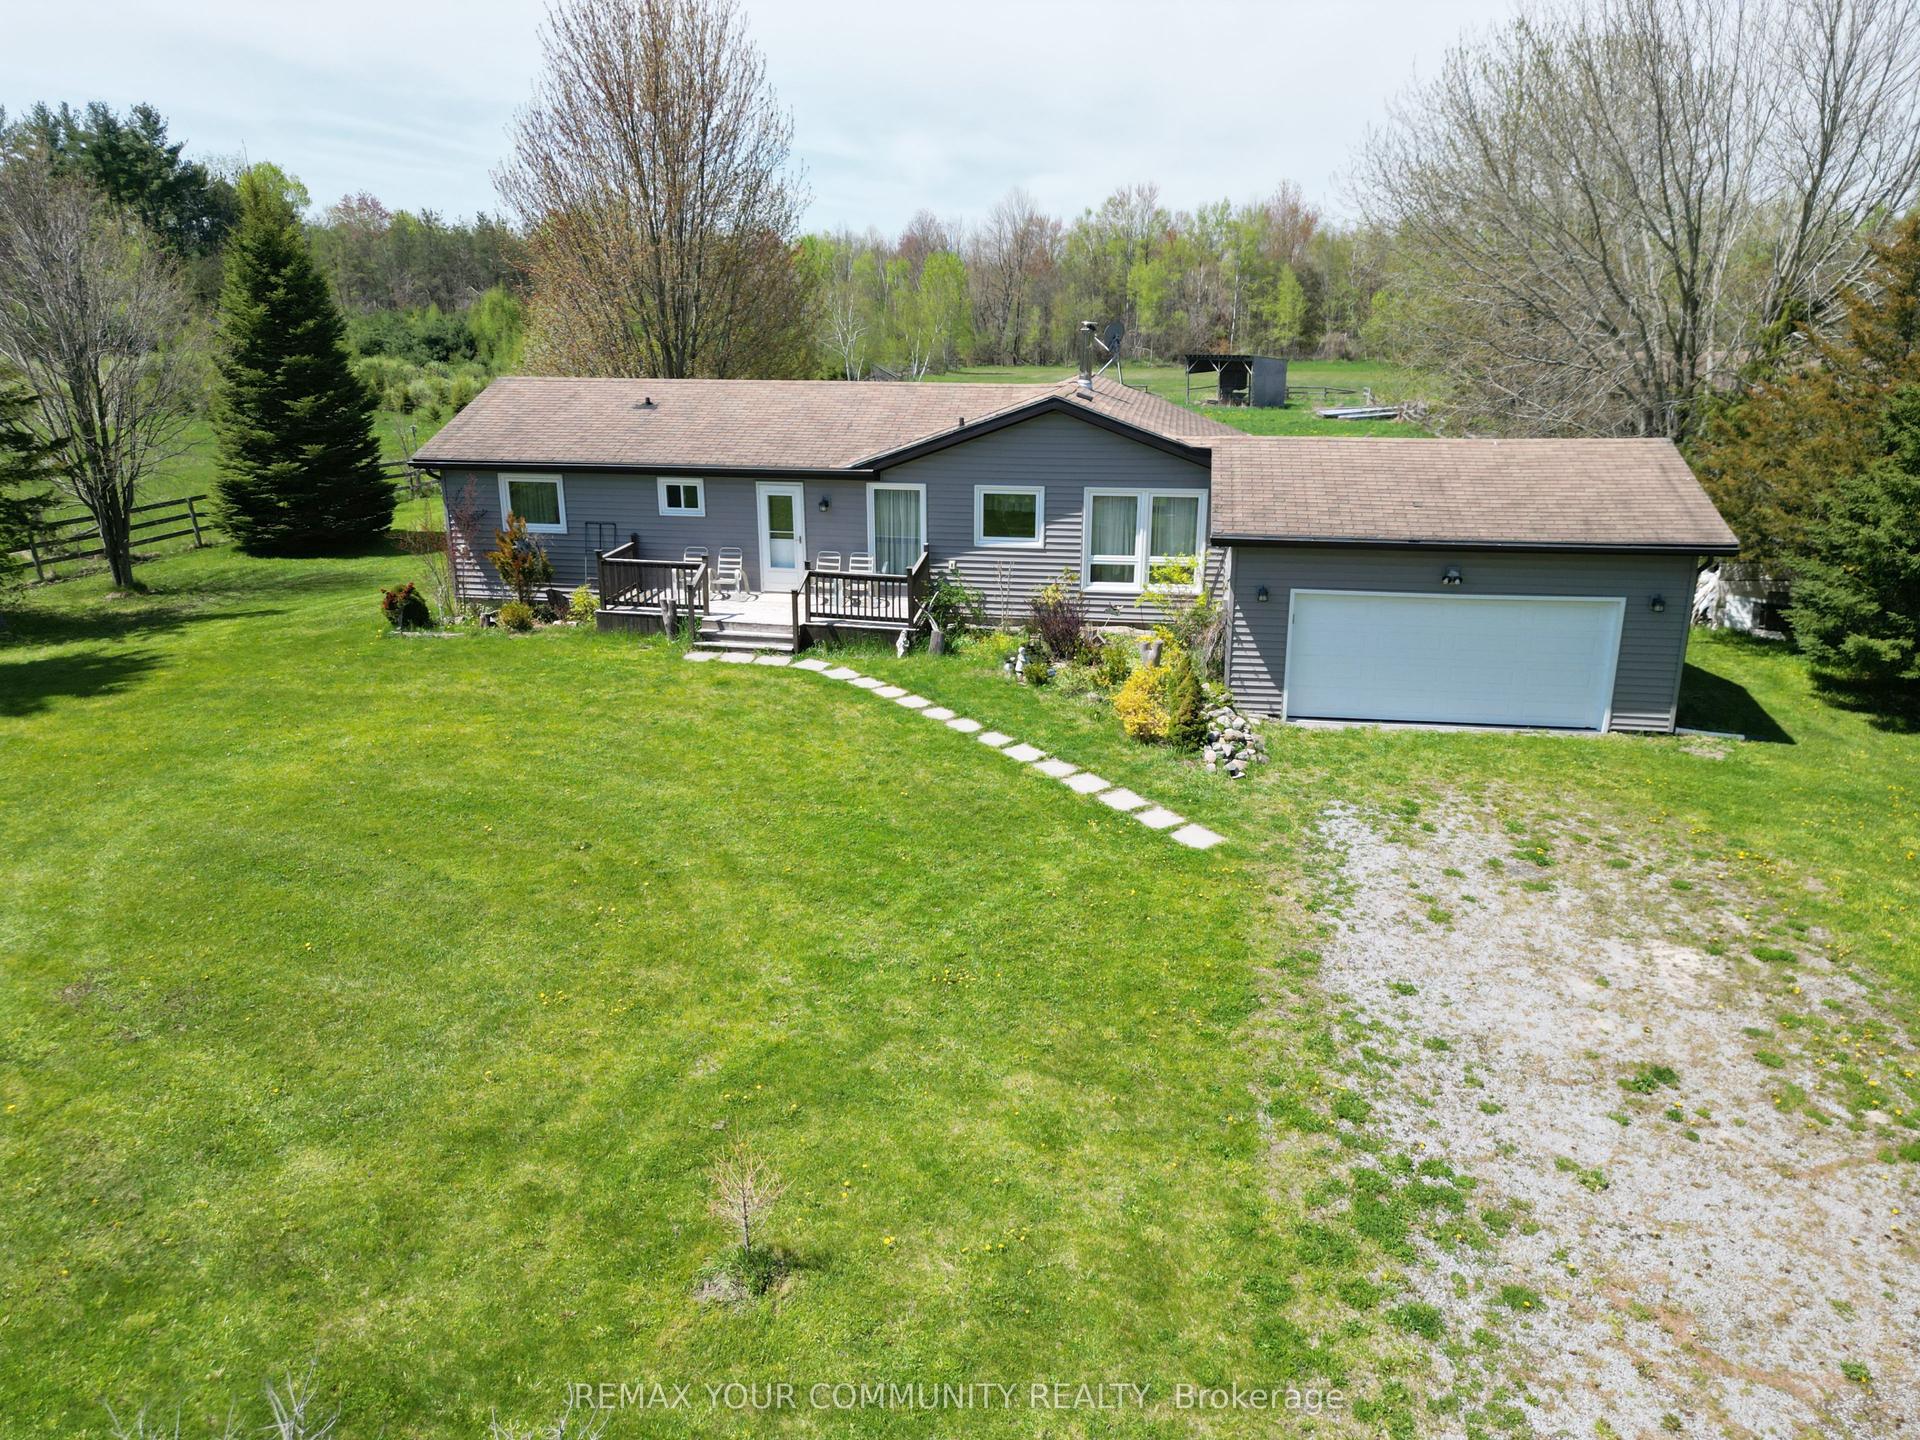
For Sale28 days ago
$1,298,888
Detached
est. $5,694/mo
24730 Valley View Drive, Baldwin
Georgina, ON
2 bd
2 ba
1,300
8
MLS# N13638302Remax Your Community Realty
WhatsApp Aman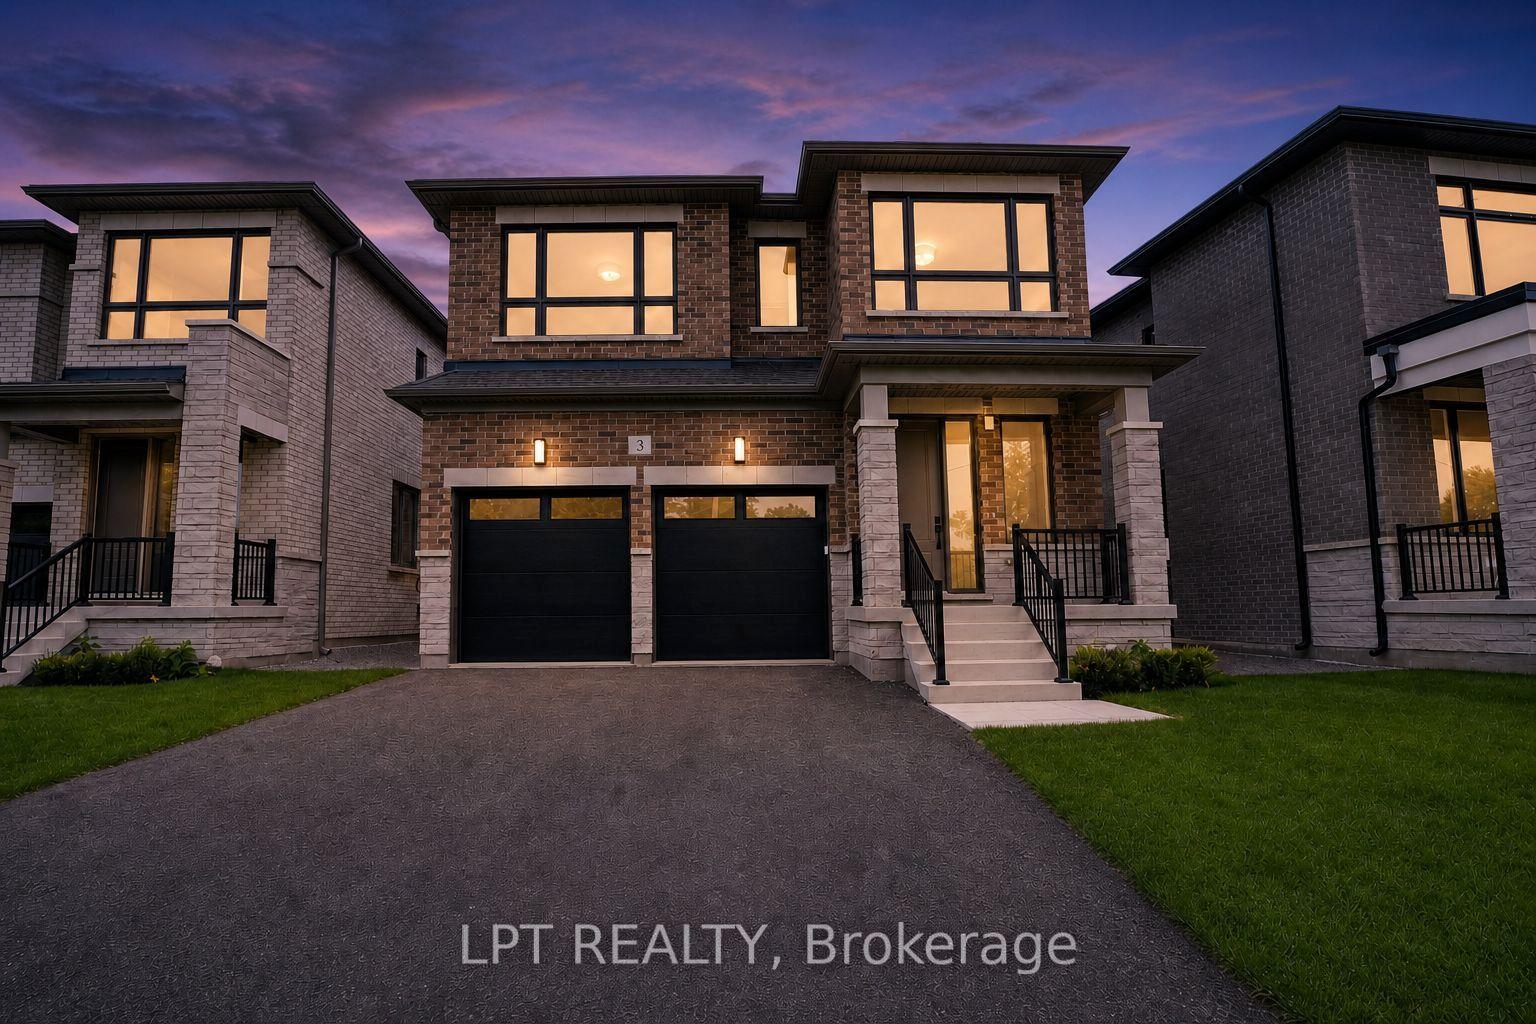
For Sale22 days ago
$1,280,000
Detached
est. $5,612/mo
3 Richmond Park Drive, Keswick North
Georgina, ON
4 bd
4 ba
2,750
4
MLS# N13660838Lpt Realty
WhatsApp Aman