For Sale
Just Listed
162 Laverock Avenue
Mill Pond, Richmond Hill, ON
$1,148,800
3+1Bd
4Ba
1,750+sqft
5Parking
50 x 100.48 ftlot
$656/sqft
DetachedMLS# N13731710Listed 2026-09-011 DOM
Cooling
Central Vacuum
Basement
Finished
Just listed! New listings in Richmond Hill often receive offers within the first week.
About this home
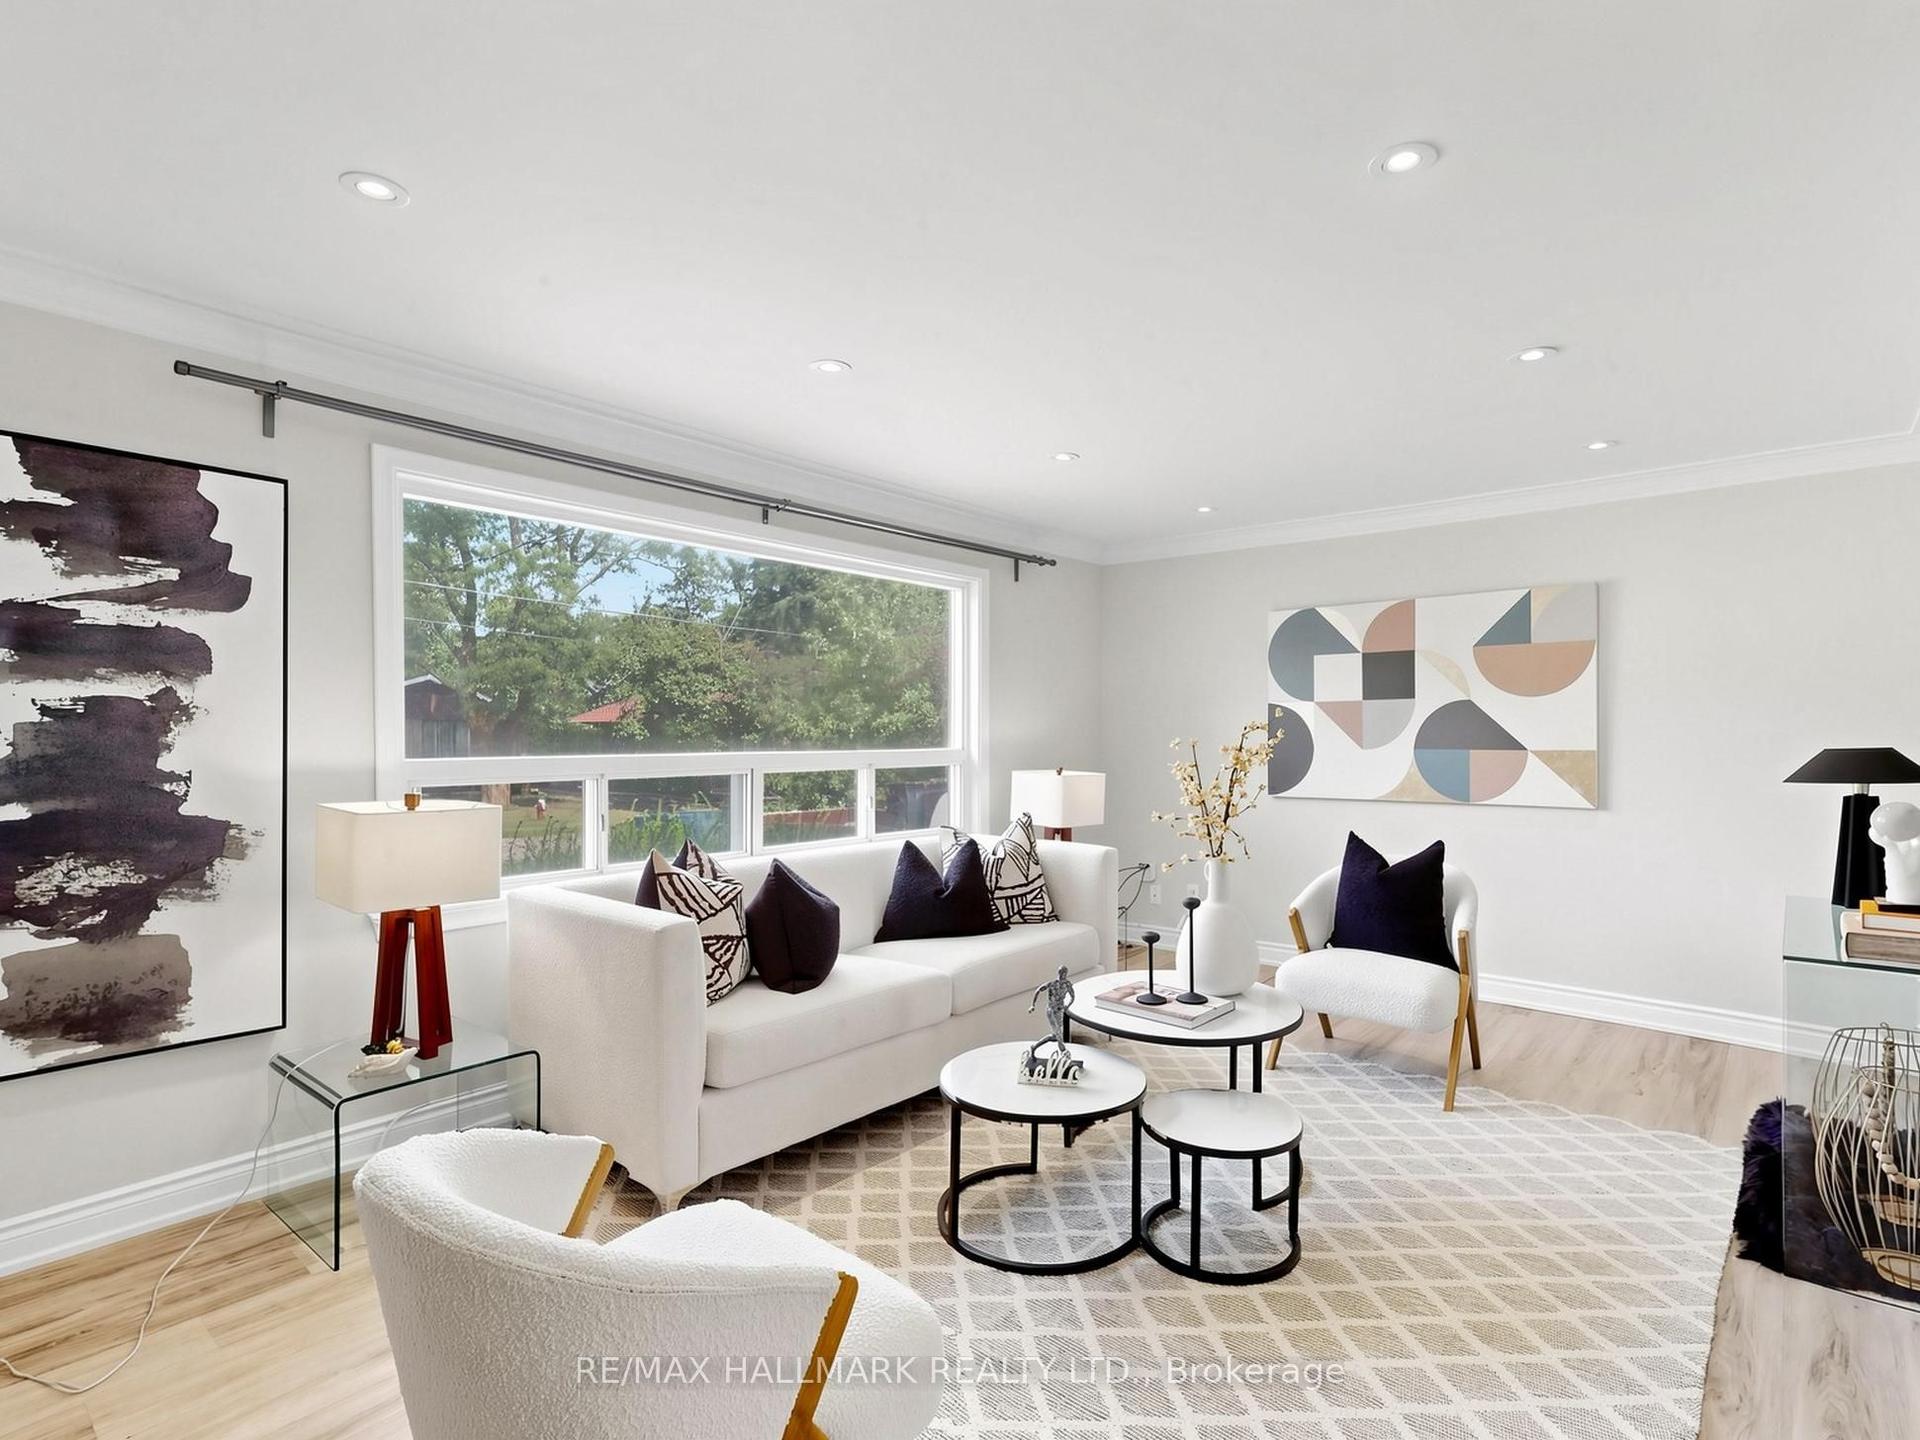
Beautifully Updated Detached Home Nestled In A Quiet, Family-Oriented Mill Pond Neighbourhood Surrounded By Mature Trees. The Main Floor Boasts A Bright, Spacious Open-Concept Design, Creating An Elegant And Inviting Setting For Entertaining Guests And Effortlessly Hosting Family Gatherings. A Spacious Family Room Features A Walk-Out To A Large Deck, Extending The Living Space Outdoors To A Private, Fully Fenced Backyard-Perfect For Outdoor Entertaining. The Gourmet Kitchen Features High-End S/S Appliances, Stylish Backsplash And Granite Countertops. The Primary Bedroom Is Enhanced By A Built-In Closet And A 5-Pc Ensuite Featuring A Jacuzzi, While The Second Bedroom Offers A Built-In Closet And Organizer. Finished Basement Apartment With Separate Entrance And Separate Laundry Offers Excellent Flexibility For Extended Family Or Guests. Enjoy A Long Driveway With No Sidewalk In Front, Providing Ample Parking, Along With Smart Home Features Including An Integrated Security System And Cameras. Ideally Located Close To Schools, Parks, Yonge St, Shopping, Transit, Library And Mackenzie Health. A Refined Blend Of Comfort, Style And Convenience In One Of Richmond Hill's Most Sought-After Family-Friendly Communities.
Basement Apt
Rooms
Main Floor
| Living Room | 3.86 × 3.86 m | Laminate Large Window Fireplace |
| Dining Room | 3.50 × 3.05 m | Laminate Open Concept |
| Family Room | 6.00 × 3.94 m | Laminate W/O To Deck Pot Lights |
| Kitchen | 4.57 × 3.05 m | Granite Counters Open Concept Stainless Steel Appl |
Second Floor
| Primary Bedroom | 4.40 × 3.96 m | Laminate 5 Pc Ensuite B/I Closet |
| Bedroom 2 | 3.53 × 2.80 m | Laminate B/I Closet Overlooks Backyard |
| Bedroom 3 | 3.10 × 2.70 m | Laminate Walk-In Closet(s) Window |
Basement
| Bedroom 4 | 3.90 × 3.23 m | Laminate Closet Window |
| Living Room | 4.27 × 3.78 m | Laminate Pot Lights Window |
| Kitchen | 3.78 × 3.18 m | Laminate Open Concept Window |
| Den | 3.10 × 2.08 m | Laminate |
Features
- Carpet Free
- Central Vacuum
- Separate Entrance
- Finished
- Central Air
- 2-Storey
Financials
Annual Taxes
$5,738.78
Estimated Rental Income
Entire property$3,200 – $4,800/mo
Basement apartment$1,800 – $2,500/mo
Rental yield3.3% – 5.0%
*Estimates based on comparable rentals in the area. Actual income may vary.
Market Data — Richmond Hill
Days on market1 days
Buyer's MarketSeller's Market
Based on active listings in Richmond Hill. Data updates daily.
Demographics — Richmond Hill
Population
202,022
Avg Household Income
$115,000
Age Distribution
0-19
20%
20-34
17%
35-49
22%
50-64
22%
65+
19%
Ownership81% own · 19% rent
EnglishMandarinCantoneseFarsiRussian
Getting around
How walkable, bikeable, and transit-friendly this neighbourhood is.
54
/ 100
Walk Score
Somewhat Walkable
45
/ 100
Transit Score
Some Transit
50
/ 100
Bike Score
Bikeable
Scores are estimates based on neighbourhood data and are for informational purposes only.
MLS® data courtesy of the Toronto Regional Real Estate Board (TRREB).
The information provided herein must only be used by consumers that have a bona fide interest in the purchase, sale, or lease of real estate and may not be used for any commercial purpose or any other purpose. Listing information is deemed reliable but is not guaranteed accurate by the Toronto Regional Real Estate Board, the listing brokerage, or this website. The trademarks REALTOR®, REALTORS® and the REALTOR® logo are controlled by The Canadian Real Estate Association (CREA) and identify real estate professionals who are members of CREA. MLS®, Multiple Listing Service®, and the associated logos are owned by CREA. Not intended to solicit properties currently listed for sale or buyers under contract.
You may also like
More homes in Richmond Hill
Hand-picked listings with a similar price range and style.
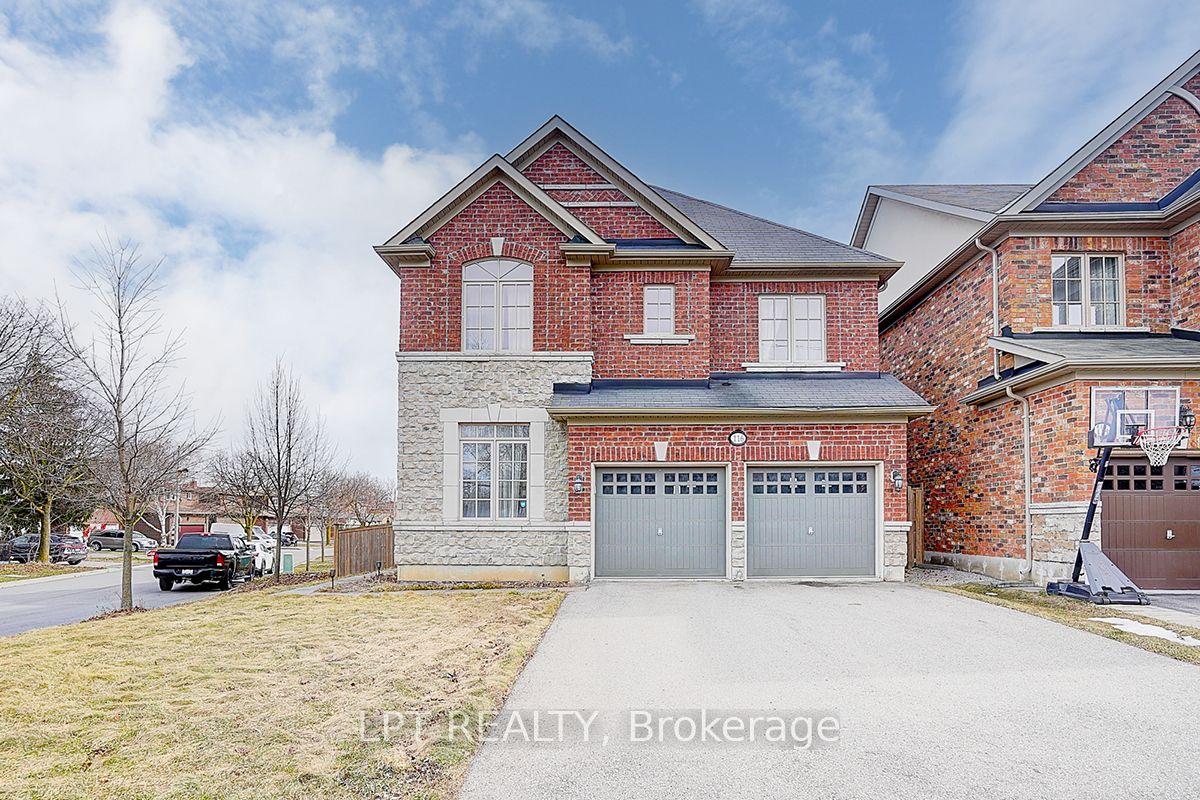
For Sale2 h ago
$1,380,000
Detached
est. $6,050/mo
116 Dunlop Street, Crosby
Richmond Hill, ON
4 bd
5 ba
2,750
6
MLS# N13735222Lpt Realty
WhatsApp Aman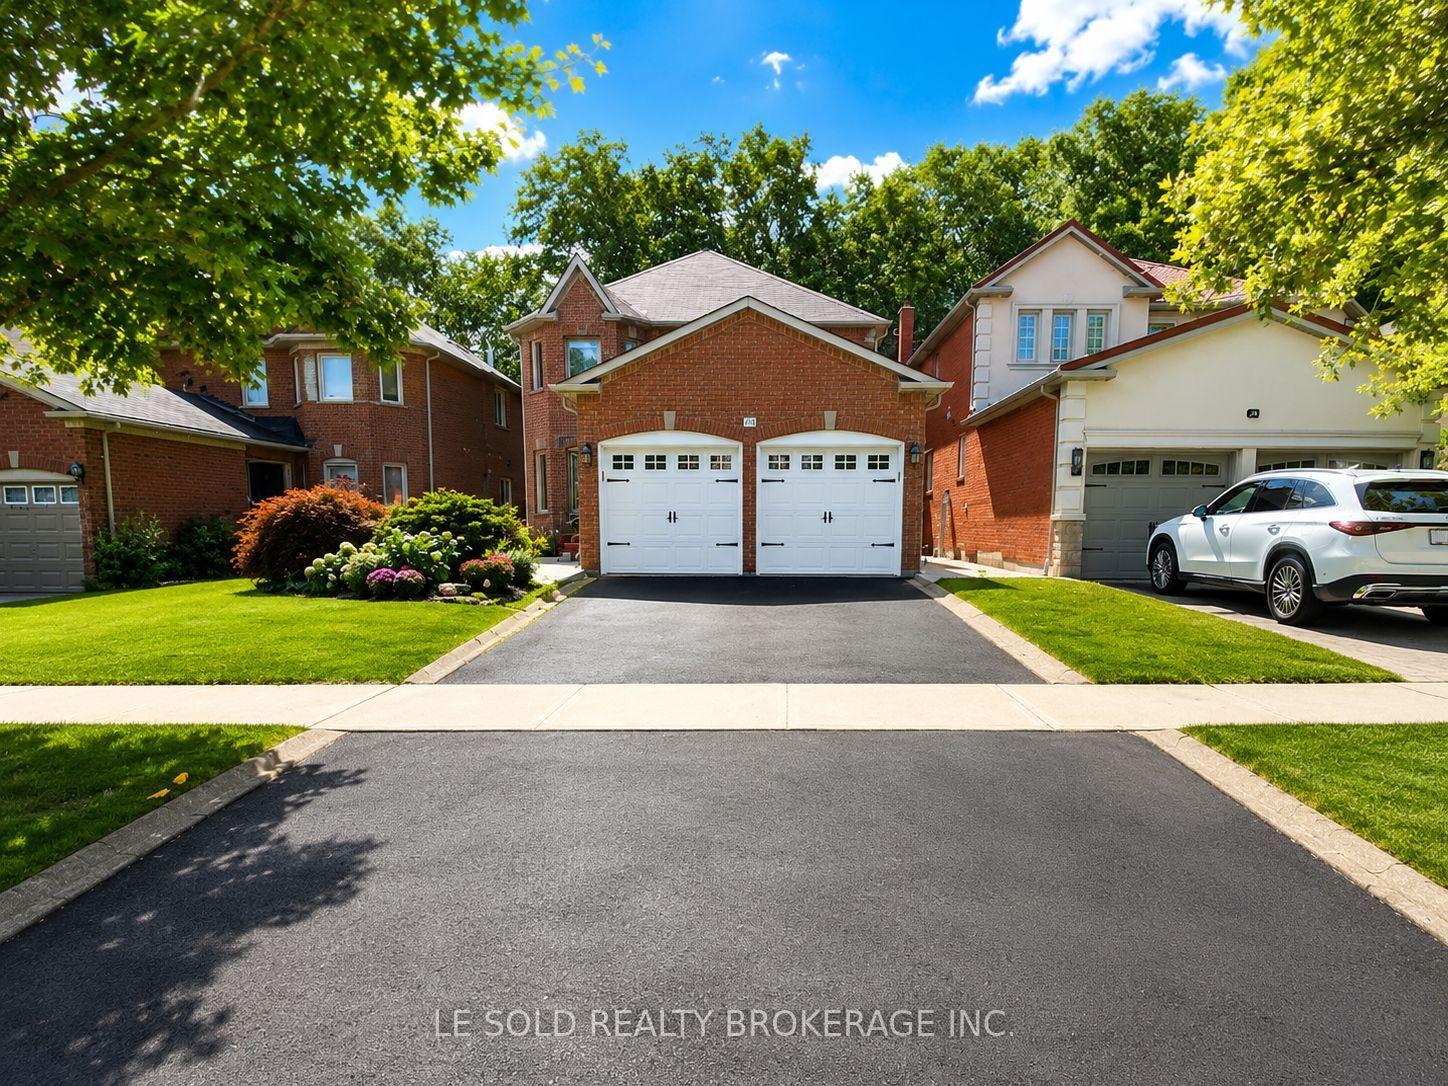
For Sale3 days ago
$999,000
Detached
est. $4,380/mo
76 Larratt Lane, Westbrook
Richmond Hill, ON
4+1 bd
4 ba
2,250
6
MLS# N13725812Le Sold Realty Brokerage Inc.
WhatsApp Aman