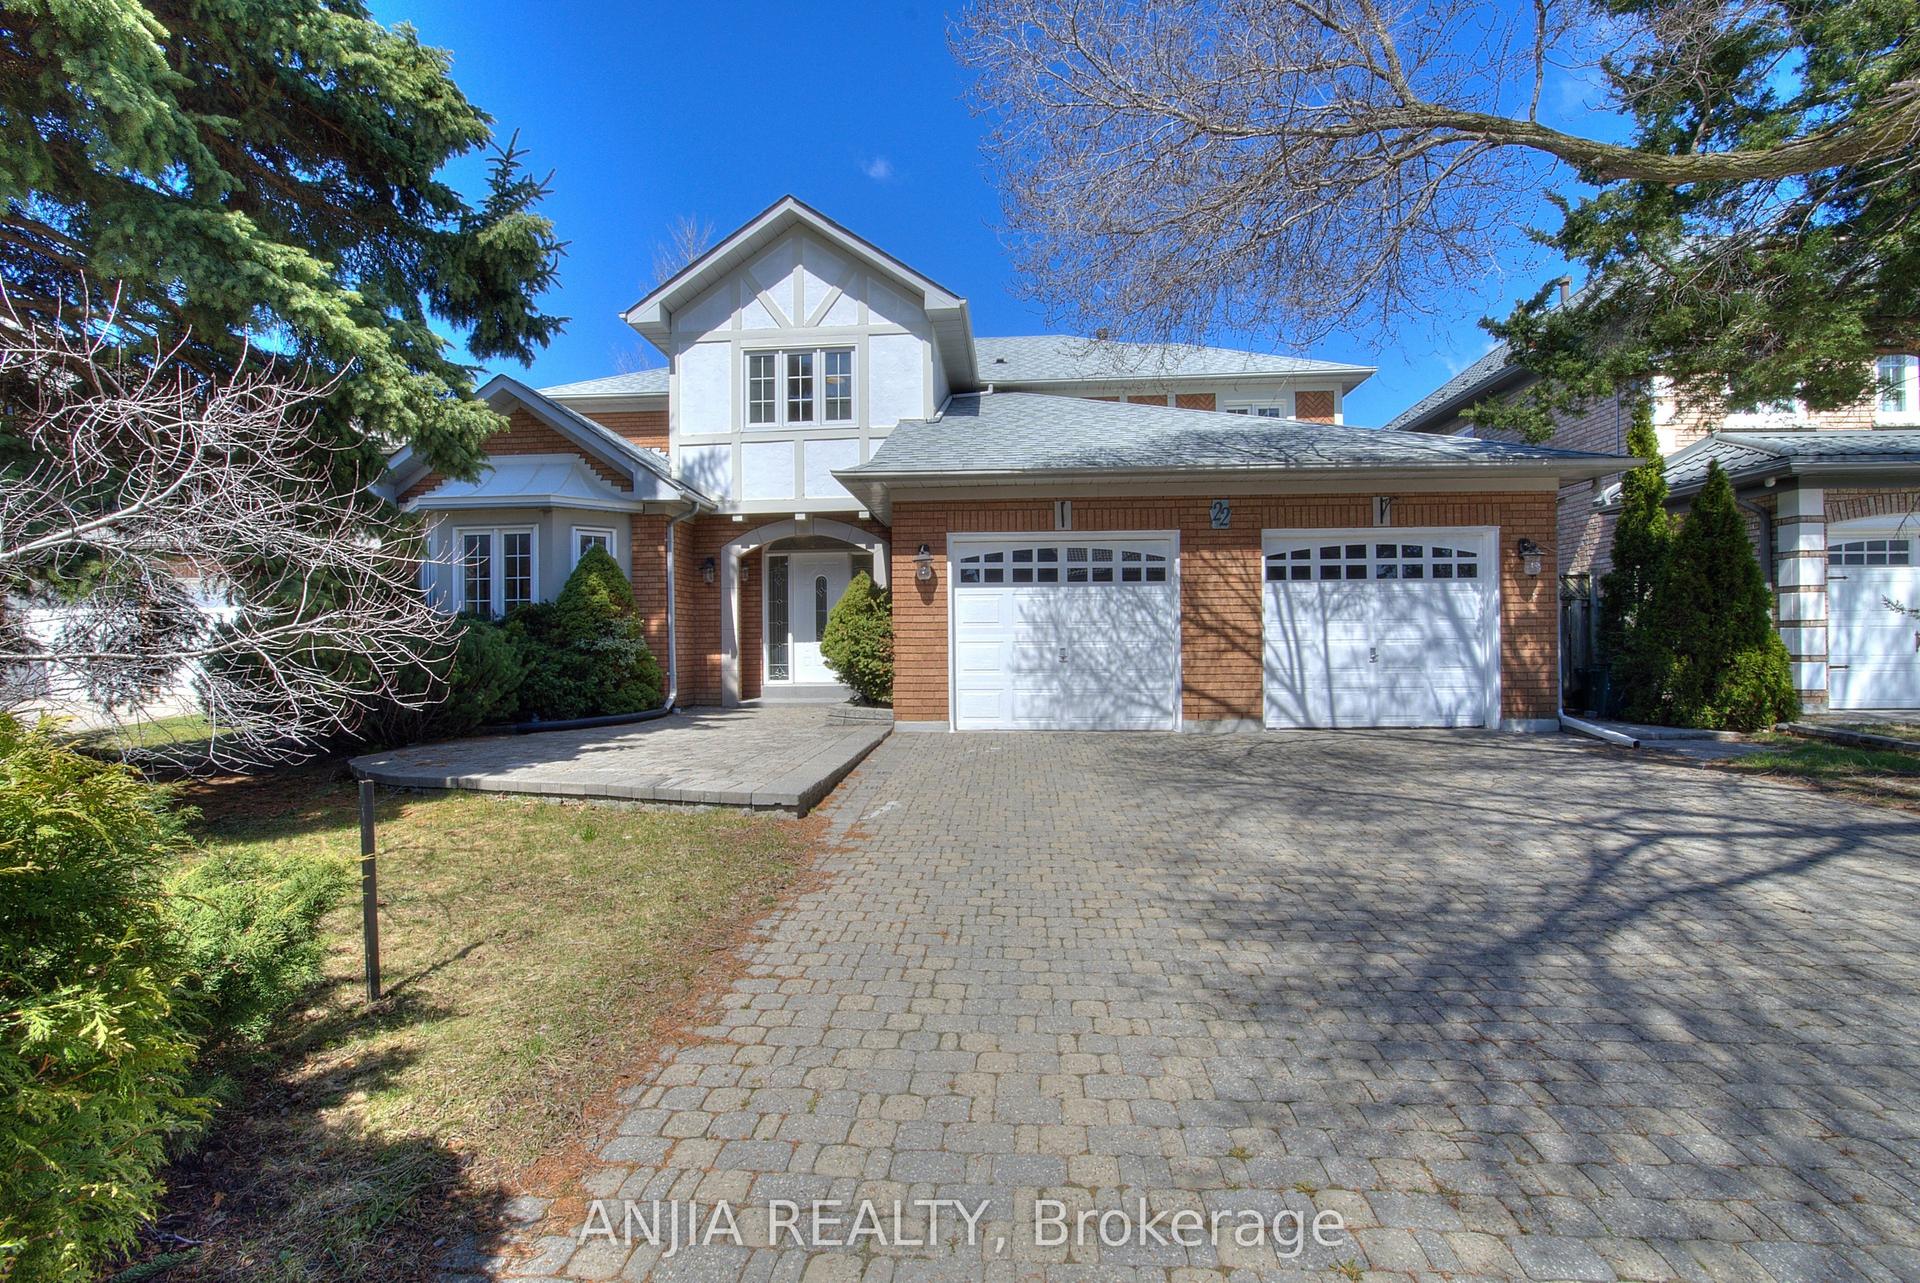
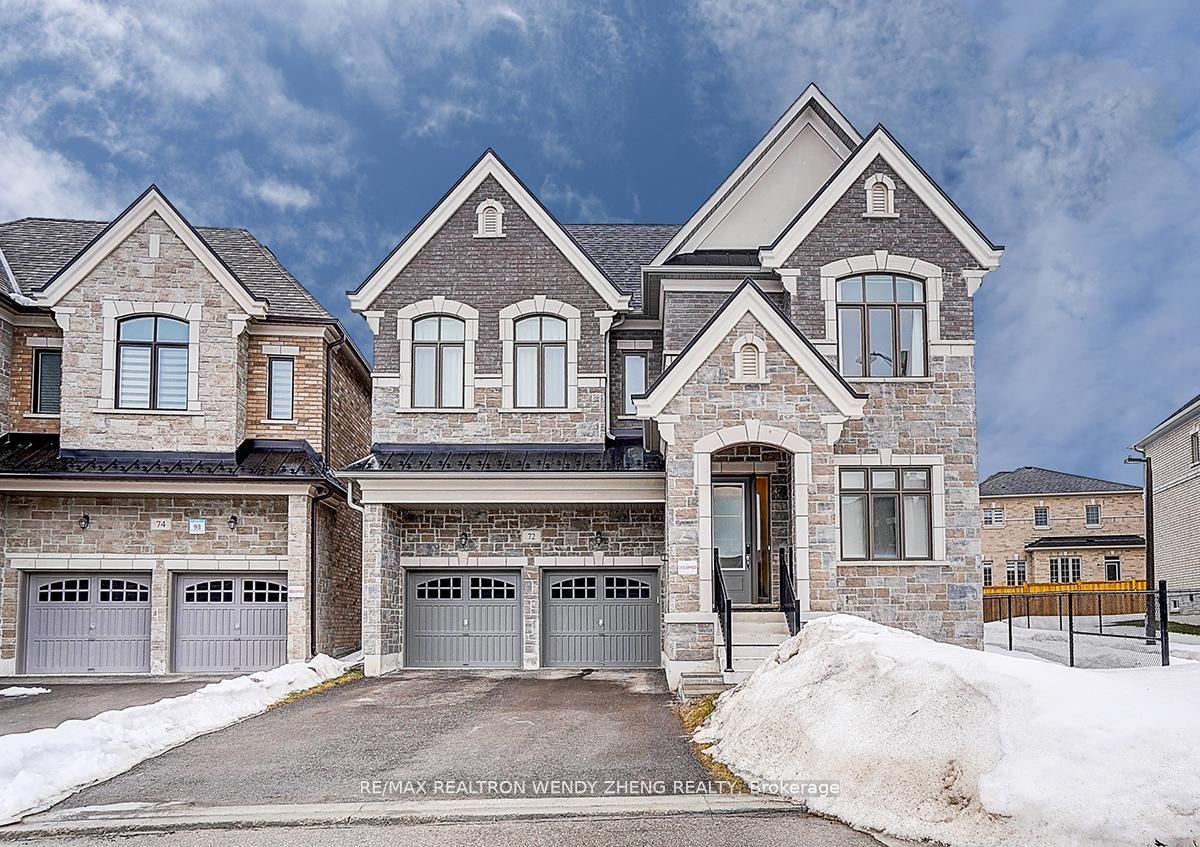
For Sale
Just Listed
19 Stockdale Crescent
North Richvale, Richmond Hill, ON
$2,499,000
4+2Bd
5Ba
3,250+sqft
6Parking
107.64 x 124.12 ftlot
$769/sqft
DetachedMLS# N13731748Listed 2026-09-011 DOM
Cooling
Central Vacuum
Basement
Finished with Walk-Out
Just listed! New listings in Richmond Hill often receive offers within the first week.
About this home
A rare offering in sought-after North Richvale! Built as the builder's own custom residence, this exceptional home showcases quality craftsmanship, impressive proportions and pride of ownership throughout. Set on an extraordinary approximately 108' x 124' lot with pristine landscaping and mature trees, this home offers over 5,000 sq. ft. of beautifully maintained living space. Designed for both family living and entertaining, the home features generous principal rooms, 4+1 bedrooms, 5 bathrooms and a finished walk-out basement offering exceptional versatility. Step outside to a private backyard oasis surrounded by lush, manicured grounds-an incredible setting to entertain, unwind and enjoy. The location is equally impressive. Situated in one of Richmond Hill's most established neighbourhoods, close to sought-after schools, parks, Hillcrest Mall, shopping, restaurants, community facilities, hospital, trendy cafes and boutique shopping, with easy access to Highway 407 and transit. Significant improvements underway along the Bathurst corridor, including expanded transit/HOV lanes and enhanced pedestrian and cycling infrastructure, together with the future Yonge North Subway Extension, continue to strengthen connectivity throughout the area. A builder's own custom home. A spectacular lot. Pristine grounds. Exceptional space. This is North Richvale living at its best-and an opportunity not to be missed.
Rooms
Main Floor
| Living Room | 3.66 × 5.83 m | Crown Moulding Hardwood Floor Picture Window |
| Dining Room | 3.66 × 5.31 m | Crown Moulding Hardwood Floor Wainscoting |
| Kitchen | 3.20 × 4.55 m | Tile Floor Stainless Steel Appl Centre Island |
| Breakfast | 3.78 × 5.70 m | Combined w/Kitchen Juliette Balcony Overlooks Garden |
| Family Room | 4.28 × 5.69 m | Gas Fireplace Crown Moulding Pot Lights |
| Foyer | 5.08 × 4.27 m | Tile Floor Walk-In Closet(s) Crown Moulding |
| Laundry | 3.62 × 3.14 m | Laundry Sink Tile Floor Separate Room |
| Mud Room | 2.59 × 2.63 m | Combined w/Laundry Access To Garage Closet |
Second Floor
| Primary Bedroom | 6.10 × 5.59 m | Hardwood Floor 6 Pc Ensuite His and Hers Closets |
| Bedroom 2 | 4.09 × 3.39 m | 3 Pc Ensuite Hardwood Floor Walk-In Closet(s) |
| Room | 3.70 × 4.58 m | Semi Ensuite Hardwood Floor Walk-In Closet(s) |
| Bedroom 4 | 3.66 × 3.99 m | Semi Ensuite Walk-In Closet(s) |
Basement
| Recreation | 11.14 × 5.76 m | Pot Lights Gas Fireplace W/O To Yard |
| Kitchen | 3.80 × 3.46 m | Stainless Steel Appl Laminate Open Concept |
| Den | 3.58 × 3.28 m | Pot Lights Laminate Double Doors |
| Office | 3.59 × 5.47 m | Window Separate Room Broadloom |
| Mud Room | 3.13 × 1.70 m | Walk-Up Tile Floor 3 Pc Bath |
Features
- Auto Garage Door Remote
- Bar Fridge
- Built-In Oven
- Central Vacuum
- Storage
- Landscaped
- Privacy
- Finished with Walk-Out
- Central Air
- 2-Storey
Financials
Annual Taxes
$12,192.07
Estimated Rental Income
Entire property$4,000 – $6,500/mo
Basement apartment$1,800 – $2,500/mo
Rental yield1.9% – 3.1%
*Estimates based on comparable rentals in the area. Actual income may vary.
Market Data — Richmond Hill
Days on market1 days
Buyer's MarketSeller's Market
Based on active listings in Richmond Hill. Data updates daily.
Demographics — Richmond Hill
Population
202,022
Avg Household Income
$115,000
Age Distribution
0-19
20%
20-34
17%
35-49
22%
50-64
22%
65+
19%
Ownership81% own · 19% rent
EnglishMandarinCantoneseFarsiRussian
Getting around
How walkable, bikeable, and transit-friendly this neighbourhood is.
61
/ 100
Walk Score
Somewhat Walkable
40
/ 100
Transit Score
Some Transit
51
/ 100
Bike Score
Bikeable
Scores are estimates based on neighbourhood data and are for informational purposes only.
MLS® data courtesy of the Toronto Regional Real Estate Board (TRREB).
The information provided herein must only be used by consumers that have a bona fide interest in the purchase, sale, or lease of real estate and may not be used for any commercial purpose or any other purpose. Listing information is deemed reliable but is not guaranteed accurate by the Toronto Regional Real Estate Board, the listing brokerage, or this website. The trademarks REALTOR®, REALTORS® and the REALTOR® logo are controlled by The Canadian Real Estate Association (CREA) and identify real estate professionals who are members of CREA. MLS®, Multiple Listing Service®, and the associated logos are owned by CREA. Not intended to solicit properties currently listed for sale or buyers under contract.
You may also like
More homes in Richmond Hill
Hand-picked listings with a similar price range and style.
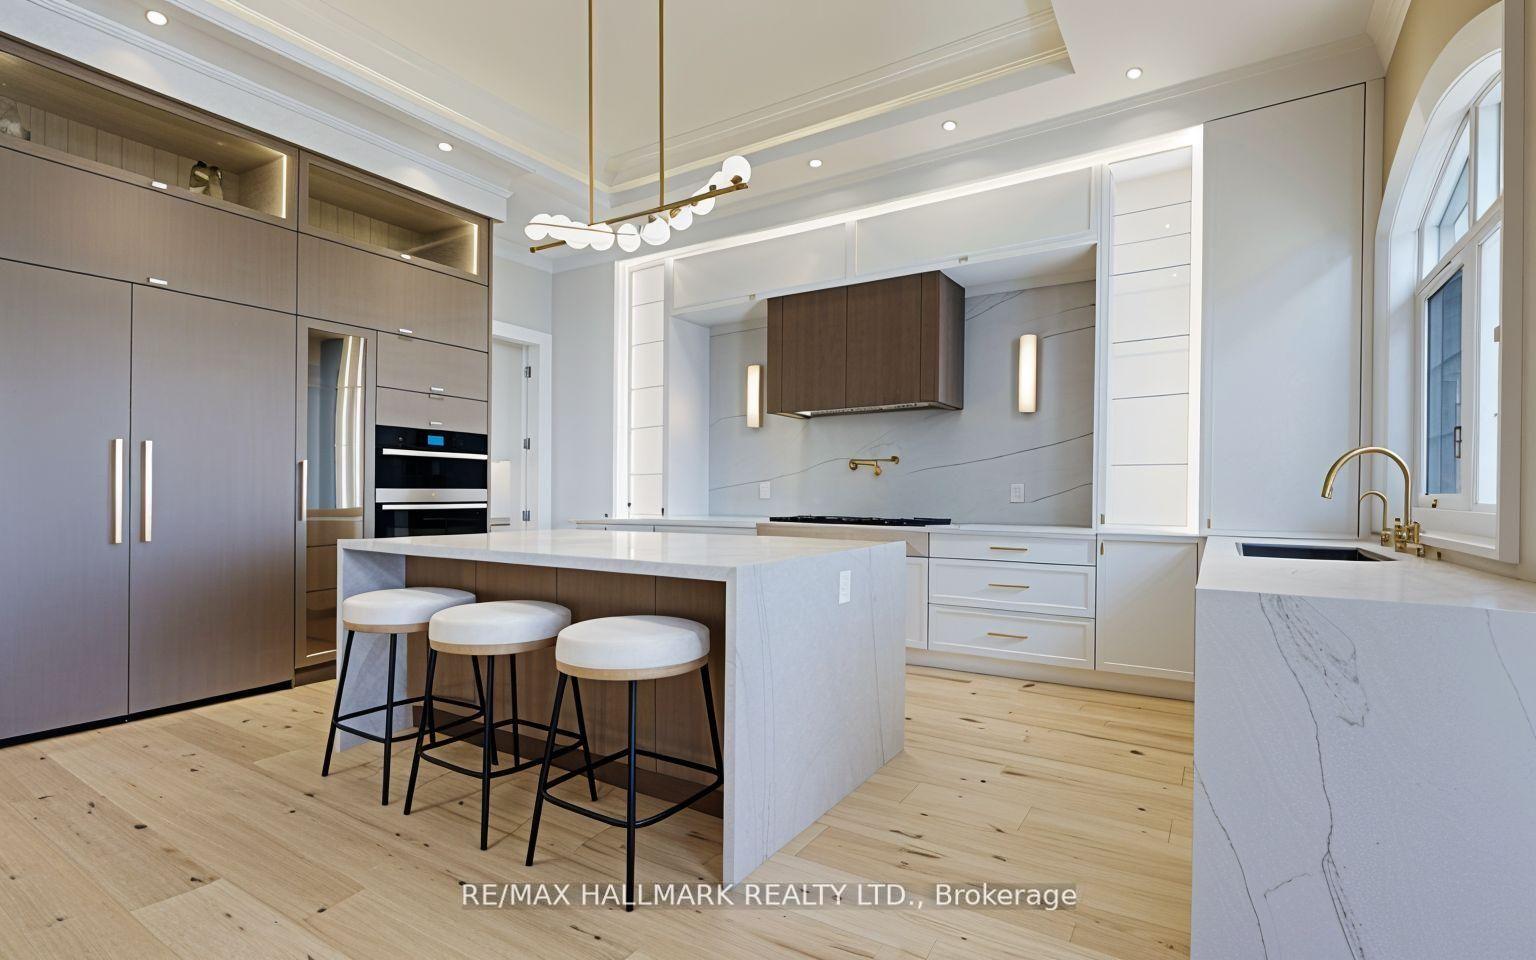
For Sale2 months ago
$2,749,000
Detached
est. $12,052/mo
152 Olde Bayview Avenue, Oak Ridges Lake Wilcox
Richmond Hill, ON
4+1 bd
5 ba
4,250
6
MLS# N13542420Re/Max Hallmark Realty Ltd.
WhatsApp Aman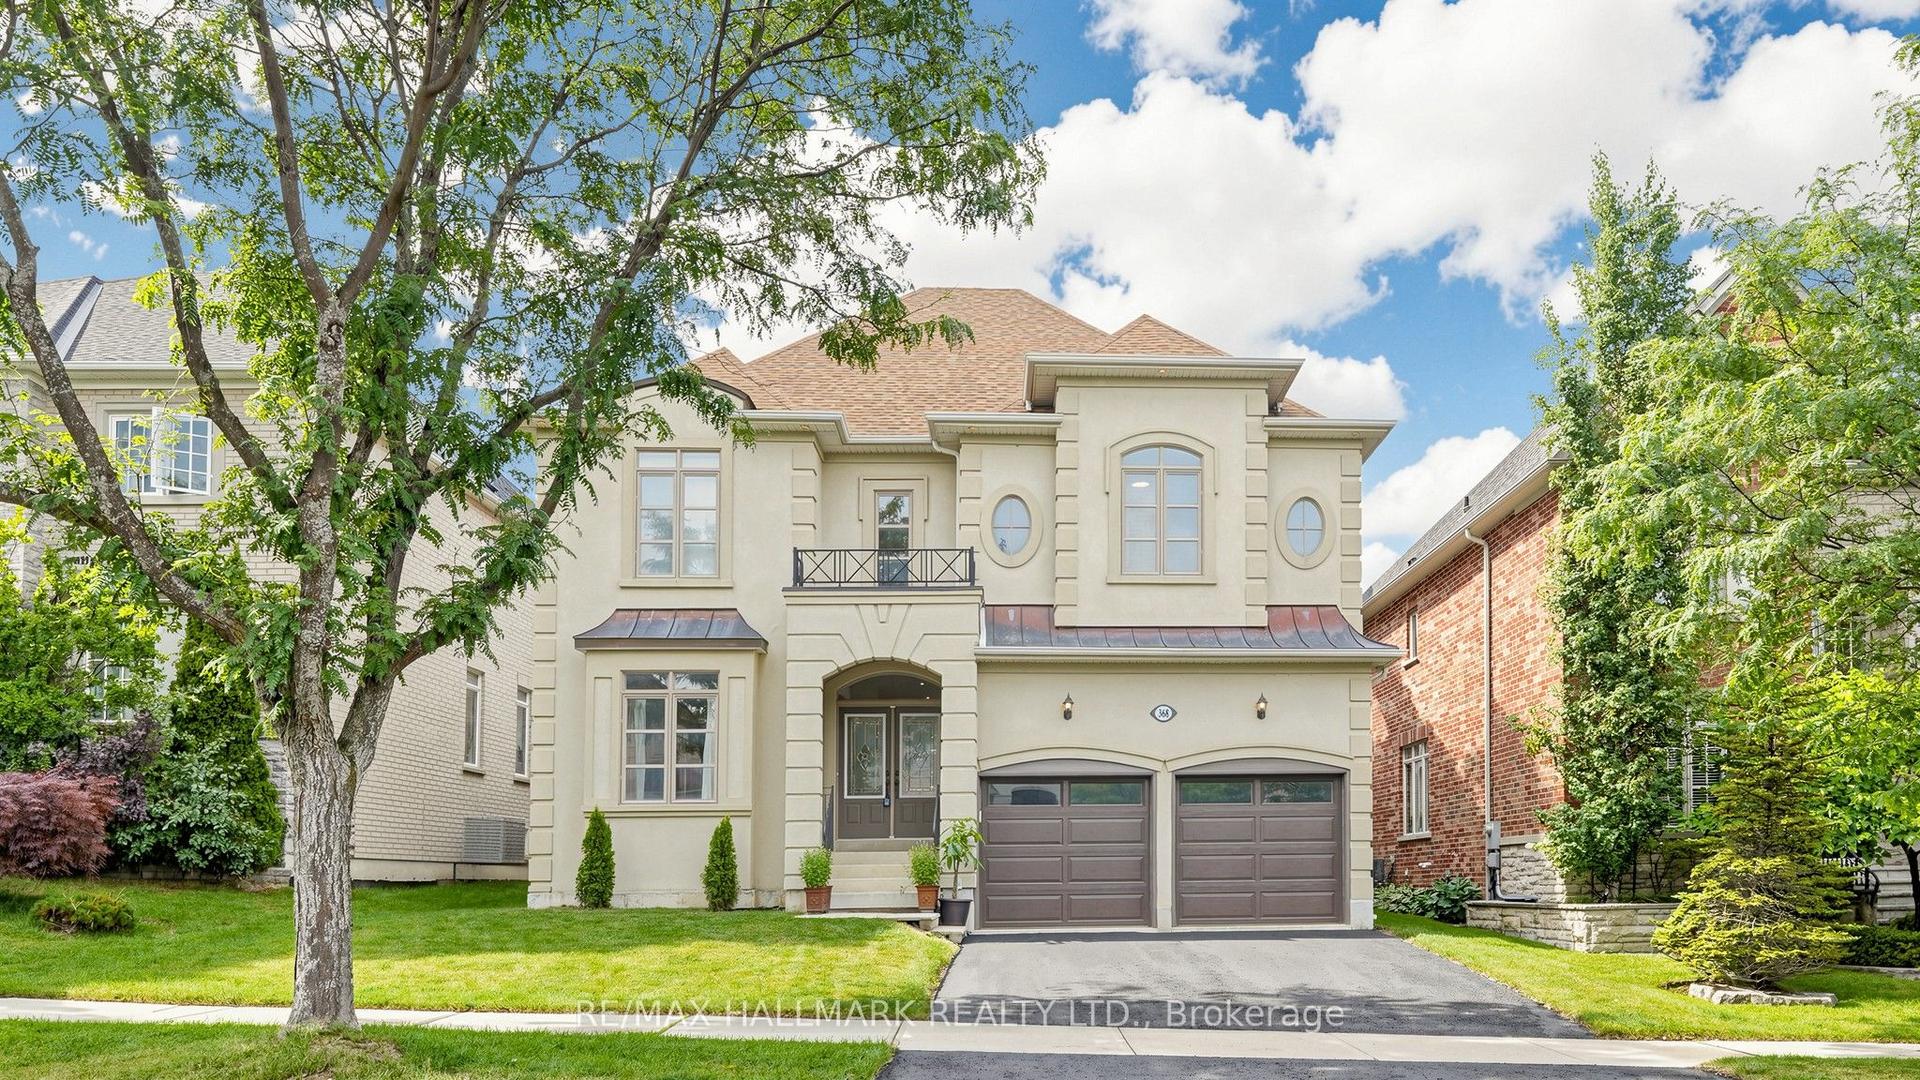
For Sale20 days ago
$1,988,000
Detached
est. $8,715/mo
368 Paradelle Drive, Oak Ridges Lake Wilcox
Richmond Hill, ON
4 bd
4 ba
4,250
4
MLS# N13678272Re/Max Hallmark Realty Ltd.
WhatsApp Aman