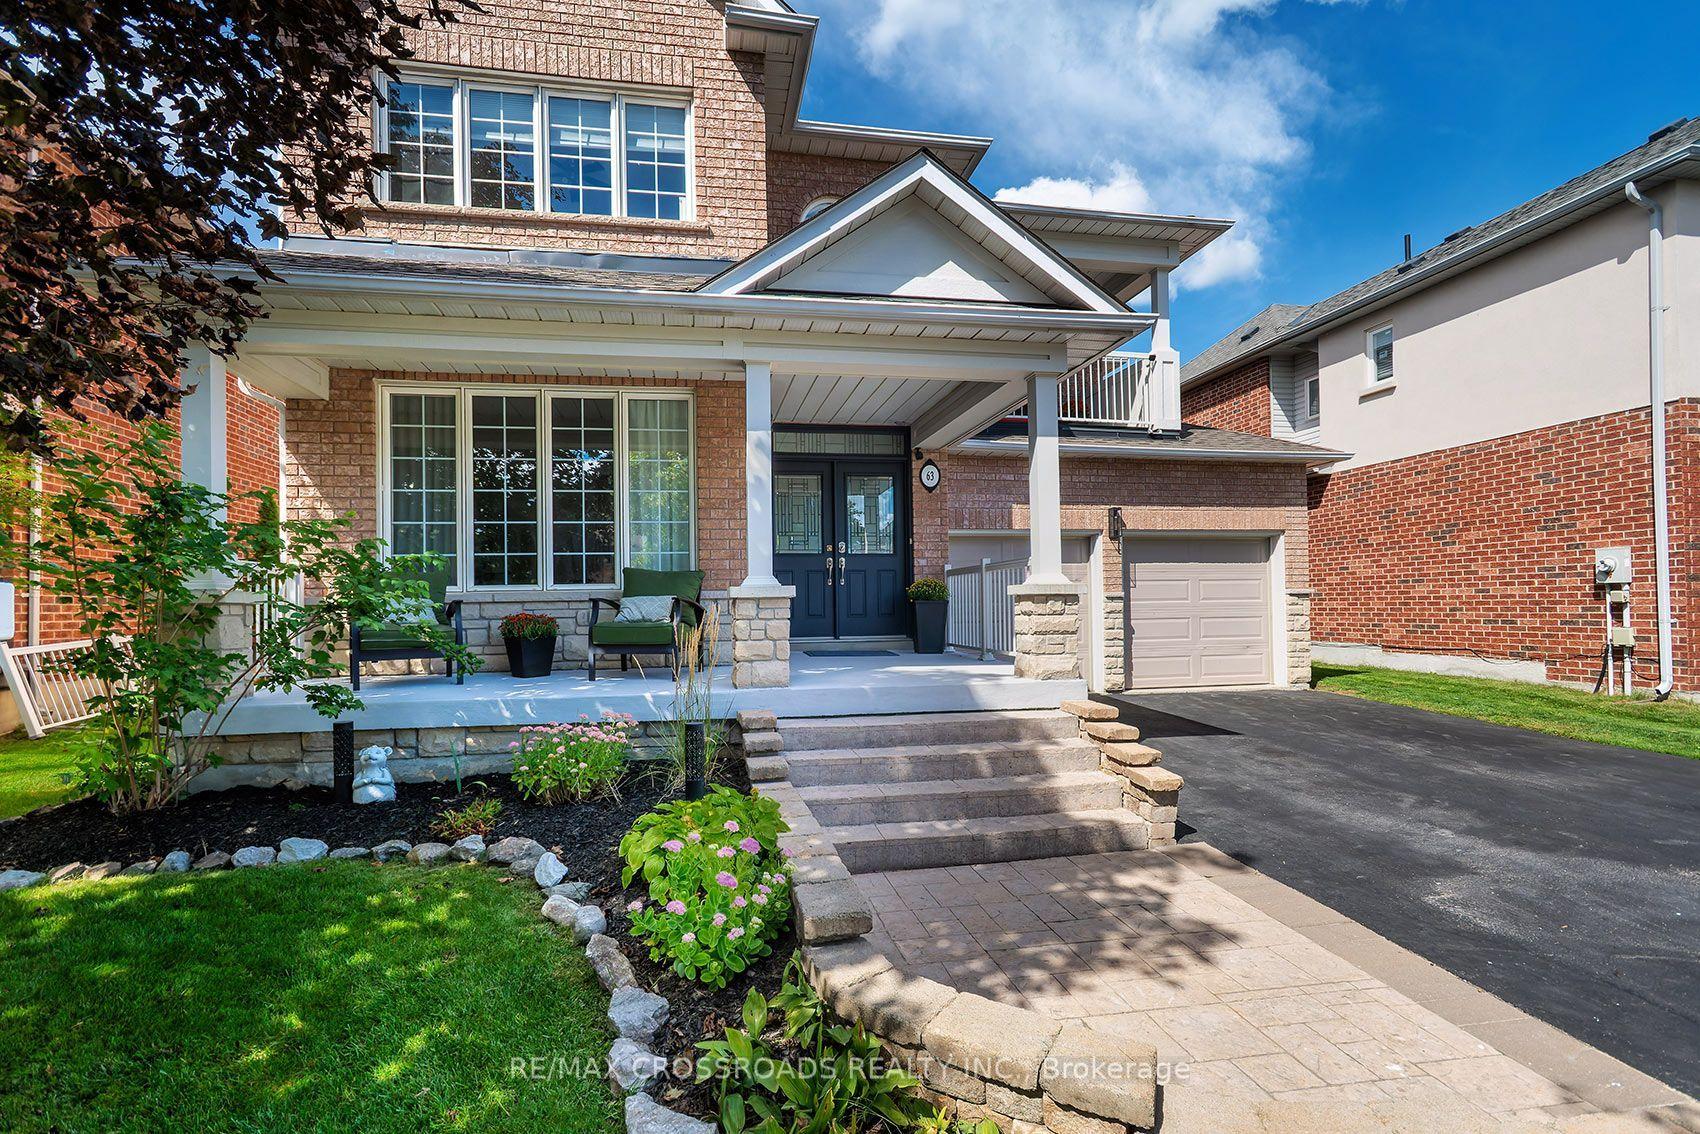
For Sale
66 Centre Road
Uxbridge, Uxbridge, ON
$1,380,000
3+2Bd
4Ba
1,750+sqft
6Parking
69 x 119 ftlot
$789/sqft
DetachedMLS# N13731798Listed 2026-09-0112 DOM
Heating
Water Heater
Cooling
Central Air
Basement
Finished
About this home
Welcome to this beautifully renovated bungalow in the highly sought-after Quaker Village community of Uxbridge. Thoughtfully designed and exceptionally functional, this home combines modern finishes with a warm, inviting feel, all set on a private, mature tree-lined lot. The bright main level features an open-concept layout with 3 spacious bedrooms, 2 beautifully updated bathrooms, custom closets, and a stunning kitchen anchored by an 8-foot island-perfect for entertaining, family meals or homework. The kitchen flows seamlessly into the dining and living areas, while large windows fill the home with natural light and showcase the surrounding trees. A custom mudroom with floor-to-ceiling built-ins provides the storage every family needs. The fully finished lower level is an incredible bonus, offering a completely self-contained in-law suite with a private walk-up entrance. Featuring 2 additional bedrooms, 2 bathrooms, a full kitchen and spacious living area, it is ideal for multi-generational living, guests or rental potential. The primary bedroom includes a walk-in closet with custom built-ins, while the ensuite offers a double vanity and large walk-in shower. A fireplace framed by custom cabinetry creates a warm focal point in the living space. Every inch of this home has been thoughtfully designed and maximized, with no wasted space. It strikes the perfect balance-quaint yet spacious, modern yet cozy, and highly functional without feeling oversized. Located in one of Uxbridge's most desirable neighbourhoods, Quaker Village offers a peaceful, community-oriented lifestyle just minutes from schools, downtown shops and cafés, the farmers' market, brewery and Uxbridge's renowned historic trail system. Private lot. Flexible living options. Incredible location. Thoughtful design. This is one you won't want to miss!
RenovatedFireplaceIn-law Suite
Rooms
Main Floor
| Living Room | 4.39 × 3.71 m | Hardwood Floor |
| Dining Room | 3.58 × 3.39 m | Hardwood Floor Combined w/Living |
| Kitchen | 5.85 × 3.49 m | Hardwood Floor W/O To Deck |
| Family Room | 4.54 × 3.93 m | Hardwood Floor Fireplace |
| Primary Bedroom | 4.44 × 3.83 m | Hardwood Floor Walk-In Closet(s) Ensuite Bath |
| Bedroom 2 | 3.66 × 3.33 m | Hardwood Floor |
| Bedroom 3 | 3.46 × 3.28 m | Hardwood Floor |
Lower
| Recreation | 4.95 × 3.19 m | |
| Laundry | 3.54 × 2.90 m | |
| Primary Bedroom | 4.61 × 3.64 m | Walk-In Closet(s) Ensuite Bath Window |
| Bedroom 5 | 2.98 × 2.59 m | |
| Living Room | 6.39 × 4.40 m | Combined w/Dining Fireplace |
| Breakfast | 4.03 × 3.76 m | Combined w/Kitchen Walk-Out |
| Kitchen | 4.81 × 3.43 m | Pantry Quartz Counter Window |
Features
- Carpet Free
- In-Law Suite
- Primary Bedroom - Main Floor
- Water Heater
- Deck
- Landscaped
- Patio
- Apartment
- Separate Entrance
- Full
- Walk-Up
- Finished
- Central Air
- Bungalow
Financials
Annual Taxes
$7,676.59
Estimated Rental Income
Entire property$3,200 – $4,800/mo
Rental yield2.8% – 4.2%
*Estimates based on comparable rentals in the area. Actual income may vary.
Market Data — Uxbridge
Days on market12 days
Buyer's MarketSeller's Market
Based on active listings in Uxbridge. Data updates daily.
Getting around
How walkable, bikeable, and transit-friendly this neighbourhood is.
62
/ 100
Walk Score
Somewhat Walkable
35
/ 100
Transit Score
Some Transit
54
/ 100
Bike Score
Bikeable
Scores are estimates based on neighbourhood data and are for informational purposes only.
MLS® data courtesy of the Toronto Regional Real Estate Board (TRREB).
The information provided herein must only be used by consumers that have a bona fide interest in the purchase, sale, or lease of real estate and may not be used for any commercial purpose or any other purpose. Listing information is deemed reliable but is not guaranteed accurate by the Toronto Regional Real Estate Board, the listing brokerage, or this website. The trademarks REALTOR®, REALTORS® and the REALTOR® logo are controlled by The Canadian Real Estate Association (CREA) and identify real estate professionals who are members of CREA. MLS®, Multiple Listing Service®, and the associated logos are owned by CREA. Not intended to solicit properties currently listed for sale or buyers under contract.
You may also like
More homes in Uxbridge
Hand-picked listings with a similar price range and style.
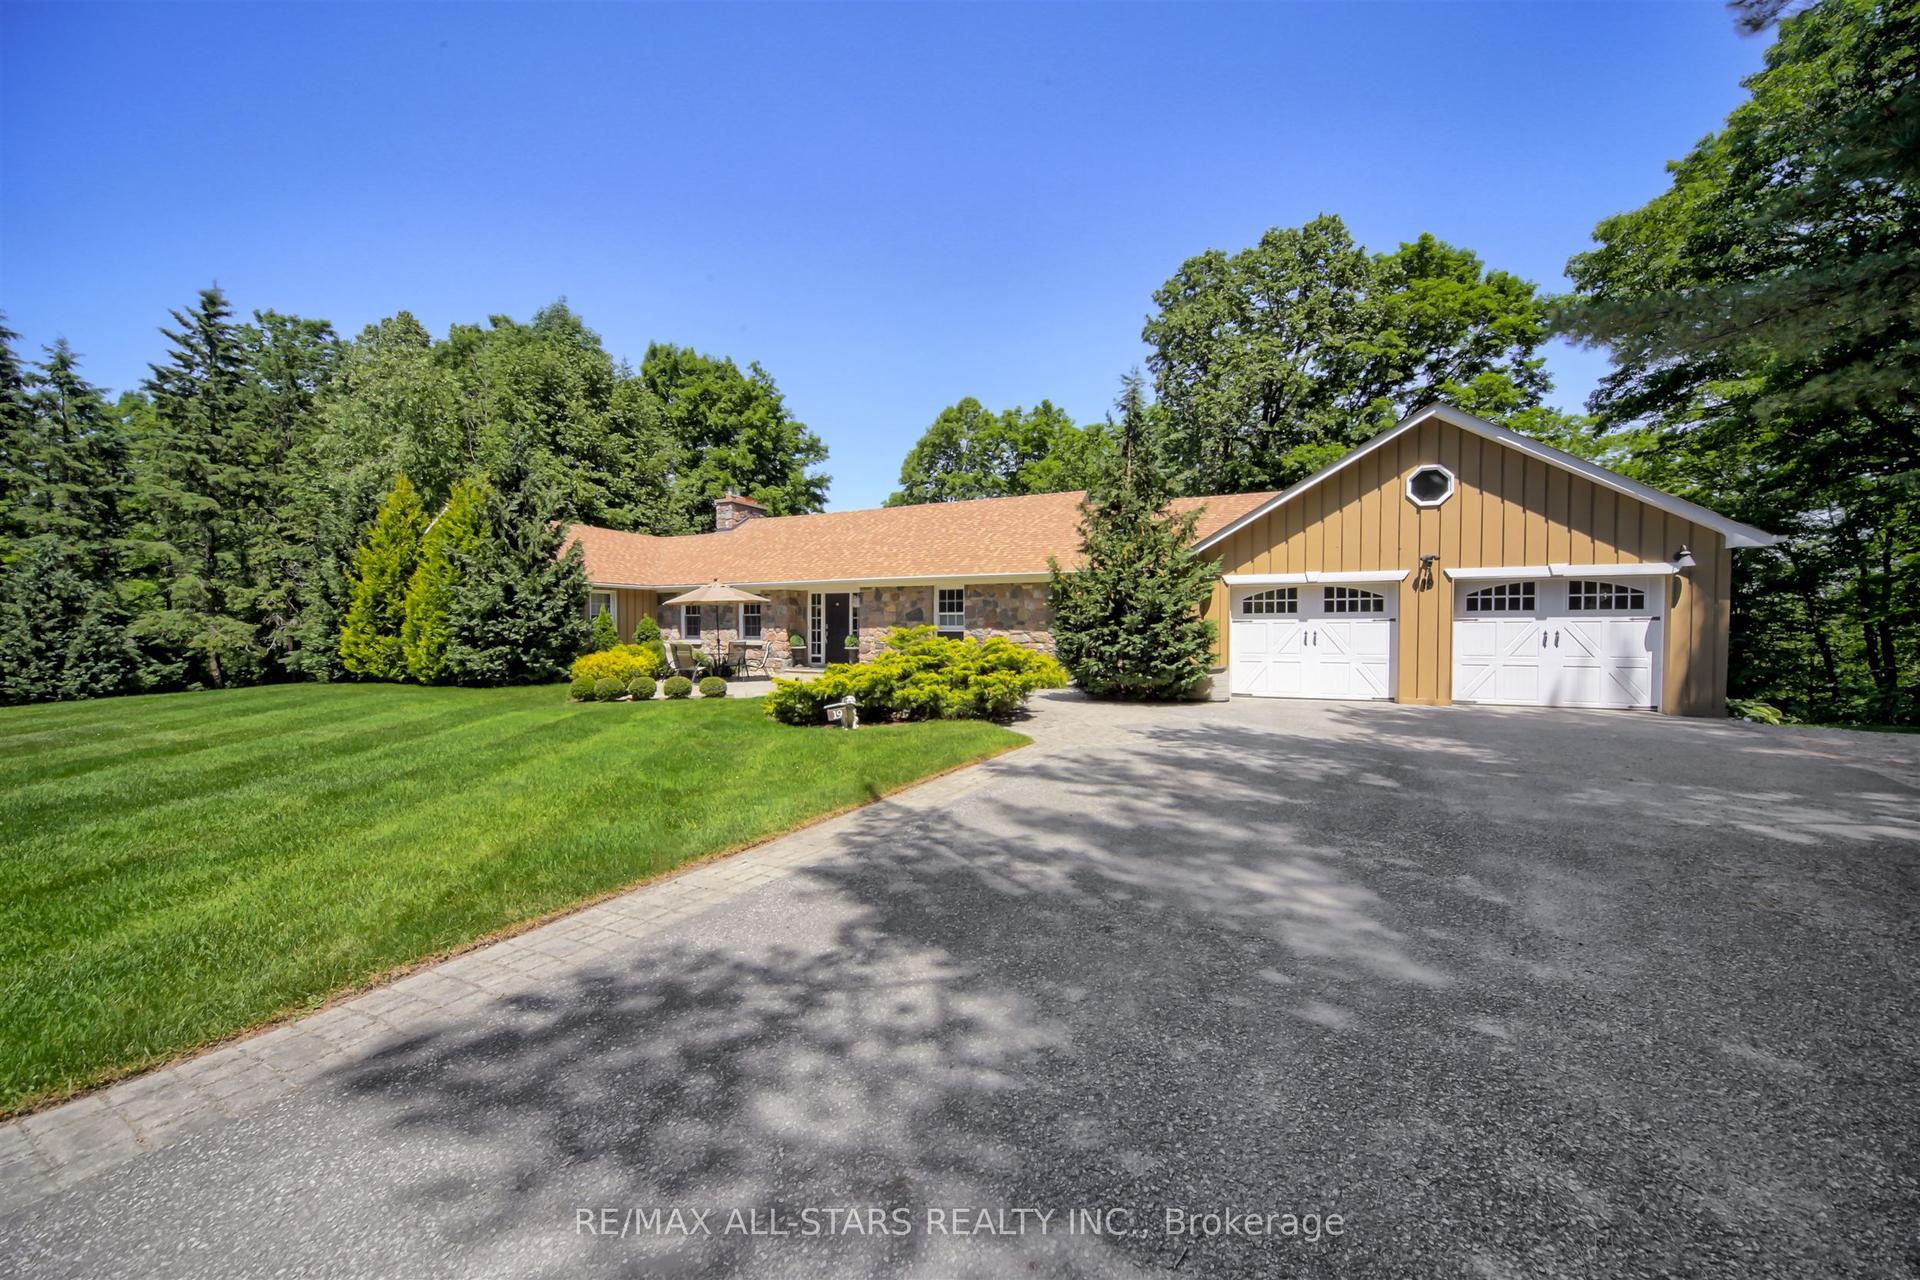
For Sale4 months ago
$1,549,000
Detached
est. $6,791/mo
19 Bristol Sands Crescent, Rural Uxbridge
Uxbridge, ON
2+2 bd
4 ba
1,750
11
MLS# N13163648Re/Max All-Stars Realty Inc.
WhatsApp Aman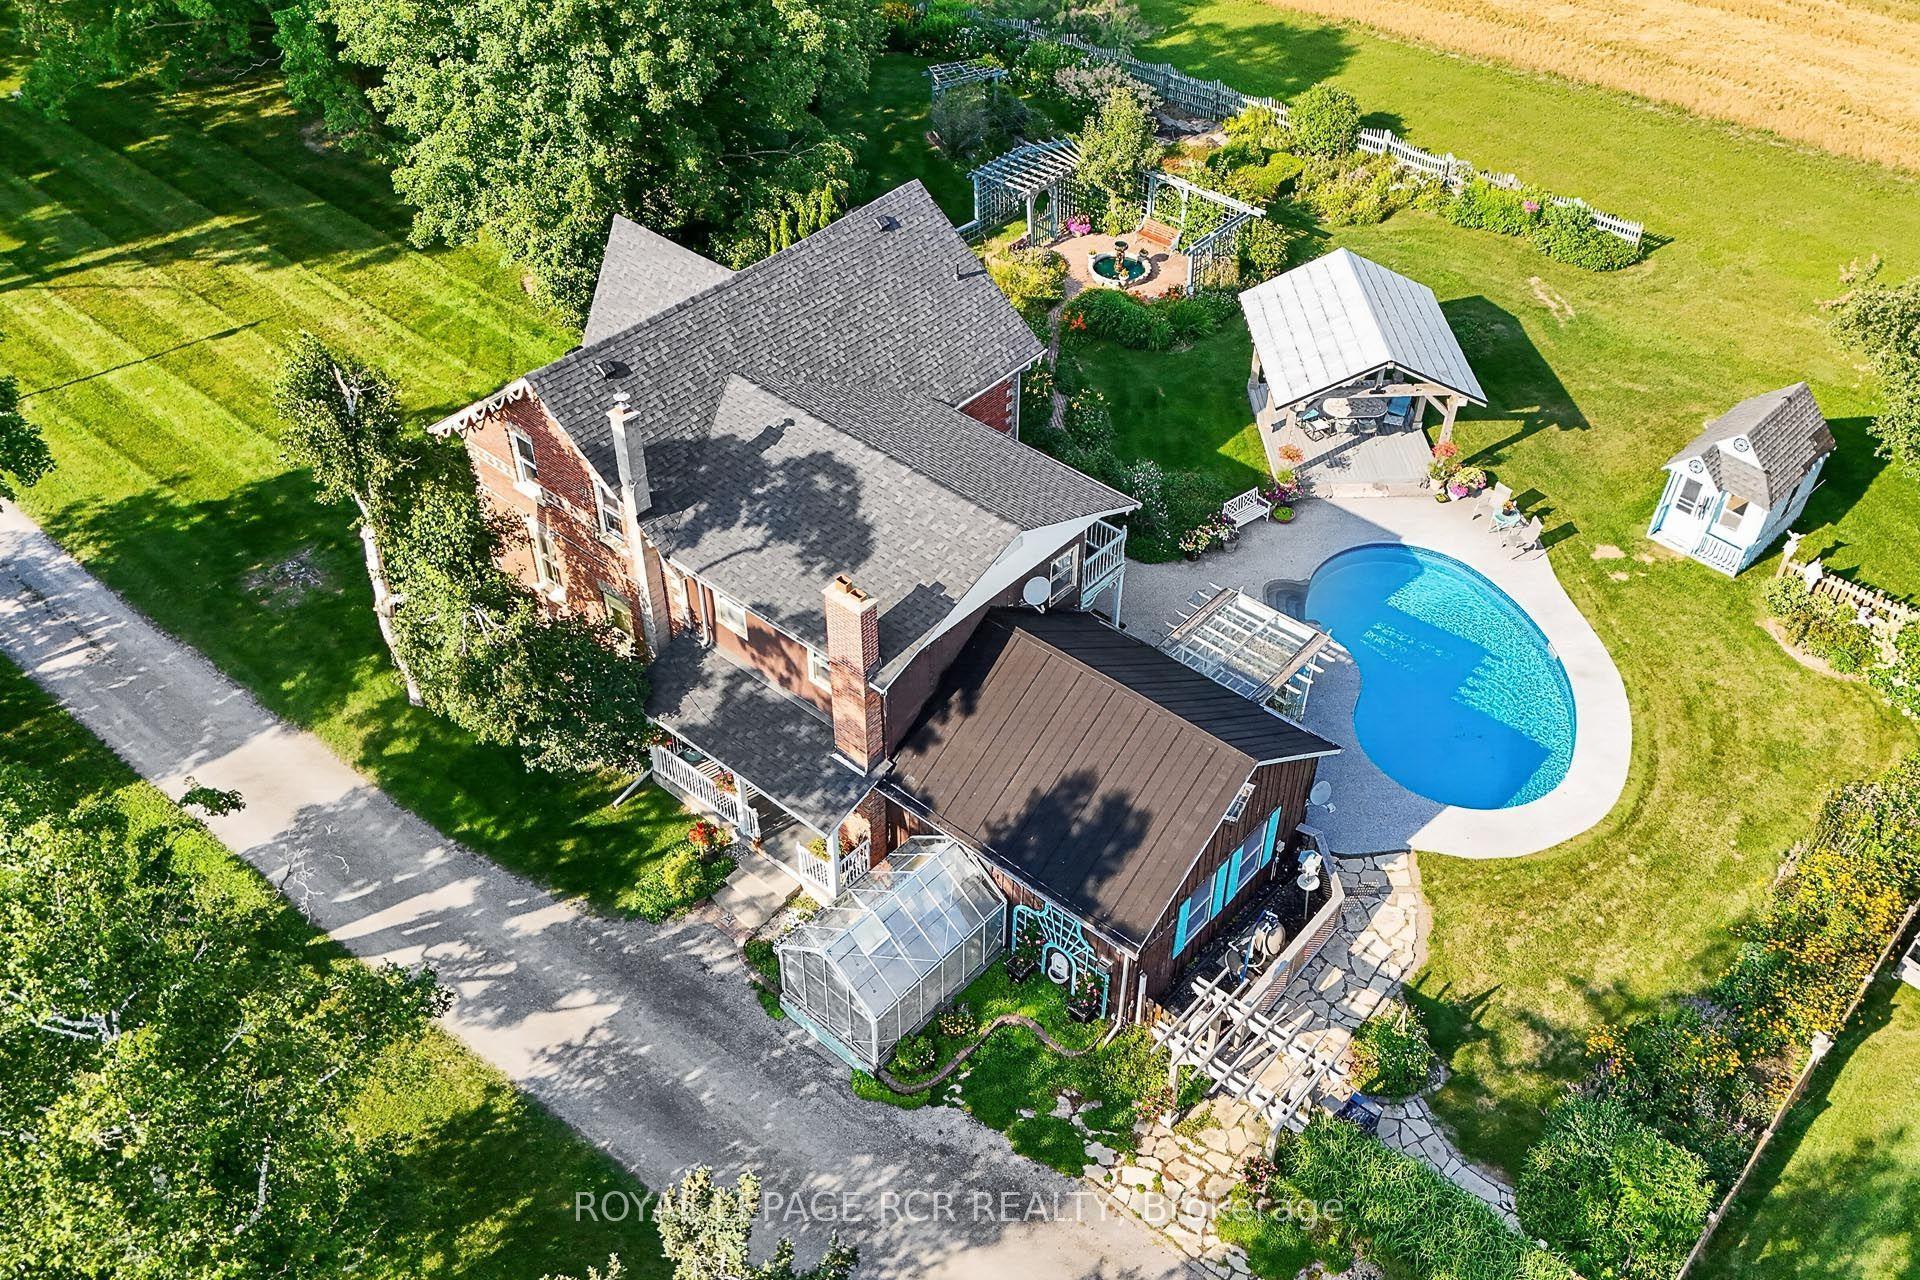
For Sale5 days ago
$1,550,000
Detached
est. $6,795/mo
233 Wagg Road, Rural Uxbridge
Uxbridge, ON
4 bd
2 ba
2,750
20
MLS# N13759498Royal Lepage Rcr Realty
WhatsApp Aman